
63 Oakridge Avenue Innerkip, Ontario N0J 1M0


$989,000
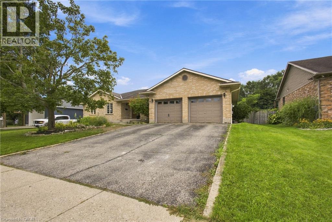
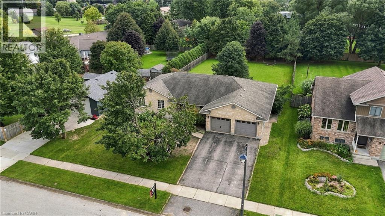
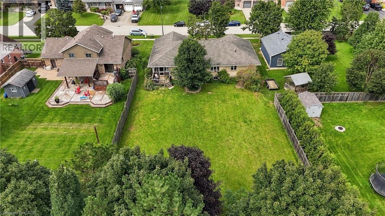
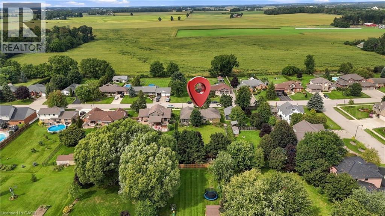
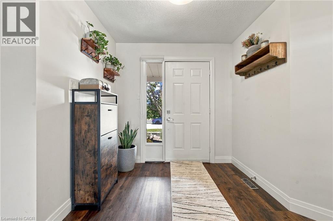
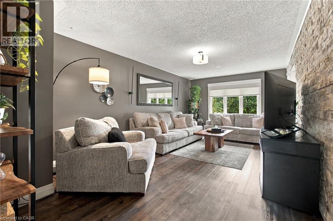
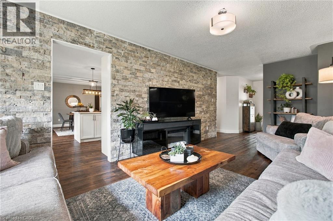
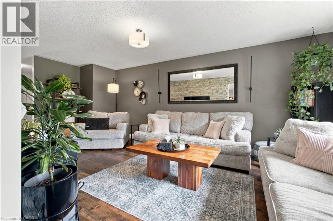
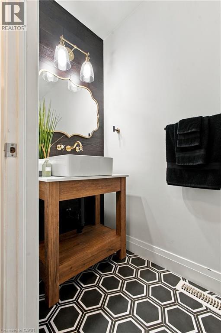
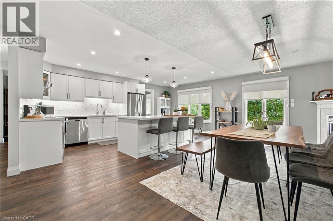
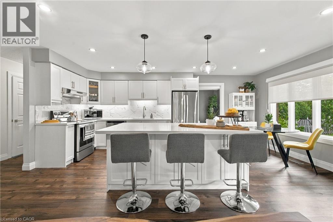
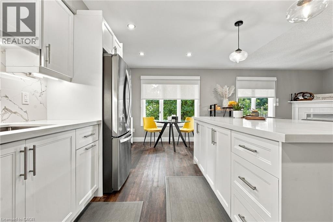
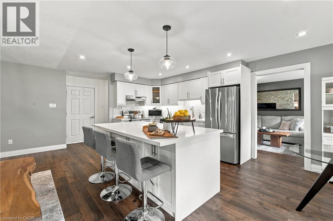
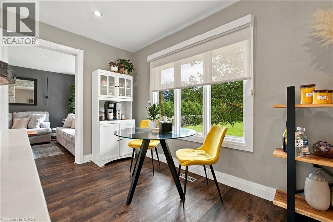
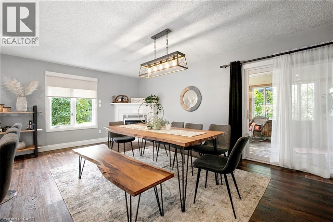
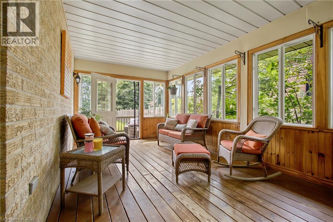
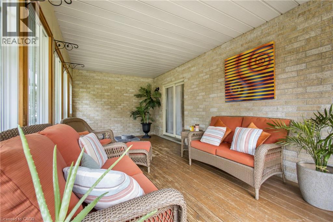
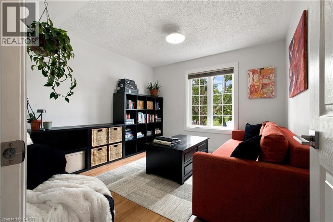
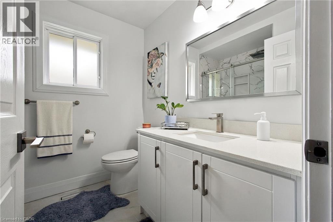
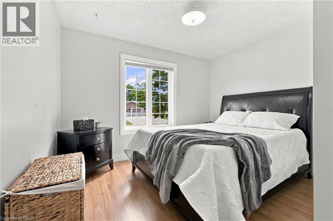
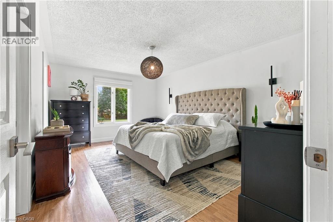
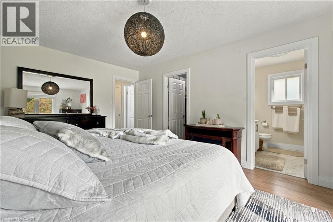
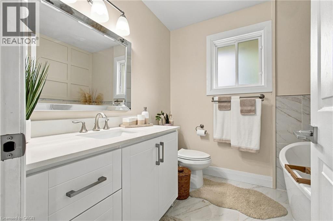
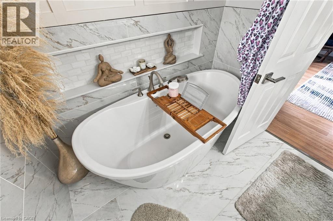
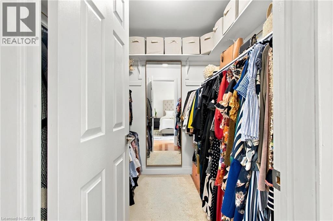
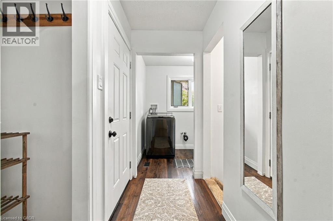
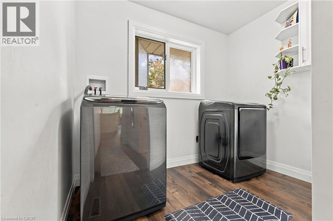
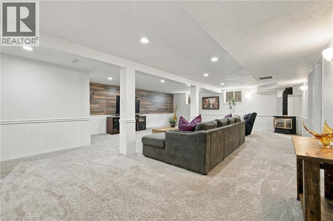
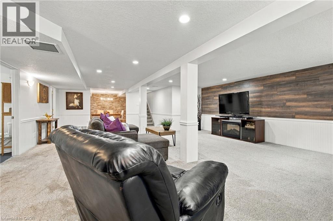
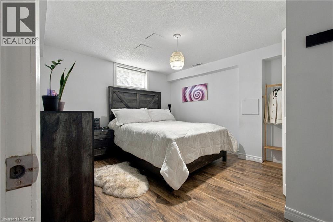
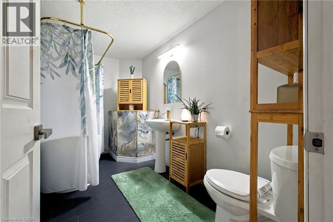
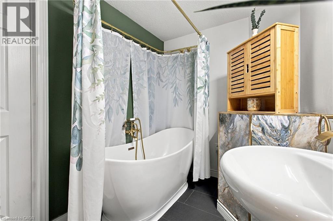
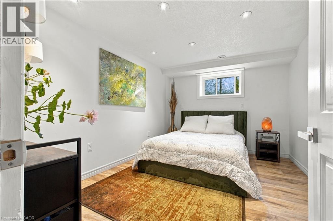
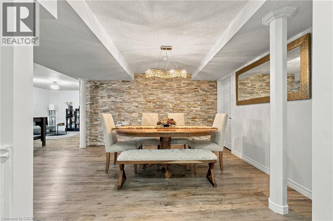
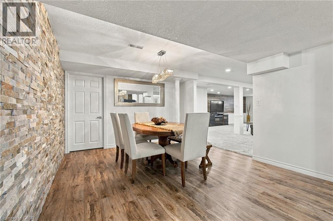
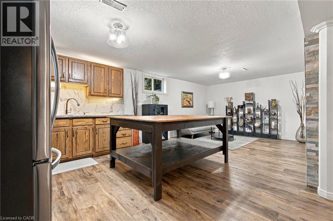
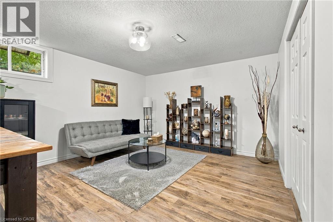
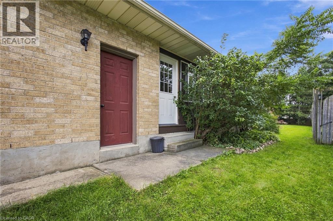
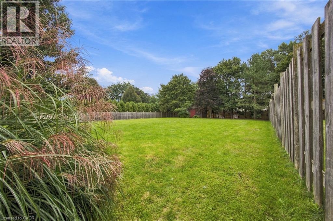
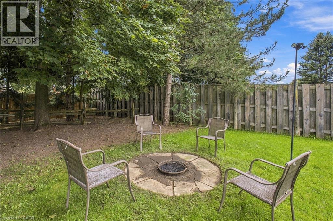
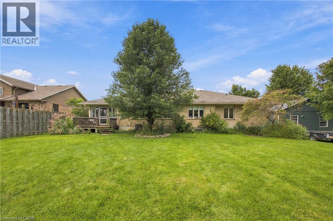
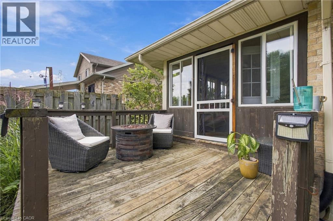
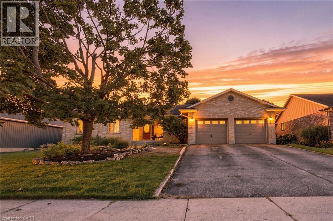
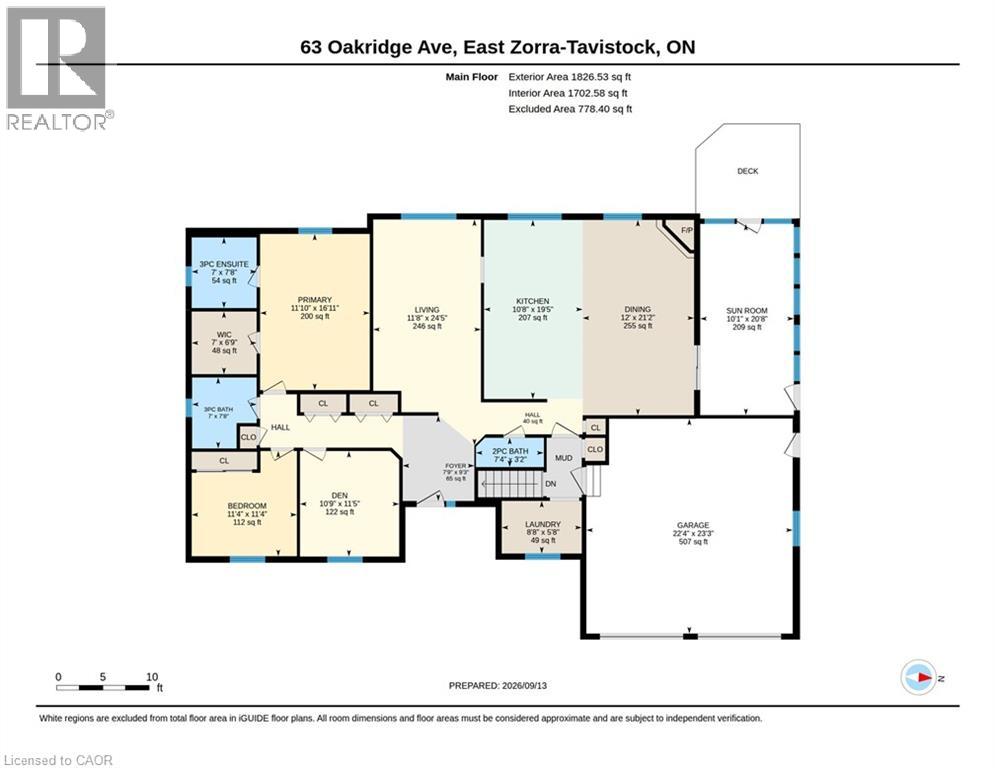
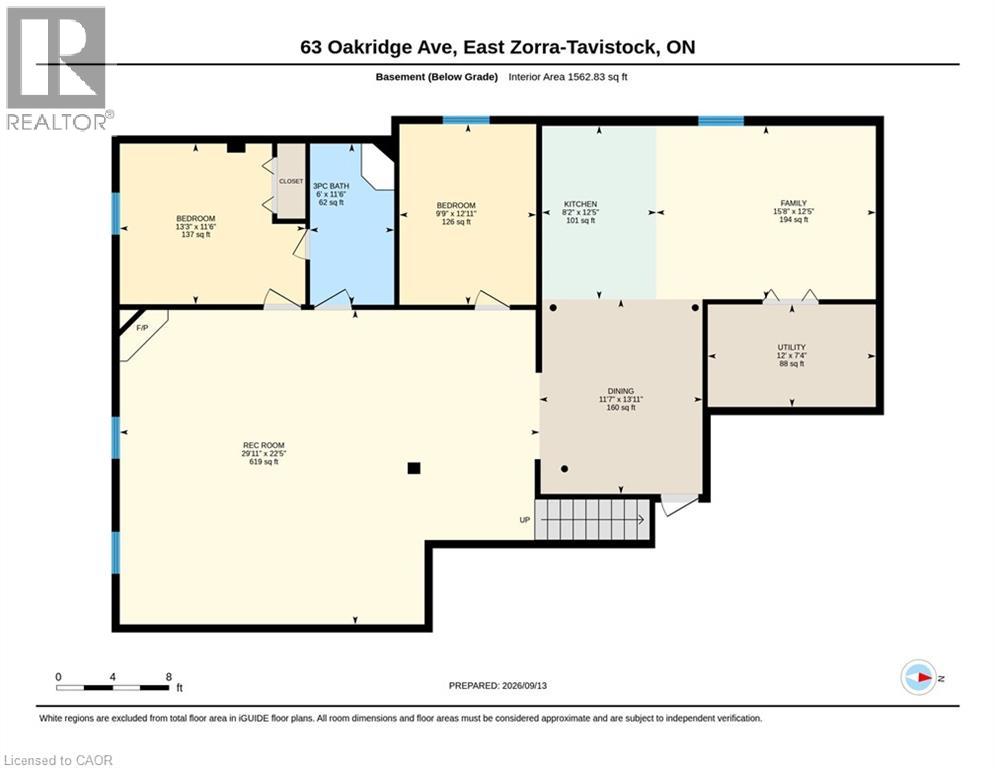
This all-brick bungalow was designed with every chapter and stage of life in mind, with over 3,300sqft of living space. Welcome to 63 Oakridge Avenue, located on one of the most desirable streets in Innerkip, where the lots are grand and pride of ownership is evident the moment you arrive. Beautifully updated throughout, this spacious bungalow offers exceptional main floor living with 3 generously sized bedrooms, including a primary retreat with a large walk-in closet and renovated ensuite featuring a soaker tub. An additional renovated 3pc bathroom offers a walk-in shower, while the stylish powder room makes a statement with modern honeycomb tile flooring. At the heart of the home, the inviting living room features a warm brick accent wall and flows into the oversized, updated kitchen and dining area. Designed for gathering, this space features a large centre island, formal dinning, and charming coffee nook. Step into the peaceful multi-season sunroom with newer windows, overlooking an expansive backyard with incredible width and depth for outdoor living and entertaining. Conveniently tucked off the garage entrance is the laundry room. The oversized lower level offers incredible versatility for multigenerational living, older children or extended family. With a separate entrance through the garage, it features two bedrooms, including one with cheater ensuite access to a full bathroom with a soaker tub. A spacious rec room offers a comfortable place to relax, while a dining area, kitchen and additional family room provide even more living space. Only 10 minutes to Woodstock and Highway 401, 25 minutes to Kitchener, and just steps from the local elementary school! This is a home that can truly grow with you. Whether you need room for a growing family or separate space for children or parents, one thing is certain, you will never feel cramped here. 63 Oakridge Avenue is a home meant to be lived in, gathered in and enjoyed through every stage of life. A must see! (id:43681)
房源概要
| MLS® Number | 40862948 |
| 房源类型 | 民宅 |
| 附近的便利设施 | 公园, 游乐场, 学校 |
| 社区特征 | 安静的区域 |
| 设备类型 | 热水器 |
| 特征 | 自动车库门 |
| 总车位 | 6 |
| 租赁设备类型 | 热水器 |
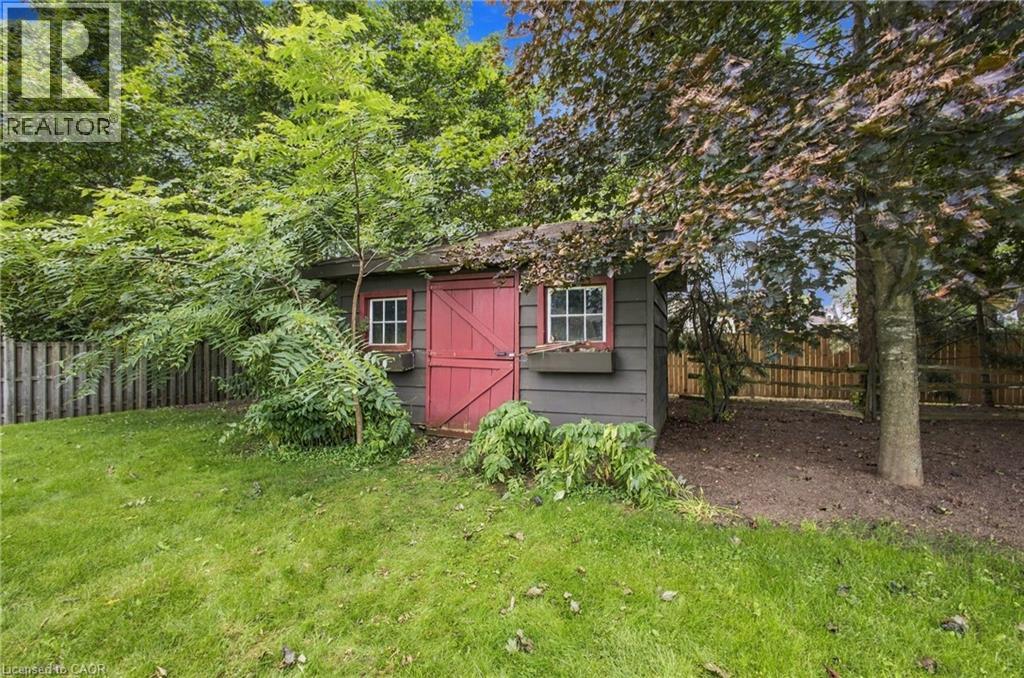
| 结构 | 棚 |
详 情
| 浴室 | 4 |
| 地上卧房 | 3 |
| 地下卧室 | 2 |
| 总卧房 | 5 |
| 家电类 | 洗碗机, 烘干机, 冰箱, 炉子, 洗衣机, Hood 电扇, 窗帘 |
| 建筑风格 | 平房 |
| 地下室进展 | 已装修 |
| 地下室类型 | 全完工 |
| 施工日期 | 1993 |
| 施工种类 | 独立屋 |
| 空调 | 中央空调 |
| 外墙 | 砖 |
| 壁炉 | 有 |
| Fireplace Total | 2 |
| 地基类型 | 混凝土浇筑 |
| 客人卫生间(不包含洗浴) | 1 |
| 供暖方式 | 天然气 |
| 供暖类型 | 压力热风 |
| 储存空间 | 1 |
| 内部尺寸 | 3388 Sqft |
| 类型 | 独立屋 |
| 设备间 | 市政供水 |
车 位
| 附加车库 |
土地
| 入口类型 | Highway Nearby |
| 英亩数 | 无 |
| 土地便利设施 | 公园, 游乐场, 学校 |
| 污水道 | Septic System |
| 土地深度 | 218 Ft |
| 土地宽度 | 83 Ft |
| 规划描述 | R1 |
房 间
| 楼 层 | 类 型 | 长 度 | 宽 度 | 面 积 |
|---|---|---|---|---|
| Lower Level | 娱乐室 | 22'5'' x 29'11'' | ||
| Lower Level | 厨房 | 12'5'' x 15'8'' | ||
| Lower Level | 家庭房 | 12'5'' x 15'8'' | ||
| Lower Level | 餐厅 | 13'11'' x 11'7'' | ||
| Lower Level | 卧室 | 12'11'' x 9'9'' | ||
| Lower Level | 卧室 | 11'6'' x 13'3'' | ||
| Lower Level | 三件套卫生间 | 11'6'' x 6'0'' | ||
| 一楼 | 洗衣房 | 5'8'' x 8'8'' | ||
| 一楼 | 门厅 | 9'3'' x 7'9'' | ||
| 一楼 | 三件套卫生间 | 7'8'' x 7'0'' | ||
| 一楼 | 三件套卫生间 | 7'8'' x 7'0'' | ||
| 一楼 | 两件套卫生间 | 3'2'' x 7'4'' | ||
| 一楼 | Sunroom | 20'8'' x 10'1'' | ||
| 一楼 | 卧室 | 11'5'' x 10'9'' | ||
| 一楼 | 卧室 | 11'4'' x 11'4'' | ||
| 一楼 | 主卧 | 16'11'' x 11'8'' | ||
| 一楼 | 厨房 | 19'5'' x 10'8'' | ||
| 一楼 | 餐厅 | 21'2'' x 12'0'' | ||
| 一楼 | 客厅 | 24'5'' x 11'8'' |
https://www.realtor.ca/real-estate/30278869/63-oakridge-avenue-innerkip

The trademarks REALTOR®, REALTORS®, and the REALTOR® logo are controlled by The Canadian Real Estate Association (CREA) and identify real estate professionals who are members of CREA. The trademarks MLS®, Multiple Listing Service® and the associated logos are owned by The Canadian Real Estate Association (CREA) and identify the quality of services provided by real estate professionals who are members of CREA. The trademark DDF® is owned by The Canadian Real Estate Association (CREA) and identifies CREA's Data Distribution Facility (DDF®)
REALTORS® Association of Hamilton-Burlington
Royal LePage Wolle Realty
September 15 2026 06:23:46
