
22 Marine Drive Mckellar, Ontario P2A 0B4


$649,000
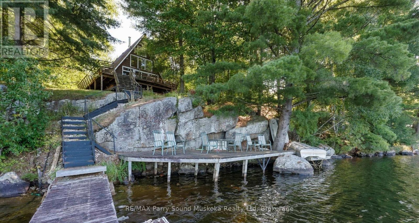
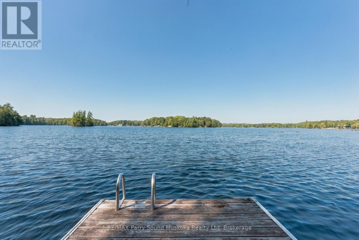
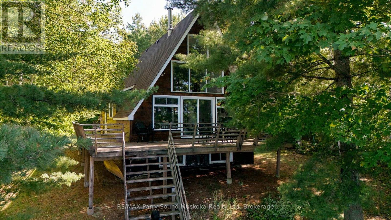
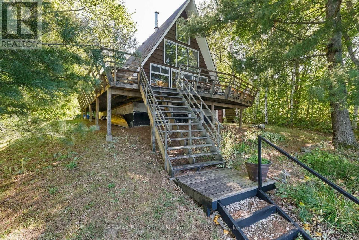
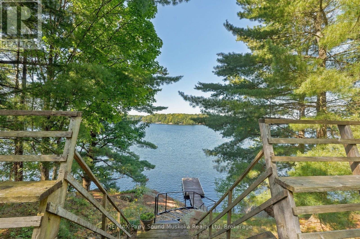
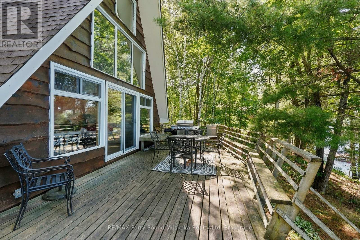
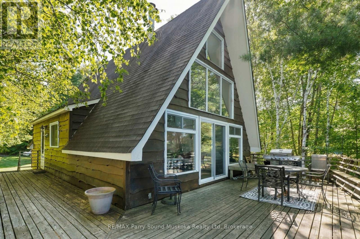
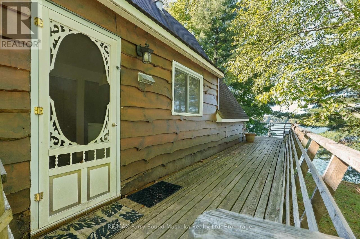
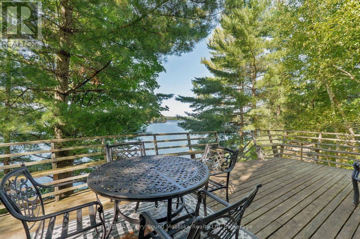
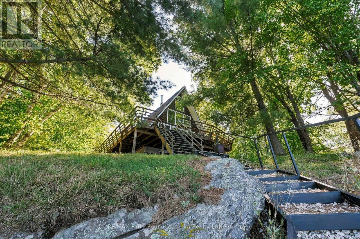
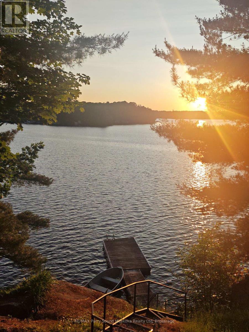
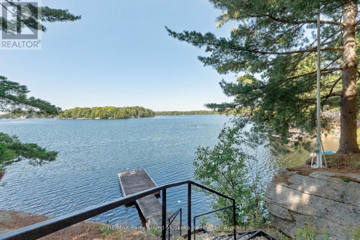
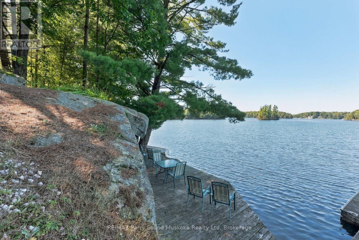
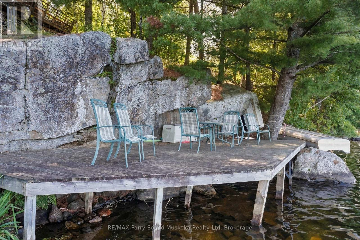
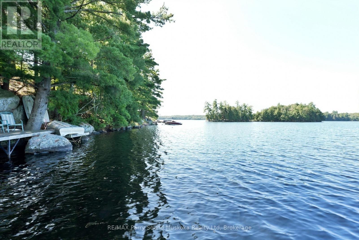
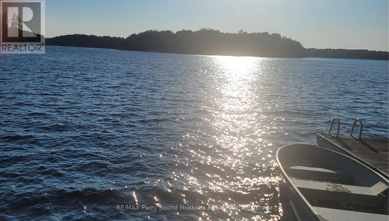
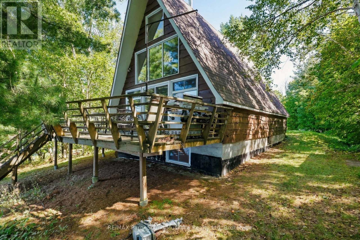
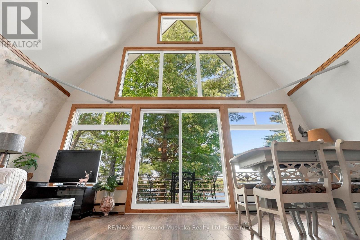
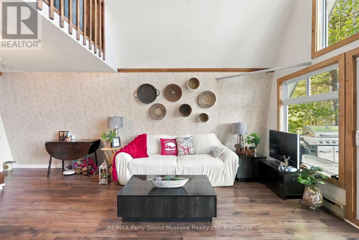
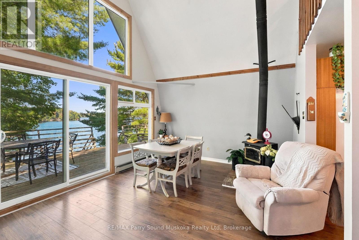
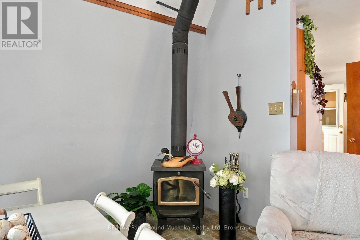
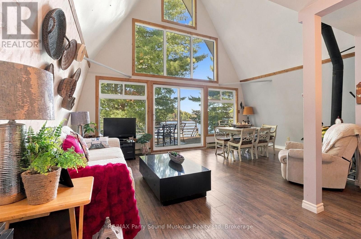
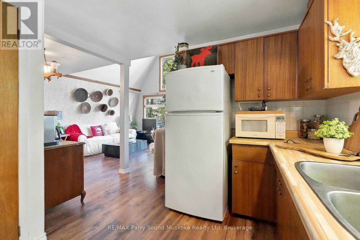
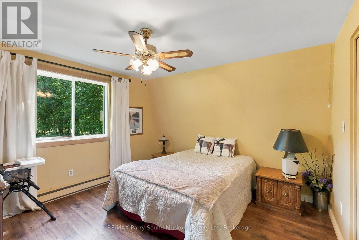
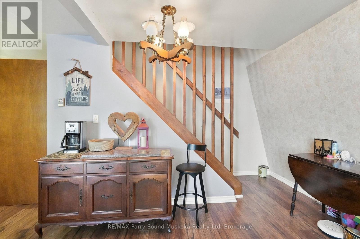
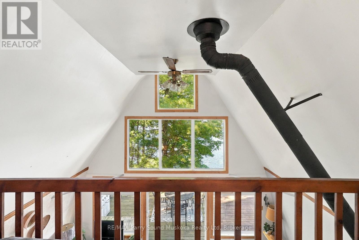
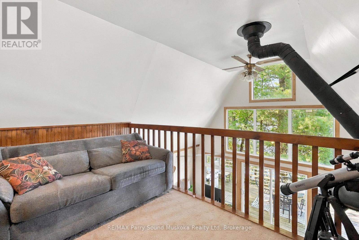
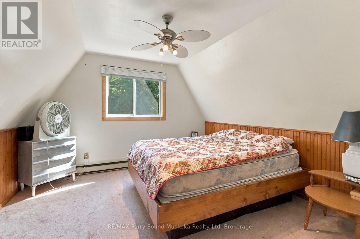
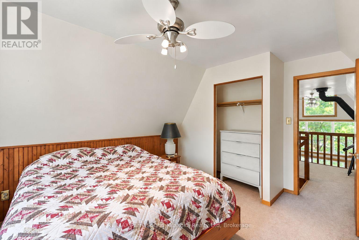
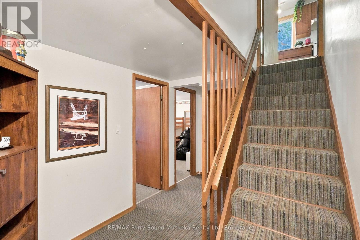
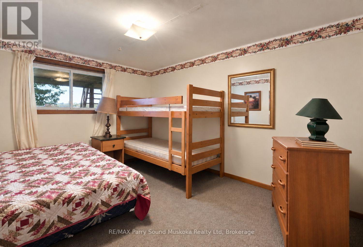
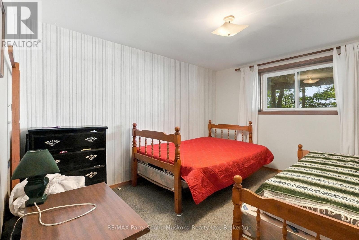
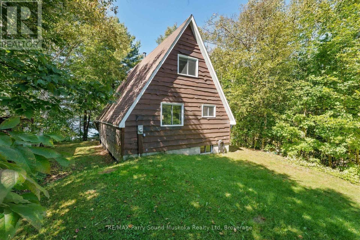
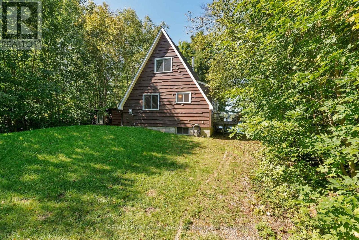
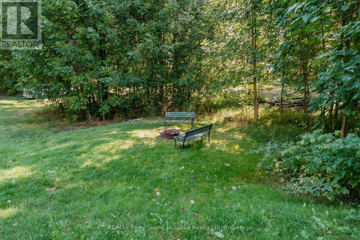
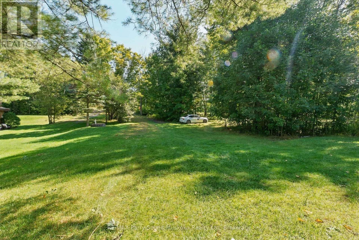
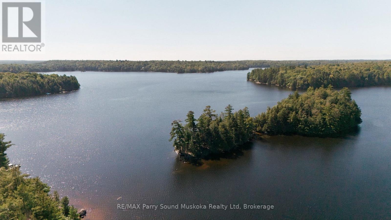
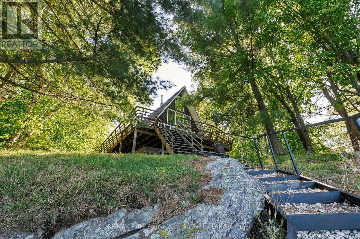
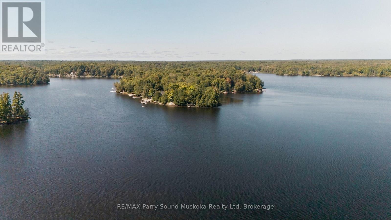
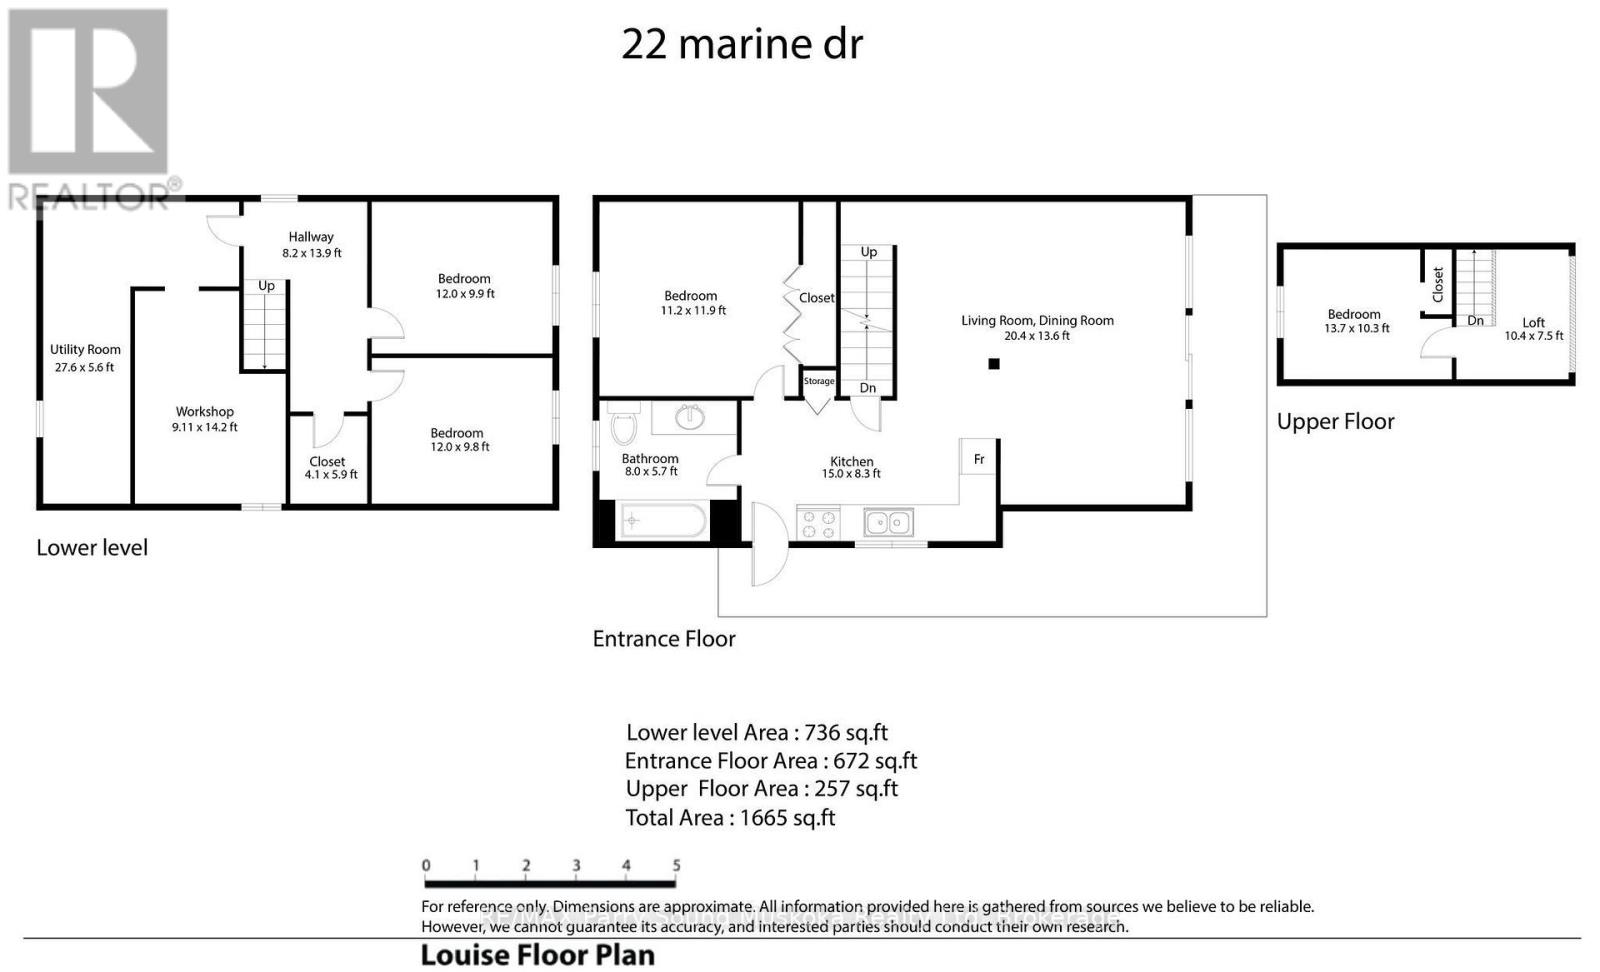
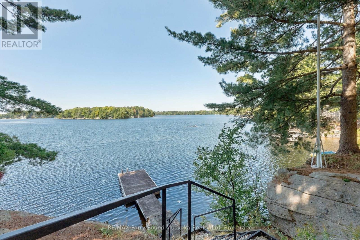
There's something special about an A-frame on the lake! Set on the shores of beautiful Lake Manitouwabing, this 4-bedroom chalet-style cottage captures the character and charm that make A-frames so appealing. Step inside to a bright, open living and dining area where soaring ceilings and an impressive wall of windows draw your eye straight toward the lake. A wood stove adds to the classic cottage atmosphere, while the upper loft overlooks the main living space and takes advantage of the unique design. With approx. 1,665 sq. ft. over three levels, there's plenty of room for family and friends, including four bedrooms and a full bathroom. Step through the patio doors onto the expansive wraparound deck, a natural extension of the living space with gorgeous views across the lake. Follow the stairs down through the granite landscape to the waterfront, where a large waterside deck and dock provide plenty of room to spend the day swimming, boating, relaxing and enjoying Lake Manitouwabing. Surrounded by mature trees and Canadian Shield rock, the setting has that unmistakable cottage-country feel. Located on a year-round municipally maintained road with easy access, approximately 20 minutes from Parry Sound and close to The Ridge at Manitou Golf Club. A distinctive waterfront retreat with loads of character, stunning views and all the ingredients for memorable days at the lake. (id:43681)
房源概要
| MLS® Number | X13783834 |
| 房源类型 | 民宅 |
| 社区名字 | McKellar |
| 附近的便利设施 | 码头, 近高尔夫球场 |
| Easement | Easement |
| 特征 | Level |
| 总车位 | 6 |
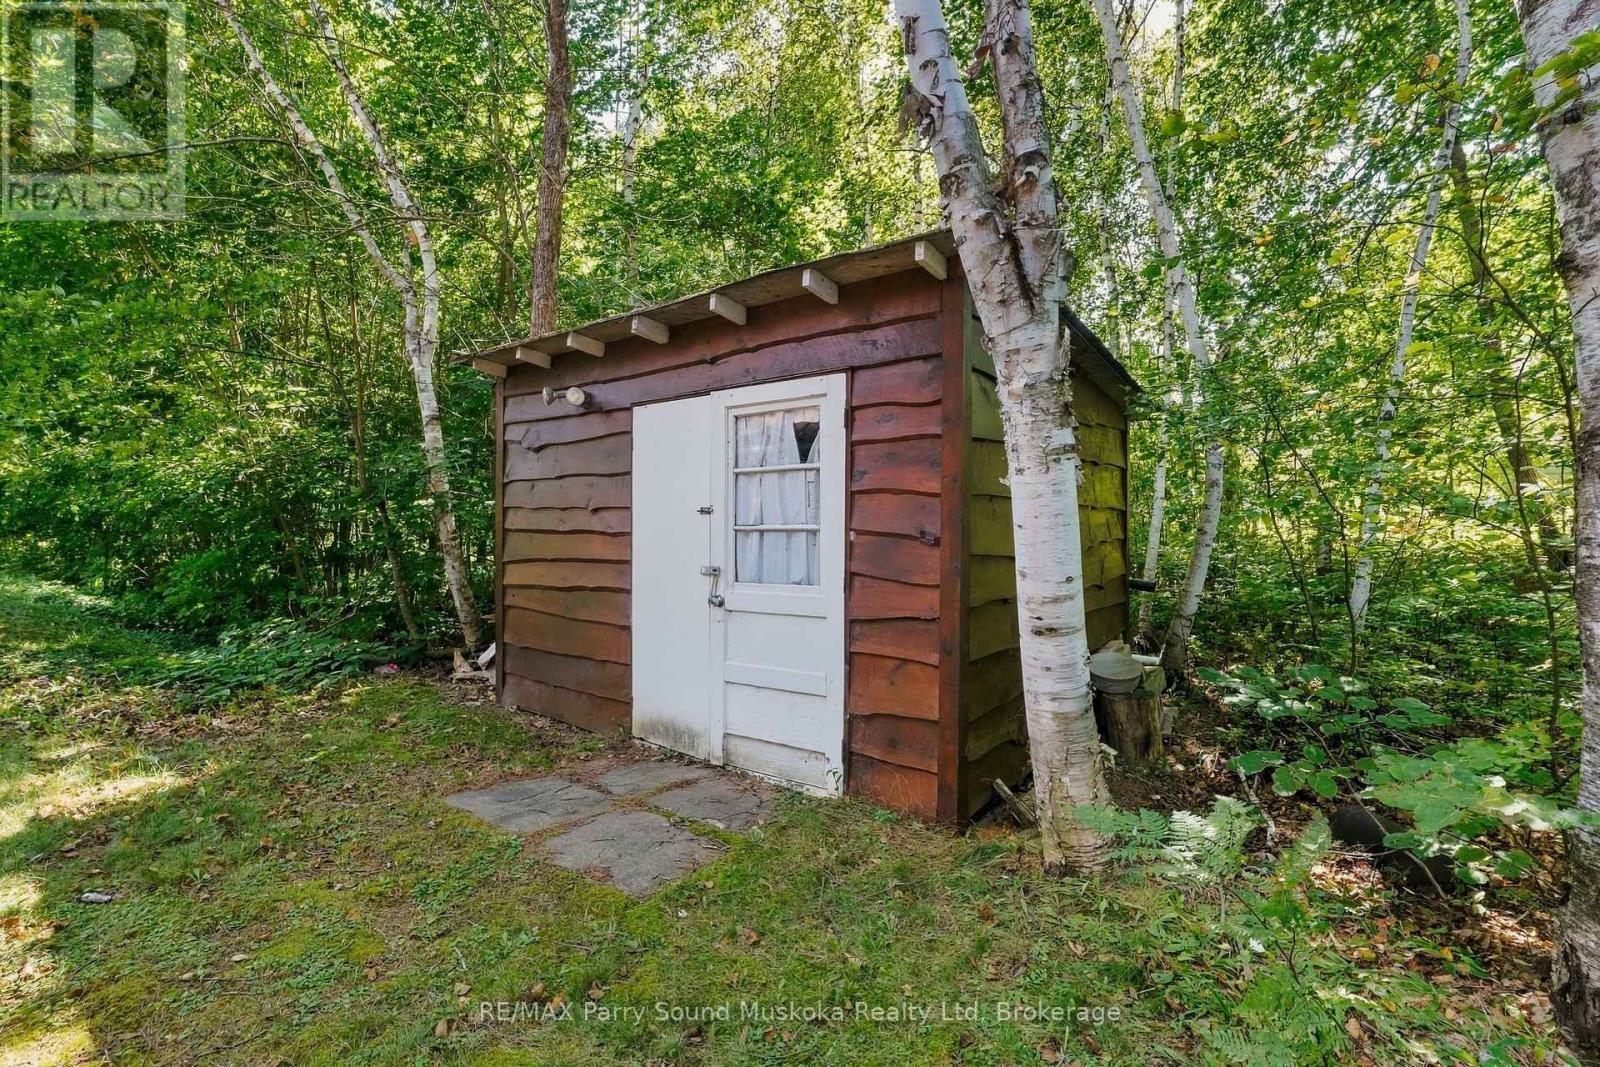
| 结构 | Deck, 棚, Dock |
| View Type | Lake View, Direct Water View |
| Water Front Name | Manitouwabing Lake |
| 湖景类型 | Waterfront On Lake |
详 情
| 浴室 | 1 |
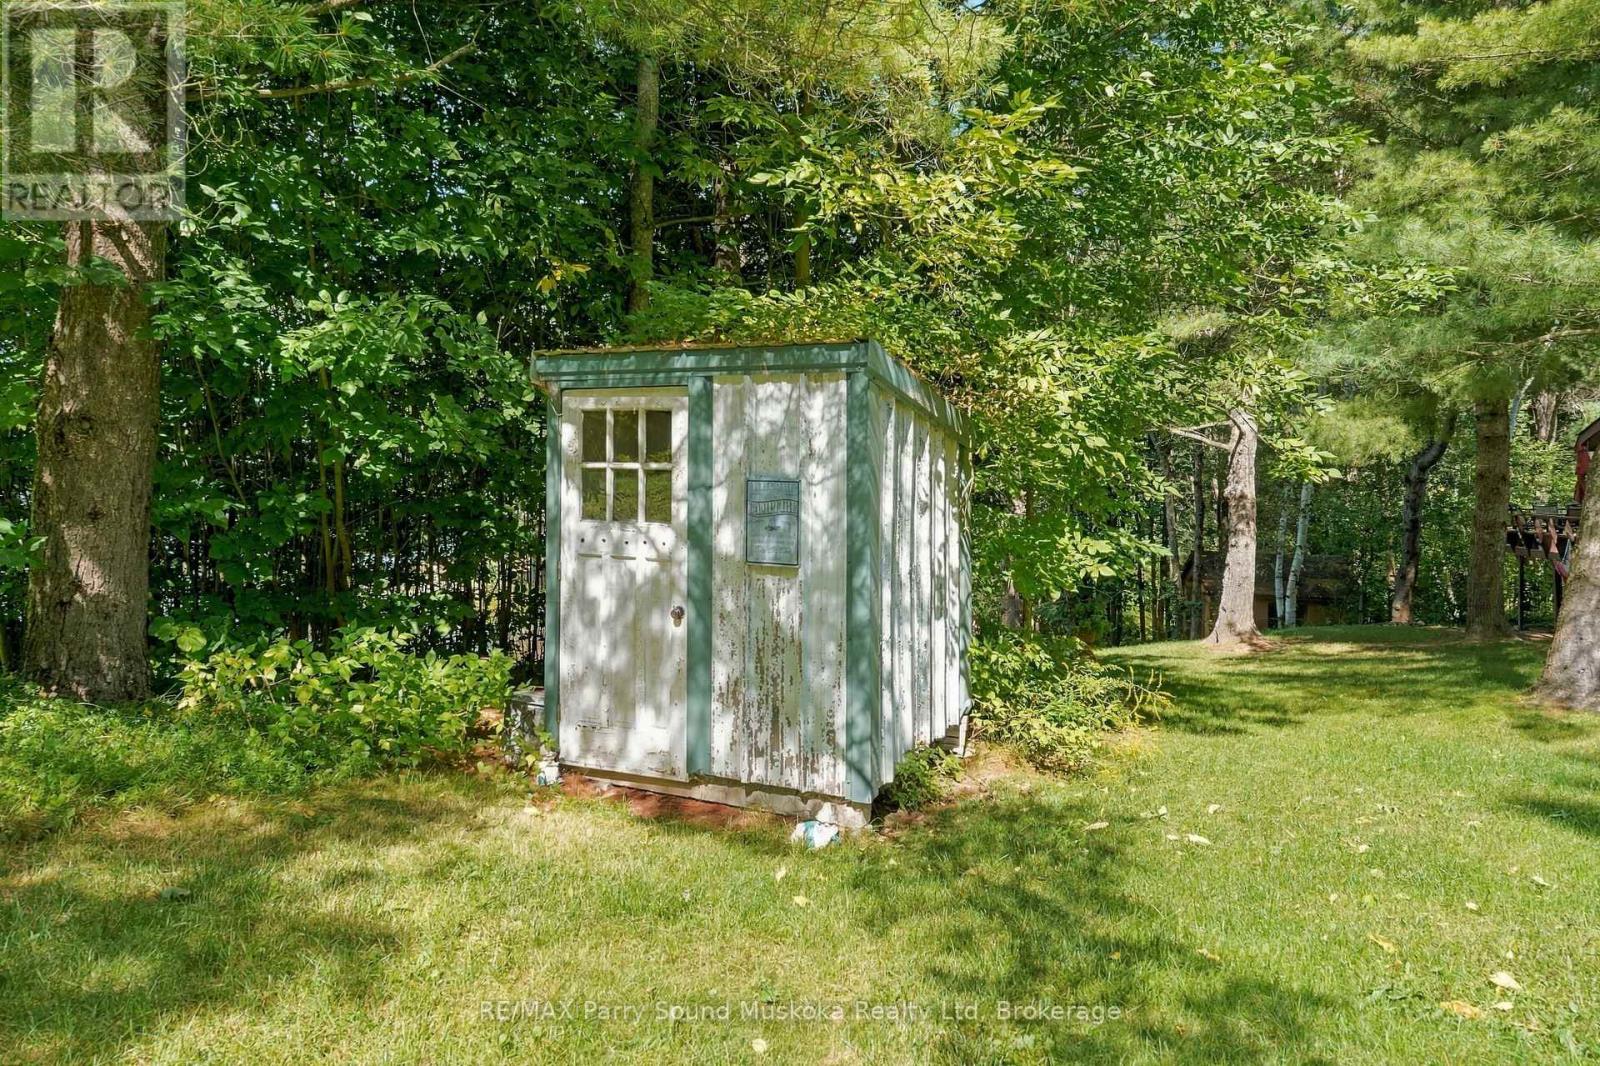
| 地上卧房 | 4 |
| 总卧房 | 4 |
| 建筑风格 | Chalet |
| 地下室进展 | 部分完成 |
| 地下室类型 | N/a (partially Finished) |
| 施工种类 | 独立屋 |
| 空调 | 没有 |
| 外墙 | 木头 |
| 壁炉 | 有 |
| 壁炉类型 | 木头stove |
| 地基类型 | 水泥 |
| 供暖方式 | 电 |
| 供暖类型 | Baseboard Heaters |
| 内部尺寸 | 700 - 1100 Sqft |
| 类型 | 独立屋 |
| 设备间 | Dug Well, Lake/river Water Intake |
车 位
| 没有车库 |
土地
| 入口类型 | Public Road, Private Docking |
| 英亩数 | 无 |
| 土地便利设施 | 码头, 近高尔夫球场 |
| 污水道 | Septic System |
| 土地宽度 | 130 Ft |
| 不规则大小 | 130 Ft |
房 间
| 楼 层 | 类 型 | 长 度 | 宽 度 | 面 积 |
|---|---|---|---|---|
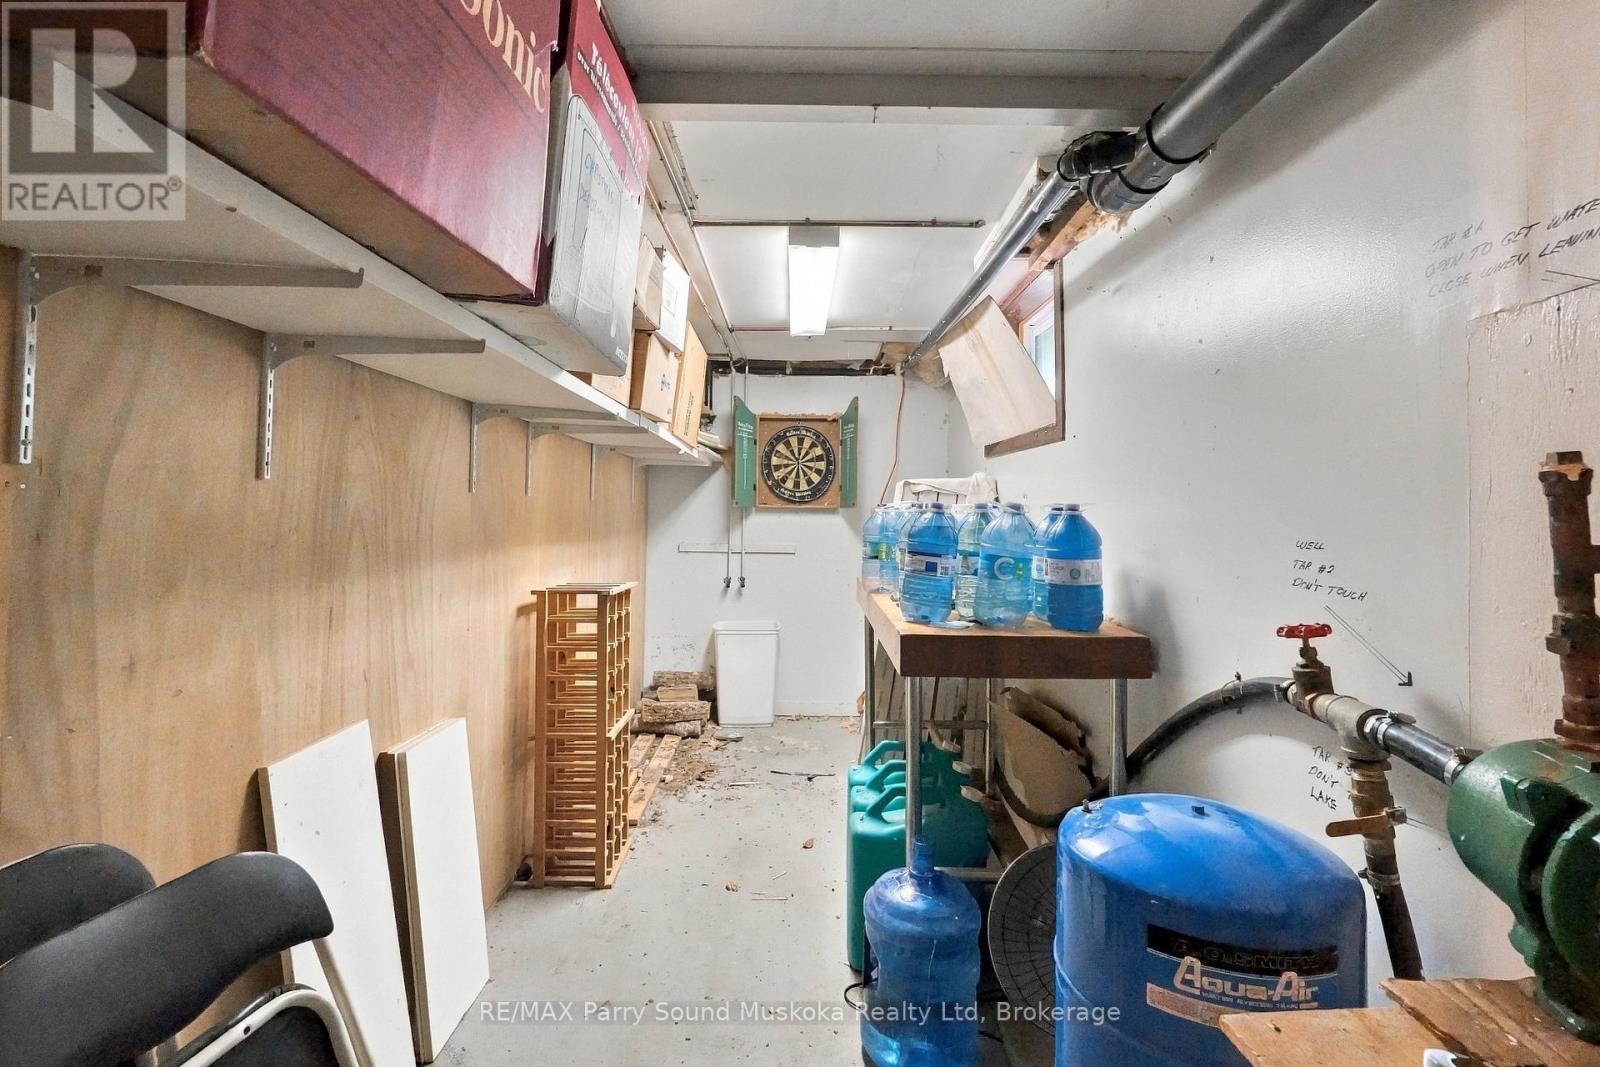
| Lower Level | 设备间 | 8.38 m | 1.71 m | 8.38 m x 1.71 m |
| Lower Level | Workshop | 2.78 m | 4.33 m | 2.78 m x 4.33 m |
| Lower Level | 卧室 | 3.66 m | 2.99 m | 3.66 m x 2.99 m |
| Lower Level | 卧室 | 3.66 m | 3.02 m | 3.66 m x 3.02 m |
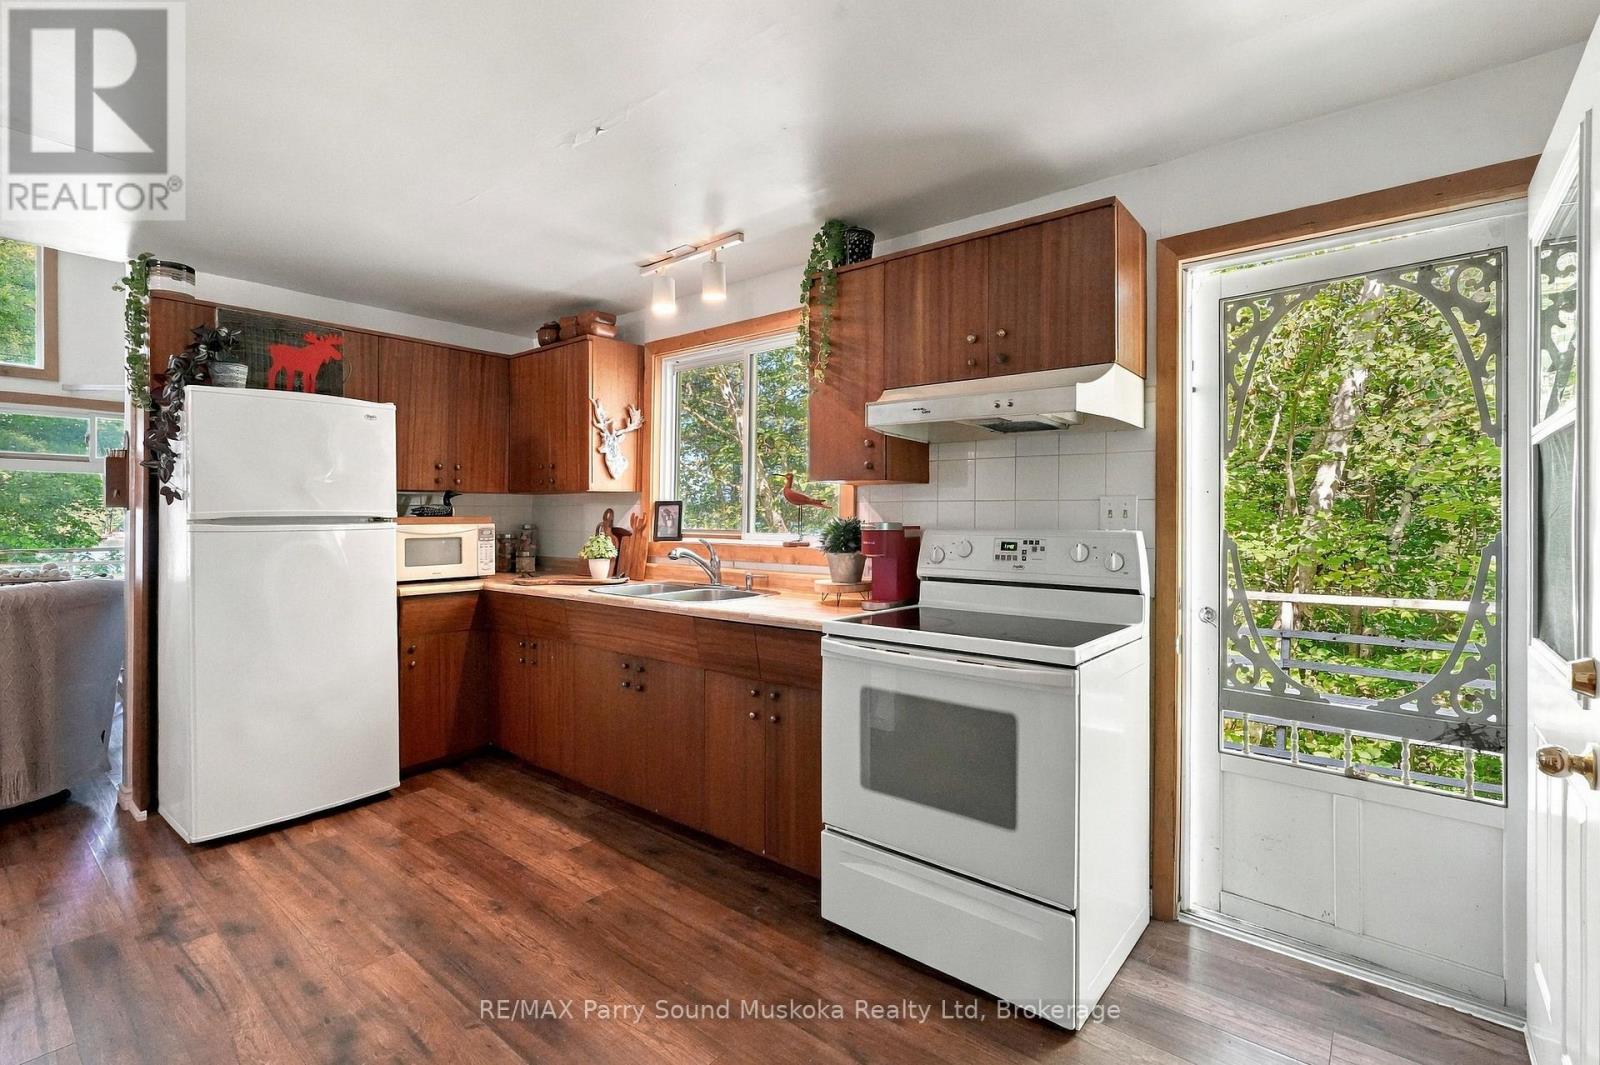
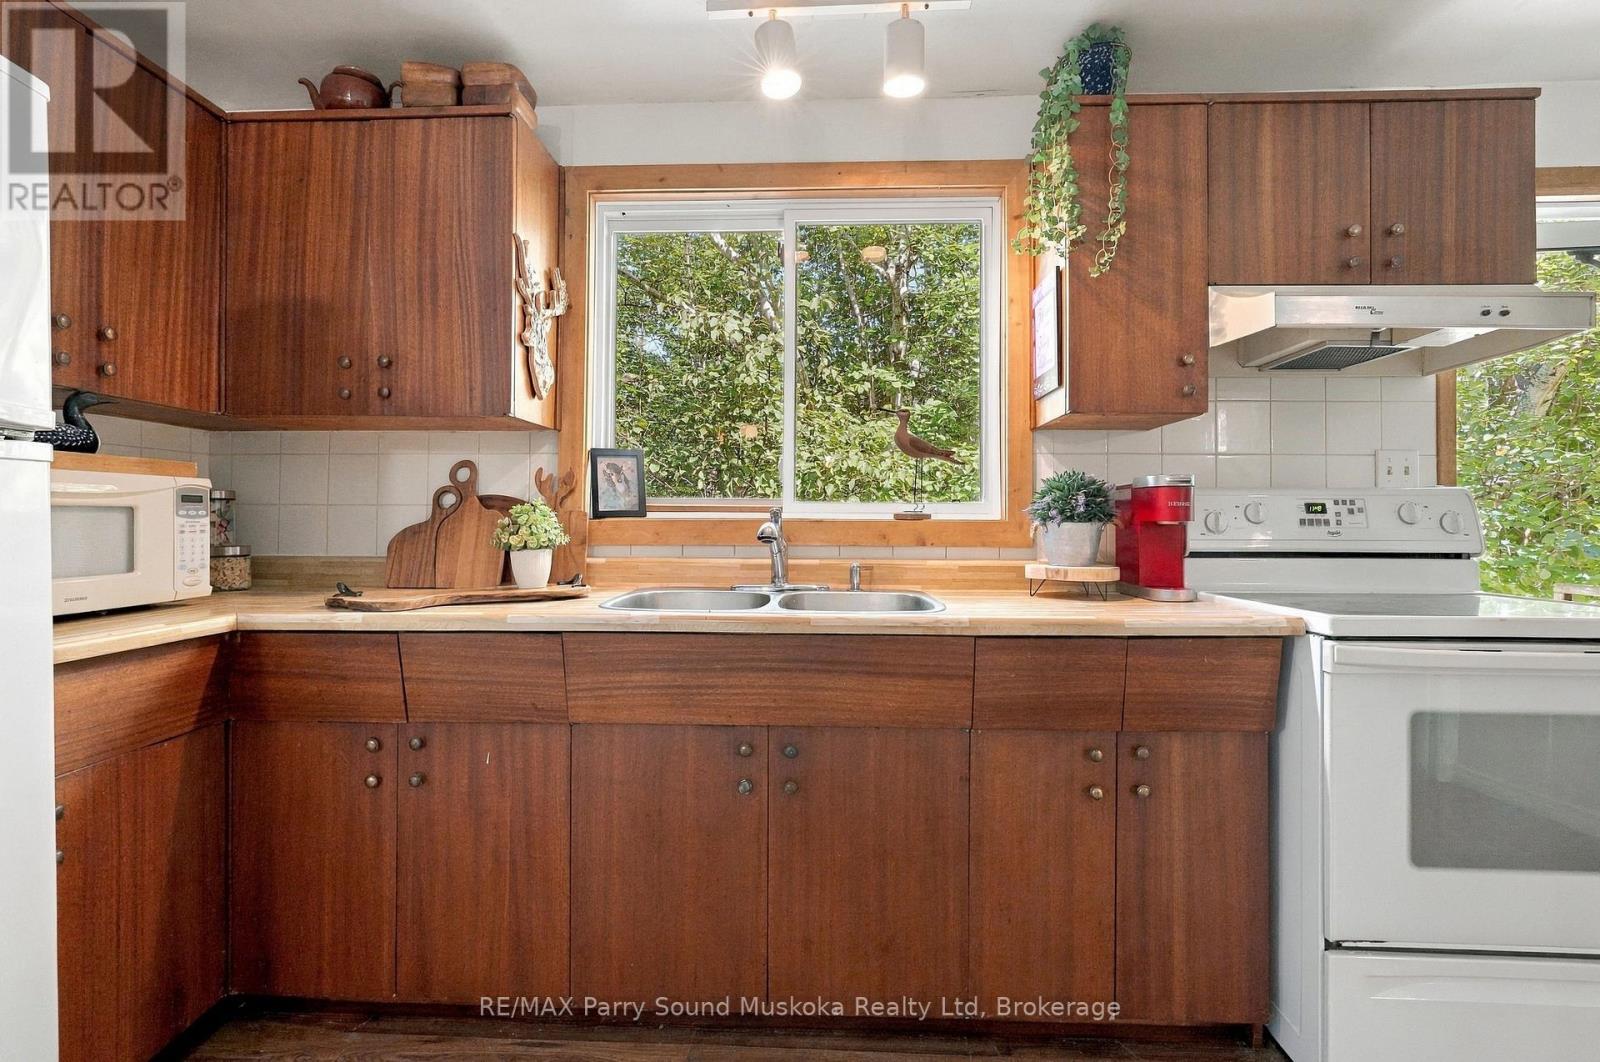
| 一楼 | 厨房 | 4.57 m | 2.53 m | 4.57 m x 2.53 m |
| 一楼 | 卧室 | 3.41 m | 3.63 m | 3.41 m x 3.63 m |
| 一楼 | 客厅 | 6.22 m | 4.15 m | 6.22 m x 4.15 m |
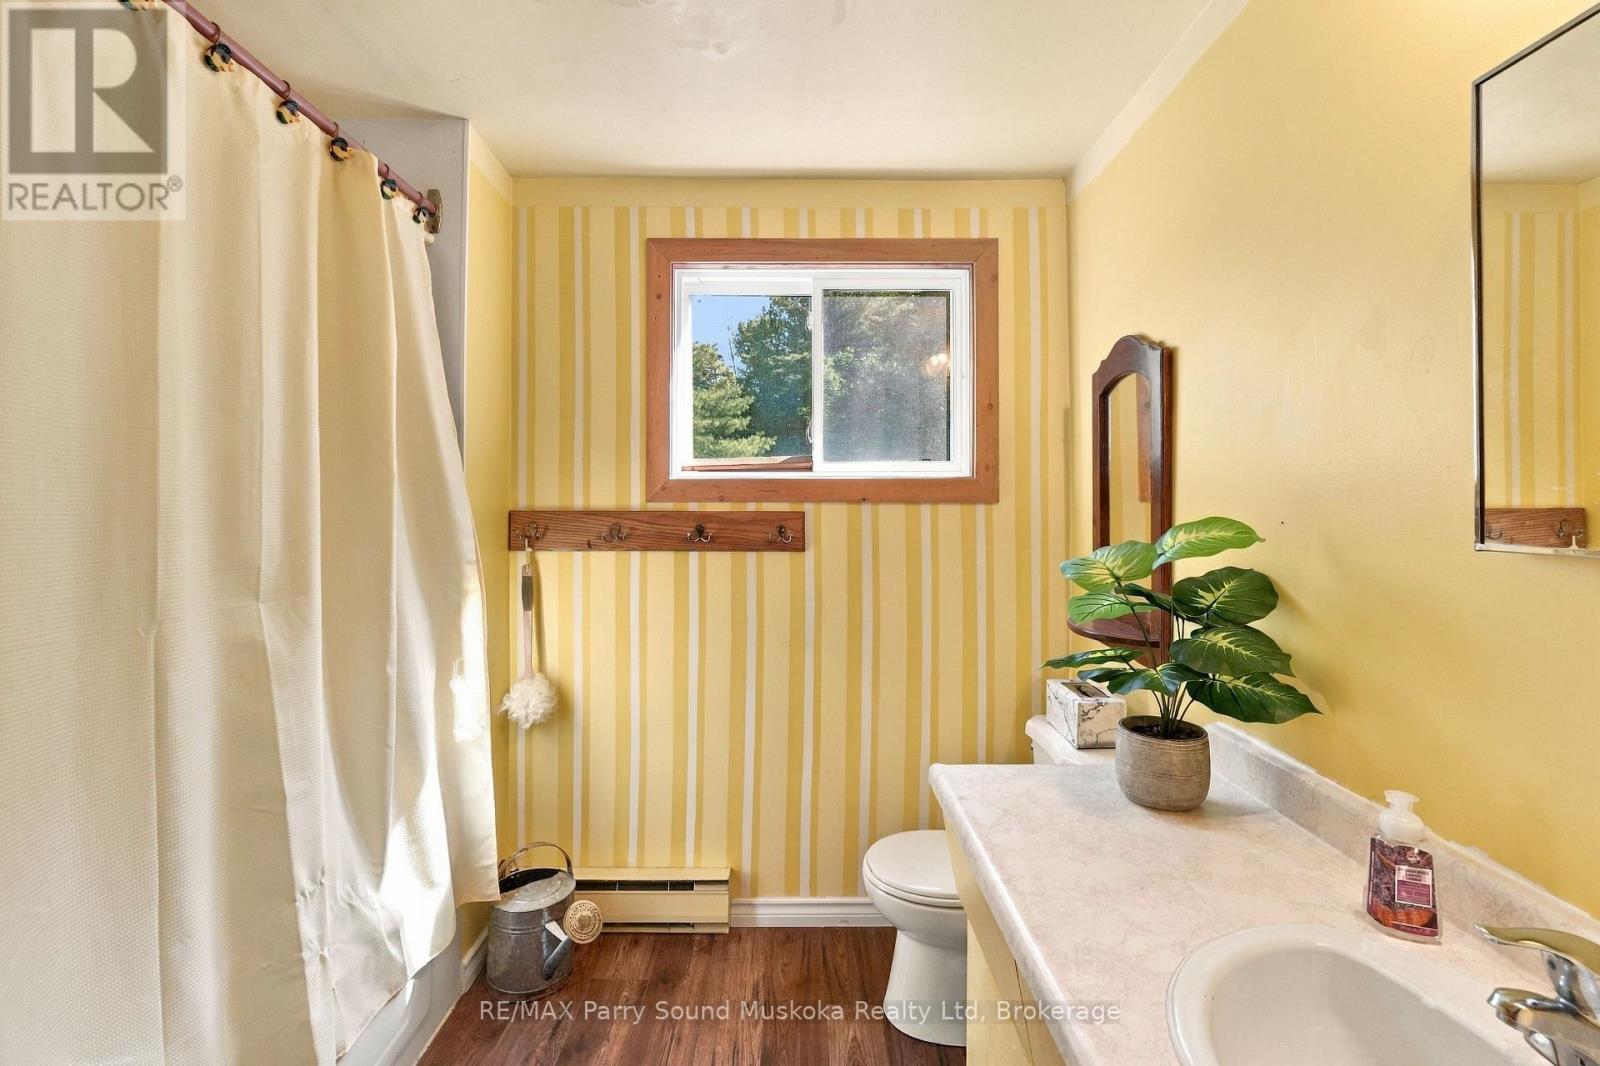
| 一楼 | 浴室 | 2.44 m | 1.74 m | 2.44 m x 1.74 m |
| Upper Level | 卧室 | 4.18 m | 3.14 m | 4.18 m x 3.14 m |
| Upper Level | Loft | 3.17 m | 2.29 m | 3.17 m x 2.29 m |
设备间
| 配电箱 | 已安装 |
https://www.realtor.ca/real-estate/30278872/22-marine-drive-mckellar-mckellar

The trademarks REALTOR®, REALTORS®, and the REALTOR® logo are controlled by The Canadian Real Estate Association (CREA) and identify real estate professionals who are members of CREA. The trademarks MLS®, Multiple Listing Service® and the associated logos are owned by The Canadian Real Estate Association (CREA) and identify the quality of services provided by real estate professionals who are members of CREA. The trademark DDF® is owned by The Canadian Real Estate Association (CREA) and identifies CREA's Data Distribution Facility (DDF®)
Muskoka Haliburton Orillia – The Lakelands Association of REALTORS®
RE/MAX Parry Sound Muskoka Realty Ltd
September 15 2026 12:29:48
