
907 9th A Avenue E Owen Sound, Ontario N4K 6Y4


$499,000
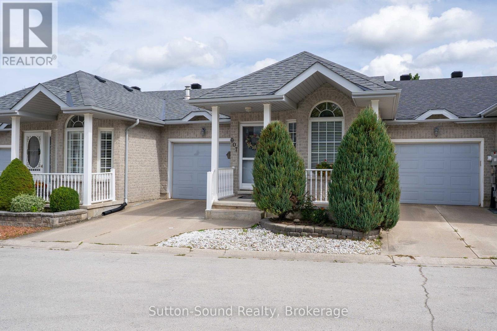
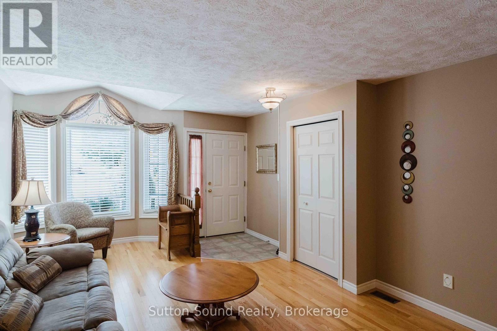
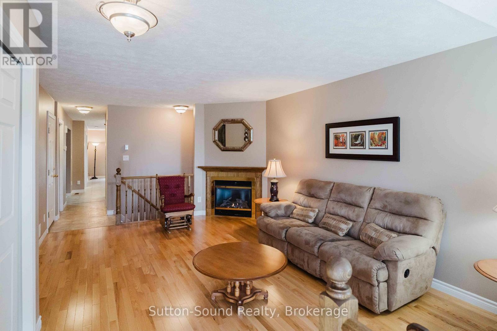
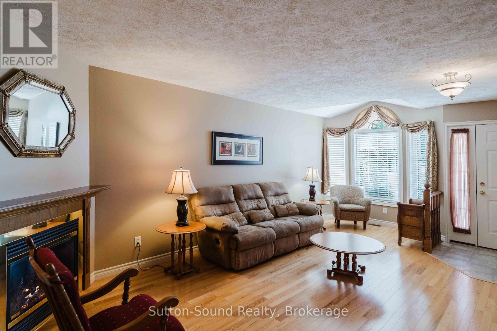
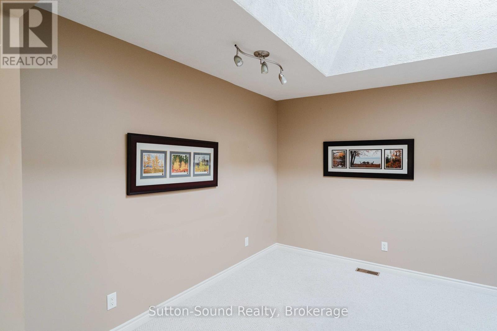
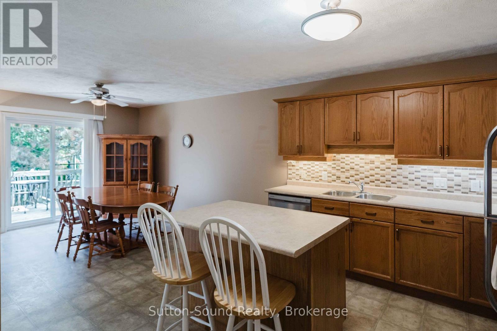
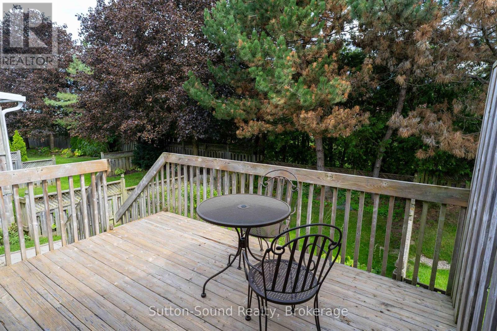
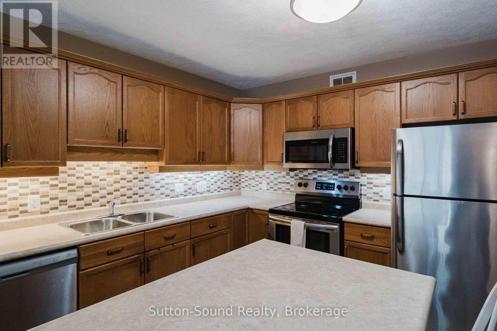
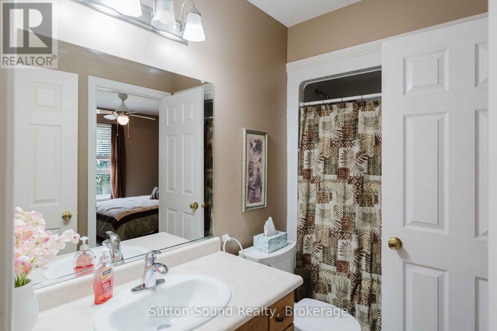
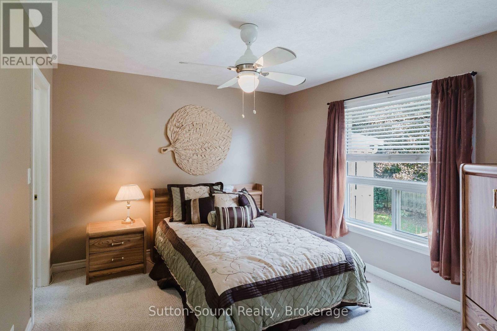
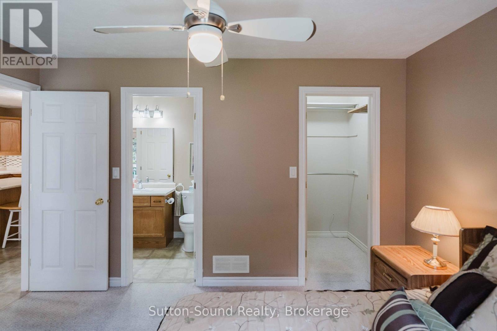
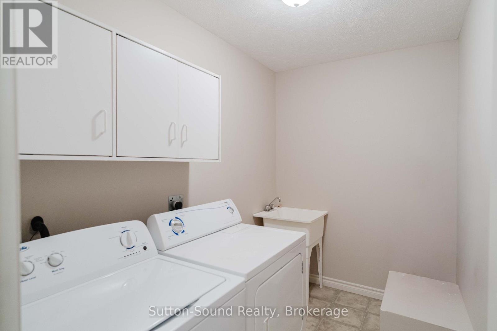
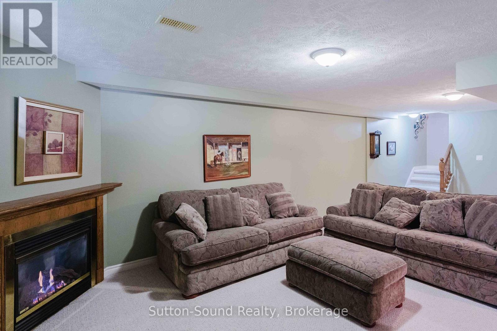
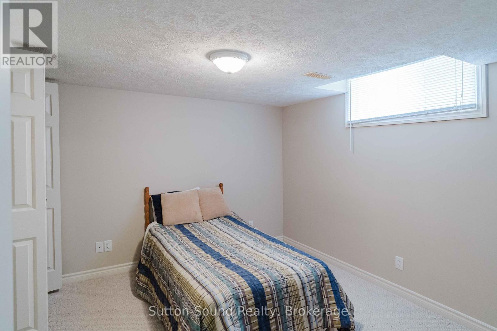
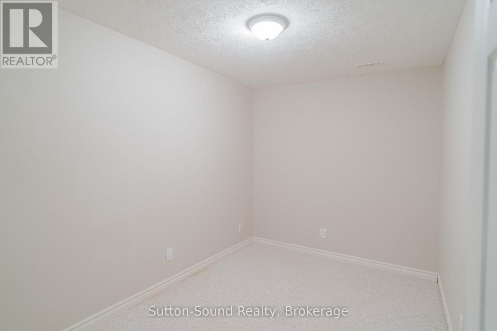
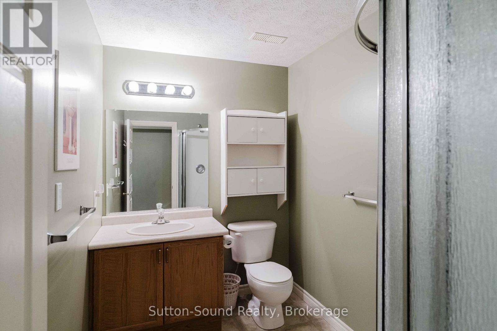
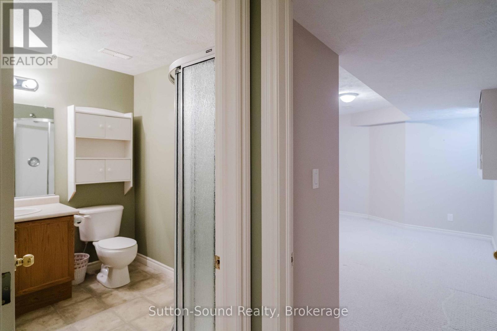
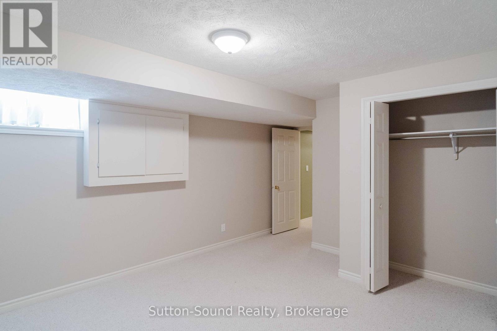
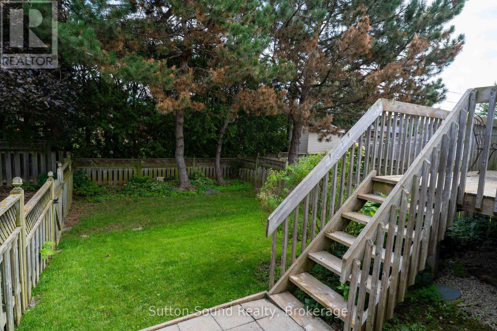
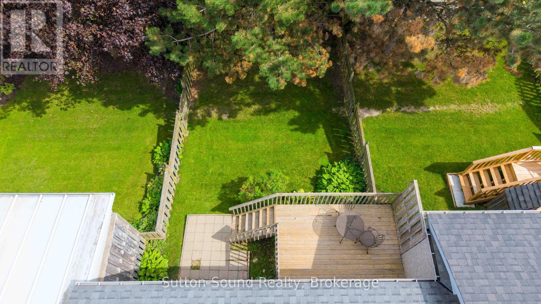
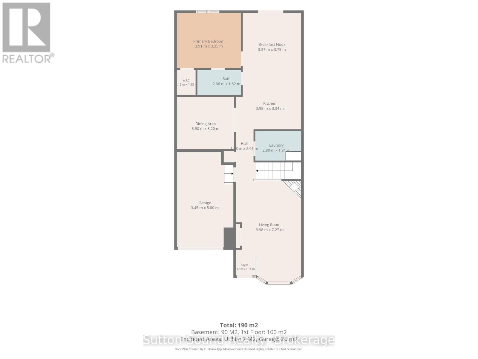
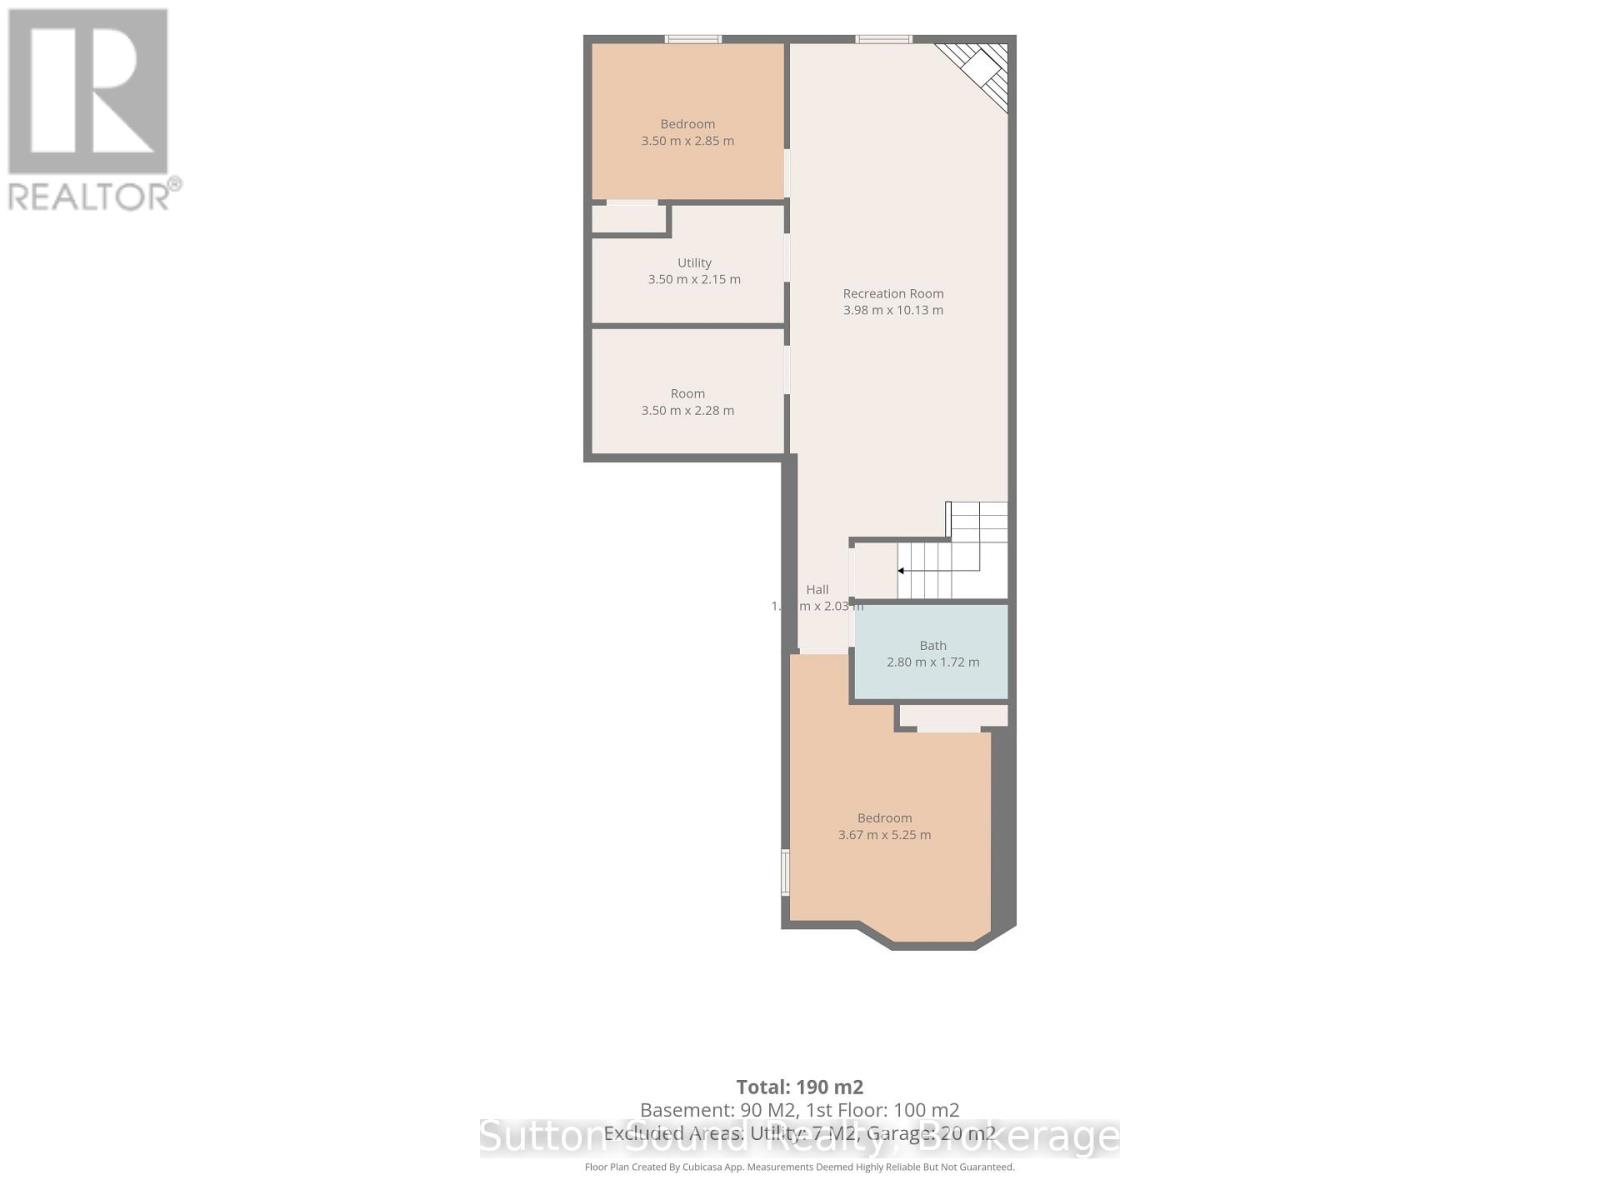
This Exceptionally well-designed Bungalow Townhome offers Comfortable, Carefree Living with an attached Garage, Three Bedrooms, and Two Full Bathrooms it really Packs a Punch! The Main Floor features a Spacious Primary Bedroom with Walk-in Closet and Ensuite Privilege, along with the convenience of Main-floor Laundry, complete with laundry sink and ample storage. The large Eat-in Kitchen features Centre island, Double sink, and a Walkout to the Private Rear Yard. The Generous Living room showcases gleaming hardwood floors accented with a Natural Gas Fireplace, creating an inviting space for everyday living and entertaining. A Bright Den enhanced by a solar tube skylight, provides a wonderful bonus space for a Home Office, Reading Area or perhaps a Formal Dining Room. The Fully Finished Lower Level adds exceptional versatility with a Massive Family Room including a second Natural Gas Fireplace, plus Two Additional Bedrooms each with a Window and Double Closet. A convenient 3-piece Bathroom with Walk-in Shower serves the Lower Level. A Bonus Room provides flexible space for a Hobby Room, Fitness Area or whatever suits your lifestyle. The utility room offers excellent additional storage. Ideally situated close to the hospital, Julie McArthur Recreation Centre, pharmacies, and grocery stores, this home combines convenience with comfortable carefree living. A terrific opportunity for those seeking Main Floor Living with the added benefit of a Beautifully Finished Lower Level and plenty of space for guests! (id:43681)
Open House
现在这个房屋大家可以去Open House参观了!
10:30 am
结束于:12:00 pm
房源概要
| MLS® Number | X13783876 |
| 房源类型 | 民宅 |
| 社区名字 | Owen Sound |
| 设备类型 | 没有 |
| 特征 | Flat Site |
| 总车位 | 2 |
| 租赁设备类型 | 没有 |
| 结构 | Deck, Porch, Patio(s) |
详 情
| 浴室 | 2 |
| 地上卧房 | 3 |
| 总卧房 | 3 |
| Age | 16 To 30 Years |
| 公寓设施 | Fireplace(s) |
| 家电类 | Water Heater, Garage Door Opener Remote(s), Water Meter, 洗碗机, 烘干机, 炉子, 洗衣机, 冰箱 |
| 建筑风格 | 平房 |
| 地下室进展 | 已装修 |
| 地下室类型 | 全完工 |
| 施工种类 | 附加的 |
| 空调 | 中央空调 |
| 外墙 | 石 |
| 壁炉 | 有 |
| Fireplace Total | 2 |
| Flooring Type | Hardwood |
| 地基类型 | 混凝土 |
| 供暖方式 | 天然气 |
| 供暖类型 | 压力热风 |
| 储存空间 | 1 |
| 内部尺寸 | 700 - 1100 Sqft |
| 类型 | 联排别墅 |
| 设备间 | 市政供水 |
车 位
| 附加车库 | |
| Garage |
土地
| 英亩数 | 无 |
| Landscape Features | Landscaped |
| 污水道 | Sanitary Sewer |
| 土地深度 | 110 Ft ,1 In |
| 土地宽度 | 25 Ft ,10 In |
| 不规则大小 | 25.9 X 110.1 Ft |
房 间
| 楼 层 | 类 型 | 长 度 | 宽 度 | 面 积 |
|---|---|---|---|---|
| Lower Level | 浴室 | 2.52 m | 1.8 m | 2.52 m x 1.8 m |
| Lower Level | 设备间 | 3.56 m | 2.26 m | 3.56 m x 2.26 m |
| Lower Level | 家庭房 | 8.9 m | 3.89 m | 8.9 m x 3.89 m |
| Lower Level | 第二卧房 | 3.48 m | 3 m | 3.48 m x 3 m |
| Lower Level | 第三卧房 | 4.39 m | 3.66 m | 4.39 m x 3.66 m |
| Lower Level | Office | 3.45 m | 2.34 m | 3.45 m x 2.34 m |
| 一楼 | 客厅 | 6.4 m | 3.84 m | 6.4 m x 3.84 m |
| 一楼 | 厨房 | 7.19 m | 3.48 m | 7.19 m x 3.48 m |
| 一楼 | 主卧 | 3.91 m | 3.3 m | 3.91 m x 3.3 m |
| 一楼 | 衣帽间 | 3.56 m | 2.85 m | 3.56 m x 2.85 m |
| 一楼 | 浴室 | 1.83 m | 1.5 m | 1.83 m x 1.5 m |
| 一楼 | 洗衣房 | 2.8 m | 1.73 m | 2.8 m x 1.73 m |
设备间
| 有线电视 | 已安装 |
| 配电箱 | 已安装 |
| 污水道 | 已安装 |
https://www.realtor.ca/real-estate/30278875/907-9th-a-avenue-e-owen-sound-owen-sound

The trademarks REALTOR®, REALTORS®, and the REALTOR® logo are controlled by The Canadian Real Estate Association (CREA) and identify real estate professionals who are members of CREA. The trademarks MLS®, Multiple Listing Service® and the associated logos are owned by The Canadian Real Estate Association (CREA) and identify the quality of services provided by real estate professionals who are members of CREA. The trademark DDF® is owned by The Canadian Real Estate Association (CREA) and identifies CREA's Data Distribution Facility (DDF®)
Muskoka Haliburton Orillia – The Lakelands Association of REALTORS®
Sutton-Sound Realty
September 15 2026 02:10:11
