
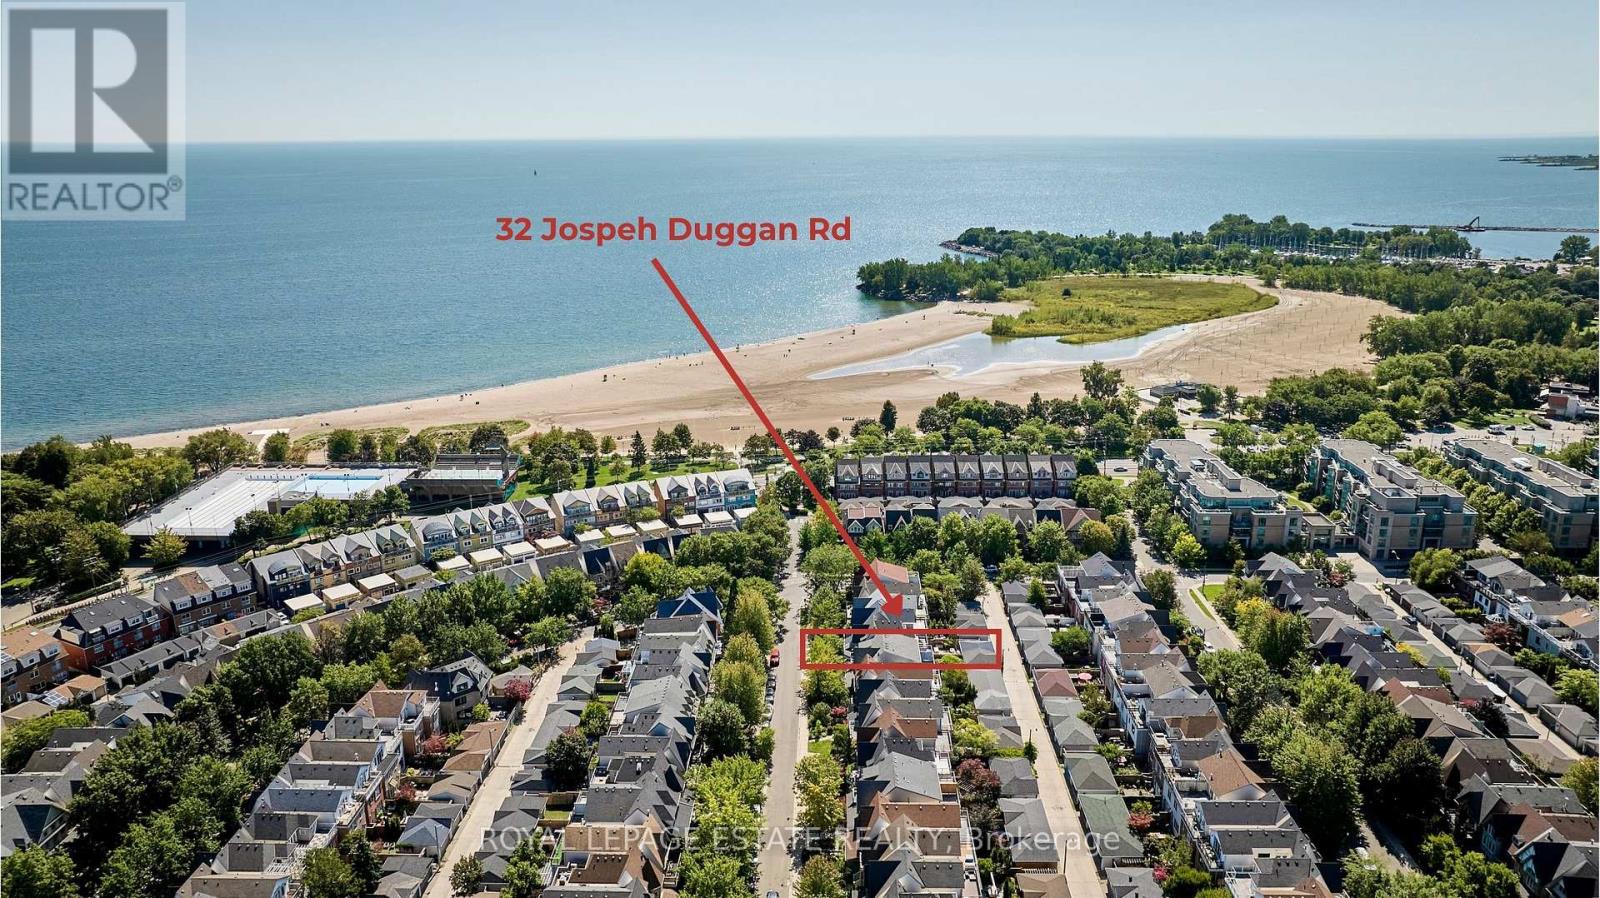
32 Joseph Duggan Road Toronto (The Beaches), Ontario M4L 3Y2


$2,145,000
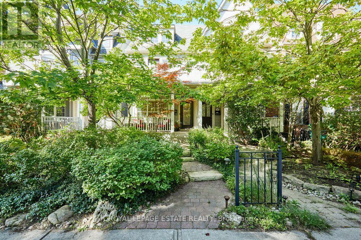
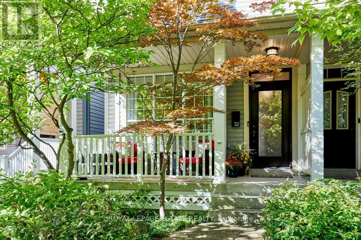
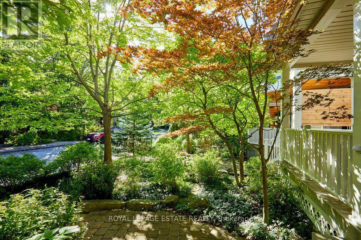
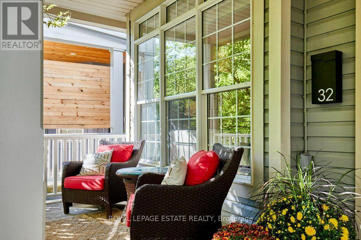
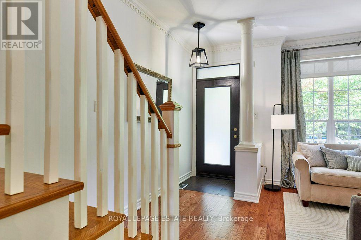
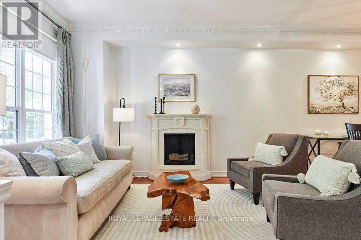
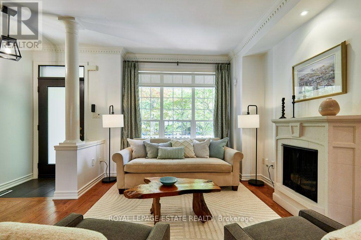
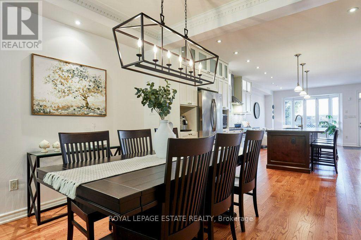
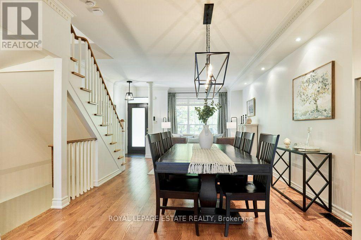
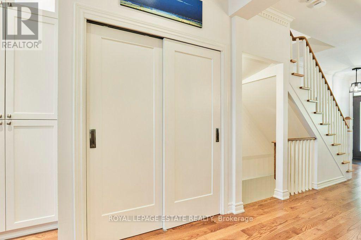
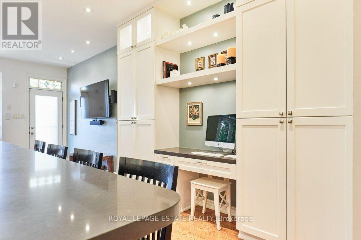
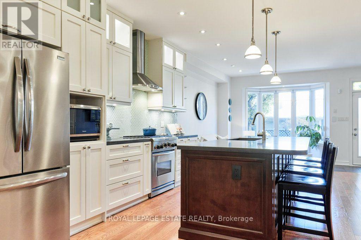
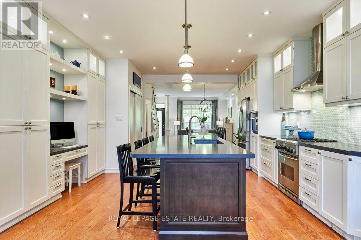
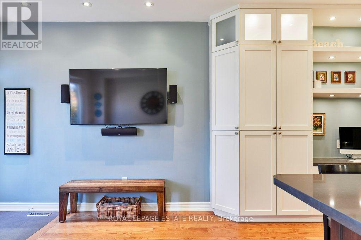
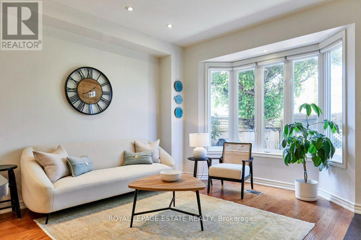
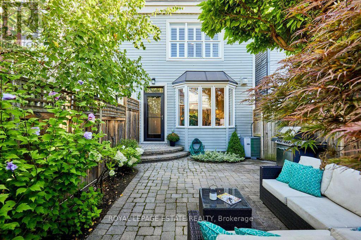
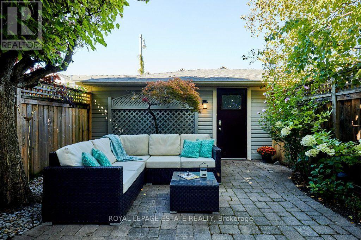
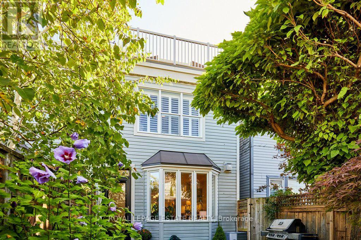
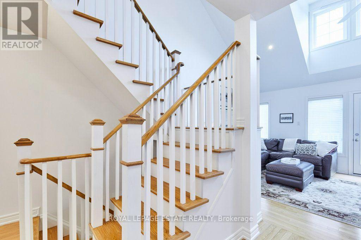
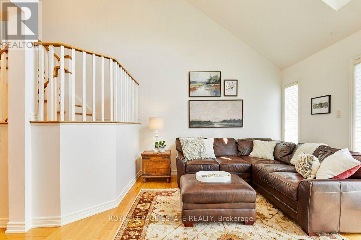
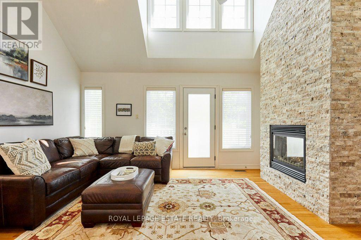
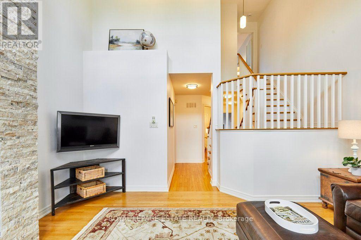
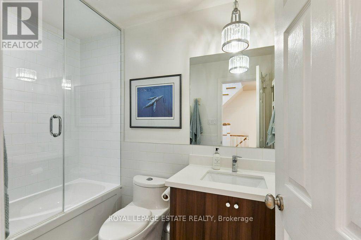
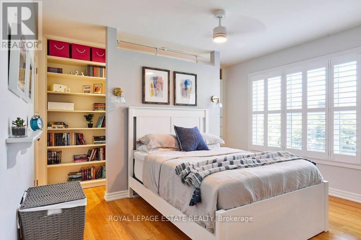
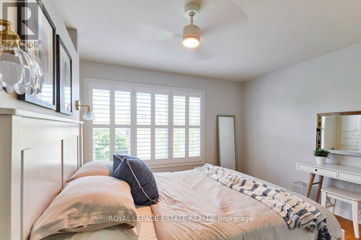
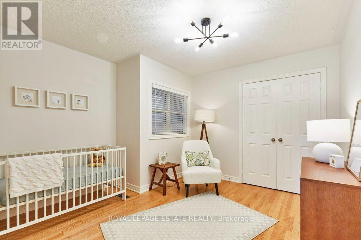
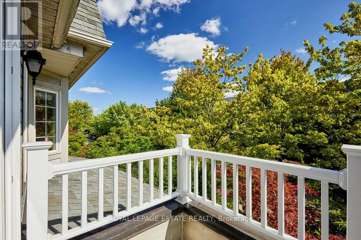
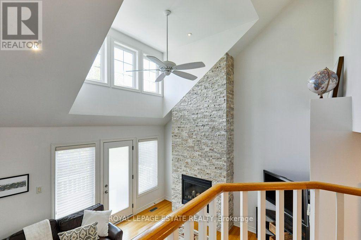
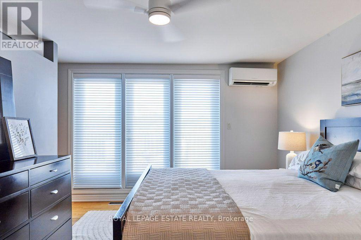
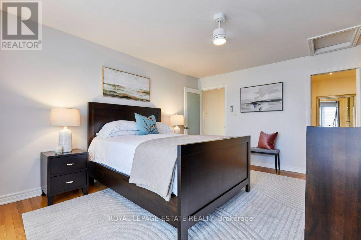
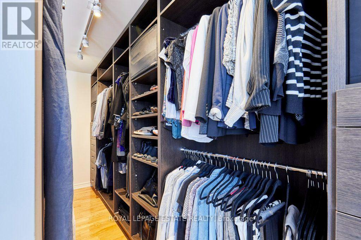
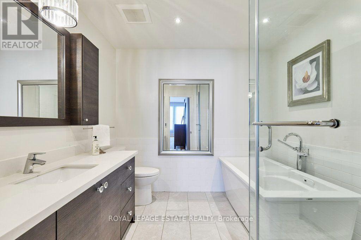
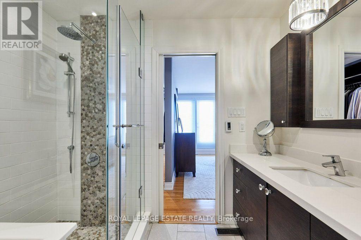
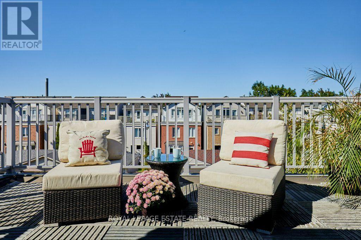
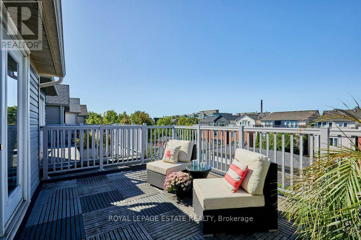
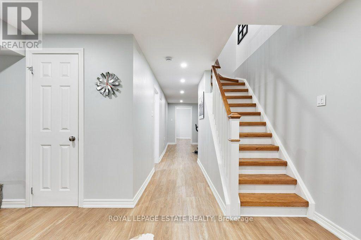
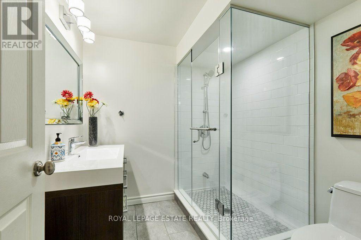
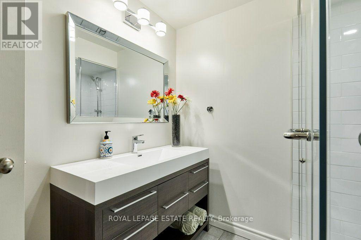
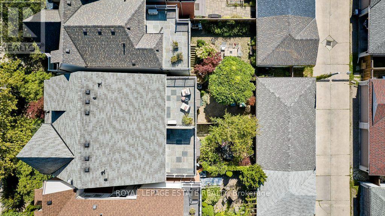
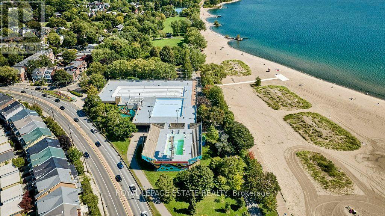
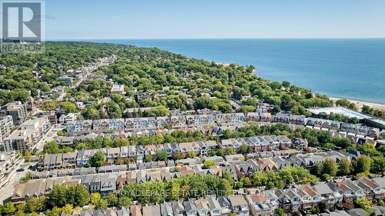
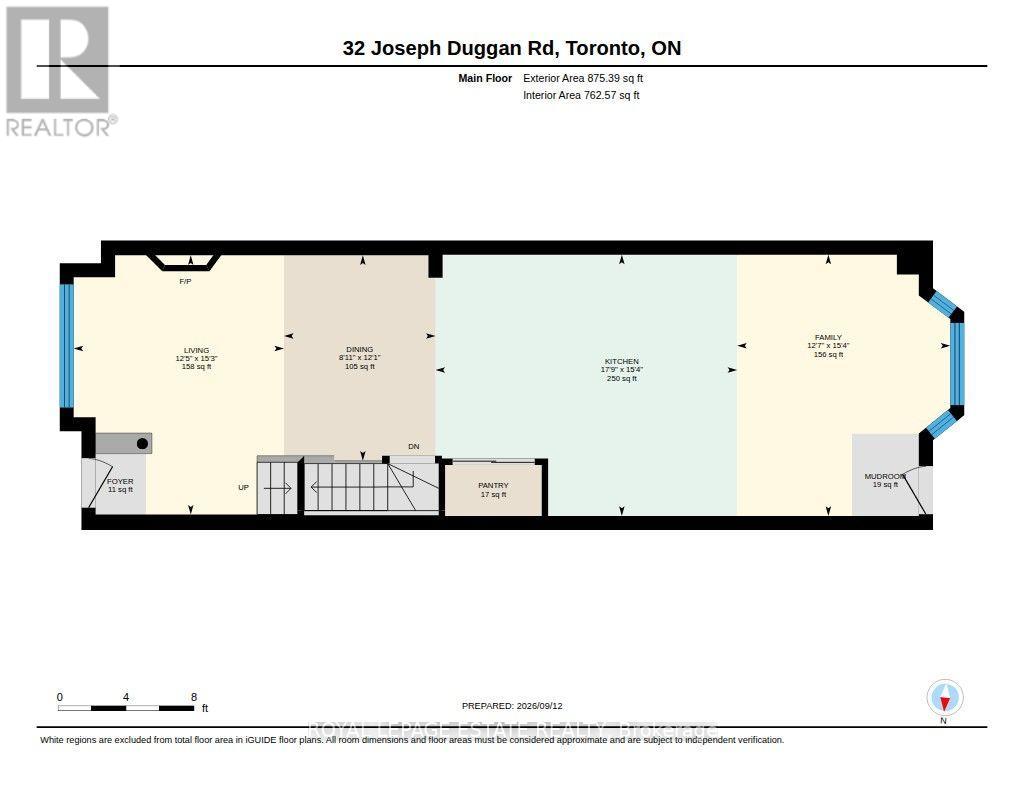
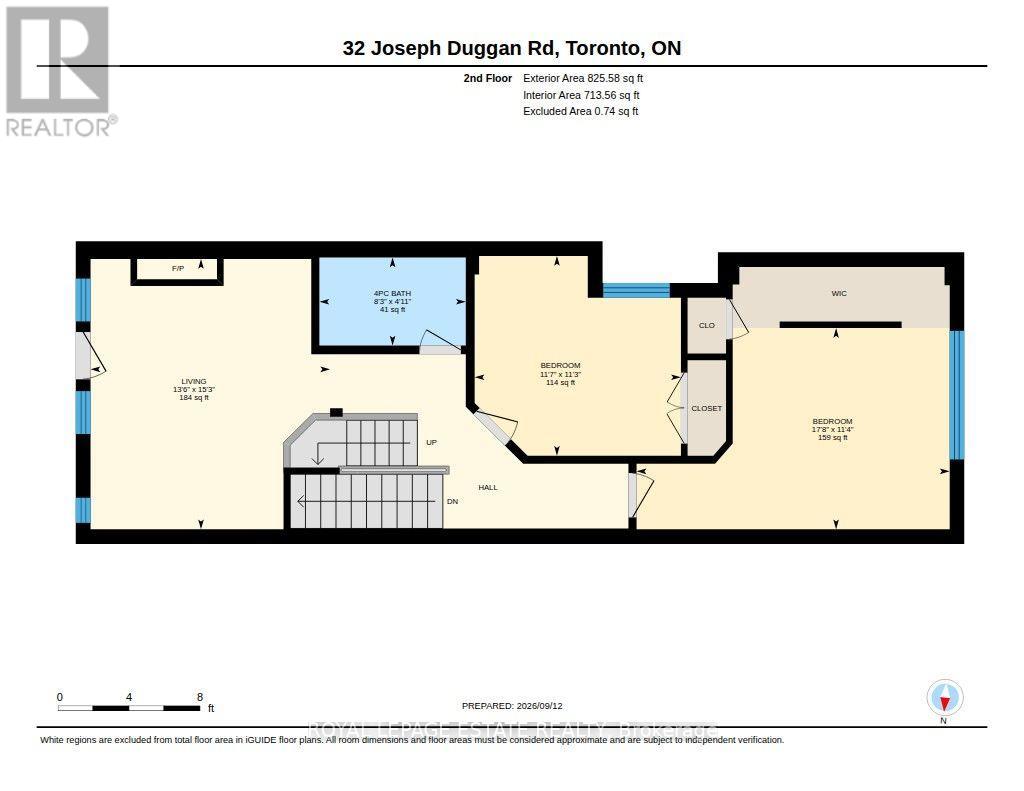
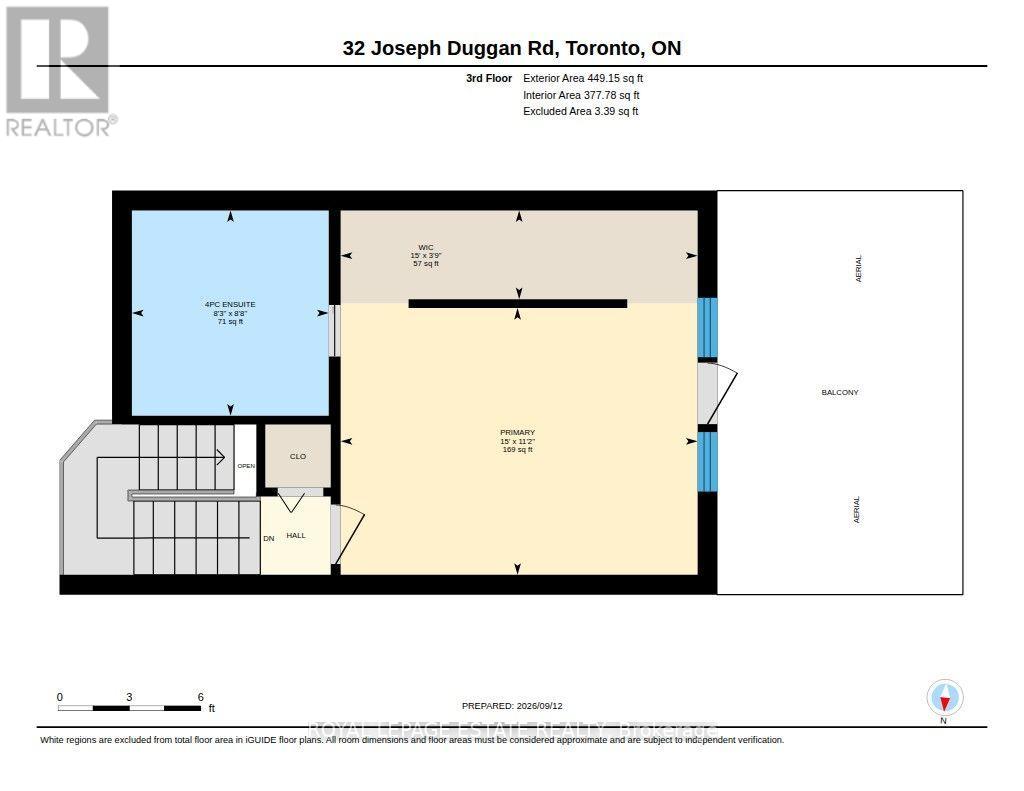
Remodelled with acute attention to timeless design, details that are at the heart of everyday functionality and features that you will continue to love year after year! A spacious and truly open concept main floor with sight lines in every direction from your daily perch at the massive kitchen island which inevitably becomes the hub of the home. Not just great for entertaining but for everyday life. The 2nd floor family room is the gathering place for game nights and lazy weekend afternoons with soaring vaulted ceilings and an impressive stone fireplace. Generous bedrooms and modern bathroom start on the 2nd floor but the private and quiet primary retreat on the 3rd floor features a beautifully renovated 5 piece ensuite, smart and functional walk-through closet, walk-out to large deck and 4 season comfort with added heat pump/AC. Every space has been thoughtfully renovated and updated over the years including all 4 bathrooms. Don't miss the details like custom window coverings through out, fully landscaped front and back yards, 2 car garage off the laneway and of course this stunning location mere steps from the waterfront, beach, bike path, shops & restaurants of Queen St E, TTC and more! (id:43681)
Open House
现在这个房屋大家可以去Open House参观了!
11:00 am
结束于:1:00 pm
2:00 pm
结束于:4:00 pm
2:00 pm
结束于:4:00 pm
房源概要
| MLS® Number | E13783954 |
| 房源类型 | 民宅 |
| 社区名字 | The Beaches |
| 特征 | Lane, Sump Pump |
| 总车位 | 2 |
| 结构 | Porch, Patio(s) |
详 情
| 浴室 | 4 |
| 地上卧房 | 3 |
| 地下卧室 | 1 |
| 总卧房 | 4 |
| 公寓设施 | Fireplace(s) |
| 家电类 | Water Heater, 洗碗机, 烘干机, Gas 炉子(s), 洗衣机, 窗帘, 冰箱 |
| 地下室进展 | 已装修 |
| 地下室类型 | 全完工 |
| 施工种类 | Semi-detached |
| 空调 | Central Air Conditioning, Wall Unit |
| 外墙 | 乙烯基壁板 |
| Fire Protection | Monitored Alarm |
| 壁炉 | 有 |
| Flooring Type | Hardwood, Tile |
| 地基类型 | 混凝土浇筑 |
| 客人卫生间(不包含洗浴) | 1 |
| 供暖方式 | 天然气 |
| 供暖类型 | 压力热风 |
| 储存空间 | 3 |
| 内部尺寸 | 2000 - 2500 Sqft |
| 类型 | 独立屋 |
| 设备间 | 市政供水 |
车 位
| 附加车库 | |
| Garage |
土地
| 英亩数 | 无 |
| Landscape Features | Landscaped |
| 污水道 | Sanitary Sewer |
| 土地深度 | 117 Ft ,2 In |
| 土地宽度 | 18 Ft ,1 In |
| 不规则大小 | 18.1 X 117.2 Ft |
房 间
| 楼 层 | 类 型 | 长 度 | 宽 度 | 面 积 |
|---|---|---|---|---|
| 二楼 | Media | 4.64 m | 4.14 m | 4.64 m x 4.14 m |
| 二楼 | 第二卧房 | 3.54 m | 3.43 m | 3.54 m x 3.43 m |
| 二楼 | 第三卧房 | 5.38 m | 3.45 m | 5.38 m x 3.45 m |
| 三楼 | 主卧 | 4.57 m | 3.42 m | 4.57 m x 3.42 m |
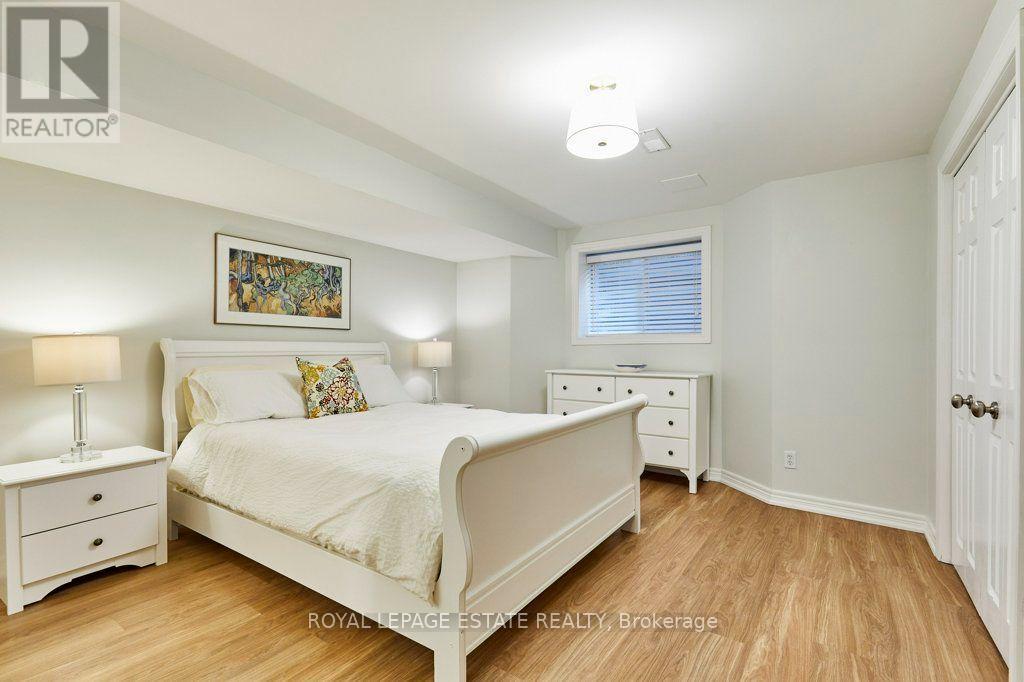
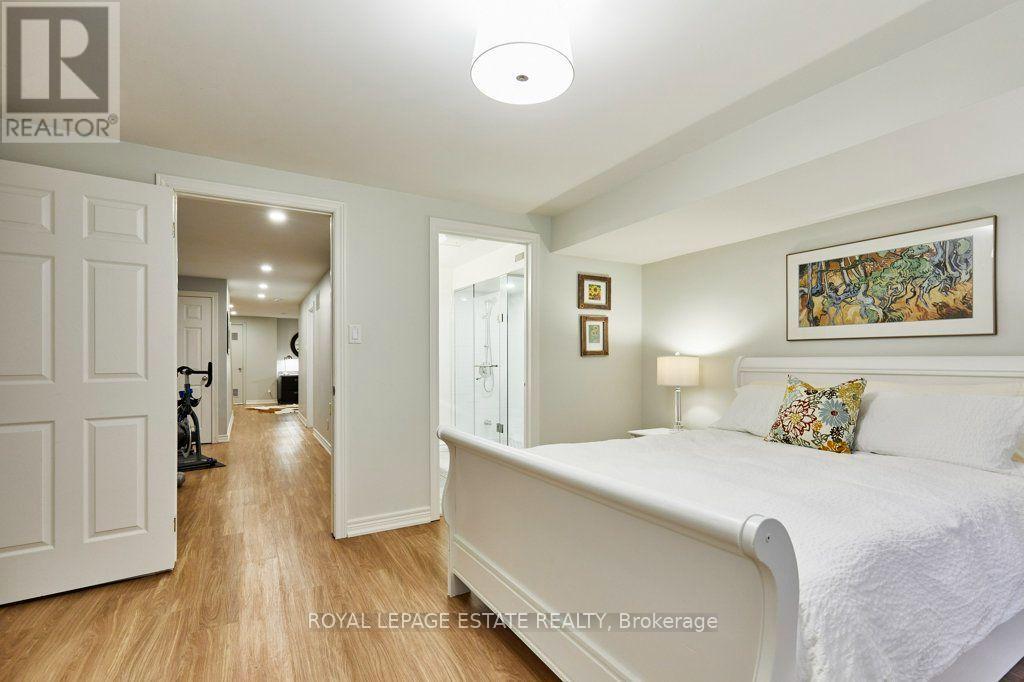
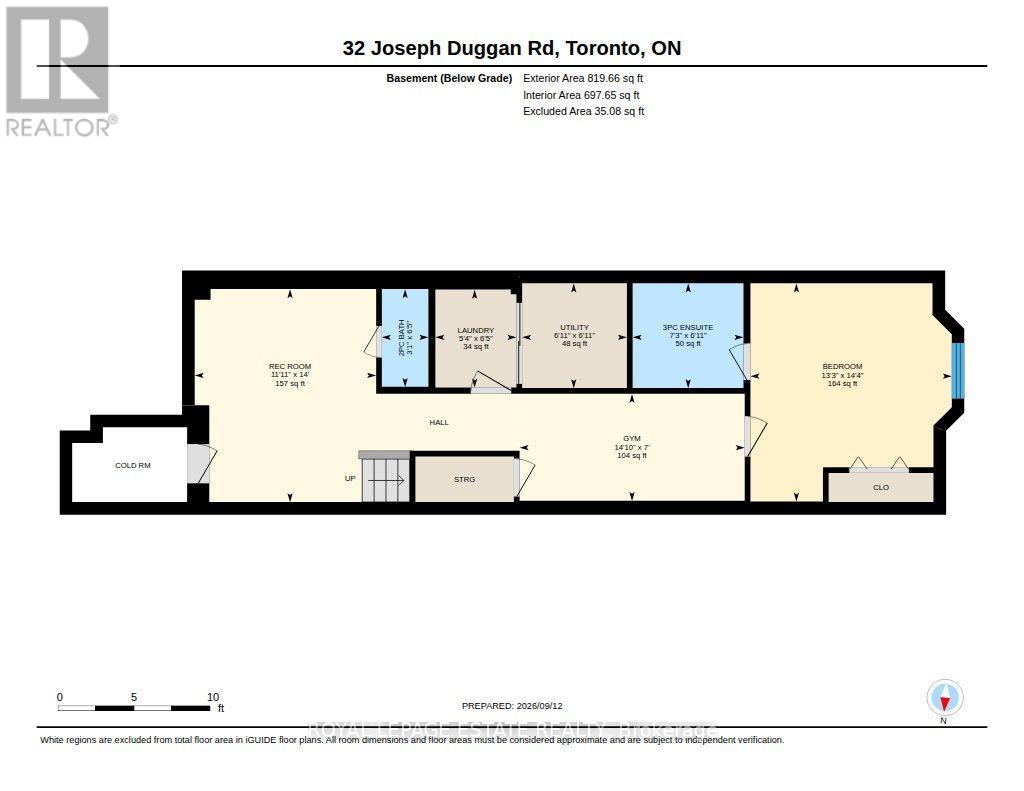
| 地下室 | Bedroom 4 | 4.38 m | 4.04 m | 4.38 m x 4.04 m |
| 地下室 | 洗衣房 | 1.96 m | 1.63 m | 1.96 m x 1.63 m |
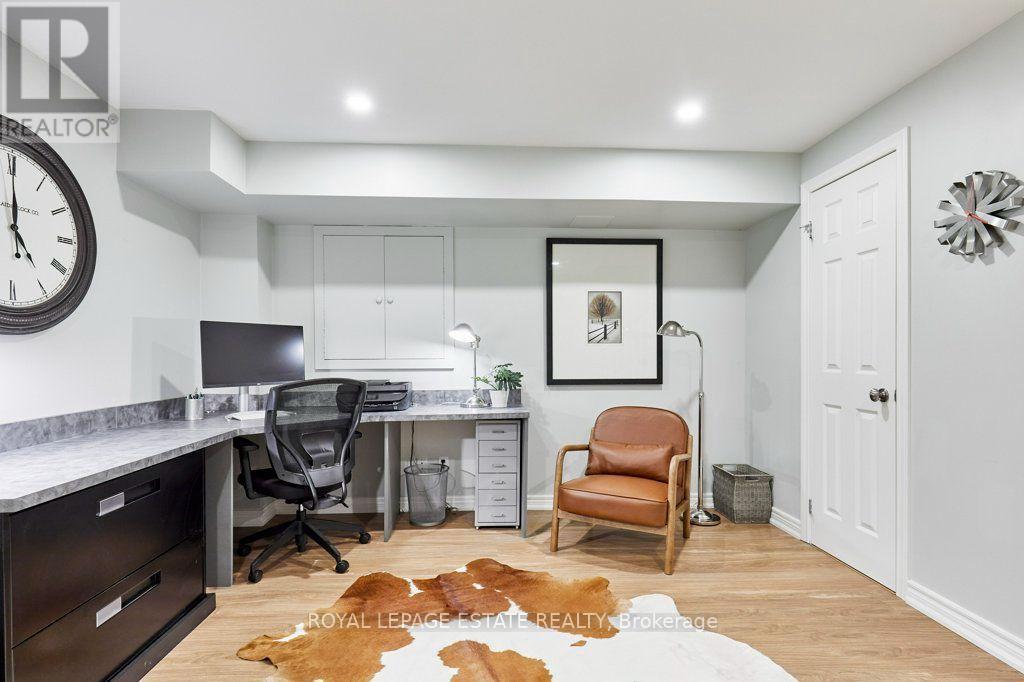
| 地下室 | 娱乐,游戏房 | 4.27 m | 3.64 m | 4.27 m x 3.64 m |
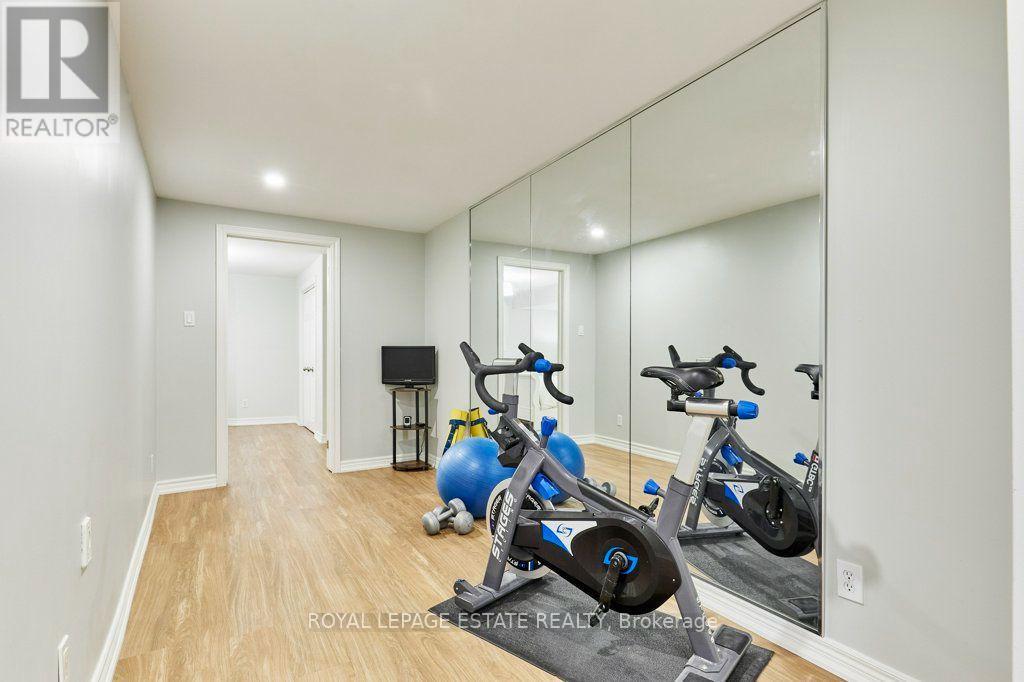
| 地下室 | Exercise Room | 4.52 m | 2.15 m | 4.52 m x 2.15 m |
| 一楼 | 客厅 | 4.65 m | 3.77 m | 4.65 m x 3.77 m |
| 一楼 | 餐厅 | 3.68 m | 2.72 m | 3.68 m x 2.72 m |
| 一楼 | 厨房 | 5.41 m | 4.69 m | 5.41 m x 4.69 m |
| 一楼 | 家庭房 | 4.69 m | 3.82 m | 4.69 m x 3.82 m |
设备间
| 有线电视 | 可用 |
| 配电箱 | 已安装 |
| 污水道 | 已安装 |
https://www.realtor.ca/real-estate/30278929/32-joseph-duggan-road-toronto-the-beaches-the-beaches

The trademarks REALTOR®, REALTORS®, and the REALTOR® logo are controlled by The Canadian Real Estate Association (CREA) and identify real estate professionals who are members of CREA. The trademarks MLS®, Multiple Listing Service® and the associated logos are owned by The Canadian Real Estate Association (CREA) and identify the quality of services provided by real estate professionals who are members of CREA. The trademark DDF® is owned by The Canadian Real Estate Association (CREA) and identifies CREA's Data Distribution Facility (DDF®)
Toronto Real Estate Board
Royal LePage Estate Realty
September 15 2026 07:29:44
