
420 Abington Avenue Mississauga (Cooksville), Ontario L5A 1L7


$1,899,999
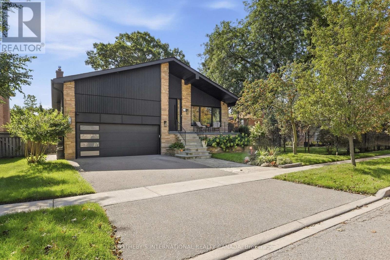
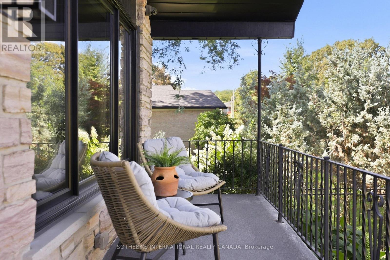
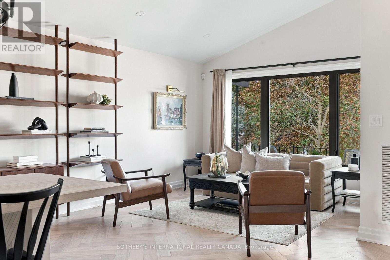
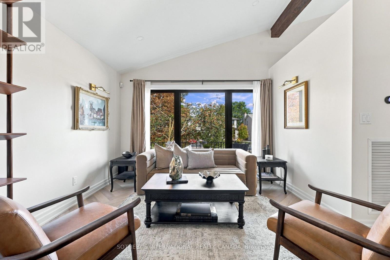
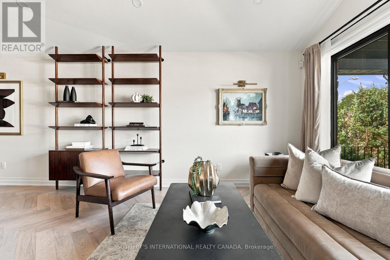
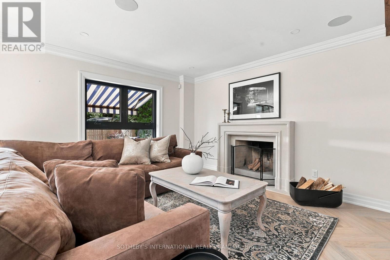
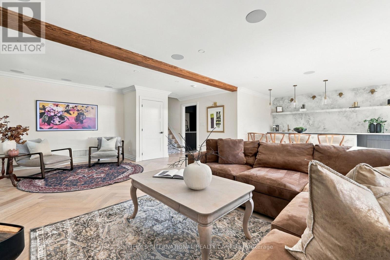
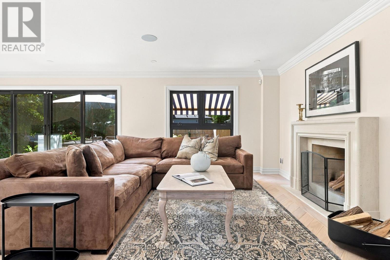
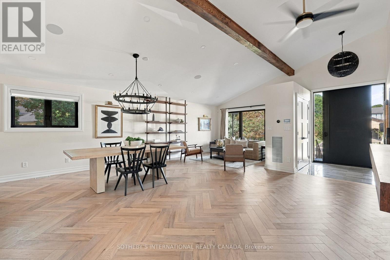
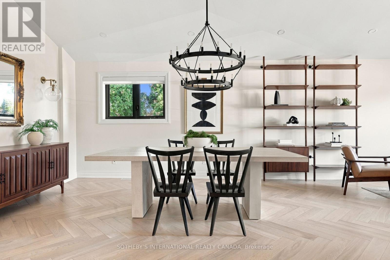
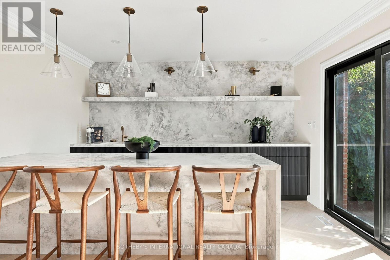
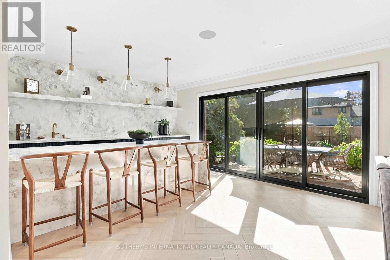
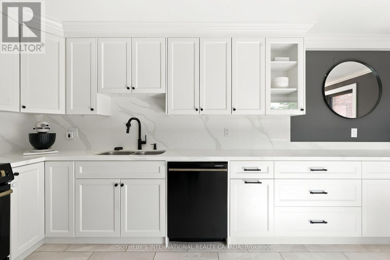
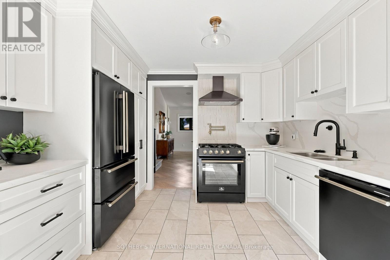
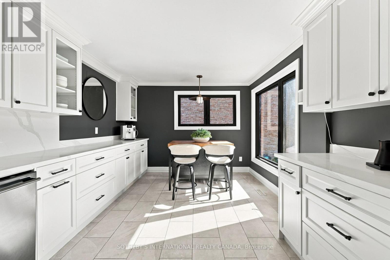
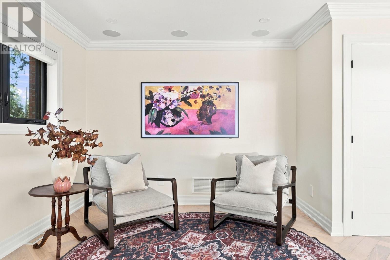
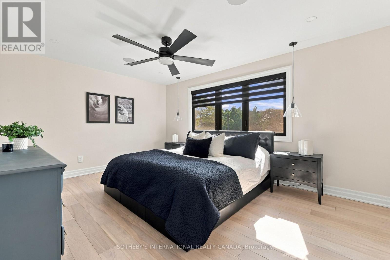
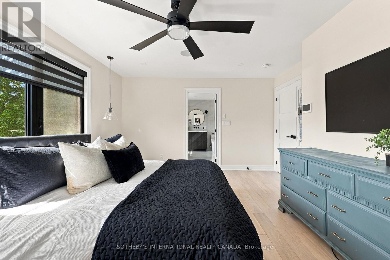
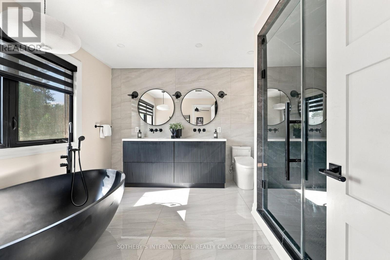
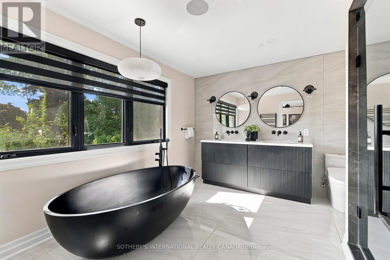
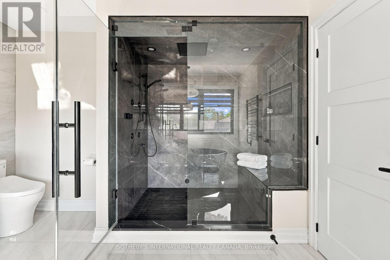
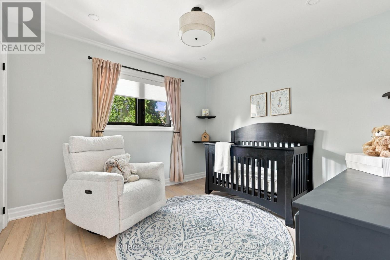
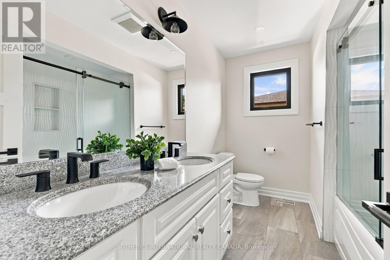
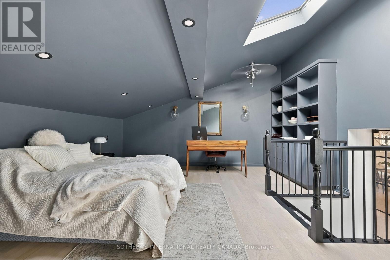
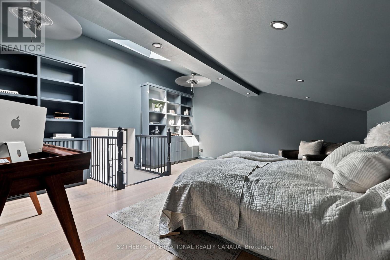
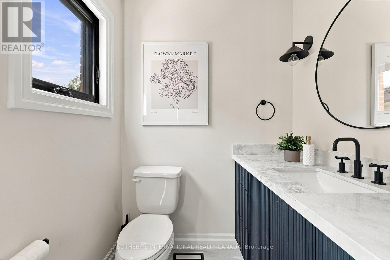
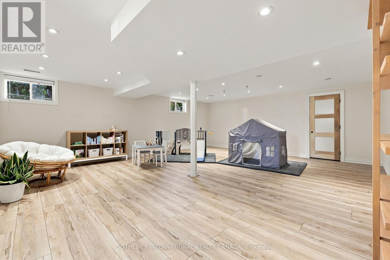
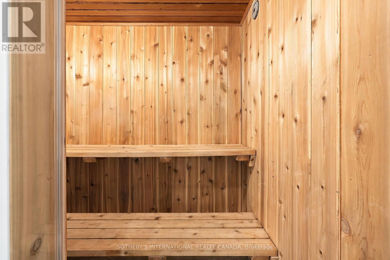
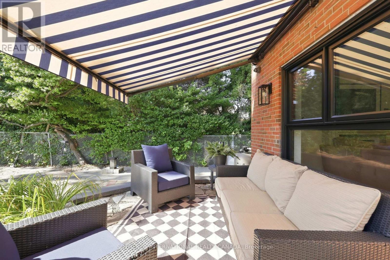
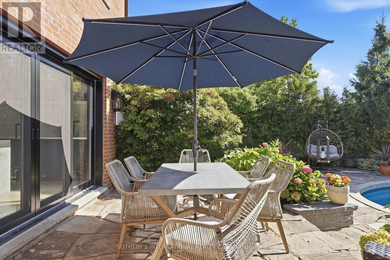
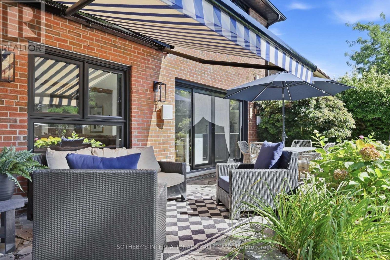
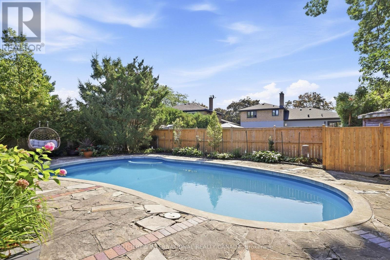
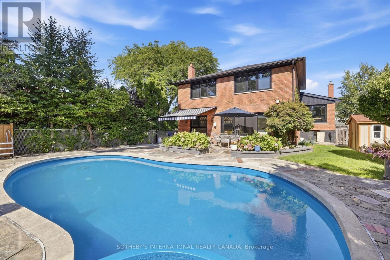
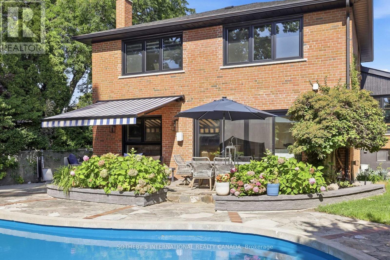
Completely transformed with exceptional craftsmanship and premium finishes, this stunning home has been extensively renovated from top to bottom, offering the perfect blend of luxury, style, and functionality. Set on a beautifully landscaped lot with a spacious backyard designed for both relaxation and entertaining, this turnkey residence delivers privacy, modern design, and an unbeatable location.The thoughtfully designed floor plan is filled with natural light and showcases wide-plank flooring, oversized windows, designer lighting, and elegant quartz countertops throughout the kitchen and bathrooms. The sleek, contemporary kitchen flows seamlessly into the spacious living and dining areas, creating an ideal setting for both everyday living and entertaining. The inviting recreation room is anchored by a charming wood-burning fireplace and a fabulous wet bar, with a walk-out to the professionally landscaped backyard and salt water pool, creating effortless indoor-outdoor living and making this home a true entertainer's dream. The luxurious primary suite offers a spa-inspired ensuite complete with a steam shower, while the finished lower level also features a dry sauna, providing the ultimate at-home retreat.Major renovations completed in 2022 include new flooring, windows, exterior doors, garage door, electrical panel, ceiling speakers throughout the house, and countless designer upgrades. Smart home features include a hard-wired security system with exterior cameras, hard-wired backyard Wi-Fi, and a 240-volt garage outlet capable of supporting two EV chargers. Step outside to your private backyard oasis featuring a spectacular in-ground pool, perfect for relaxing or entertaining.Ideally located just minutes from Sherway Gardens, Port Credit's vibrant waterfront, great schools, public transit, and major highways. A rare offering where timeless design, luxurious finishes, and an outstanding location come together to create an exceptional lifestyle. (id:43681)
Open House
现在这个房屋大家可以去Open House参观了!
2:00 pm
结束于:4:00 pm
2:00 pm
结束于:4:00 pm
房源概要
| MLS® Number | W13783974 |
| 房源类型 | 民宅 |
| 社区名字 | Cooksville |
| 特征 | 无地毯, Sauna |
| 总车位 | 4 |
| Pool Features | Salt Water Pool |
| 泳池类型 | Inground Pool |
详 情
| 浴室 | 4 |
| 地上卧房 | 3 |
| 总卧房 | 3 |
| 公寓设施 | Fireplace(s) |
| 家电类 | Garage Door Opener Remote(s), Water Purifier, Water Heater, 洗碗机, 烘干机, Hood 电扇, Gas 炉子(s), 洗衣机, 冰箱 |
| 地下室进展 | 已装修 |
| 地下室类型 | N/a (finished) |
| Construction Status | Insulation Upgraded |
| 施工种类 | 独立屋 |
| Construction Style Split Level | Backsplit |
| 空调 | 中央空调 |
| 外墙 | 砖 |
| 壁炉 | 有 |
| Flooring Type | Porcelain Tile |
| 地基类型 | 混凝土浇筑 |
| 客人卫生间(不包含洗浴) | 1 |
| 供暖方式 | 天然气 |
| 供暖类型 | 压力热风 |
| 内部尺寸 | 2500 - 3000 Sqft |
| 类型 | 独立屋 |
| 设备间 | 市政供水 |
车 位
| 附加车库 | |
| Garage |
土地
| 英亩数 | 无 |
| 污水道 | Sanitary Sewer |
| 土地深度 | 125 Ft |
| 土地宽度 | 55 Ft |
| 不规则大小 | 55 X 125 Ft |
房 间
| 楼 层 | 类 型 | 长 度 | 宽 度 | 面 积 |
|---|---|---|---|---|
| 二楼 | 主卧 | 4.9 m | 3.99 m | 4.9 m x 3.99 m |
| 二楼 | 第二卧房 | 3.33 m | 3.23 m | 3.33 m x 3.23 m |
| 地下室 | 娱乐,游戏房 | 5.82 m | 6.02 m | 5.82 m x 6.02 m |
| Lower Level | Media | 8.46 m | 7.19 m | 8.46 m x 7.19 m |
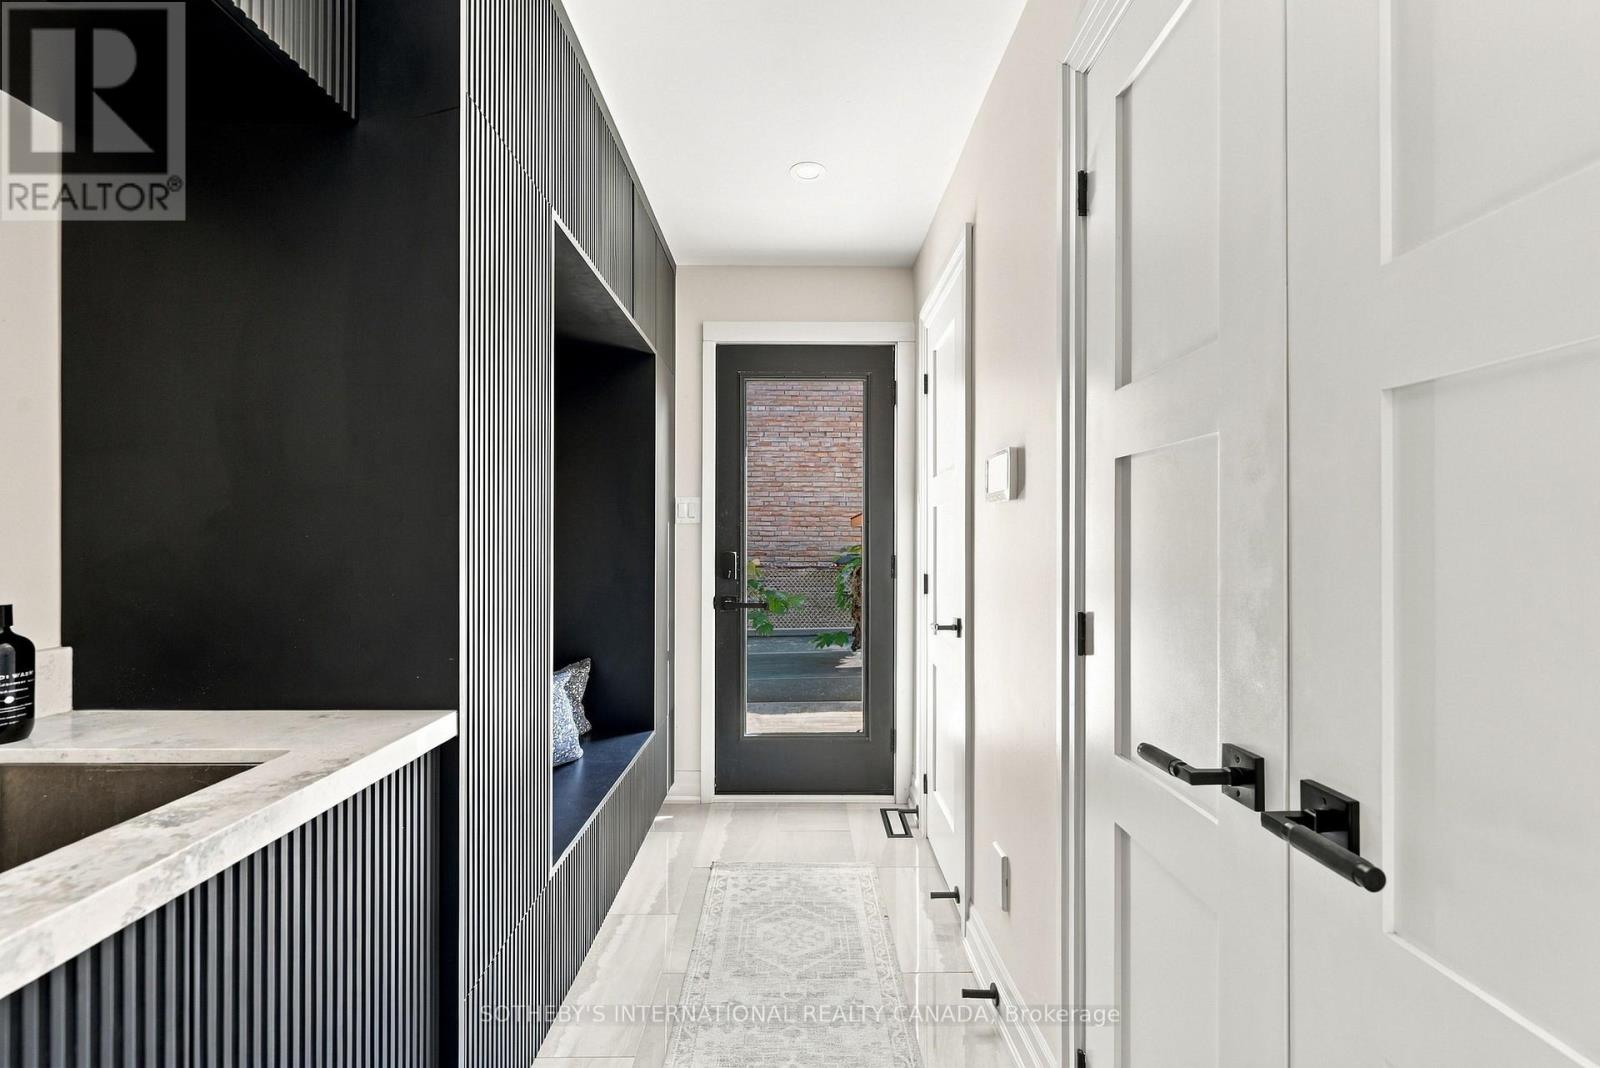
| Lower Level | Mud Room | 2.95 m | 1.73 m | 2.95 m x 1.73 m |
| 一楼 | 餐厅 | 8.15 m | 6.02 m | 8.15 m x 6.02 m |
| 一楼 | 客厅 | 8.15 m | 6.02 m | 8.15 m x 6.02 m |
| 一楼 | 厨房 | 5.64 m | 3.35 m | 5.64 m x 3.35 m |
| 一楼 | 卧室 | 5.82 m | 5.05 m | 5.82 m x 5.05 m |
https://www.realtor.ca/real-estate/30278973/420-abington-avenue-mississauga-cooksville-cooksville

The trademarks REALTOR®, REALTORS®, and the REALTOR® logo are controlled by The Canadian Real Estate Association (CREA) and identify real estate professionals who are members of CREA. The trademarks MLS®, Multiple Listing Service® and the associated logos are owned by The Canadian Real Estate Association (CREA) and identify the quality of services provided by real estate professionals who are members of CREA. The trademark DDF® is owned by The Canadian Real Estate Association (CREA) and identifies CREA's Data Distribution Facility (DDF®)
Toronto Real Estate Board
Sotheby's International Realty Canada
September 15 2026 02:18:12
