
153 Whitlock Avenue Milton (Fo Ford), Ontario L9E 1G1


$1,399,000
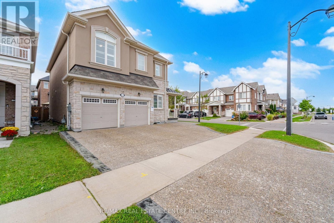
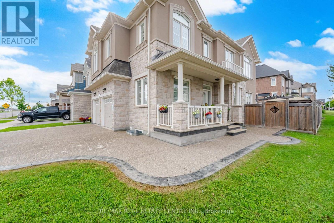
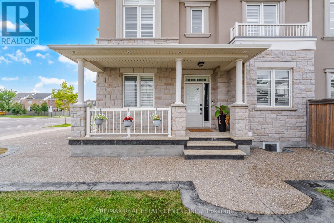
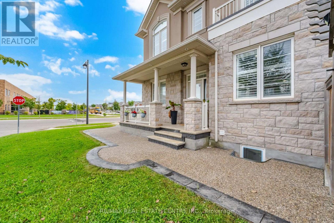
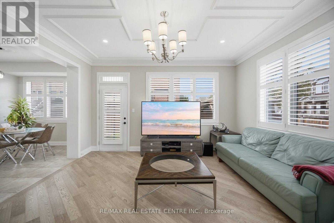
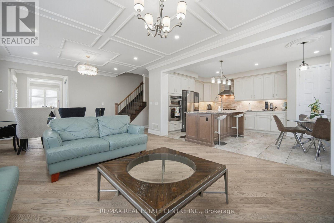
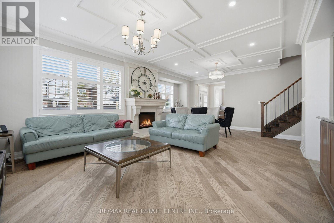
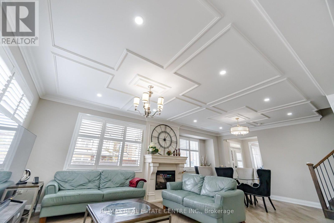
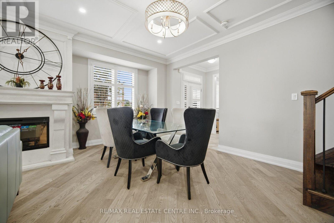
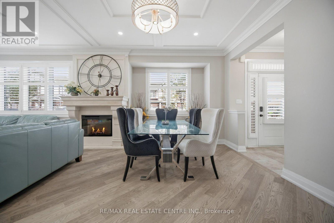
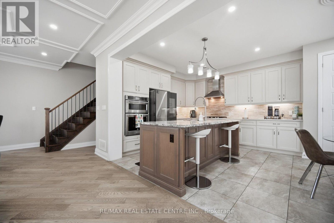
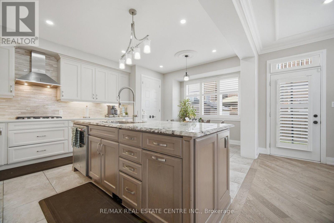
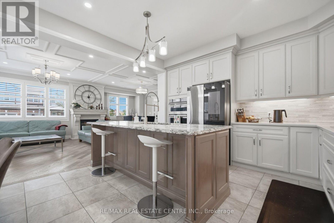
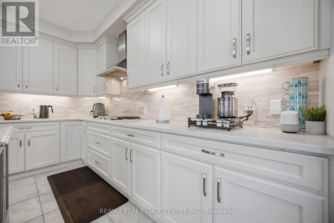
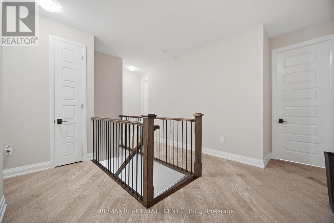
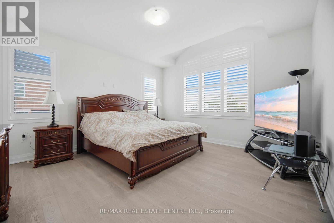
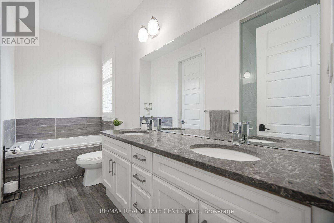
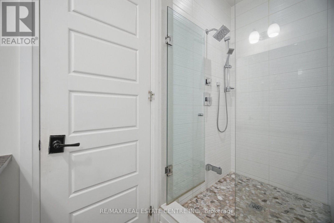
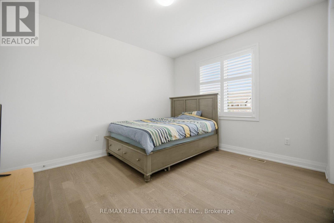
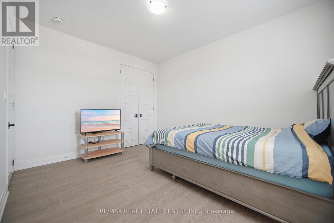
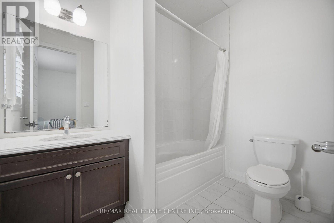
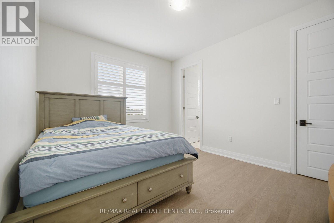
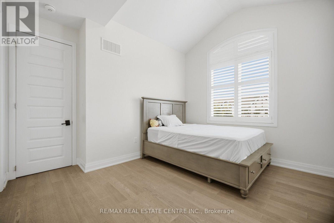
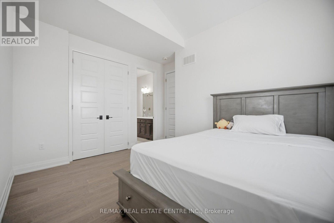
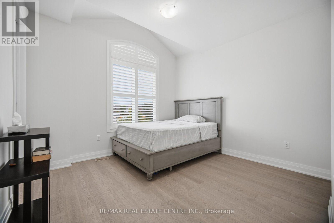
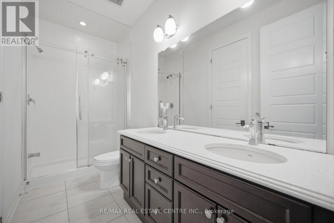
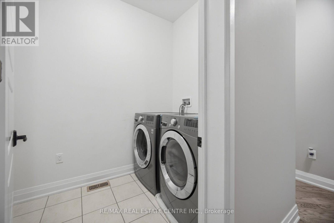
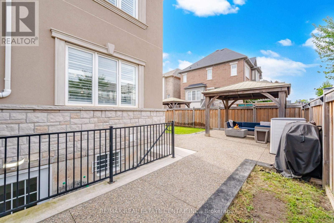
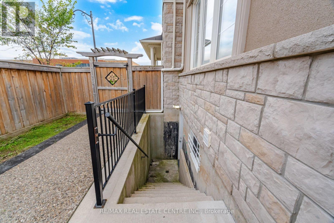
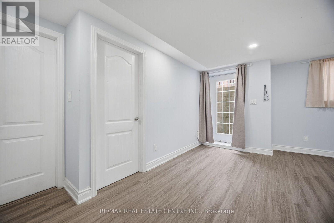
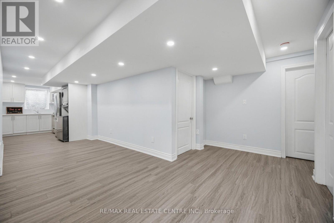
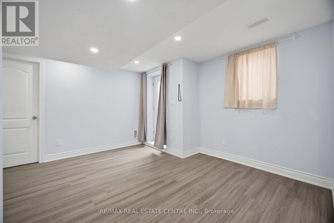
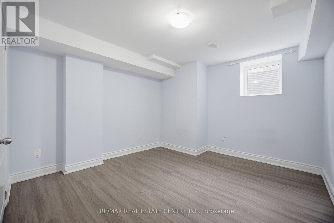
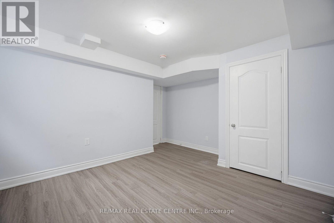
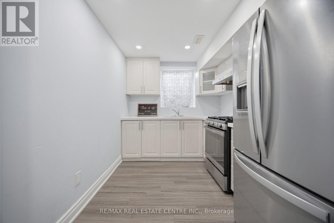
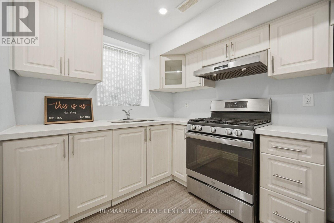
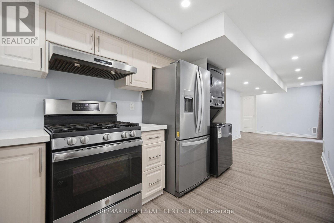
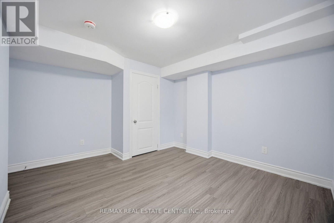
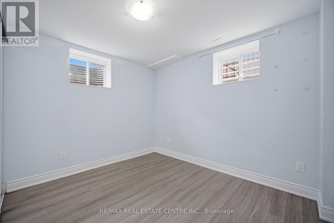
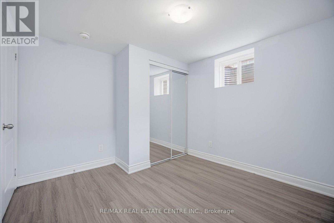
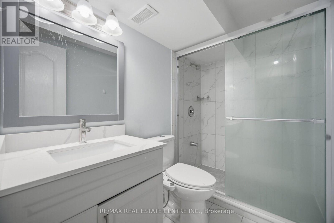
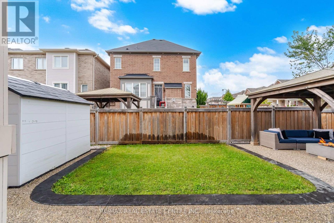
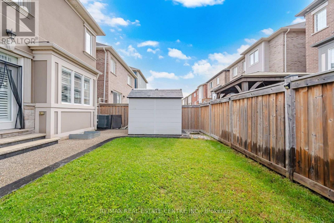
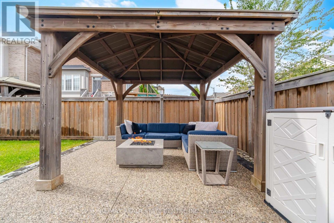
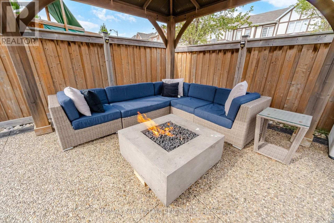
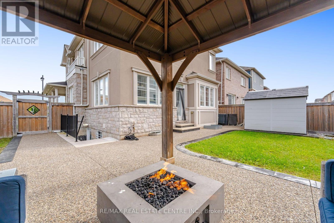
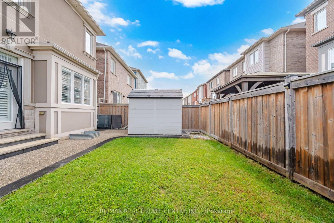
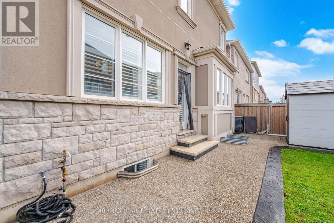
Welcome to 153 Whitlock Ave, Milton! Immaculate 4 bedroom detached home with a double car garage and a fully legal 2-bedroom basement apartment, offering over 3,000 sq. ft. of total living space in a highly sought-after Milton neighbourhood. Situated on a rare and premium 60-ft-wide corner lot, this home offers exceptional outdoor space, privacy and plenty of room to create your dream backyard. The generous lot provides excellent potential for a future swimming pool, making it ideal for families and those who love to entertain.The impressive exterior features a stone & stucco elevation, extended exposed-concrete driveway and backyard patio, stamped-concrete front porch, exterior pot lights with timer, lawn sprinkler system, gazebo and gas fire pit. Inside, enjoy an abundance of natural light through oversized windows, 9ft ceilings on the main and the upper floors, upgraded oversized interior doors, hardwood flooring throughout the main and second floors, oak staircase with iron pickets, California shutters and pot lights.The grand upgraded kitchen features upgraded cabinetry, Quartz countertops, single-bowl double sink, upgraded backsplash and valance lighting. The main floor is beautifully finished with wainscoting, ceiling details and a cozy fireplace. The spacious primary bedroom includes a luxurious ensuite with quartz countertop and glass shower. All bathrooms feature quartz countertops.The legal 2-bedroom basement apartment offers excellent flexibility for extended family, guests or rental income and features a separate entrance, oversized windows, two egress windows, separate laundry and stainless-steel appliances.With its rare 60-ft corner lot, pool potential, legal 2-bedroom apartment, extensive upgrades and over 3,000 sq. ft. of living space, this exceptional home offers the perfect combination of luxury, functionality and long-term value.A must-see property, Don't miss this opportunity! (id:43681)
Open House
现在这个房屋大家可以去Open House参观了!
2:00 pm
结束于:4:00 pm
房源概要
| MLS® Number | W13783644 |
| 房源类型 | 民宅 |
| 社区名字 | 1032 - FO Ford |
| 附近的便利设施 | 医院, 公共交通, 学校 |
| 设备类型 | 热水器 |
| 特征 | Lighting, Paved Yard, 无地毯, Gazebo, 亲戚套间 |
| 总车位 | 5 |
| 租赁设备类型 | 热水器 |
| 结构 | Patio(s), Porch, 棚 |
详 情
| 浴室 | 5 |
| 地上卧房 | 4 |
| 地下卧室 | 2 |
| 总卧房 | 6 |
| Age | 6 To 15 Years |
| 公寓设施 | Canopy, Fireplace(s) |
| 家电类 | Central Vacuum, Range, Water Heater, 洗碗机, 烘干机, 微波炉, 烤箱, Gas 炉子(s), 洗衣机, 冰箱 |
| 地下室功能 | Apartment In Basement, Separate Entrance, Walk-up |
| 地下室类型 | N/a, N/a, N/a |
| 施工种类 | 独立屋 |
| 空调 | 中央空调 |
| 外墙 | 石, 灰泥 |
| 壁炉 | 有 |
| Fireplace Total | 1 |
| Flooring Type | Hardwood, Laminate |
| 地基类型 | 混凝土浇筑 |
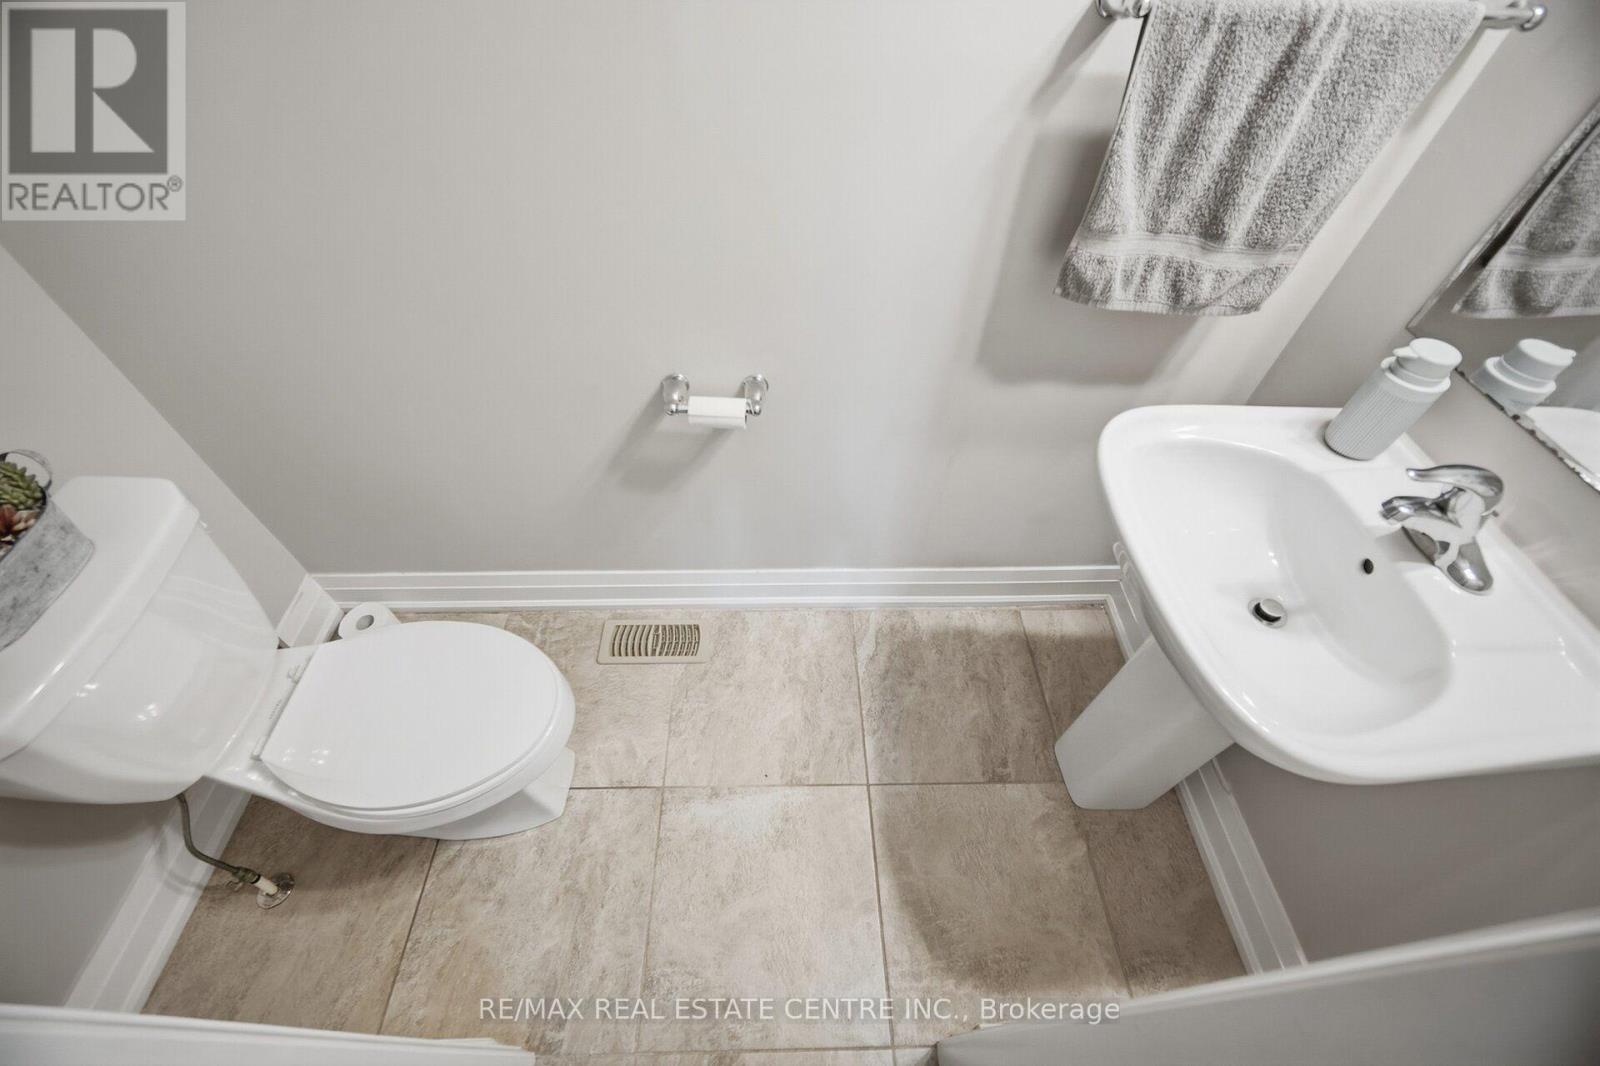
| 客人卫生间(不包含洗浴) | 1 |
| 供暖方式 | 天然气 |
| 供暖类型 | 压力热风 |
| 储存空间 | 2 |
| 内部尺寸 | 2500 - 3000 Sqft |
| 类型 | 独立屋 |
| 设备间 | 市政供水 |
车 位
| 附加车库 | |
| Garage |
土地
| 英亩数 | 无 |
| 土地便利设施 | 医院, 公共交通, 学校 |
| Landscape Features | Lawn Sprinkler |
| 污水道 | Sanitary Sewer |
| 土地深度 | 70 Ft |
| 土地宽度 | 59 Ft ,6 In |
| 不规则大小 | 59.5 X 70 Ft ; Irregular |
房 间
| 楼 层 | 类 型 | 长 度 | 宽 度 | 面 积 |
|---|---|---|---|---|
| 地下室 | 厨房 | Measurements not available | ||
| 地下室 | 卧室 | Measurements not available | ||
| 地下室 | 第二卧房 | Measurements not available | ||
| 地下室 | 客厅 | Measurements not available | ||
| 一楼 | Office | 2.71 m | 3.05 m | 2.71 m x 3.05 m |
| 一楼 | 大型活动室 | 4.45 m | 4.26 m | 4.45 m x 4.26 m |
| 一楼 | 餐厅 | 4.57 m | 3.35 m | 4.57 m x 3.35 m |
| 一楼 | 厨房 | 4.11 m | 2.74 m | 4.11 m x 2.74 m |
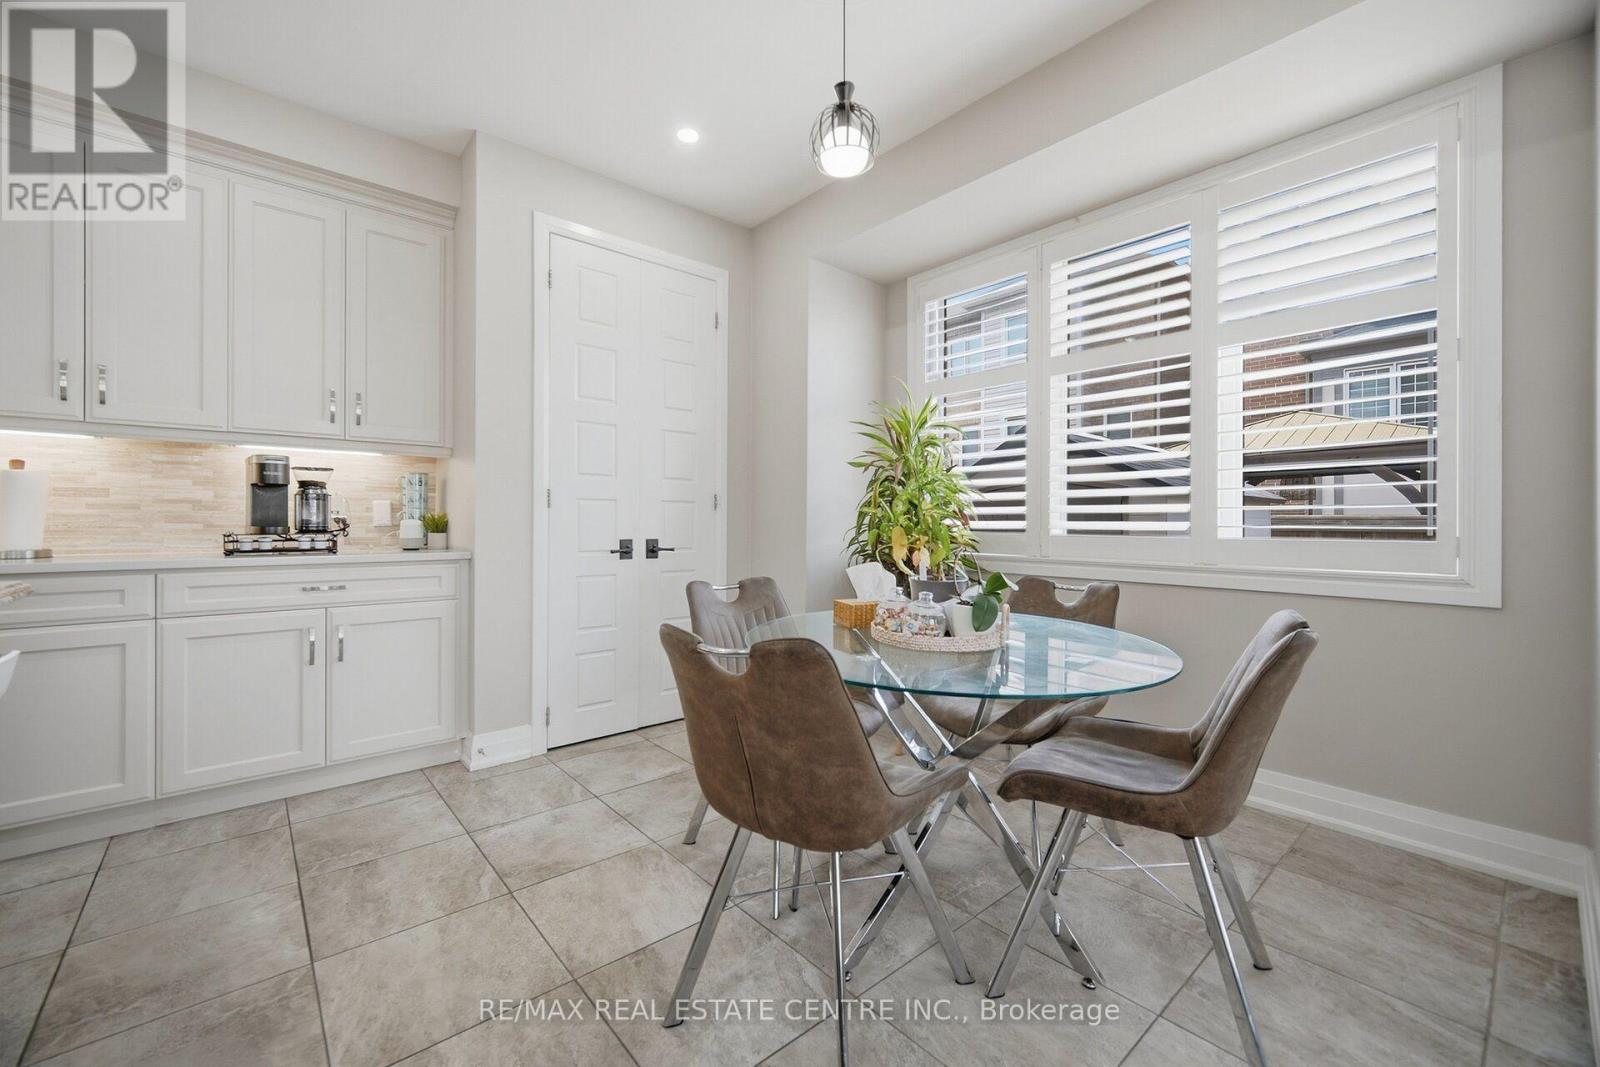
| 一楼 | Eating Area | 3.04 m | 3.29 m | 3.04 m x 3.29 m |
| Upper Level | 主卧 | 4.75 m | 3.99 m | 4.75 m x 3.99 m |
| Upper Level | 第二卧房 | 3.65 m | 3.5 m | 3.65 m x 3.5 m |
| Upper Level | 第三卧房 | 3.77 m | 3.04 m | 3.77 m x 3.04 m |
| Upper Level | Bedroom 4 | 3.99 m | 3.35 m | 3.99 m x 3.35 m |
设备间
| 有线电视 | 可用 |
| 配电箱 | 已安装 |
| 污水道 | 已安装 |
https://www.realtor.ca/real-estate/30278666/153-whitlock-avenue-milton-fo-ford-1032-fo-ford

The trademarks REALTOR®, REALTORS®, and the REALTOR® logo are controlled by The Canadian Real Estate Association (CREA) and identify real estate professionals who are members of CREA. The trademarks MLS®, Multiple Listing Service® and the associated logos are owned by The Canadian Real Estate Association (CREA) and identify the quality of services provided by real estate professionals who are members of CREA. The trademark DDF® is owned by The Canadian Real Estate Association (CREA) and identifies CREA's Data Distribution Facility (DDF®)
Toronto Real Estate Board
RE/MAX Real Estate Centre Inc.
September 15 2026 02:18:10
