
Lph05 - 660 Sheppard Avenue E Toronto (Bayview Village), Ontario M2K 3E5


$1,268,000管理费,Heat, Common Area Maintenance, Parking, Insurance, Water
$1,823.76 每月
管理费,Heat, Common Area Maintenance, Parking, Insurance, Water
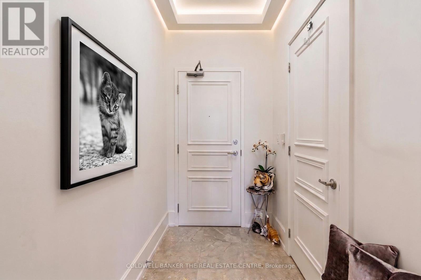
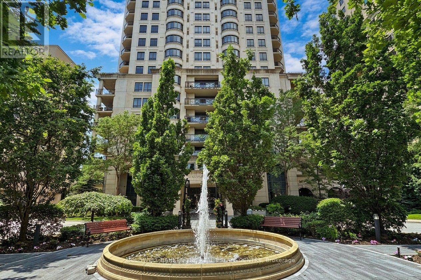
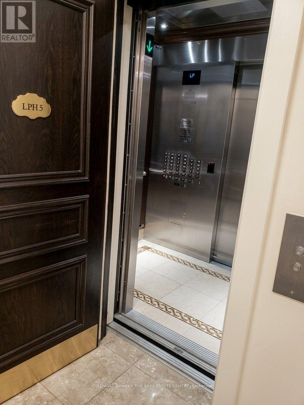
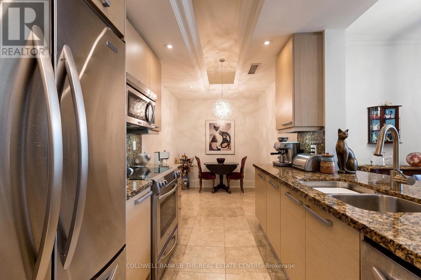
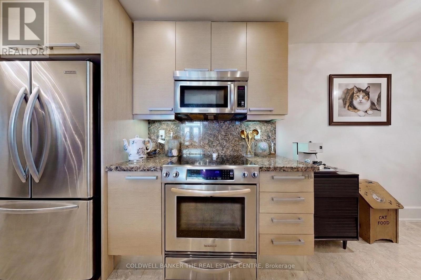
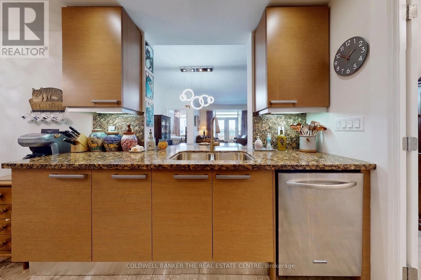
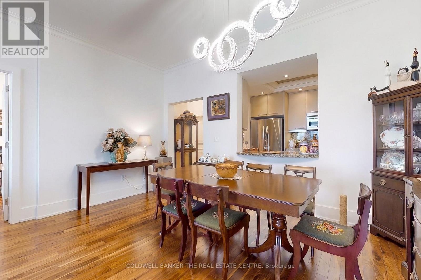
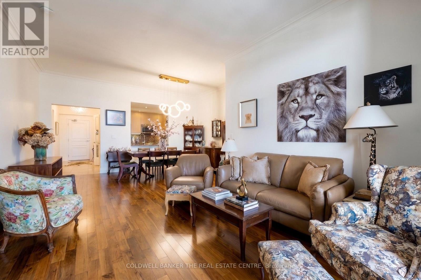
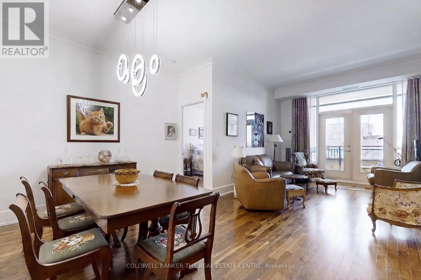
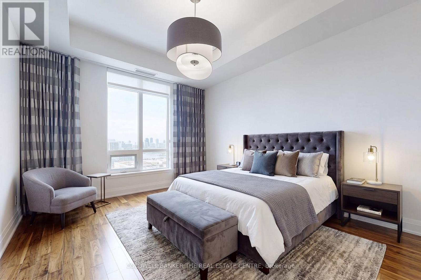
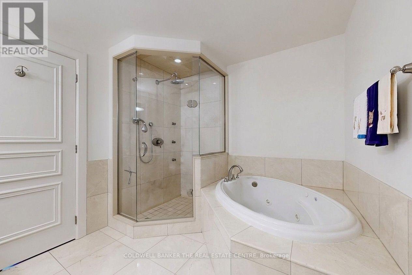
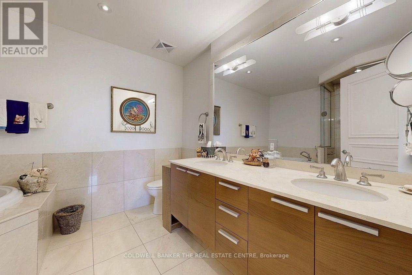
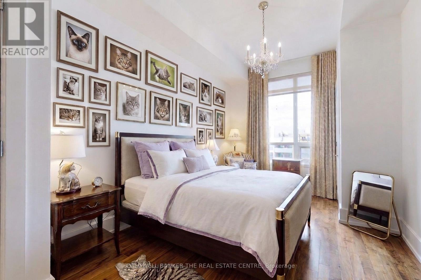
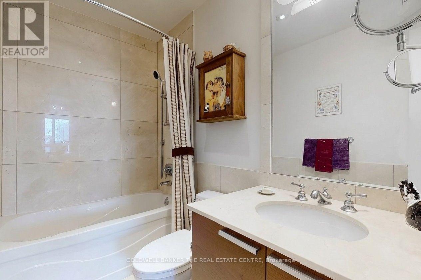
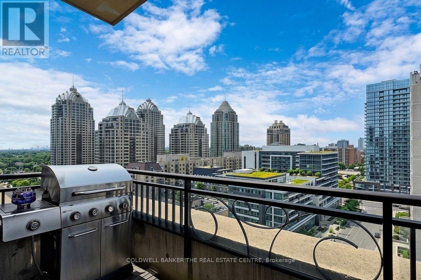
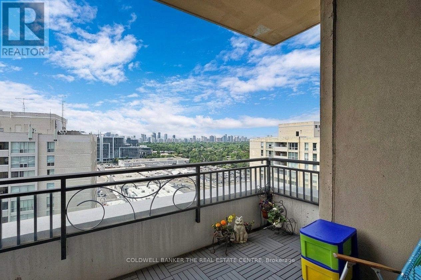
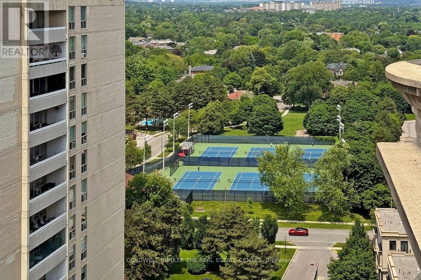
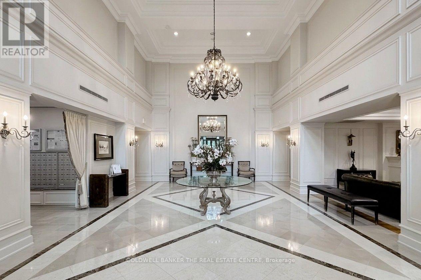
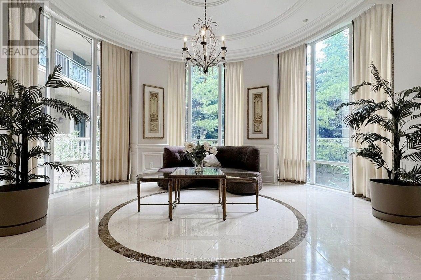
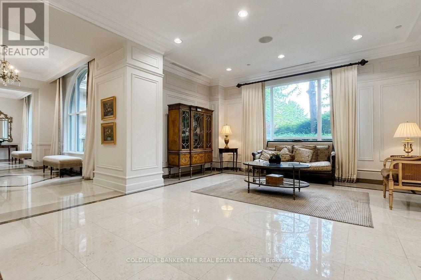
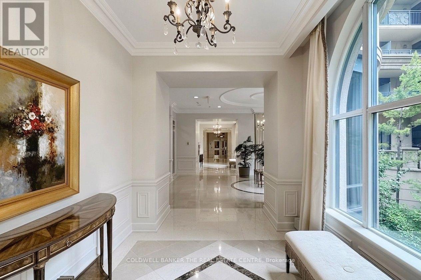
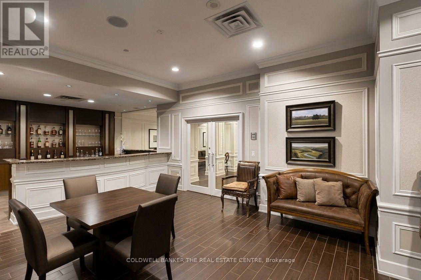
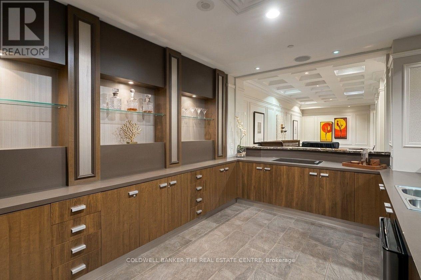
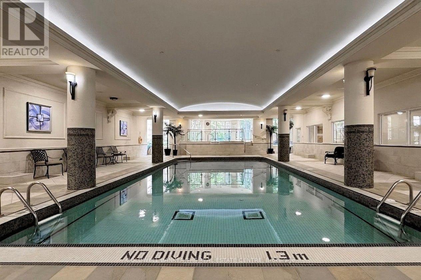
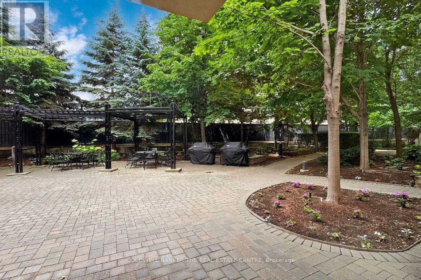
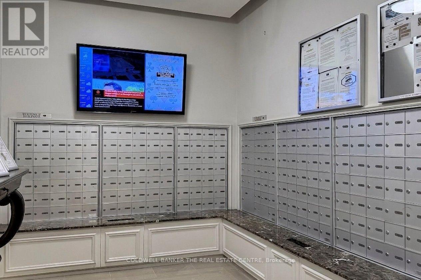
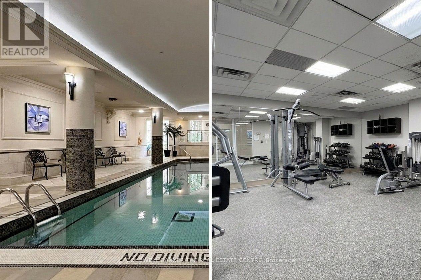
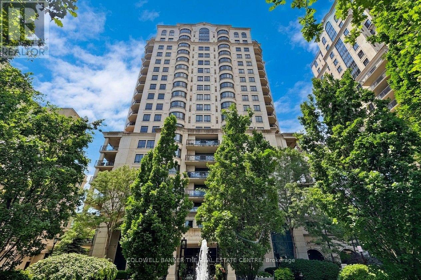
$1,823.76 每月Live and entertain in refined luxury at this North York residence with full concierge service! Presenting an elegant lower penthouse at St. Gabriels, by renowned builder Shane Baghai. This light-filled suite offers private elevator access and approximately 1420 square feet of living space. The split plan features an open living and dining room, a gourmet kitchen with granite counters, and a breakfast area. The family room, warmed by a fireplace beneath soaring 10' coffered and crown-moulded ceilings, exudes elegance. This residence offers 2 spacious bedrooms with ensuite spa bathrooms, 3 bathrooms total, hardwood and marble floors, a terrace with gas BBQ, 24-hour concierge, valet parking, and much more! (id:43681)
房源概要
| MLS® Number | C13783582 |
| 房源类型 | 民宅 |
| 社区名字 | Bayview Village |
| 社区特征 | Pets Allowed With Restrictions |
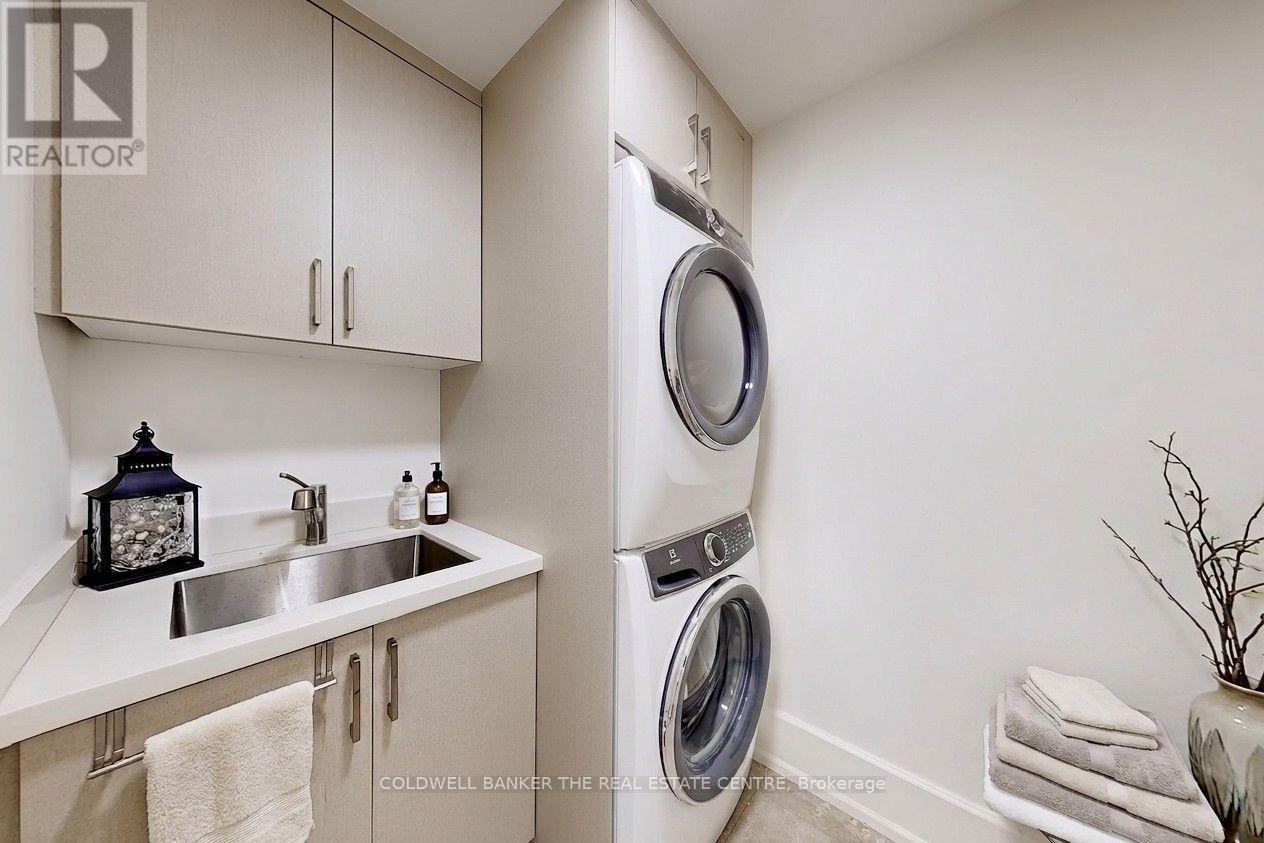
| 特征 | 阳台, In Suite Laundry |
| 总车位 | 1 |
| 泳池类型 | 地下游泳池 |
详 情
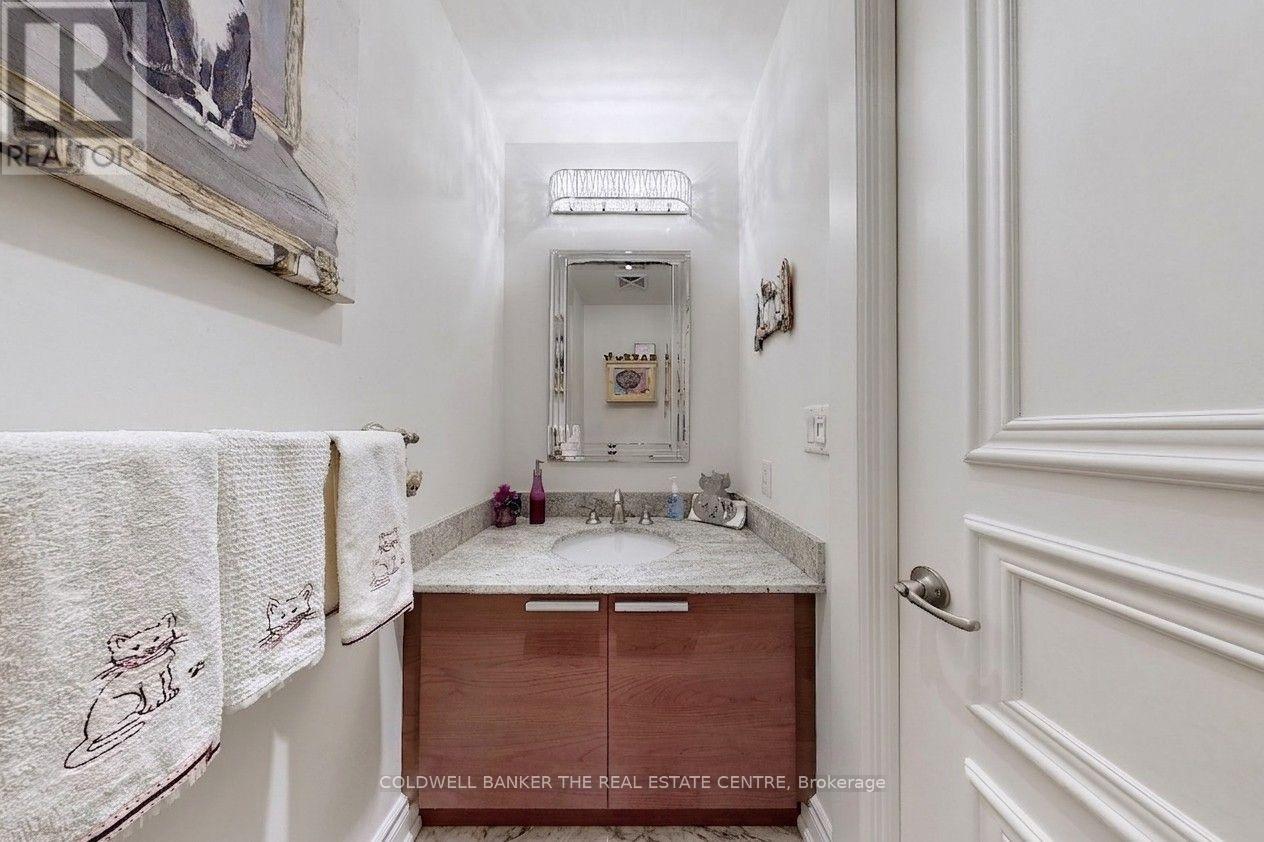
| 浴室 | 3 |
| 地上卧房 | 2 |
| 总卧房 | 2 |
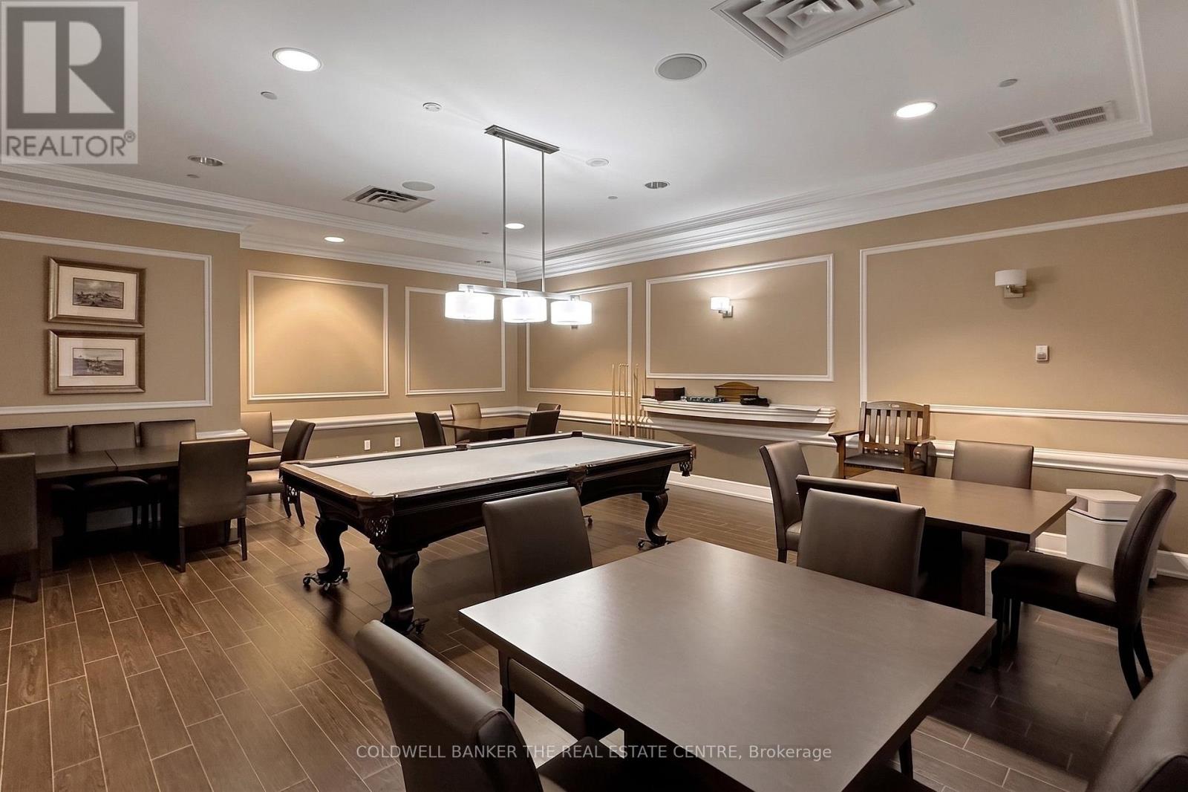
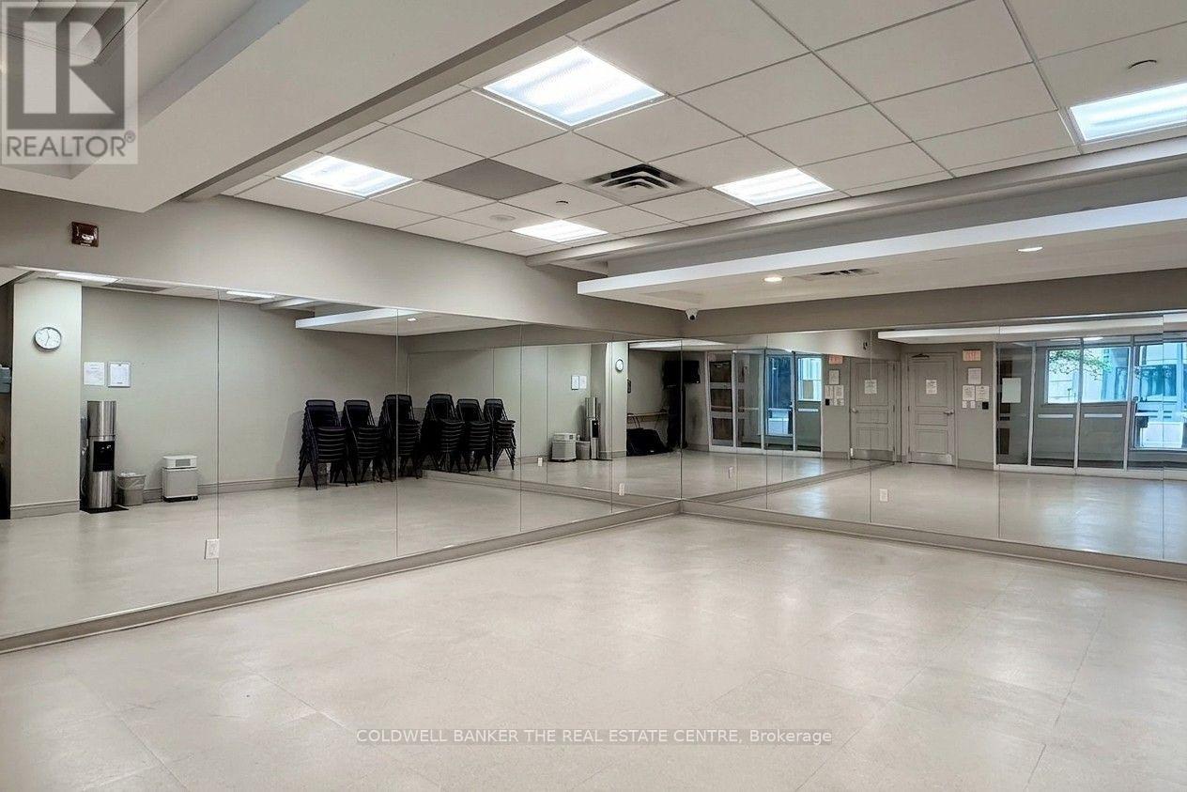
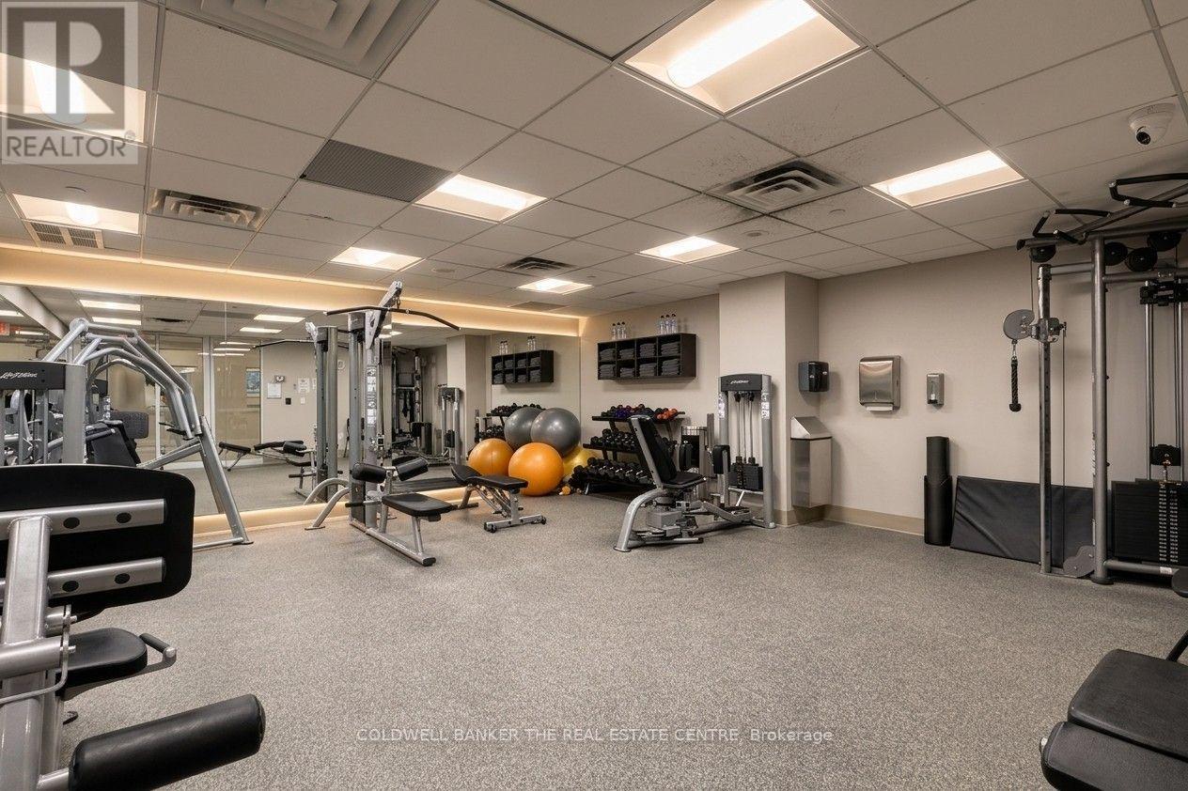
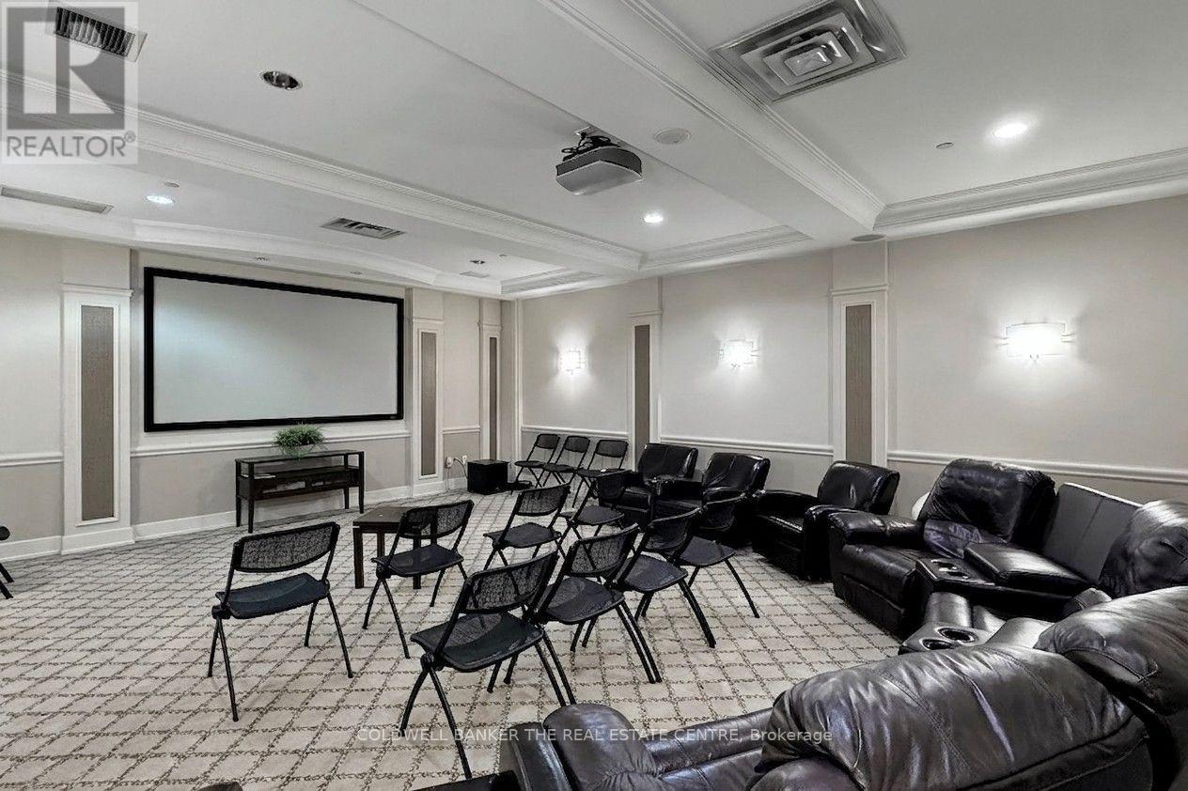
| 公寓设施 | Security/concierge, 健身房, Visitor Parking, 宴会厅, Storage - Locker |
| 家电类 | 烤箱 - Built-in, 洗碗机, 烘干机, 微波炉, 炉子, 洗衣机, 窗帘, 冰箱 |
| 地下室类型 | 没有 |
| 空调 | 中央空调 |
| 外墙 | 灰泥 |
| 壁炉 | 有 |
| Flooring Type | Hardwood, Marble |
| 客人卫生间(不包含洗浴) | 1 |
| 供暖方式 | 电 |
| 供暖类型 | 压力热风 |
| 内部尺寸 | 1400 - 1599 Sqft |
| 类型 | 公寓 |
车 位
| 地下 | |
| 没有车库 |
土地
| 英亩数 | 无 |
房 间
| 楼 层 | 类 型 | 长 度 | 宽 度 | 面 积 |
|---|---|---|---|---|
| Flat | 主卧 | 6.03 m | 3.31 m | 6.03 m x 3.31 m |
| Flat | 第二卧房 | 6.05 m | 2.58 m | 6.05 m x 2.58 m |
| Flat | 客厅 | 3.69 m | 3.46 m | 3.69 m x 3.46 m |
| Flat | 厨房 | 4.85 m | 3.65 m | 4.85 m x 3.65 m |
| Flat | 厨房 | 2.65 m | 2.27 m | 2.65 m x 2.27 m |
| Flat | Eating Area | 2.3 m | 2.27 m | 2.3 m x 2.27 m |
| Flat | 门厅 | 2.27 m | 3.31 m | 2.27 m x 3.31 m |
| Flat | 洗衣房 | 2.09 m | 1.66 m | 2.09 m x 1.66 m |

The trademarks REALTOR®, REALTORS®, and the REALTOR® logo are controlled by The Canadian Real Estate Association (CREA) and identify real estate professionals who are members of CREA. The trademarks MLS®, Multiple Listing Service® and the associated logos are owned by The Canadian Real Estate Association (CREA) and identify the quality of services provided by real estate professionals who are members of CREA. The trademark DDF® is owned by The Canadian Real Estate Association (CREA) and identifies CREA's Data Distribution Facility (DDF®)
Toronto Real Estate Board
Coldwell Banker The Real Estate Centre
September 15 2026 04:54:26
