
464 Montrose Avenue Toronto (Palmerston-Little Italy), Ontario M6G 3H1


$1,499,000
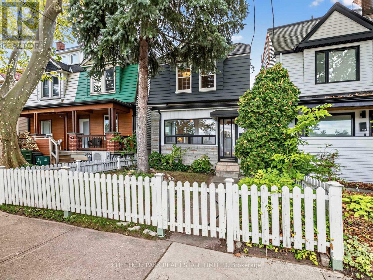
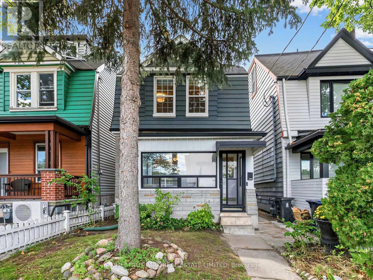
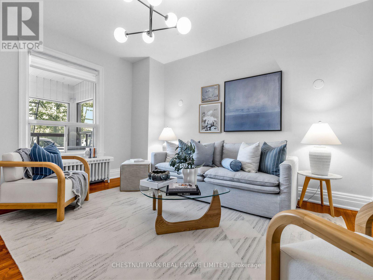
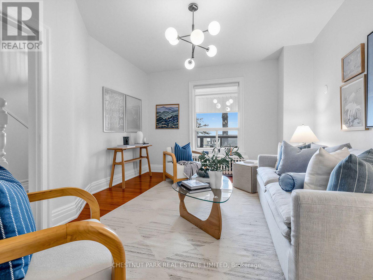
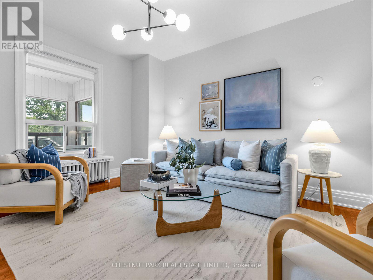
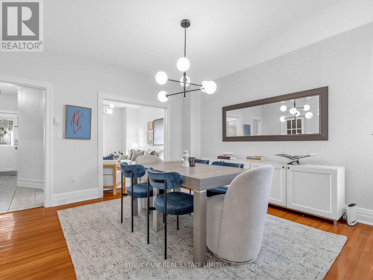
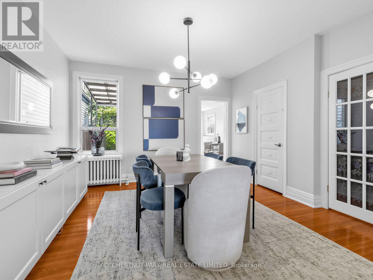
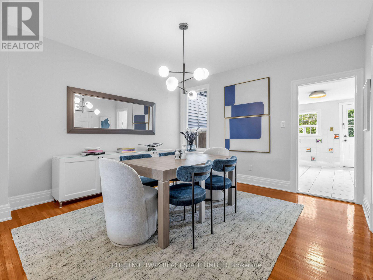
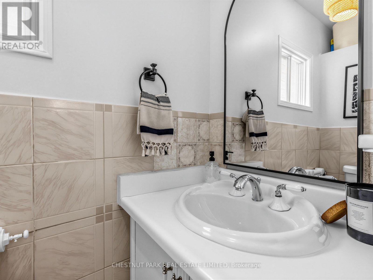
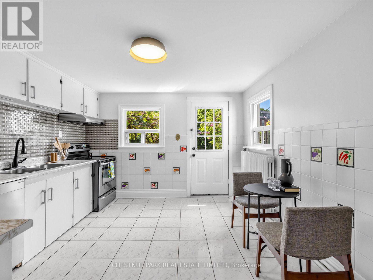
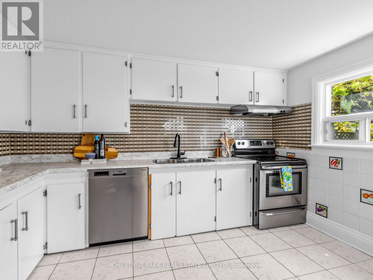
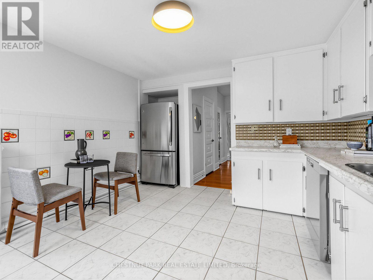
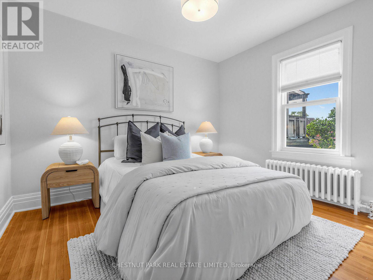
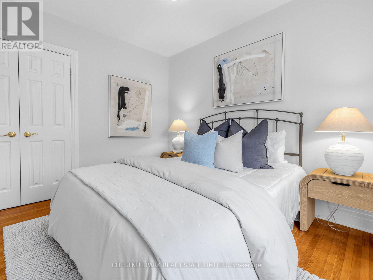
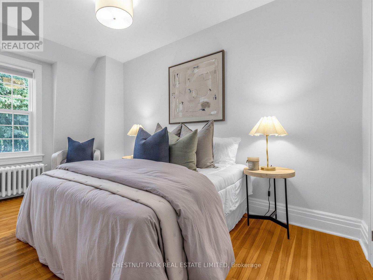
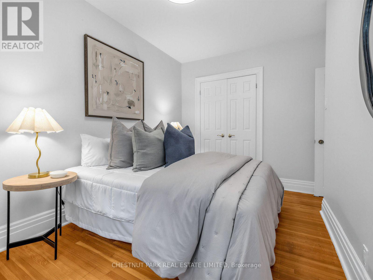
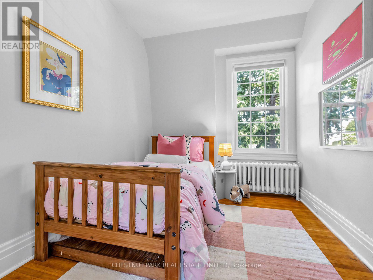
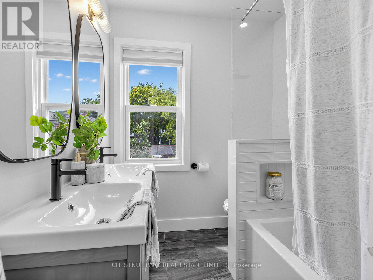
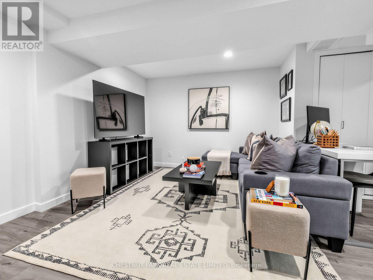
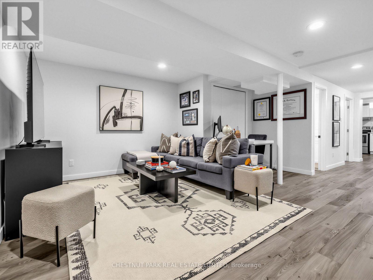
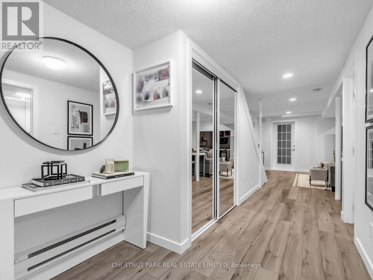
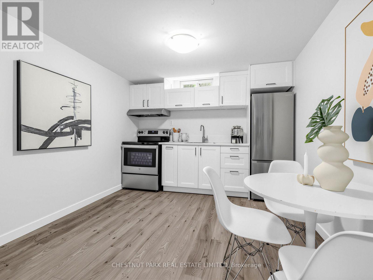
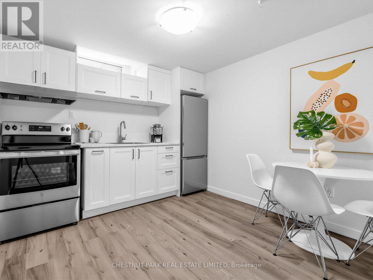
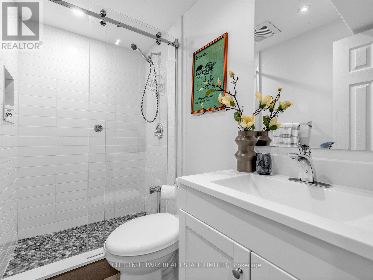
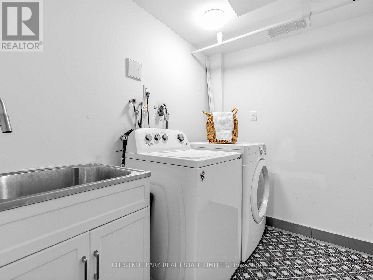
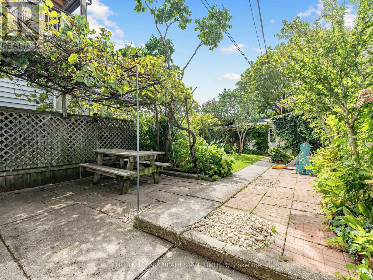
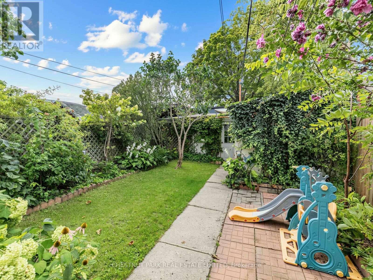
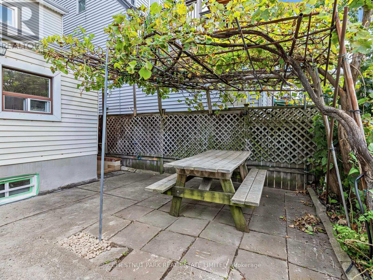
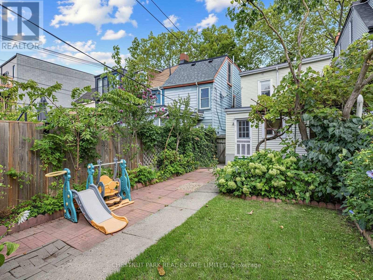
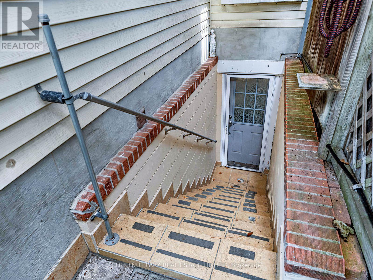
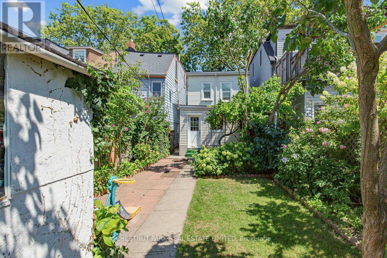
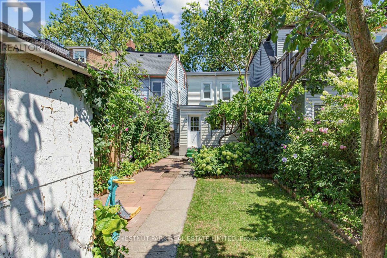
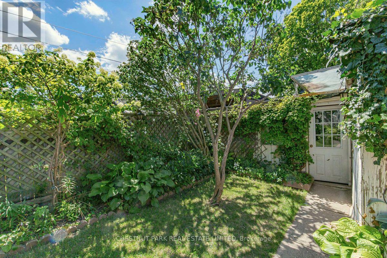
Welcome to 464 Montrose Avenue, an inviting detached three-bedroom, three-bathroom residence in the heart of sought-after Bickford Park. Framed by a classic white picket fence and landscaped front garden, the property makes a memorable first impression. Set on a generous 21 x 120 ft west-facing lot, bright principal rooms with high ceilings lead to a sizeable eat-in kitchen, while a rare main-floor powder room adds everyday convenience. Beyond, a lush perennial garden creates a private setting for outdoor dining and entertaining. Upstairs, the spacious primary bedroom and second bedroom each offer double closets, while the third provides flexibility for family, guests or a home office. A renovated family bathroom with heated floors, linen closet and built-in cabinetry completes the second level. The newly finished lower level expands the living space with a separate entrance, second kitchen, bathroom, cold room and ample storage, ideal for extended family, a nanny suite or potential income. A detached double-car garage is a coveted bonus, while a laneway housing report indicates the possibility of an approximately 1,300 sq. ft. laneway suite, presenting further opportunity for future living space or revenue. Steps to Christie Pits Park, the subway, and neighbourhood cafés, restaurants, and shops, this is an exceptional opportunity to enjoy space, versatility, and connectivity in one of Toronto's most vibrant neighbourhoods. (id:43681)
Open House
现在这个房屋大家可以去Open House参观了!
2:00 pm
结束于:4:00 pm
2:00 pm
结束于:4:00 pm
房源概要
| MLS® Number | C13783528 |
| 房源类型 | 民宅 |
| 社区名字 | Palmerston-Little Italy |
| 特征 | Flat Site, Lane, Sump Pump |
| 总车位 | 2 |
详 情
| 浴室 | 3 |
| 地上卧房 | 3 |
| 总卧房 | 3 |
| 家电类 | Water Heater - Tankless, Water Heater |
| 地下室进展 | 已装修 |
| 地下室功能 | Apartment In Basement, Separate Entrance |
| 地下室类型 | N/a (finished), N/a, N/a |
| 施工种类 | 独立屋 |
| 空调 | Window Air Conditioner |
| 外墙 | 石, 铝壁板 |
| Flooring Type | Tile, Porcelain Tile, Ceramic, Hardwood, Laminate |
| 地基类型 | Unknown |
| 客人卫生间(不包含洗浴) | 1 |
| 供暖方式 | 天然气 |
| 储存空间 | 2 |
| 内部尺寸 | 1100 - 1500 Sqft |
| 类型 | 独立屋 |
| 设备间 | 市政供水 |
车 位
| Detached Garage | |
| Garage |
土地
| 英亩数 | 无 |
| Landscape Features | Landscaped |
| 污水道 | Sanitary Sewer |
| 土地深度 | 120 Ft |
| 土地宽度 | 21 Ft |
| 不规则大小 | 21 X 120 Ft |
房 间
| 楼 层 | 类 型 | 长 度 | 宽 度 | 面 积 |
|---|---|---|---|---|
| 二楼 | 第二卧房 | 4.19 m | 2.44 m | 4.19 m x 2.44 m |
| 二楼 | 第三卧房 | 3.28 m | 2.36 m | 3.28 m x 2.36 m |
| Lower Level | 洗衣房 | 1.73 m | 2.36 m | 1.73 m x 2.36 m |
| Lower Level | 娱乐,游戏房 | 4.78 m | 4.57 m | 4.78 m x 4.57 m |
| Lower Level | 厨房 | 3.48 m | 3.05 m | 3.48 m x 3.05 m |
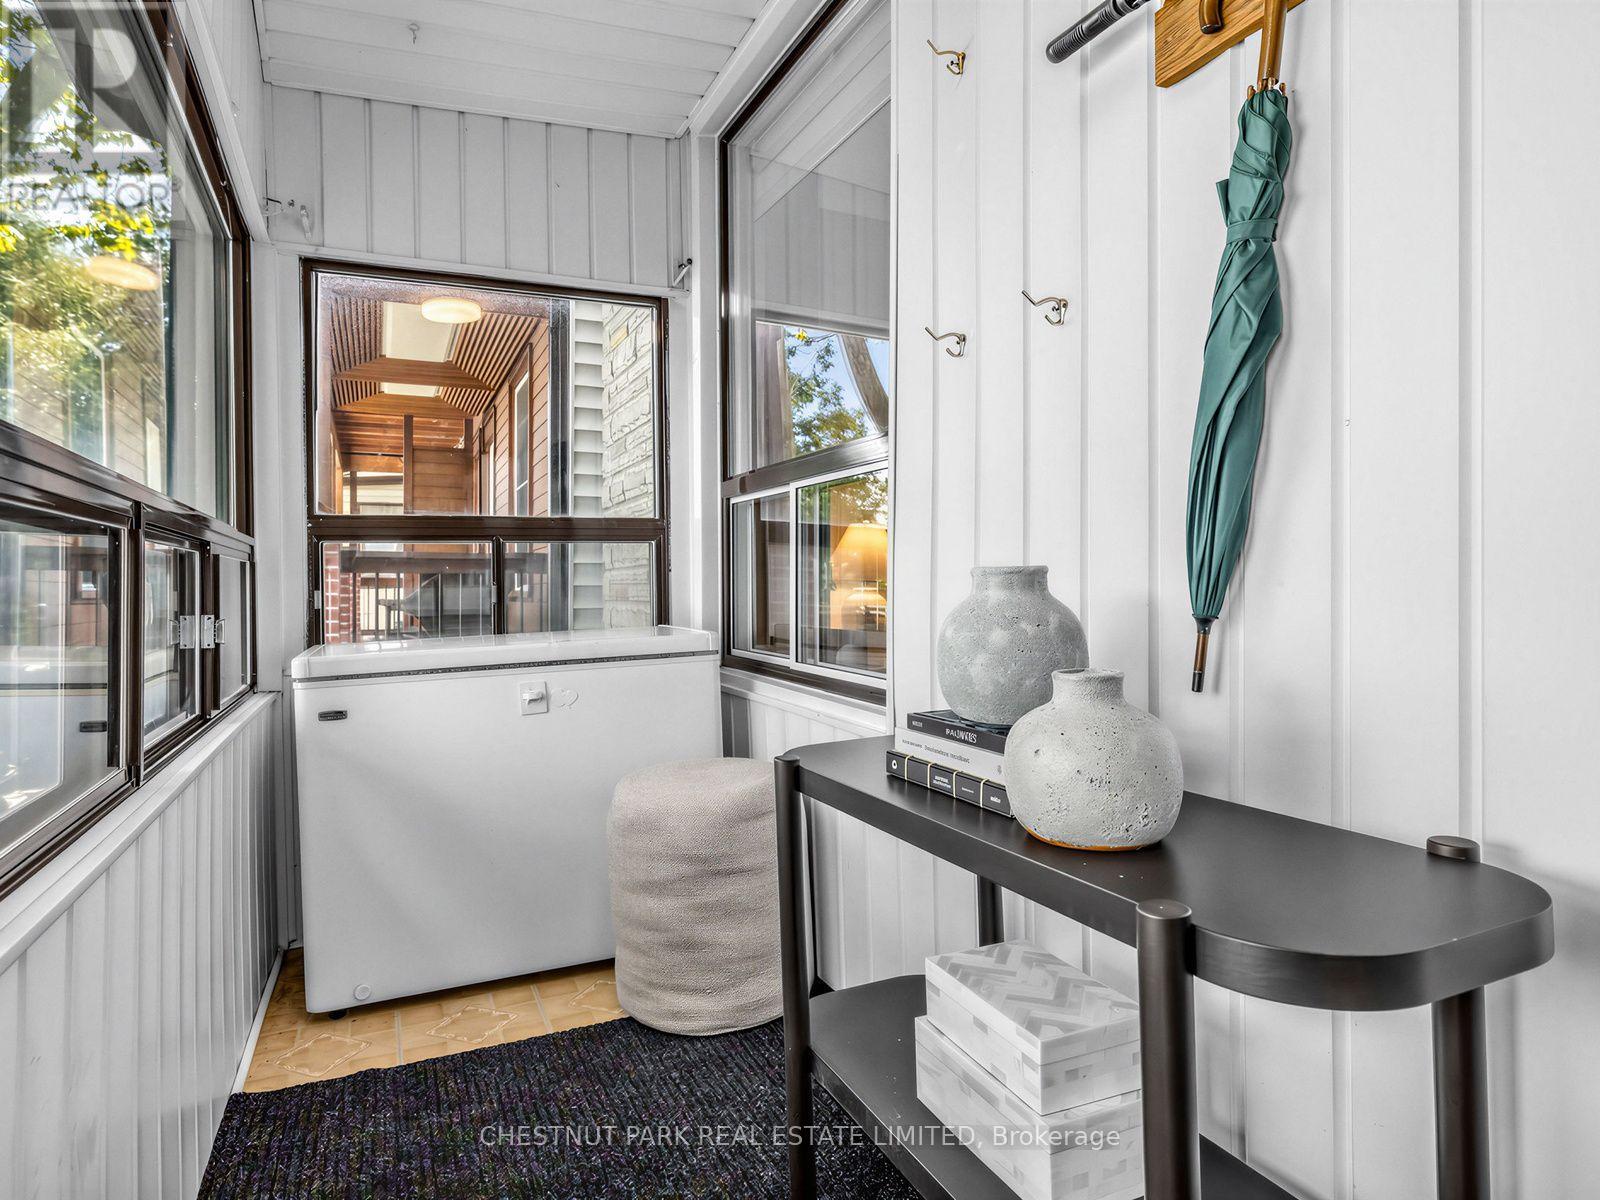
| 一楼 | Mud Room | 1.24 m | 3.58 m | 1.24 m x 3.58 m |
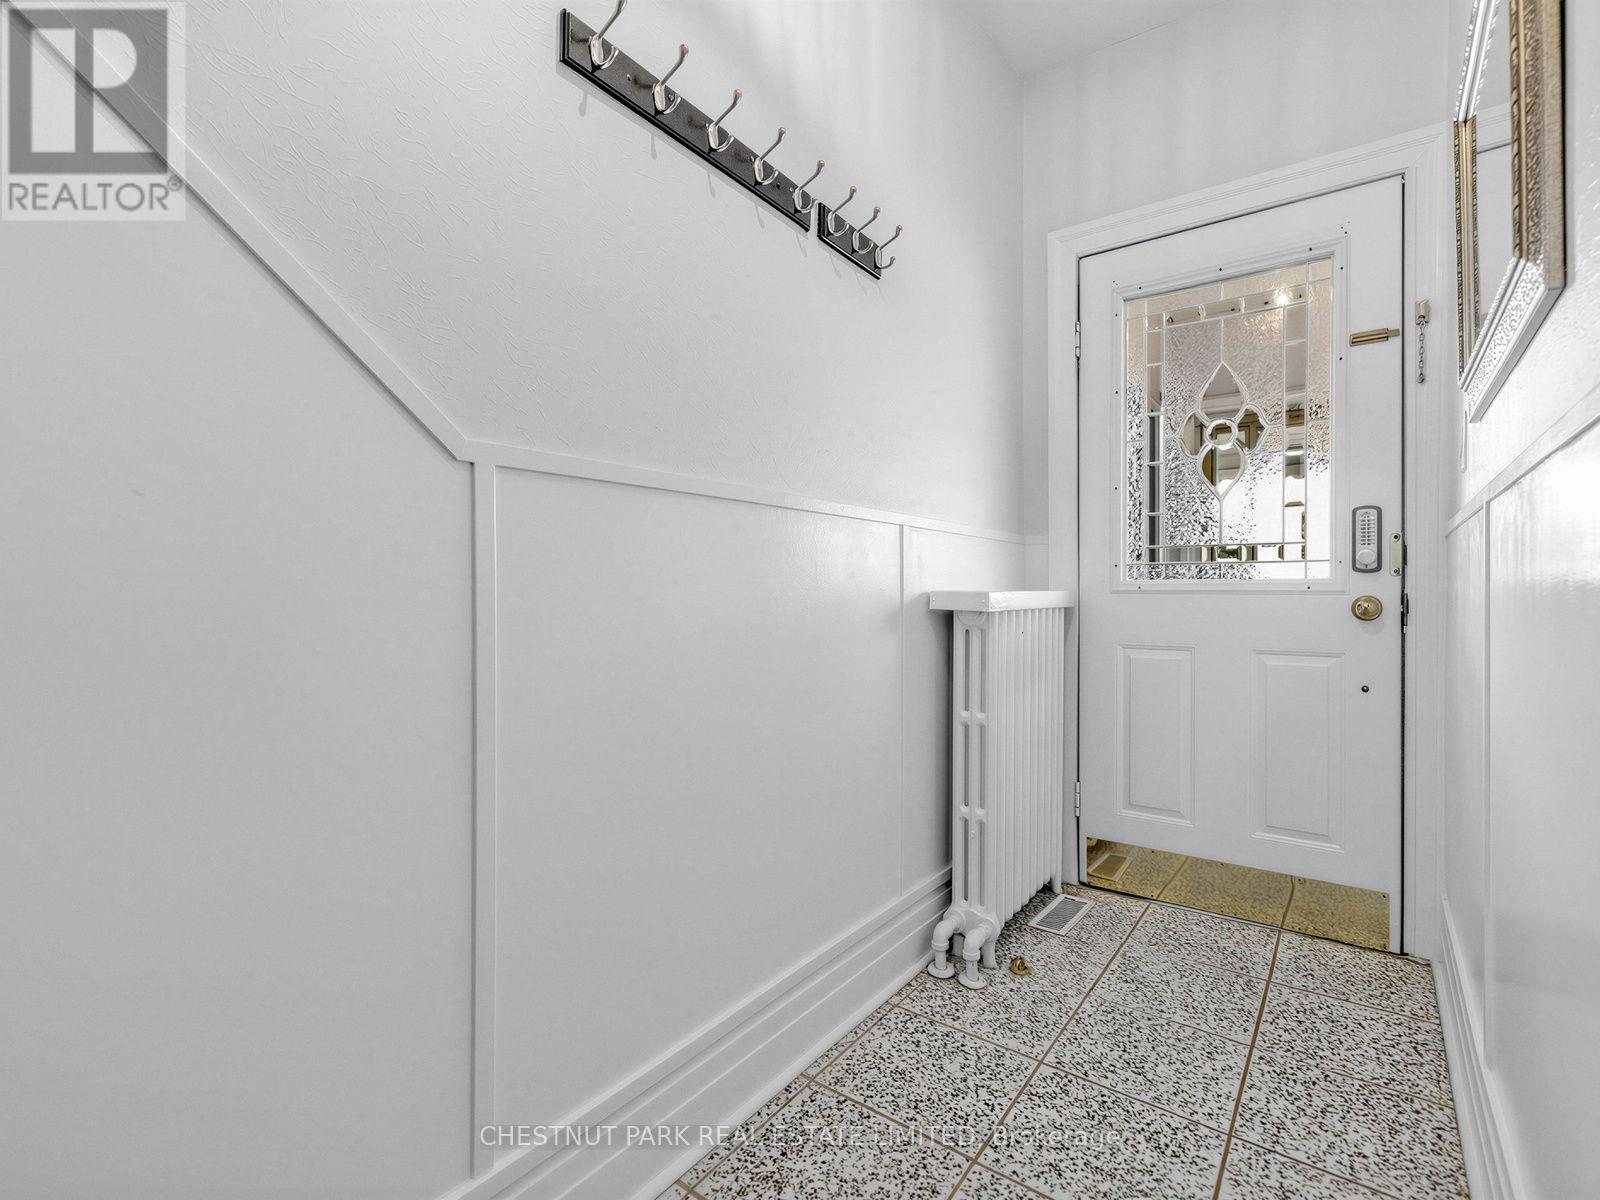
| 一楼 | 门厅 | 1.96 m | 1.09 m | 1.96 m x 1.09 m |
| 一楼 | 客厅 | 4.11 m | 3.71 m | 4.11 m x 3.71 m |
| 一楼 | 餐厅 | 4.06 m | 4.09 m | 4.06 m x 4.09 m |
| 一楼 | 厨房 | 3.73 m | 3.45 m | 3.73 m x 3.45 m |
| 一楼 | 主卧 | 3.51 m | 3.15 m | 3.51 m x 3.15 m |

The trademarks REALTOR®, REALTORS®, and the REALTOR® logo are controlled by The Canadian Real Estate Association (CREA) and identify real estate professionals who are members of CREA. The trademarks MLS®, Multiple Listing Service® and the associated logos are owned by The Canadian Real Estate Association (CREA) and identify the quality of services provided by real estate professionals who are members of CREA. The trademark DDF® is owned by The Canadian Real Estate Association (CREA) and identifies CREA's Data Distribution Facility (DDF®)
Toronto Real Estate Board
Chestnut Park Real Estate Limited
September 16 2026 01:54:20
