
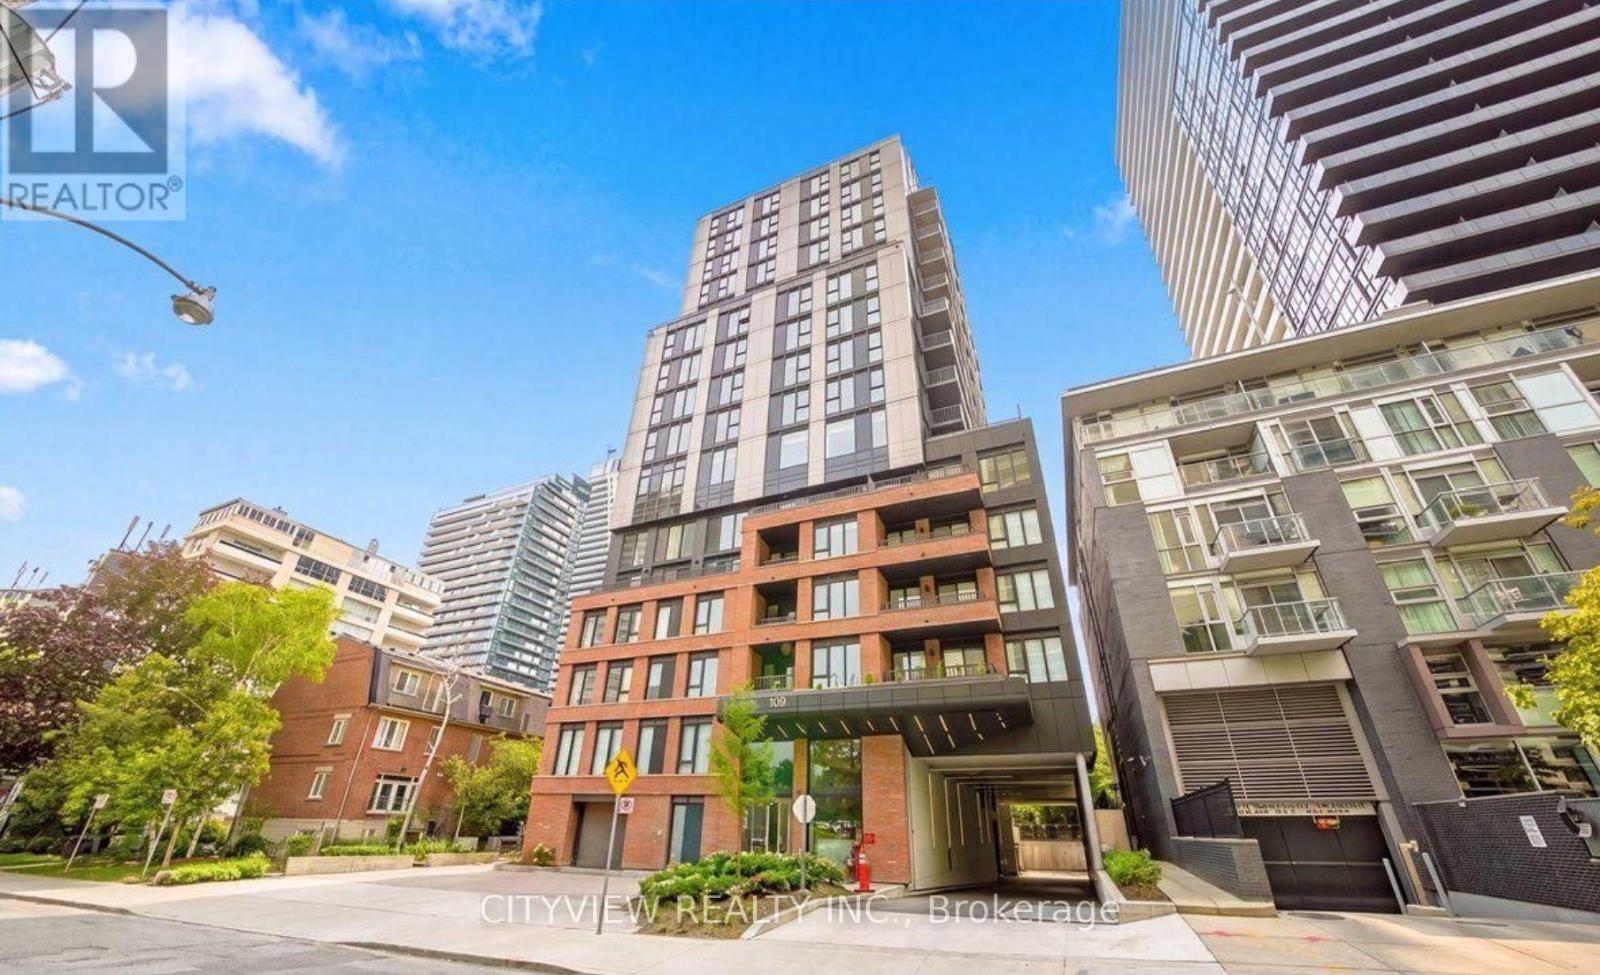
1702 - 109 Erskine Avenue Toronto (Mount Pleasant West), Ontario M4P 0G6


$3,100 Monthly
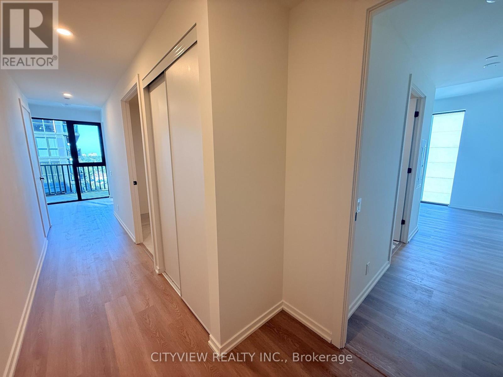
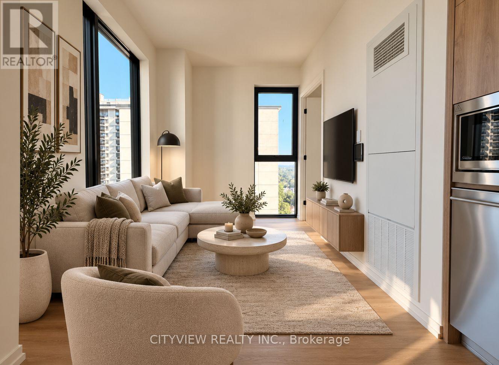
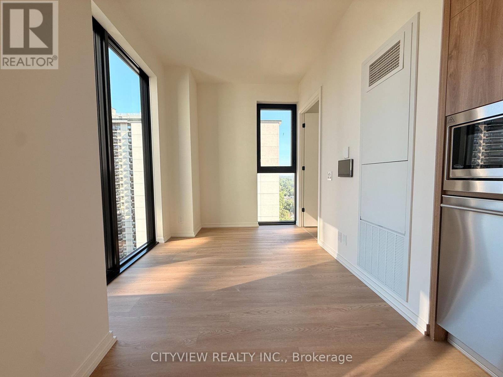
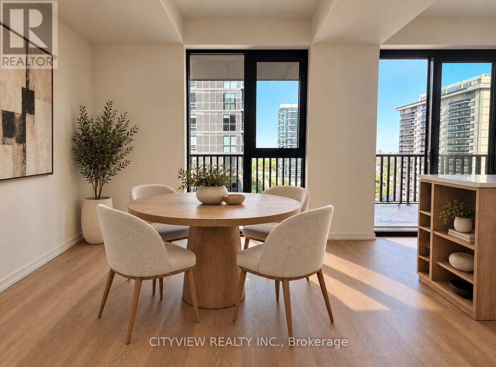
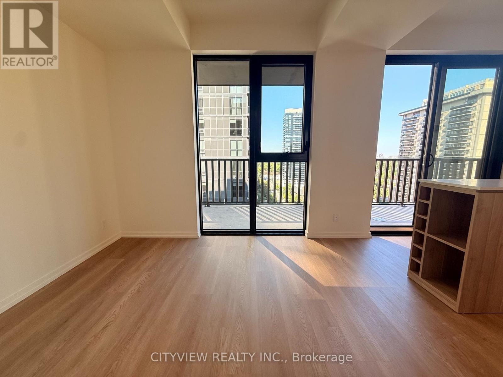
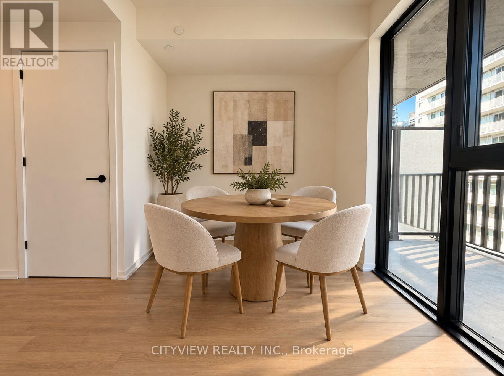
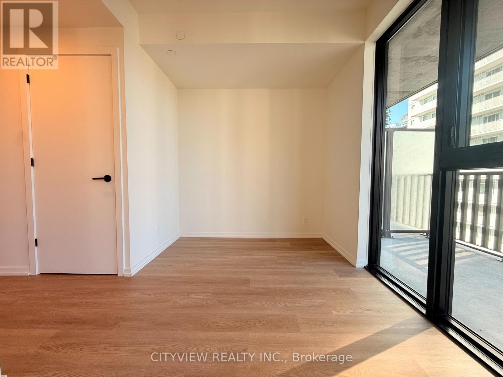
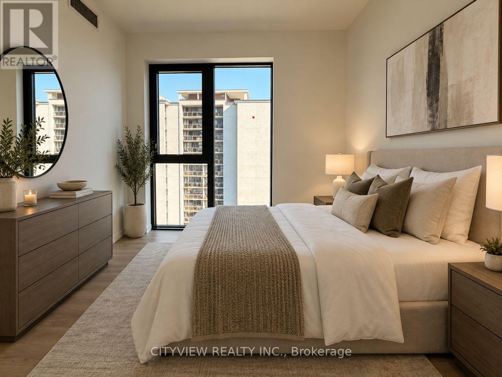
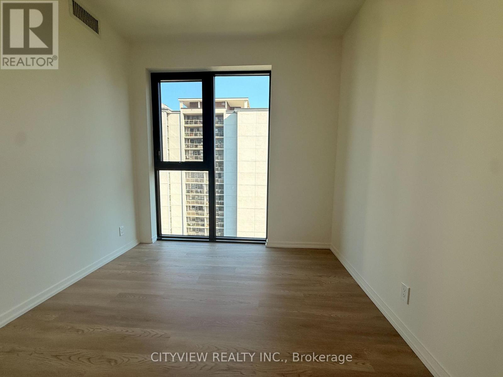
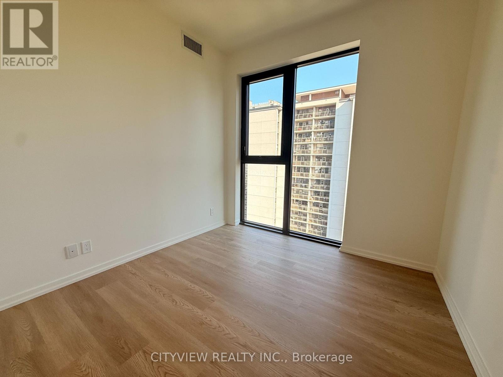
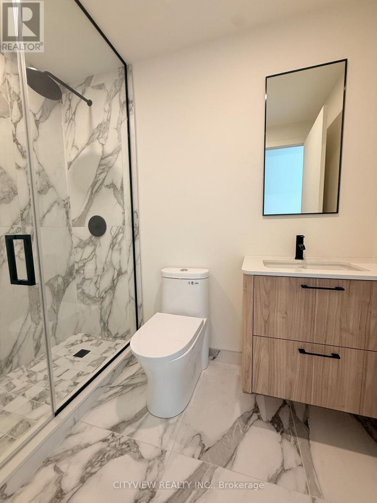
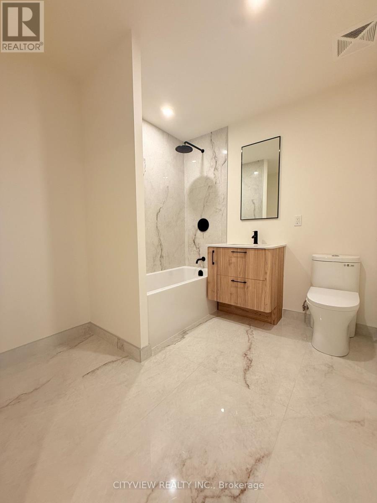
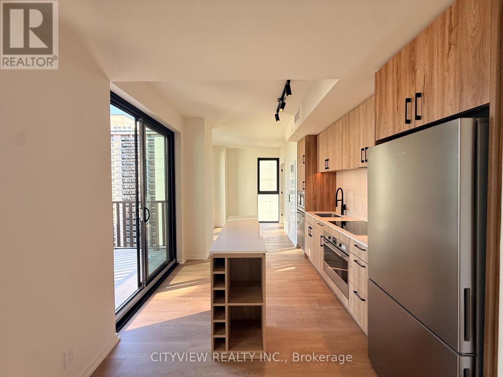
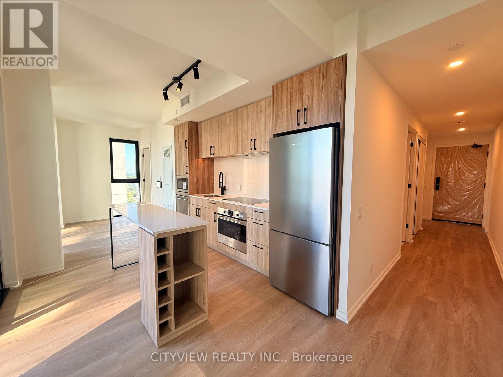
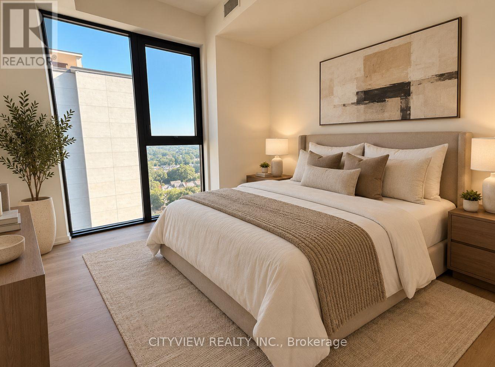
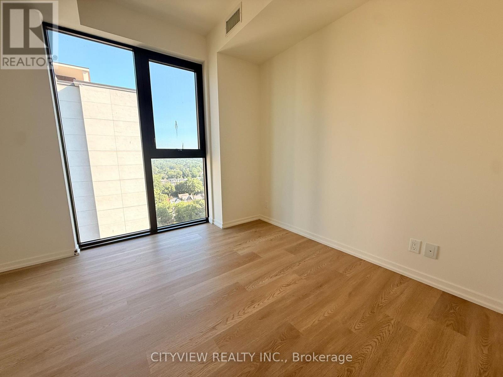
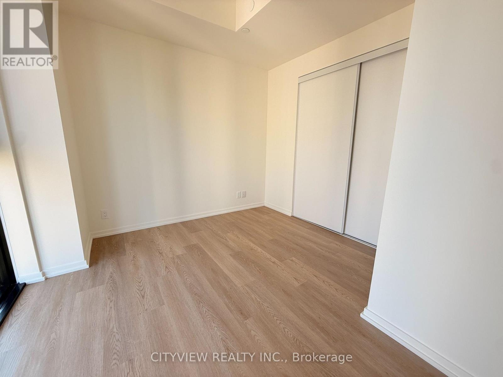
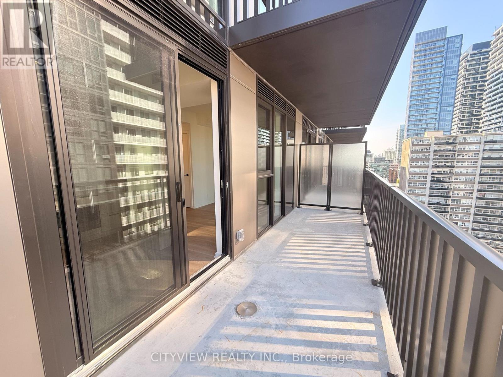
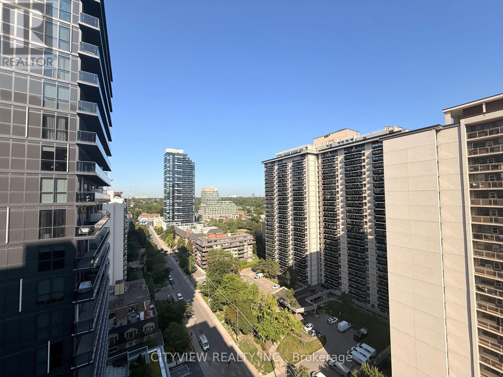
Ideally situated in Yonge and Eglinton neighbourhood, life at AKRA is shaped by the lively spirit of midtown Toronto. Spacious floor plan offering 846 sqft of livable space with luxury finishes throughout! Wood flooring throughout the whole unit with a large primary bedroom with a luxury 3pc ensuite. Open concept living/dining room with modern kitchen and island perfect for entertaining! Enjoy world-class amenities featuring infrared saunas, which are equipped with chromotherapy, red light therapy, and halotherapy. Conveniently located next to transit options steps from the Yonge Subway line and the Eglinton Crosstown LRT, this residence represents modern GTA living at its finest. (id:43681)
房源概要
| MLS® Number | C13783540 |
| 房源类型 | 民宅 |
| 社区名字 | Mount Pleasant West |
| 社区特征 | Pets Not Allowed |
| 特征 | 阳台, 无地毯 |
详 情
| 浴室 | 2 |
| 地上卧房 | 2 |
| 总卧房 | 2 |
| Age | New Building |
| 家电类 | 洗碗机, 烘干机, 微波炉, 炉子, 洗衣机 |
| 地下室类型 | 没有 |
| 空调 | 中央空调 |
| 外墙 | 混凝土, 砖 |
| Flooring Type | Laminate |
| 供暖方式 | 天然气 |
| 供暖类型 | 压力热风 |
| 内部尺寸 | 800 - 899 Sqft |
| 类型 | 公寓 |
车 位
| 地下 | |
| Garage |
土地
| 英亩数 | 无 |
房 间
| 楼 层 | 类 型 | 长 度 | 宽 度 | 面 积 |
|---|---|---|---|---|
| Flat | 客厅 | 3.02 m | 2.41 m | 3.02 m x 2.41 m |
| Flat | 餐厅 | 2.17 m | 2.93 m | 2.17 m x 2.93 m |
| Flat | 厨房 | 3.75 m | 3.02 m | 3.75 m x 3.02 m |
| Flat | 主卧 | 2.93 m | 2.78 m | 2.93 m x 2.78 m |
| Flat | 第二卧房 | 2.96 m | 3.35 m | 2.96 m x 3.35 m |

The trademarks REALTOR®, REALTORS®, and the REALTOR® logo are controlled by The Canadian Real Estate Association (CREA) and identify real estate professionals who are members of CREA. The trademarks MLS®, Multiple Listing Service® and the associated logos are owned by The Canadian Real Estate Association (CREA) and identify the quality of services provided by real estate professionals who are members of CREA. The trademark DDF® is owned by The Canadian Real Estate Association (CREA) and identifies CREA's Data Distribution Facility (DDF®)
Toronto Real Estate Board
Cityview Realty Inc.
September 15 2026 04:23:43
