
60 Parkdale Road Toronto (High Park-Swansea), Ontario M6R 1E2


$1,590,000
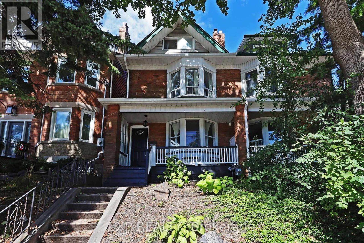
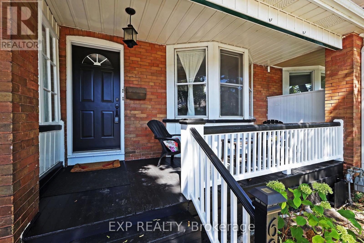
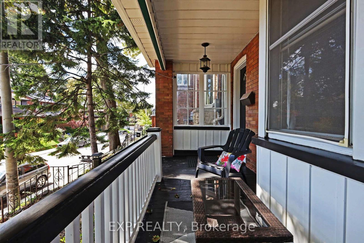
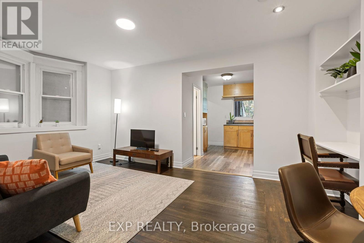
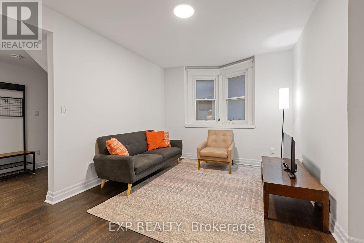
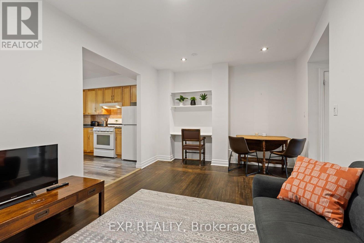
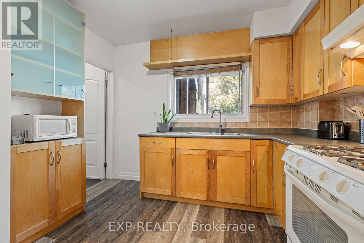
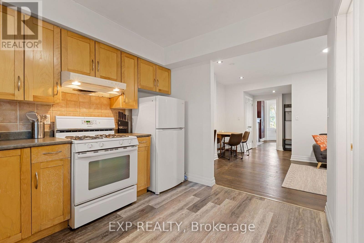
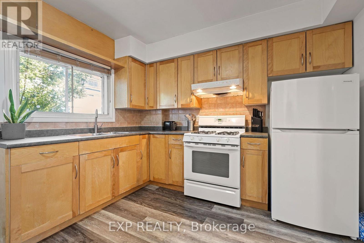
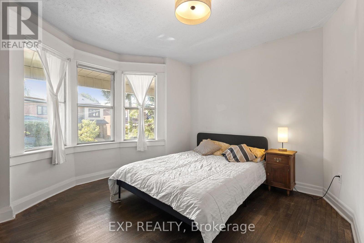
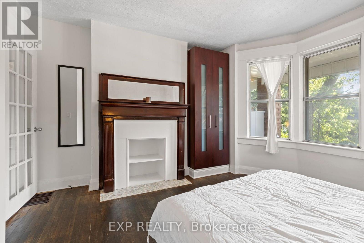
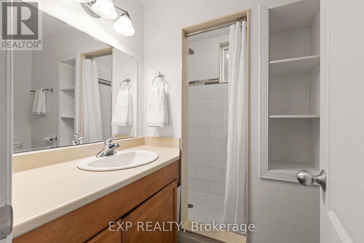
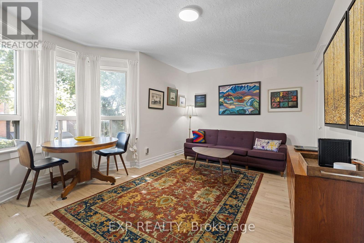
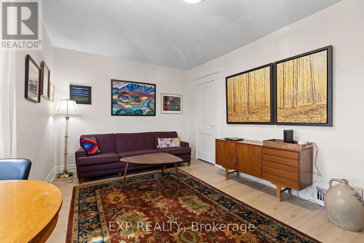
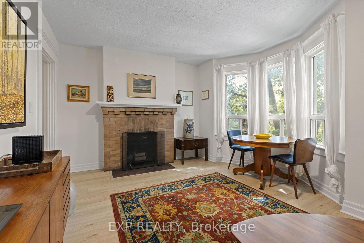
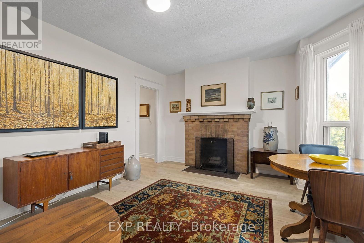
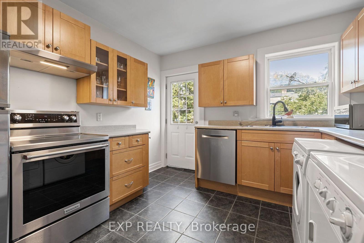
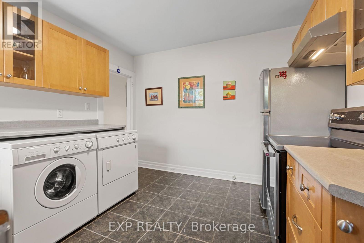
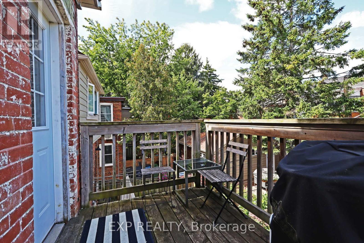
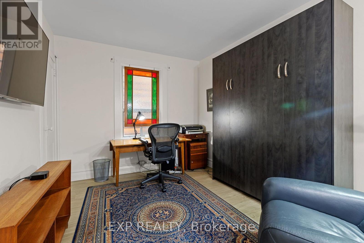
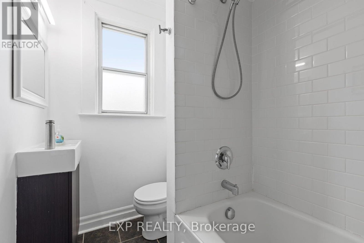
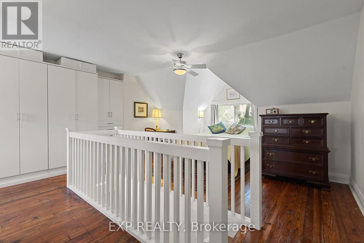
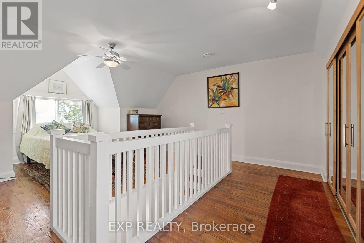
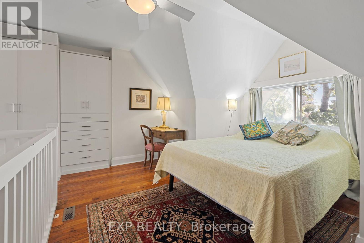
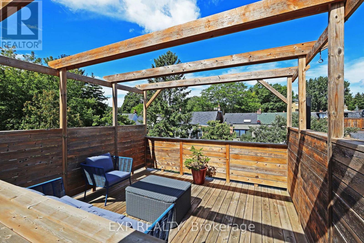
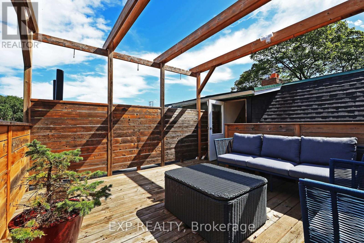
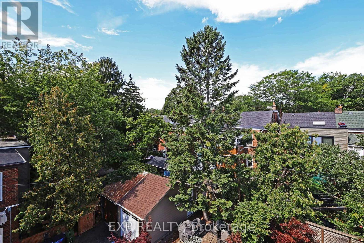
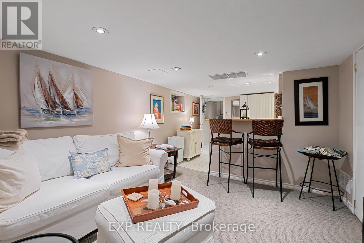
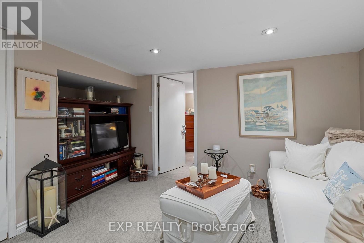
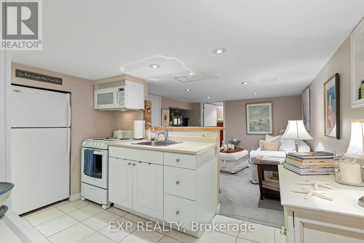
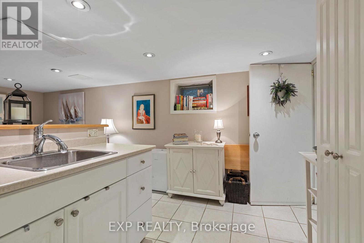
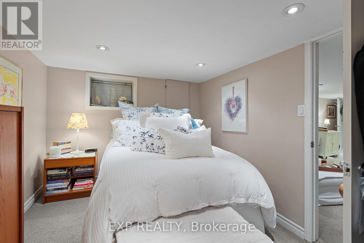
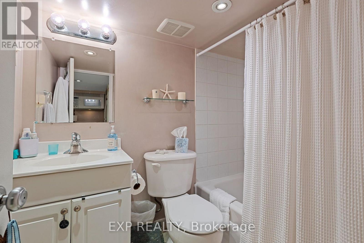
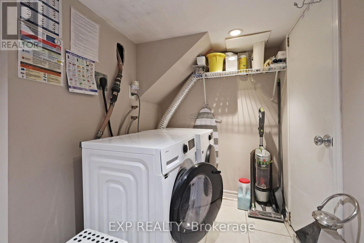
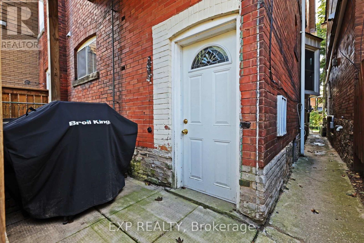
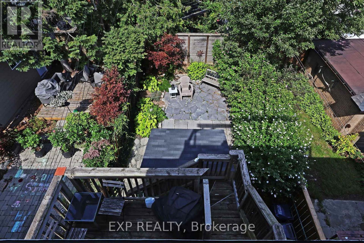
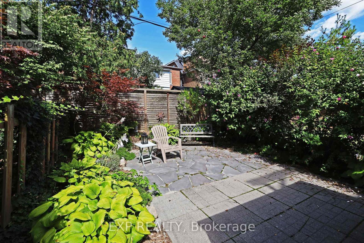
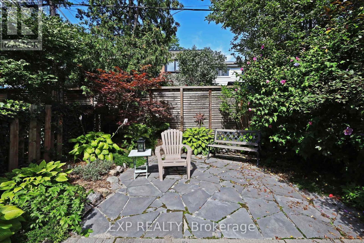
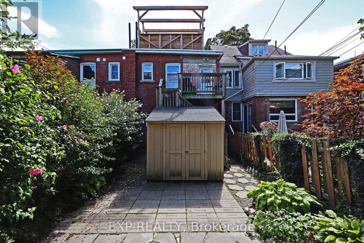
Rare opportunity to unlock potential in one of High Parks most desirable pockets. Currently set up as 3 self contained units, you can choose to occupy one of the units and supplement your mortgage with rental income, or covert it back a single family home. The home itself boosts a bi-level 2-bedroom unit on the 2nd and 3rd floors with an expansive rooftop deck (owner occupied), a 1-bedroom unit on the main floor (vacant), and a cozy 1-bedroom basement apartment (tenanted). Explore Toronto's most famous park less than 200 metres from your doorstep. Or walk a few minutes in the other direction, and enjoy all the culture, food and shopping that the Roncesvalles strip has to offer. Head a few minutes south and end up exploring the waterfront from walking, running & biking to Sunnyside Beach and Pavillion. Several convenient TTC commuting options, and a short drive to hop on the Gardiner Expy. You'll never be bored with this location. *Click virtual tour link for a full wallkthough* (id:43681)
房源概要
| MLS® Number | W13783594 |
| 房源类型 | 民宅 |
| 社区名字 | High Park-Swansea |
| 特征 | 无地毯 |
详 情
| 浴室 | 3 |
| 地上卧房 | 3 |
| 地下卧室 | 1 |
| 总卧房 | 4 |
| 家电类 | Water Heater, 烘干机, Range, Two 洗衣机s, 窗帘, 冰箱 |
| 地下室进展 | 已装修 |
| 地下室功能 | Walk Out |
| 地下室类型 | N/a (finished), N/a |
| 施工种类 | Semi-detached |
| 空调 | 中央空调 |
| 外墙 | 砖 |
| Flooring Type | Hardwood, Carpeted, Tile |
| 地基类型 | 混凝土 |
| 供暖方式 | 天然气 |
| 供暖类型 | 压力热风 |
| 储存空间 | 3 |
| 内部尺寸 | 1500 - 2000 Sqft |
| 类型 | 独立屋 |
| 设备间 | 市政供水 |
车 位
| 没有车库 |
土地
| 英亩数 | 无 |
| 污水道 | Sanitary Sewer |
| 土地深度 | 88 Ft ,7 In |
| 土地宽度 | 19 Ft ,9 In |
| 不规则大小 | 19.8 X 88.6 Ft |
房 间
| 楼 层 | 类 型 | 长 度 | 宽 度 | 面 积 |
|---|---|---|---|---|
| 二楼 | 客厅 | 5.13 m | 3.14 m | 5.13 m x 3.14 m |
| 二楼 | 厨房 | 3.47 m | 3.26 m | 3.47 m x 3.26 m |
| 二楼 | 卧室 | 3.94 m | 2.49 m | 3.94 m x 2.49 m |
| 三楼 | 主卧 | 5.78 m | 4.83 m | 5.78 m x 4.83 m |
| Lower Level | 卧室 | 3.35 m | 2.57 m | 3.35 m x 2.57 m |
| Lower Level | 客厅 | 3.24 m | 3.23 m | 3.24 m x 3.23 m |
| Lower Level | 厨房 | 3.16 m | 3.23 m | 3.16 m x 3.23 m |
| 一楼 | 客厅 | 5.15 m | 3.15 m | 5.15 m x 3.15 m |
| 一楼 | 餐厅 | 5.15 m | 3.15 m | 5.15 m x 3.15 m |
| 一楼 | 厨房 | 3.4 m | 2.77 m | 3.4 m x 2.77 m |
| 一楼 | 卧室 | 3.58 m | 3.55 m | 3.58 m x 3.55 m |

The trademarks REALTOR®, REALTORS®, and the REALTOR® logo are controlled by The Canadian Real Estate Association (CREA) and identify real estate professionals who are members of CREA. The trademarks MLS®, Multiple Listing Service® and the associated logos are owned by The Canadian Real Estate Association (CREA) and identify the quality of services provided by real estate professionals who are members of CREA. The trademark DDF® is owned by The Canadian Real Estate Association (CREA) and identifies CREA's Data Distribution Facility (DDF®)
Toronto Real Estate Board
Exp Realty
September 16 2026 04:00:54
