
254 Waterbrook Lane Kitchener, Ontario N2P 0H7


$674,900
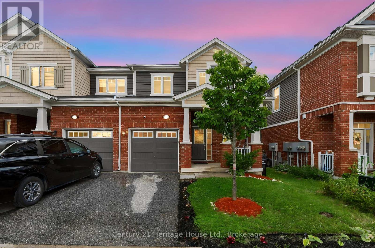
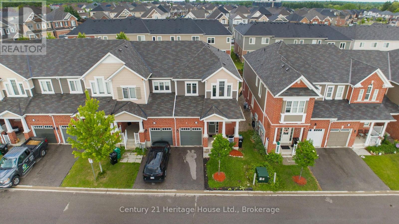
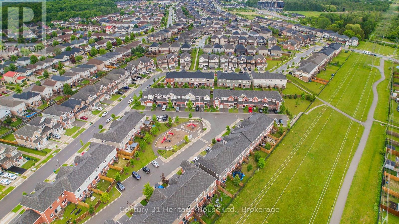
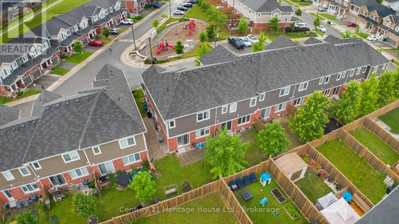
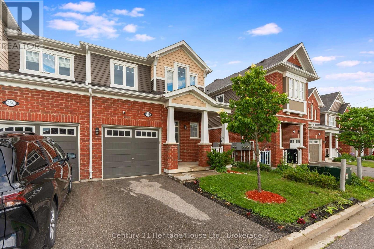
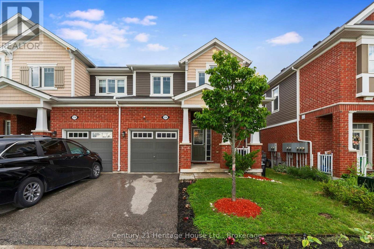
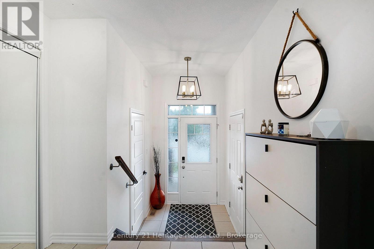
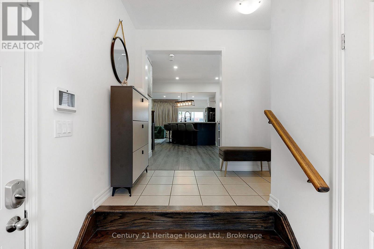
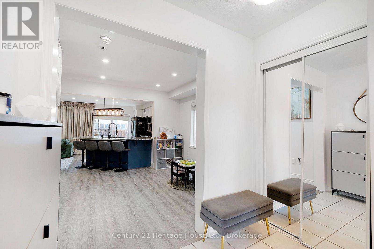
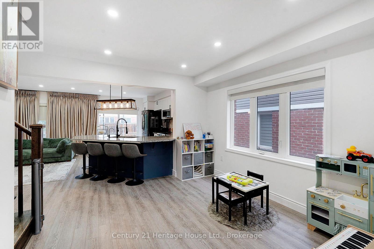
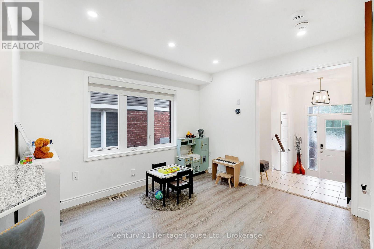
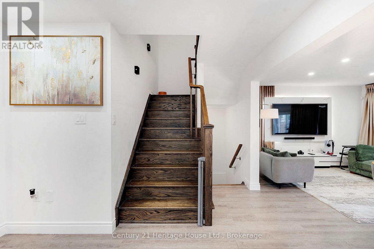
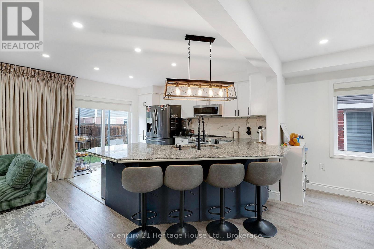
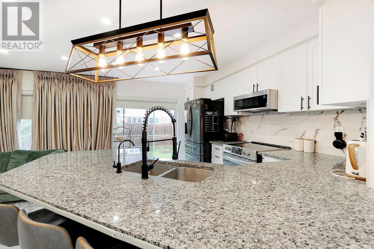
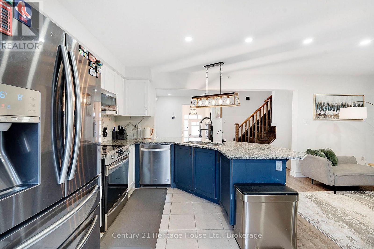
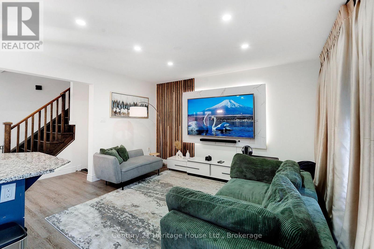
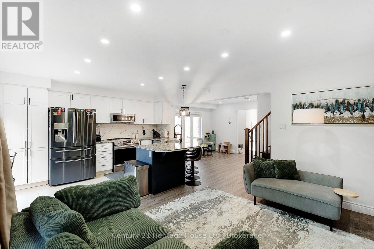
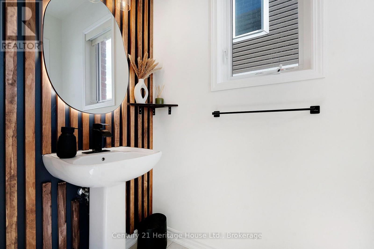
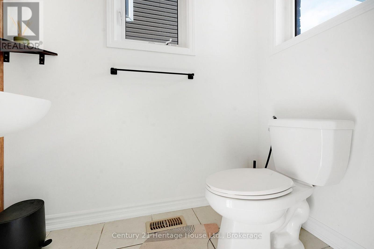
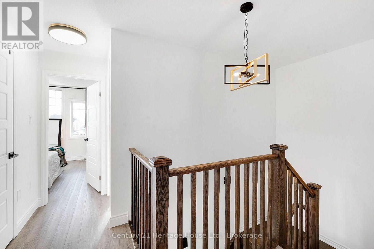
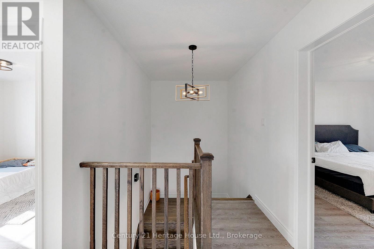
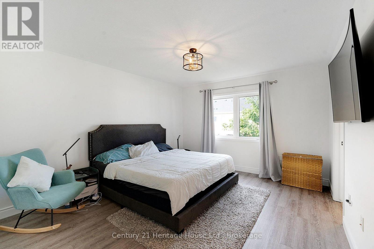
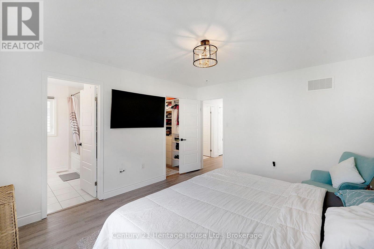
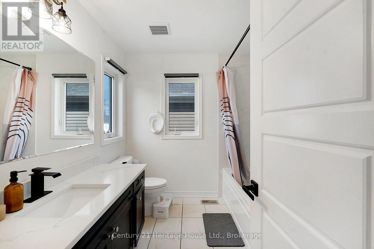
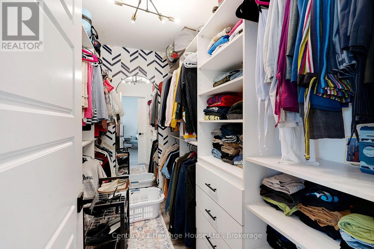
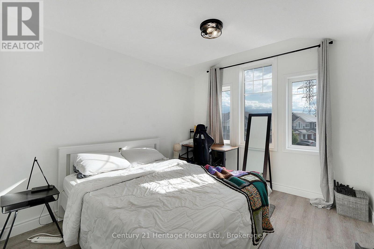
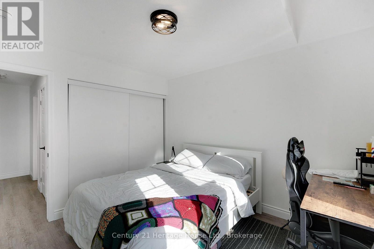
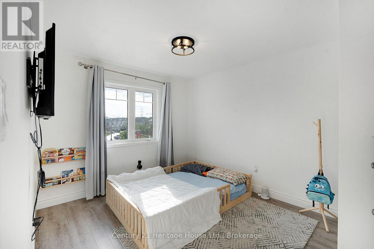
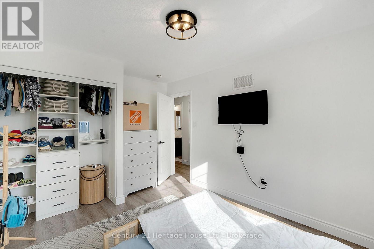
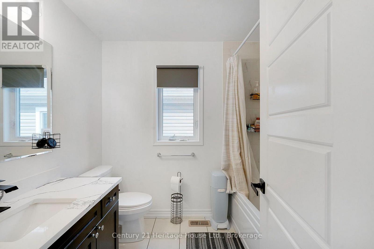
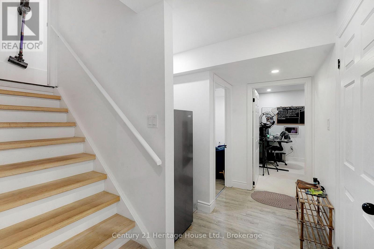
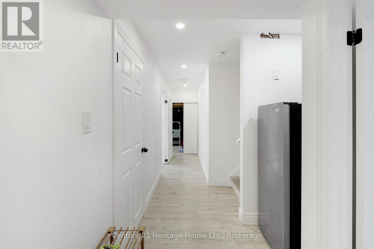
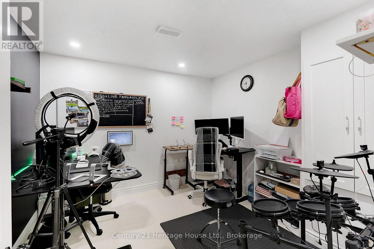
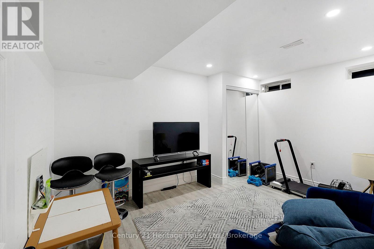
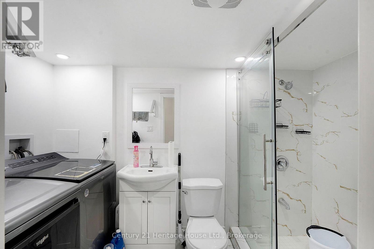
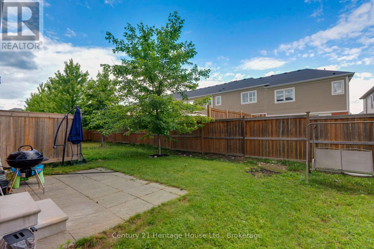
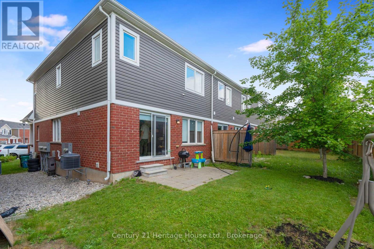
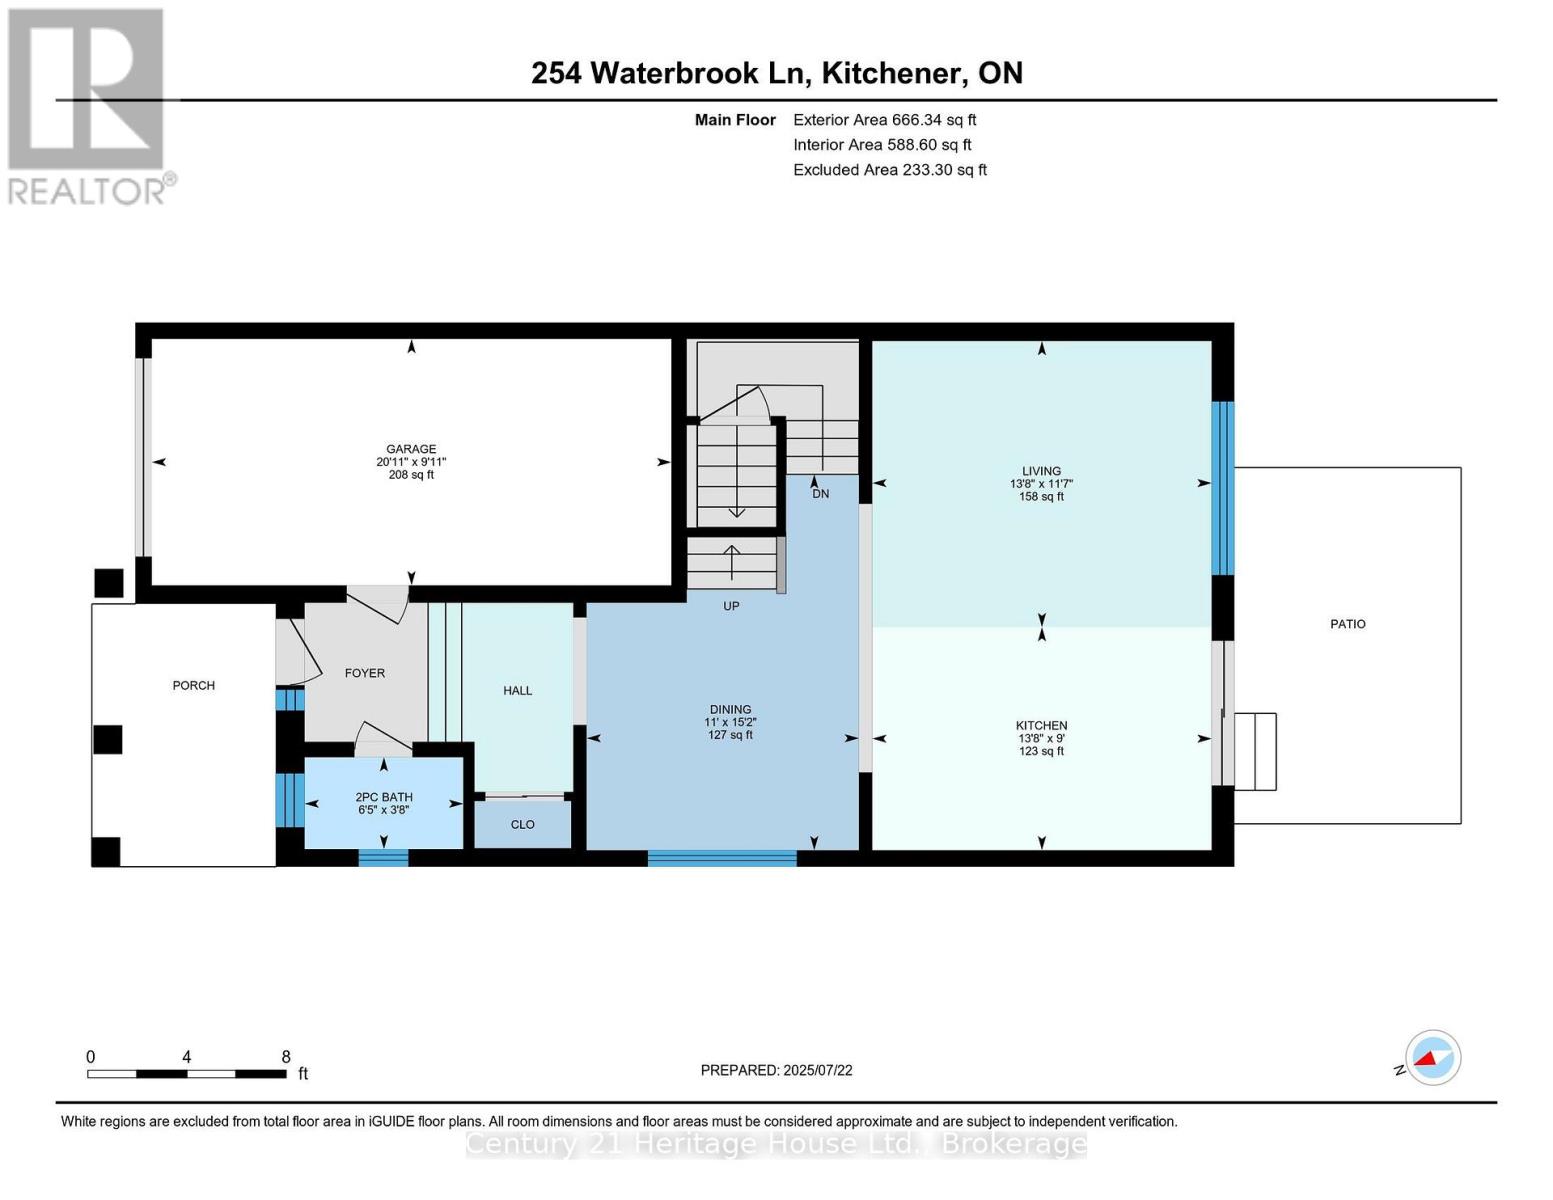
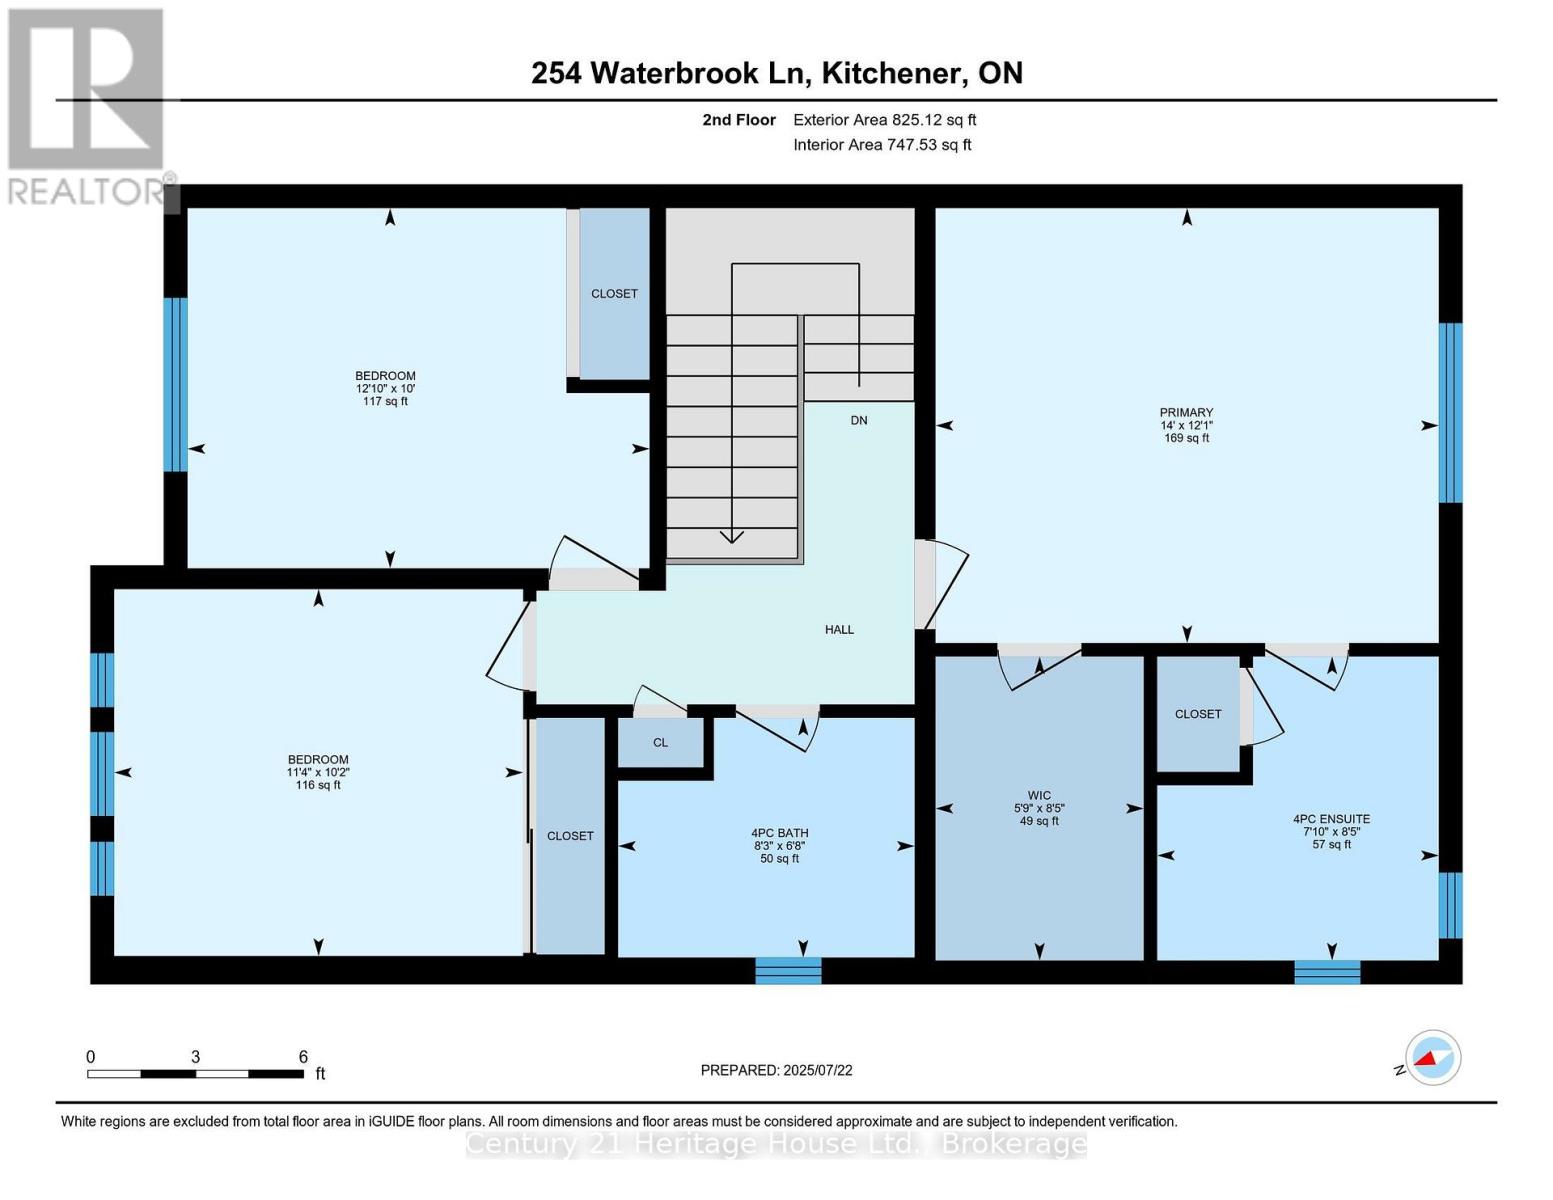
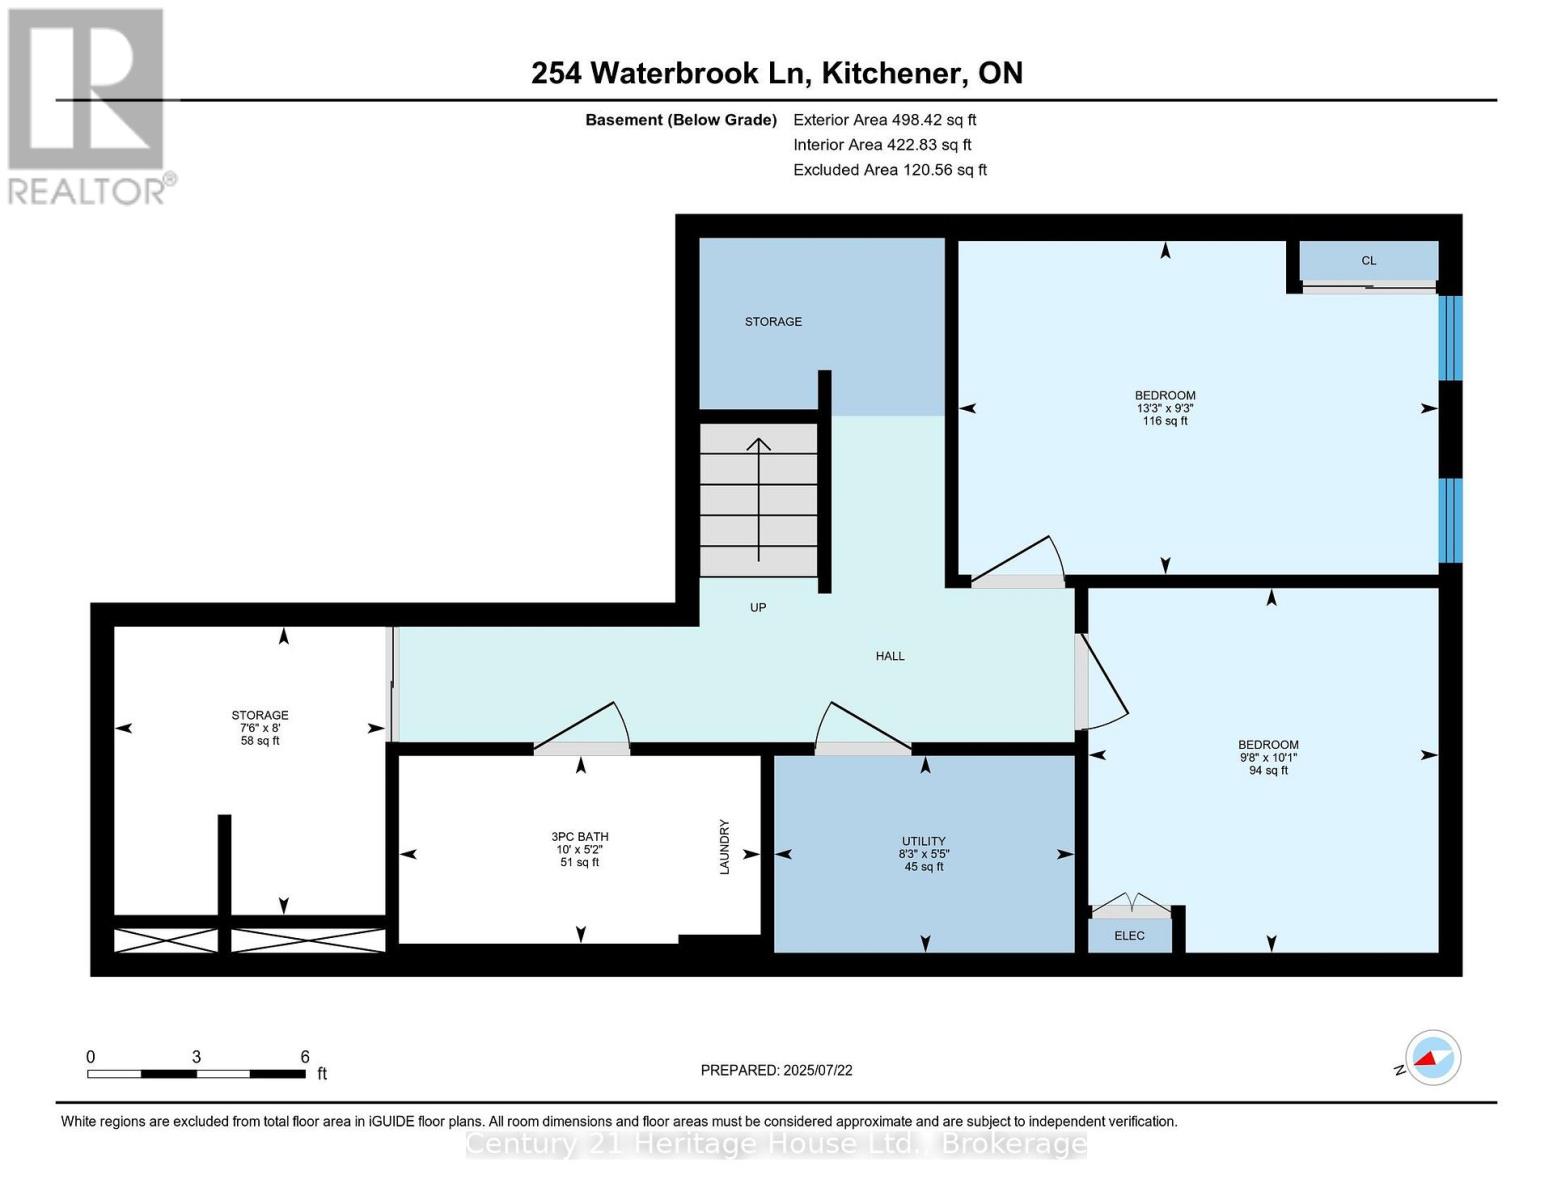
Welcome to 254 Waterbrook Lane, a beautifully updated 5-bedroom, 4-bathroom freehold townhome with no condo fees, ideally situated in Kitchener's sought-after Doon South community. Offering nearly 2,000 sq. ft. of finished living space across three levels, this home delivers an impressive combination of modern finishes, flexible living space and everyday functionality. The bright, open-concept main floor features new vinyl flooring, a spacious living and dining area, a convenient 2-piece powder room and a well-appointed kitchen with stainless steel appliances, upgraded cabinetry and a quartz backsplash. A custom TV feature wall adds a polished focal point to the living room, while the walkout provides direct access to the private backyard with plenty of room to relax, entertain or create your own outdoor retreat. Upstairs are three comfortable bedrooms and two full bathrooms, including a spacious primary suite with a walk-in closet and 4-piece ensuite finished with quartz counters and upgraded details. The second 4-piece bathroom also features quartz finishes and serves the additional bedrooms. The fully finished lower level adds exceptional versatility with two additional bedrooms, a 3-piece bathroom and dedicated laundry area, making it ideal for guests, extended family, home offices, hobby space or growing households. Located minutes from Highway 401 and close to schools, parks, walking trails, shopping and everyday amenities, this is a highly convenient location for commuters and families alike. A nearby playground adds to the neighbourhood's appeal. With five bedrooms, four bathrooms, a finished basement, modern updates and no monthly condo fees, 254 Waterbrook Lane offers outstanding value in one of Kitchener's most desirable south-end communities. (id:43681)
Open House
现在这个房屋大家可以去Open House参观了!
2:00 pm
结束于:4:00 pm
房源概要
| MLS® Number | X13783458 |
| 房源类型 | 民宅 |
| 附近的便利设施 | 公共交通 |
| 特征 | 无地毯 |
| 总车位 | 3 |
详 情
| 浴室 | 4 |
| 地上卧房 | 5 |
| 总卧房 | 5 |
| Age | 6 To 15 Years |
| 家电类 | 洗碗机, 烘干机, 炉子, 洗衣机, 冰箱 |
| 地下室进展 | 已装修 |
| 地下室类型 | 全完工 |
| 施工种类 | 附加的 |
| 空调 | 中央空调 |
| 外墙 | 砖, 乙烯基壁板 |
| 地基类型 | 水泥 |
| 客人卫生间(不包含洗浴) | 1 |
| 供暖方式 | 天然气 |
| 供暖类型 | 压力热风 |
| 储存空间 | 2 |
| 内部尺寸 | 1100 - 1500 Sqft |
| 类型 | 联排别墅 |
| 设备间 | 市政供水 |
车 位
| Garage |
土地
| 英亩数 | 无 |
| 土地便利设施 | 公共交通 |
| 污水道 | Sanitary Sewer |
| 土地深度 | 88 Ft ,9 In |
| 土地宽度 | 26 Ft ,9 In |
| 不规则大小 | 26.8 X 88.8 Ft |
| 规划描述 | Res-5 |
房 间
| 楼 层 | 类 型 | 长 度 | 宽 度 | 面 积 |
|---|---|---|---|---|
| 二楼 | 卧室 | 3.91 m | 3.07 m | 3.91 m x 3.07 m |
| 二楼 | 卧室 | 3.45 m | 3.1 m | 3.45 m x 3.1 m |
| 二楼 | 浴室 | 2.51 m | 2.03 m | 2.51 m x 2.03 m |
| 二楼 | 主卧 | 4.27 m | 3.68 m | 4.27 m x 3.68 m |
| 地下室 | 设备间 | 2.51 m | 1.65 m | 2.51 m x 1.65 m |
| 地下室 | 浴室 | 3.05 m | 1.57 m | 3.05 m x 1.57 m |
| 地下室 | Games Room | 2.29 m | 2.44 m | 2.29 m x 2.44 m |
| 地下室 | 卧室 | 4.04 m | 2.82 m | 4.04 m x 2.82 m |
| 地下室 | 卧室 | 2.95 m | 3.07 m | 2.95 m x 3.07 m |
| 一楼 | 客厅 | 4.17 m | 3.53 m | 4.17 m x 3.53 m |
| 一楼 | 餐厅 | 3.35 m | 4.62 m | 3.35 m x 4.62 m |
| 一楼 | 厨房 | 4.17 m | 2.74 m | 4.17 m x 2.74 m |
| 一楼 | 浴室 | 1.96 m | 1.12 m | 1.96 m x 1.12 m |
https://www.realtor.ca/real-estate/30278509/254-waterbrook-lane-kitchener

The trademarks REALTOR®, REALTORS®, and the REALTOR® logo are controlled by The Canadian Real Estate Association (CREA) and identify real estate professionals who are members of CREA. The trademarks MLS®, Multiple Listing Service® and the associated logos are owned by The Canadian Real Estate Association (CREA) and identify the quality of services provided by real estate professionals who are members of CREA. The trademark DDF® is owned by The Canadian Real Estate Association (CREA) and identifies CREA's Data Distribution Facility (DDF®)
Muskoka Haliburton Orillia – The Lakelands Association of REALTORS®
Century 21 Heritage House Ltd.
September 15 2026 02:10:10
