
608 Royal Fern Street Waterloo, Ontario N2V 2P5


$699,000
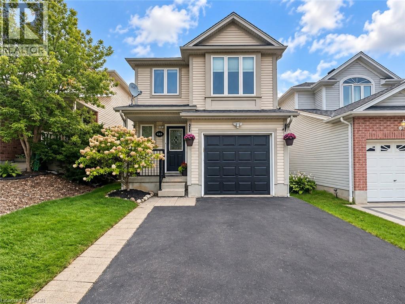
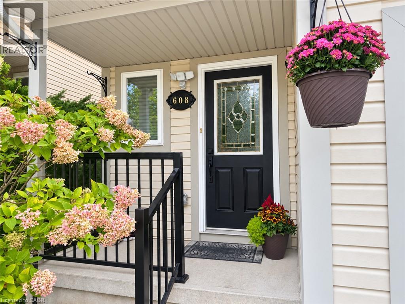
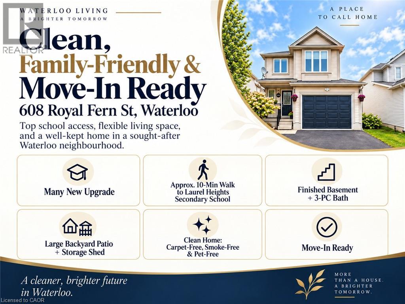
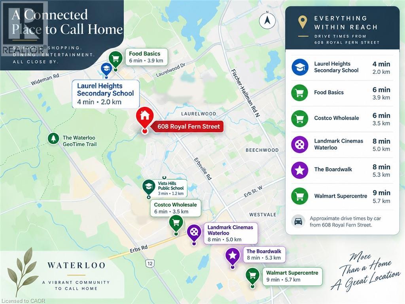
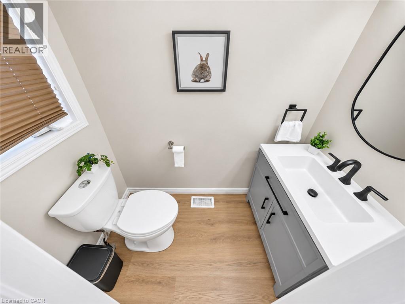
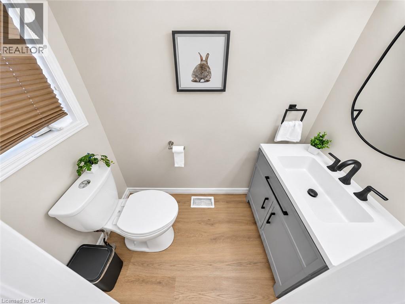
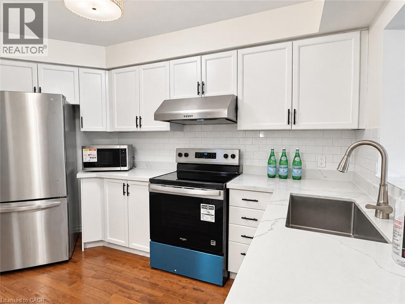
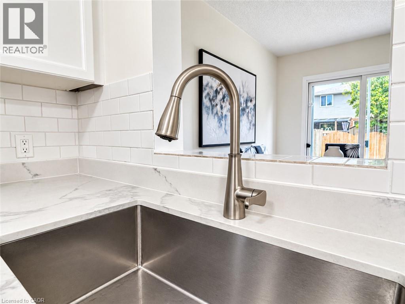
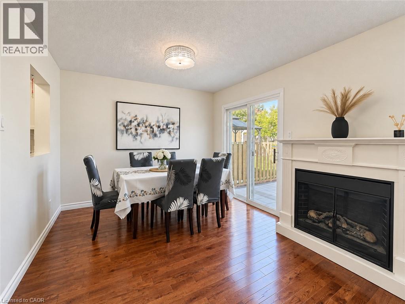
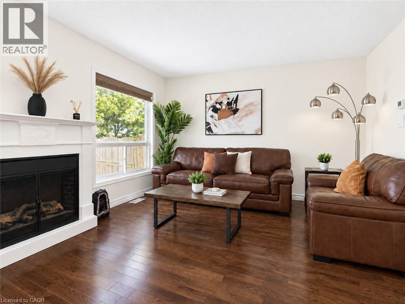
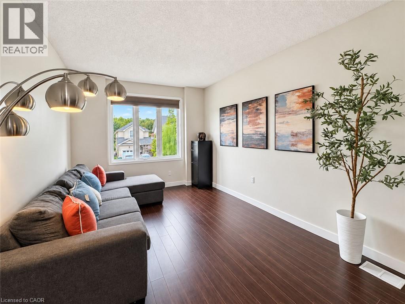
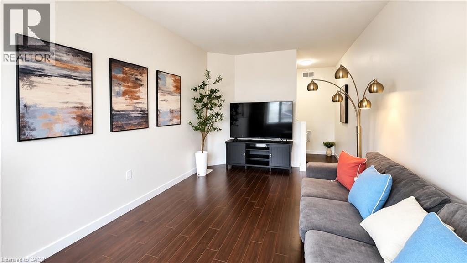
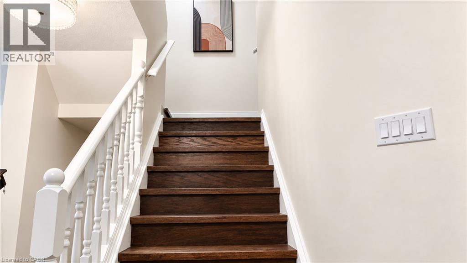
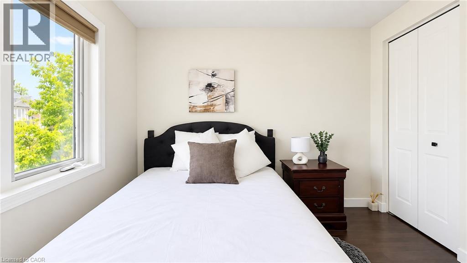
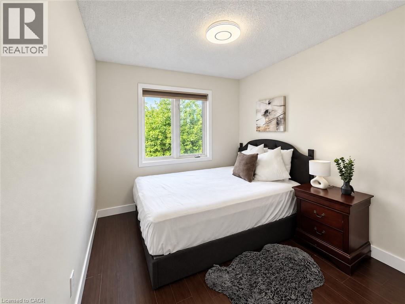
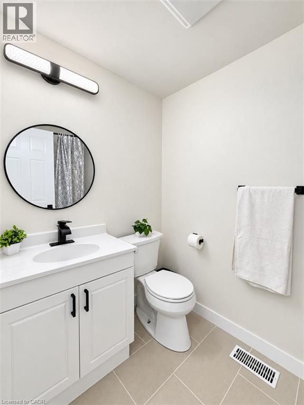
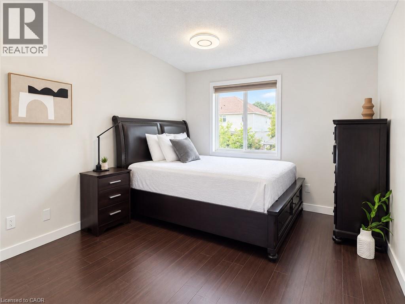
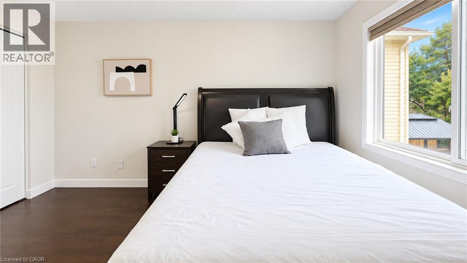
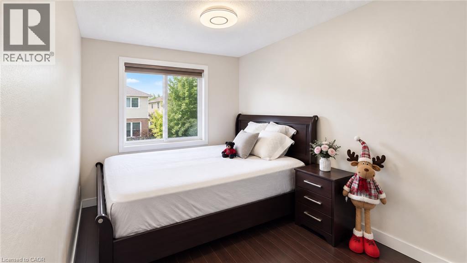
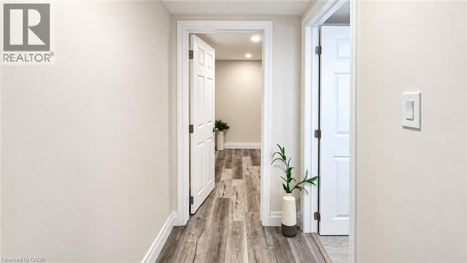
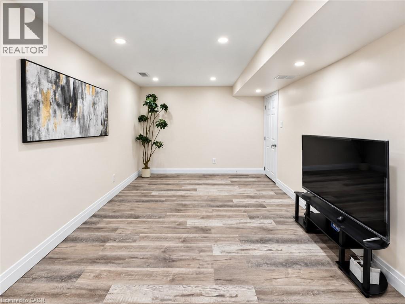
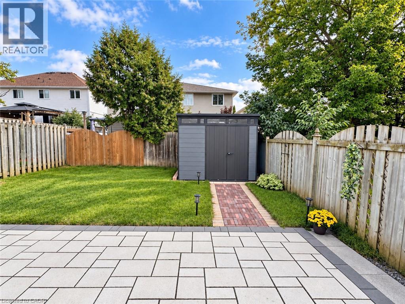
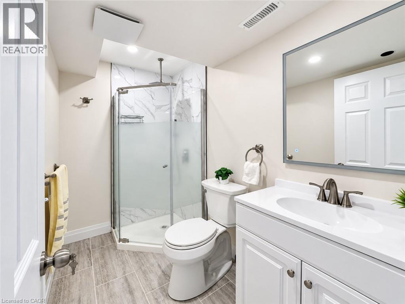
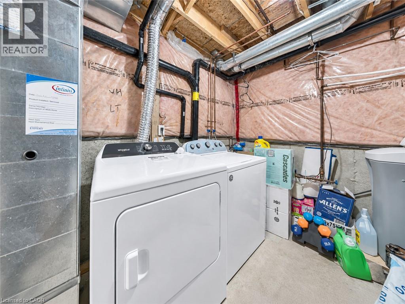
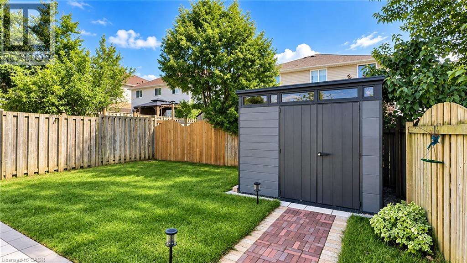
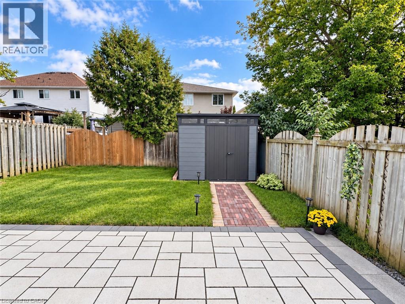
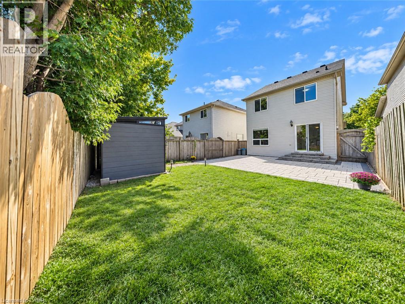
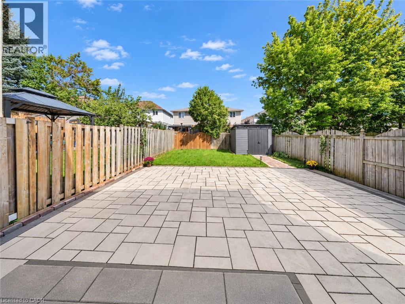
Welcome to 608 Royal Fern Street, a bright and beautifully updated 2-storey detached home in the heart of Columbia Forest, one of Waterloo’s most desirable family-friendly communities. Situated near the top of a quiet cul-de-sac with no through traffic, this carpet-free, smoke-free, pet-free and freshly painted home offers numerous recent upgrades, hardwood flooring on the main level and stairs, and no rental equipment. This property has never been rented, A move-in-ready home in a prime Waterloo neighbourhood offering comfort, convenience, and modern updates. The main floor features a functional open-concept layout connecting the kitchen, dining area, and great room, enhanced by large windows and abundant natural light. The updated kitchen includes newly painted cabinets 2026, quartz countertops 2021, new light fixtures throughout the home 2025, and updated appliances including dishwasher, stove, and dryer 2026, plus fridge and washer 2024. The renovated main-floor bathroom 2026 adds everyday convenience and a fresh modern touch. Upstairs offers three comfortable bedrooms and a spacious family room with a 9-ft ceiling, ideal for a home office, media room, or guest space. The second-floor bathroom was also newly renovated in 2026, adding style and functionality for daily living. The fully finished basement, completed in 2023, provides additional living space, excellent storage, or potential use as a fourth bedroom, complete with a 3-piece bathroom. Major mechanical updates include furnace (Carrier)and A/C (Carrier)replaced in 2022, with roof completed in 2015. Step outside to enjoy the beautiful interlock backyard patio and shed, completed in 2025, creating a low-maintenance outdoor space perfect for relaxing or entertaining. Conveniently located minutes from the University of Waterloo, Wilfrid Laurier University, schools, trails, The Boardwalk, St. Jacobs Market District, Costco, YMCA, T&T Supermarket, shopping, restaurants, and highway access. (id:43681)
Open House
现在这个房屋大家可以去Open House参观了!
2:00 pm
结束于:4:00 pm
Welcome to 608 Royal Fern St. Approx. 10-minute walk to Laurel Heights Secondary School via neighbourhood pathway. Finished basement. Large backyard patio with storage shed. Many recent updates. Come
2:00 pm
结束于:4:00 pm
Welcome to 608 Royal Fern St. Approx. 10-minute walk to Laurel Heights Secondary School via neighbourhood pathway. Finished basement. Large backyard patio with storage shed. Many recent updates.
房源概要
| MLS® Number | 40862752 |
| 房源类型 | 民宅 |
| 附近的便利设施 | 公园, 公共交通, 学校 |
| 社区特征 | 社区活动中心, School Bus |
| 设备类型 | 没有 |
| 特征 | Cul-de-sac |
| 总车位 | 3 |
| 租赁设备类型 | 没有 |
| 结构 | 棚 |
详 情
| 浴室 | 3 |
| 地上卧房 | 3 |
| 总卧房 | 3 |
| 家电类 | Central Vacuum, 洗碗机, 烘干机, 冰箱, 炉子, 洗衣机, Range - Gas, Hood 电扇, 窗帘, Garage Door Opener |
| 建筑风格 | Other |
| 地下室进展 | 已装修 |
| 地下室类型 | 全完工 |
| 施工日期 | 2001 |
| 施工种类 | 独立屋 |
| 空调 | 中央空调 |
| 外墙 | 灰泥, 乙烯基壁板 |
| 壁炉燃料 | 电 |
| 壁炉 | 有 |
| Fireplace Total | 1 |
| 壁炉类型 | 其他-见备注 |
| 客人卫生间(不包含洗浴) | 1 |
| 供暖方式 | 天然气 |
| 供暖类型 | 压力热风 |
| 储存空间 | 2 |
| 内部尺寸 | 1808 Sqft |
| 类型 | 独立屋 |
| 设备间 | 市政供水 |
车 位
| 附加车库 |
土地
| 英亩数 | 无 |
| 土地便利设施 | 公园, 公共交通, 学校 |
| 污水道 | 城市污水处理系统 |
| 土地深度 | 102 Ft |
| 土地宽度 | 28 Ft |
| Size Total | 0|under 1/2 Acre |
| 规划描述 | Fr |
房 间
| 楼 层 | 类 型 | 长 度 | 宽 度 | 面 积 |
|---|---|---|---|---|
| 二楼 | 四件套浴室 | 4'10'' x 7'11'' | ||
| 二楼 | 卧室 | 11'4'' x 8'0'' | ||
| 二楼 | 卧室 | 13'6'' x 8'0'' | ||
| 二楼 | 主卧 | 13'6'' x 10'7'' | ||
| 二楼 | 家庭房 | 10'5'' x 15'11'' | ||
| 地下室 | Storage | 3'10'' x 3'7'' | ||
| 地下室 | 三件套卫生间 | 8'5'' x 4'8'' | ||
| 地下室 | 娱乐室 | 17'4'' x 10'11'' | ||
| 地下室 | 设备间 | 13'7'' x 6'10'' | ||
| 一楼 | 餐厅 | 7'2'' x 10'4'' | ||
| 一楼 | 客厅 | 13'1'' x 11'11'' | ||
| 一楼 | 厨房 | 12'0'' x 8'7'' | ||
| 一楼 | 两件套卫生间 | 3'0'' x 6'4'' |
https://www.realtor.ca/real-estate/30278521/608-royal-fern-street-waterloo

The trademarks REALTOR®, REALTORS®, and the REALTOR® logo are controlled by The Canadian Real Estate Association (CREA) and identify real estate professionals who are members of CREA. The trademarks MLS®, Multiple Listing Service® and the associated logos are owned by The Canadian Real Estate Association (CREA) and identify the quality of services provided by real estate professionals who are members of CREA. The trademark DDF® is owned by The Canadian Real Estate Association (CREA) and identifies CREA's Data Distribution Facility (DDF®)
REALTORS® Association of Hamilton-Burlington
Homelife Landmark Realty Inc Brokerage 103b
September 18 2026 12:01:46
