
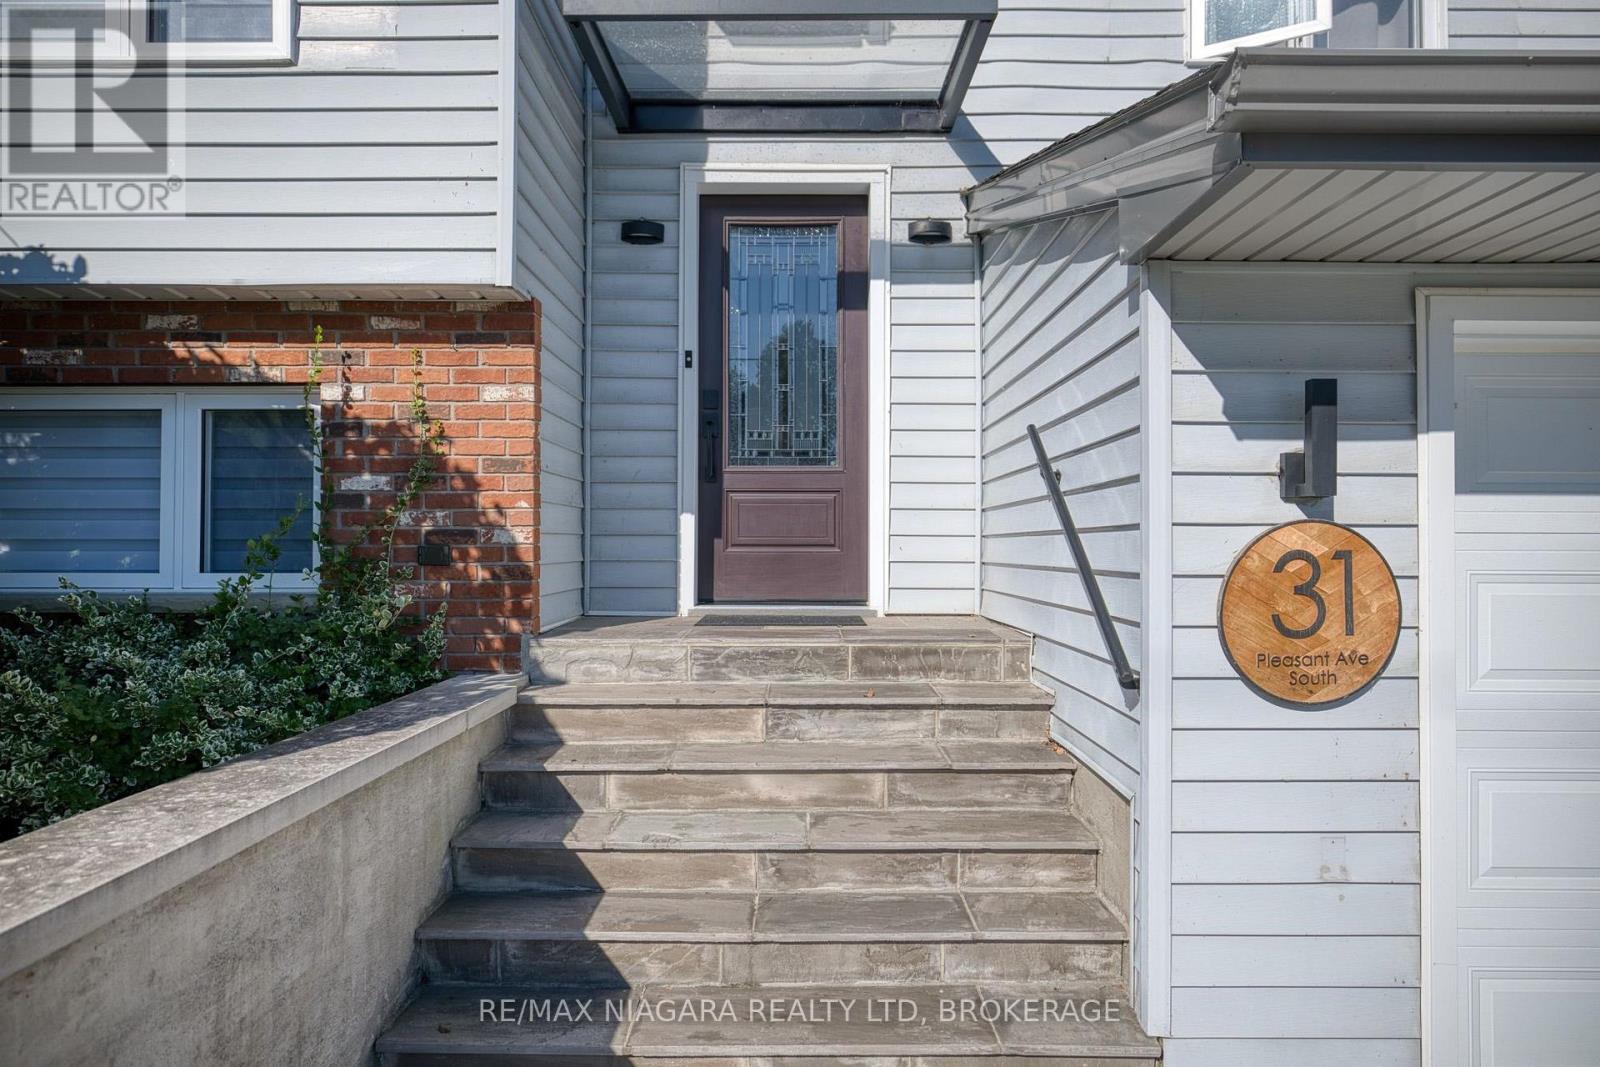
31 Pleasant Avenue S Fort Erie (Ridgeway), Ontario L0S 1N0


$849,000
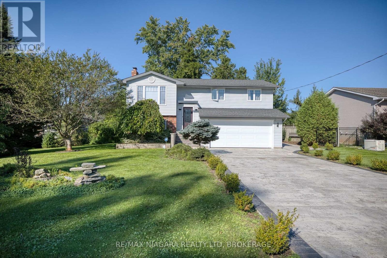
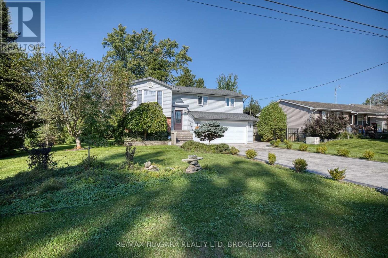
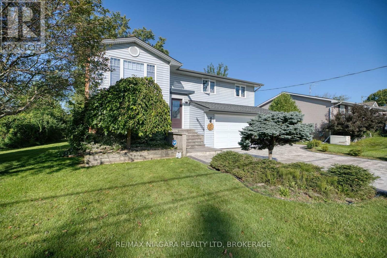
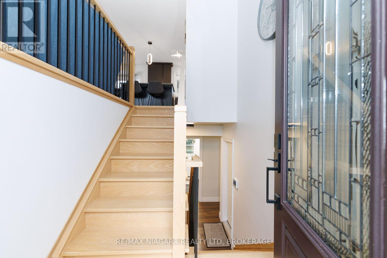
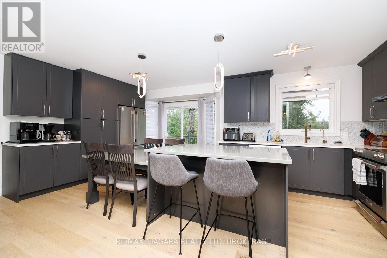
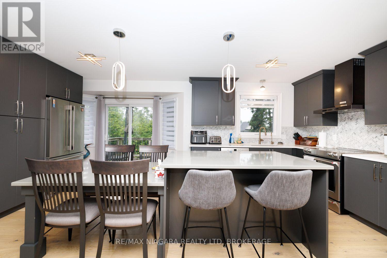
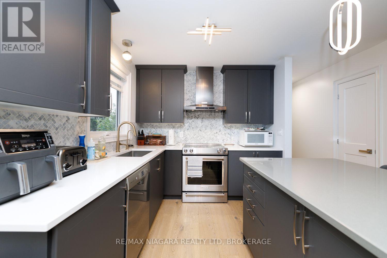
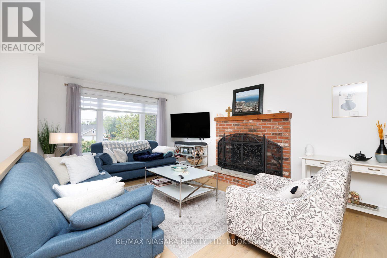
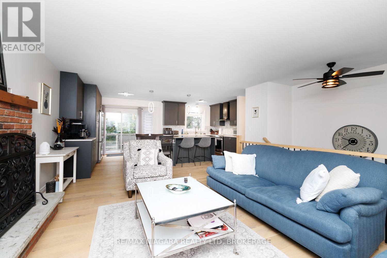
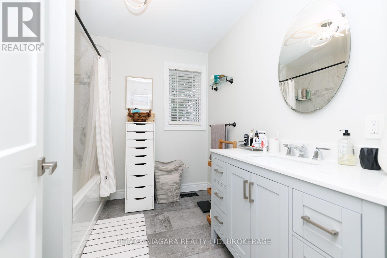
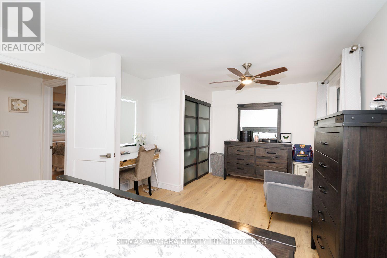
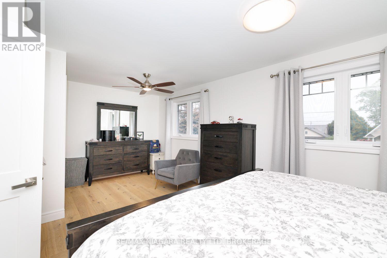
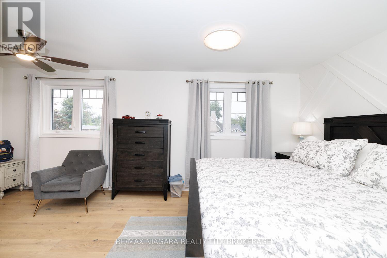
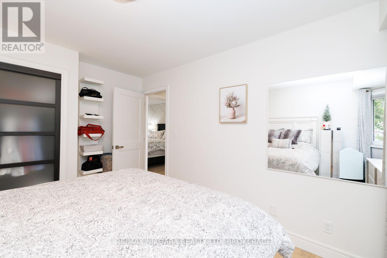
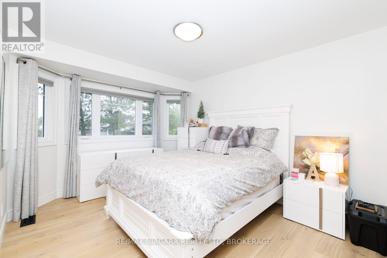
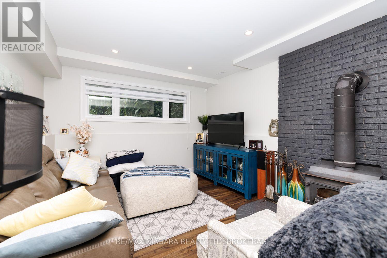
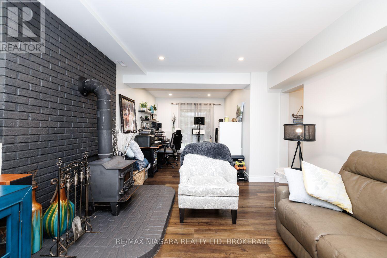
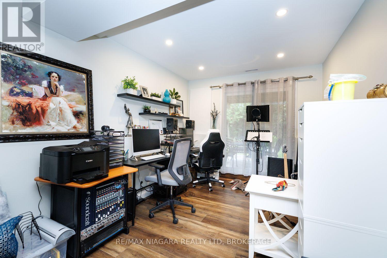
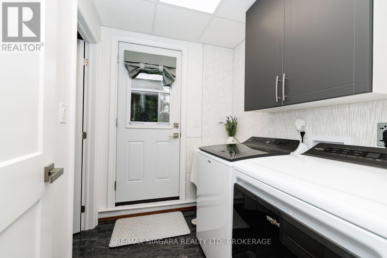
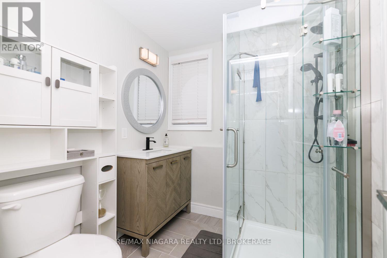
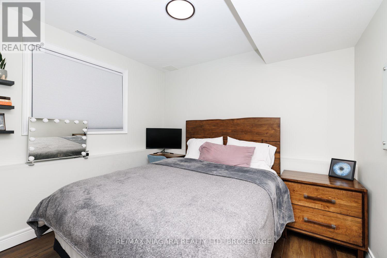
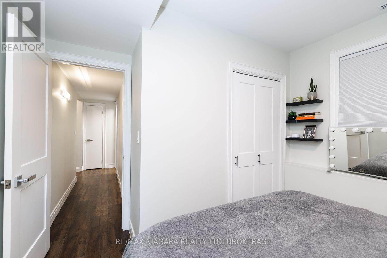
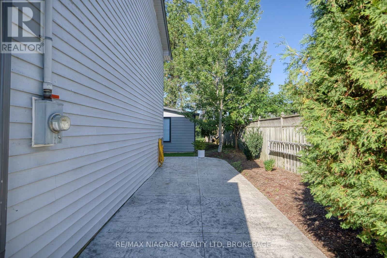
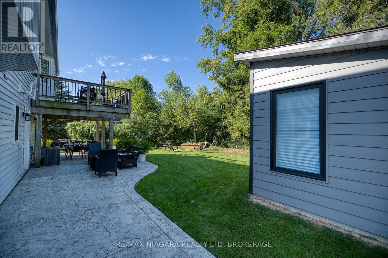
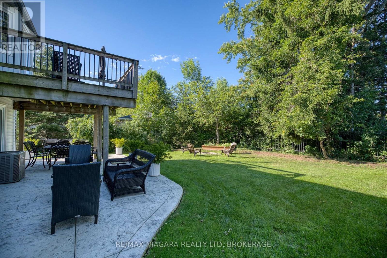
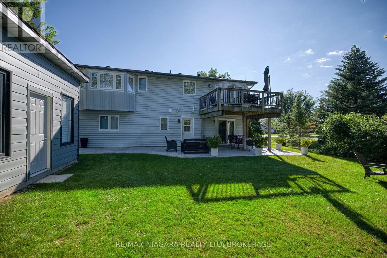
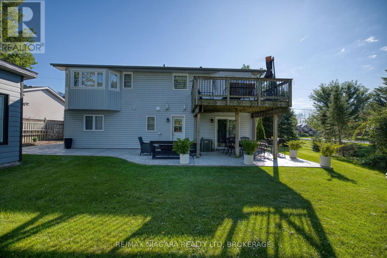
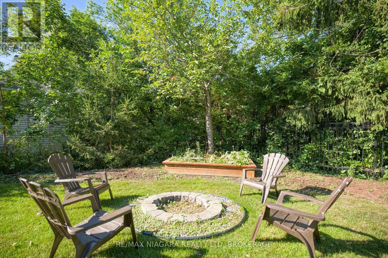
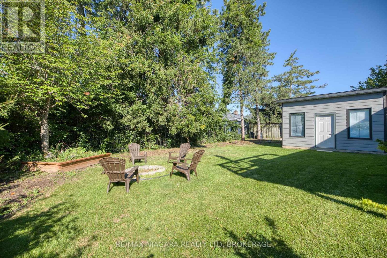
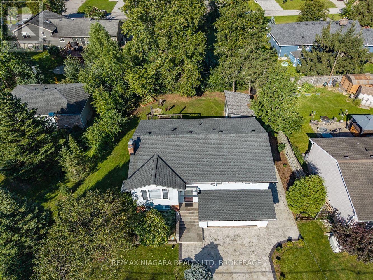
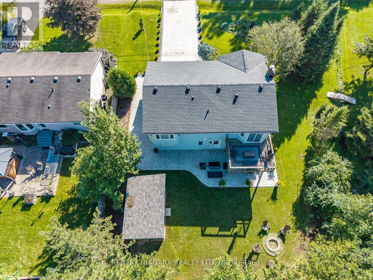
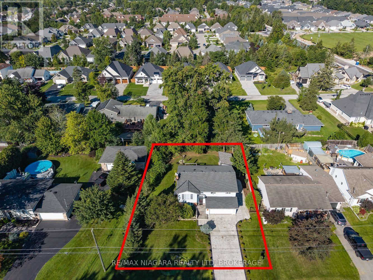
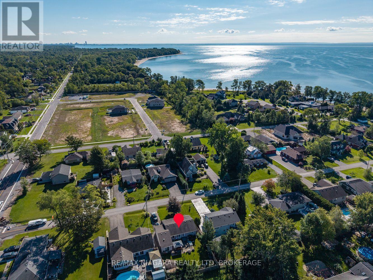
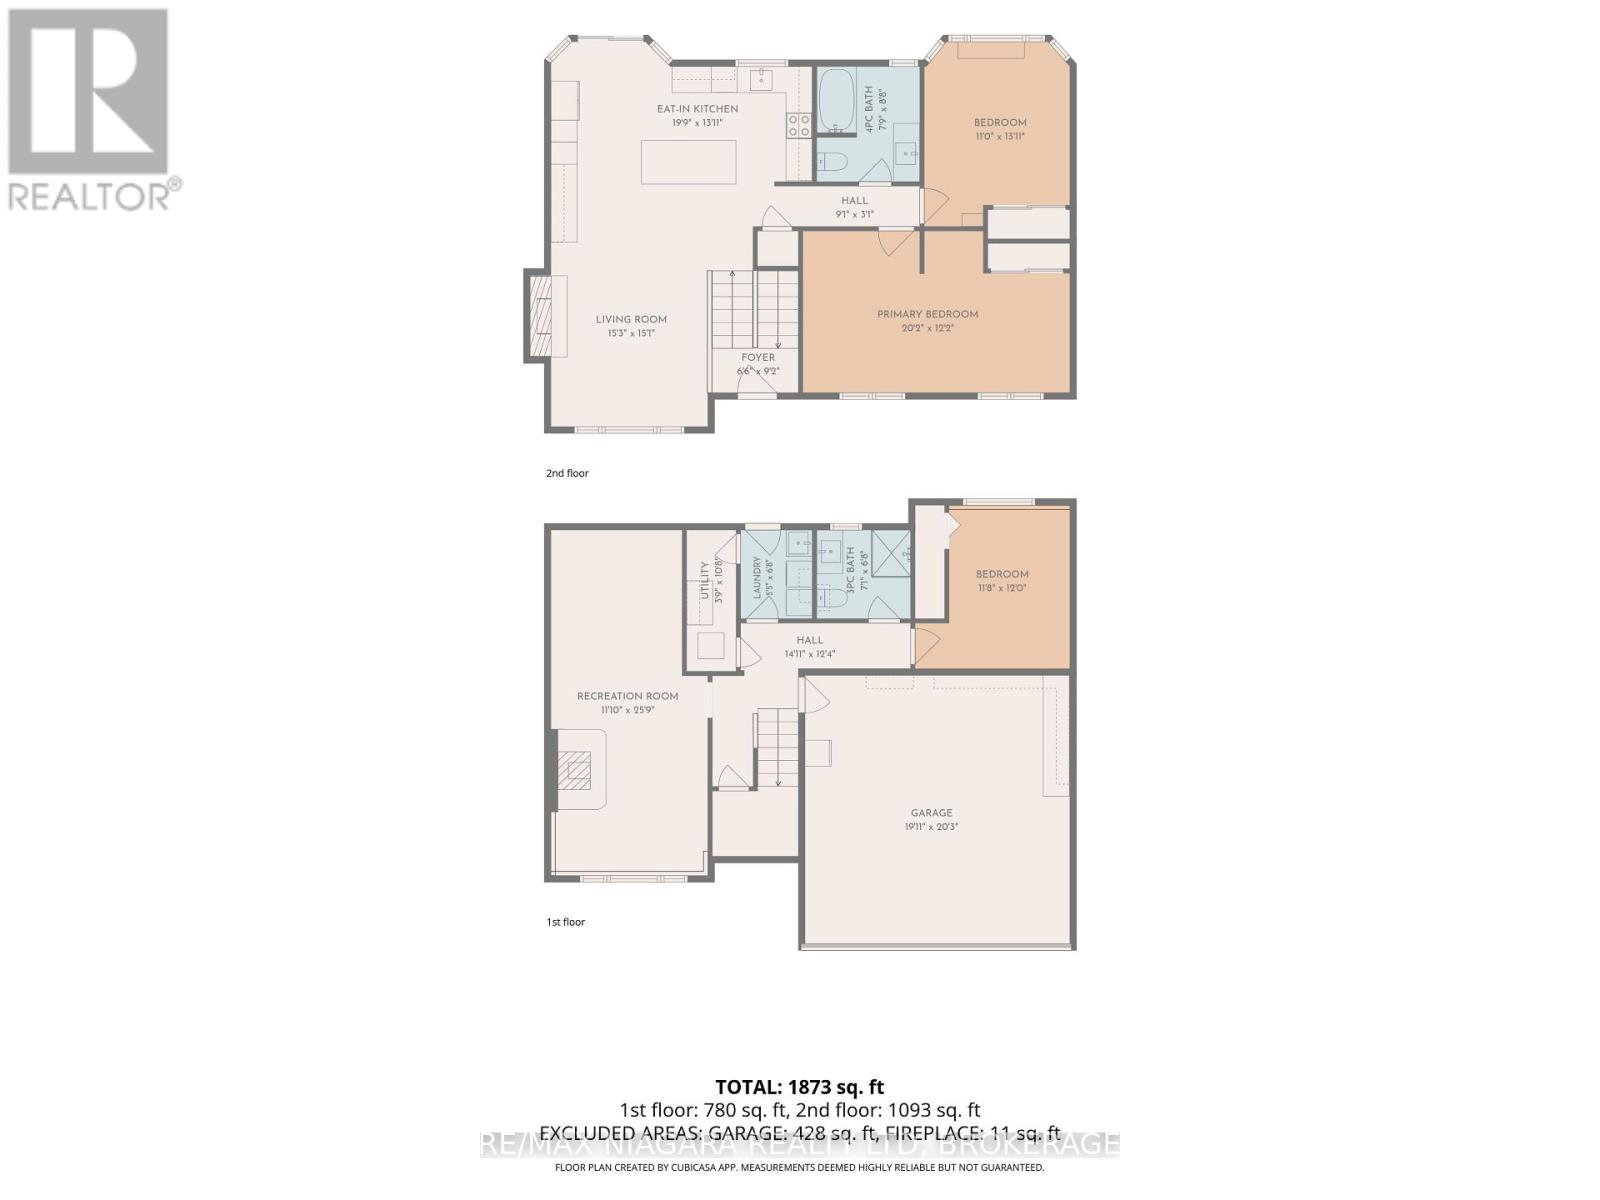
Located in Ridgeway's sought-after Thunder Bay neighbourhood and just steps from the shores of Lake Erie, this beautifully renovated raised ranch bungalow offers almost 1,900 sq ft of finished living space, impressive curb appeal, and thoughtfully upgraded spaces with luxurious features and finishes for everyday living, entertaining, and gathering with family and friends. The bright main level features a spacious eat-in kitchen with centre island and patio doors to the raised back deck, along with an inviting living room highlighted by a wood-burning fireplace. Two bedrooms, a 4pc bathroom, and convenient inside access to the attached double-car garage complete the main floor. The finished lower level offers even more living space with a large recroom warmed by a wood-burning stove, a third bedroom, 3pc bathroom, and convenient walk-out to the backyard-creating an ideal setup for family, guests, hobbies, or a private retreat. Extensive recent improvements include updated windows, exterior doors and garage door, tankless water heater, central air conditioner, furnace, soffit, fascia, eavestroughs and a custom garden shed. Step outside from either level and enjoy lake breezes in the peaceful, private, tree-lined backyard. An expansive stamped-concrete patio with a covered area, raised deck, perennial gardens, mature trees and decorative shrubs create multiple spaces to dine, entertain or simply unwind. The stamped-concrete double-wide driveway with decorative edging adds another polished touch to the home's curb appeal. Ideally situated between the 26-km Friendship Trail and Lake Erie, you're just minutes from Downtown Ridgeway's shops, restaurants and weekly Farmers' Market, with Crystal Beach's sandy shoreline, shops and restaurants nearby. The QEW and Peace Bridge are also just a short drive away. Beautifully updated, surrounded by nature and moments from the lake - this is Ridgeway living at its best. (id:43681)
房源概要
| MLS® Number | X13783420 |
| 房源类型 | 民宅 |
| 社区名字 | 335 - Ridgeway |
| 总车位 | 8 |
| 结构 | Patio(s), 棚 |
详 情
| 浴室 | 2 |
| 地上卧房 | 3 |
| 总卧房 | 3 |
| Age | 31 To 50 Years |
| 公寓设施 | Fireplace(s) |
| 家电类 | Water Heater - Tankless, 洗碗机, 烘干机, 炉子, 洗衣机, 冰箱 |
| 建筑风格 | Raised Bungalow |
| 地下室类型 | 没有 |
| 施工种类 | 独立屋 |
| 空调 | 中央空调 |
| 外墙 | 砖, 乙烯基壁板 |
| 壁炉 | 有 |
| Fireplace Total | 2 |
| 地基类型 | Slab |
| 供暖方式 | 天然气 |
| 供暖类型 | 压力热风 |
| 储存空间 | 1 |
| 内部尺寸 | 700 - 1100 Sqft |
| 类型 | 独立屋 |
| 设备间 | 市政供水 |
车 位
| 附加车库 | |
| Garage | |
| 入内式车位 |
土地
| 英亩数 | 无 |
| 污水道 | Sanitary Sewer |
| 土地深度 | 113 Ft ,4 In |
| 土地宽度 | 80 Ft |
| 不规则大小 | 80 X 113.4 Ft |
| 地表水 | 湖泊/池塘 |
| 规划描述 | R1 |
房 间
| 楼 层 | 类 型 | 长 度 | 宽 度 | 面 积 |
|---|---|---|---|---|
| Lower Level | 设备间 | 1.14 m | 3.25 m | 1.14 m x 3.25 m |
| Lower Level | 娱乐,游戏房 | 3.61 m | 7.85 m | 3.61 m x 7.85 m |
| Lower Level | 第三卧房 | 3.56 m | 3.66 m | 3.56 m x 3.66 m |
| Lower Level | 浴室 | 2.16 m | 2.03 m | 2.16 m x 2.03 m |
| Lower Level | 洗衣房 | 1.65 m | 2.03 m | 1.65 m x 2.03 m |
| 一楼 | 客厅 | 4.65 m | 4.6 m | 4.65 m x 4.6 m |
| 一楼 | 厨房 | 6.02 m | 4.24 m | 6.02 m x 4.24 m |
| 一楼 | 浴室 | 2.36 m | 2.64 m | 2.36 m x 2.64 m |
| 一楼 | 主卧 | 6.16 m | 3.72 m | 6.16 m x 3.72 m |
| 一楼 | 第二卧房 | 3.35 m | 4.24 m | 3.35 m x 4.24 m |
| 一楼 | 门厅 | 1.98 m | 2.8 m | 1.98 m x 2.8 m |
https://www.realtor.ca/real-estate/30278367/31-pleasant-avenue-s-fort-erie-ridgeway-335-ridgeway

The trademarks REALTOR®, REALTORS®, and the REALTOR® logo are controlled by The Canadian Real Estate Association (CREA) and identify real estate professionals who are members of CREA. The trademarks MLS®, Multiple Listing Service® and the associated logos are owned by The Canadian Real Estate Association (CREA) and identify the quality of services provided by real estate professionals who are members of CREA. The trademark DDF® is owned by The Canadian Real Estate Association (CREA) and identifies CREA's Data Distribution Facility (DDF®)
Niagara Association of REALTORS®
RE/MAX Niagara Realty Ltd, Brokerage
September 15 2026 03:24:03
