
18 Filton Road Caledon (Caledon East), Ontario L7C 1R5


$1,799,900
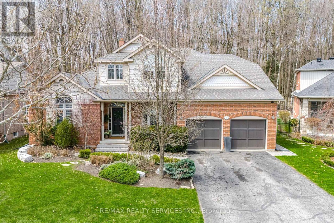
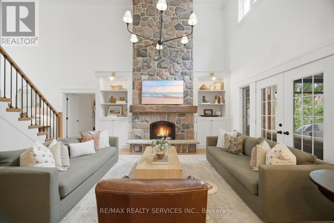
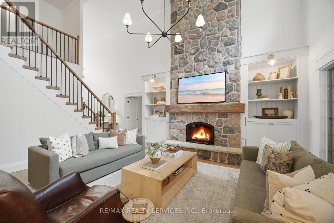
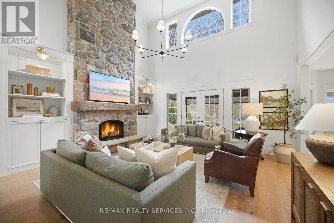
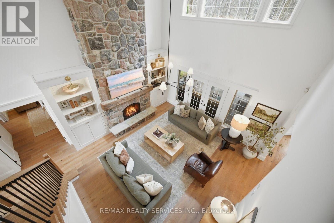
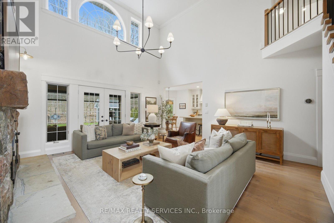
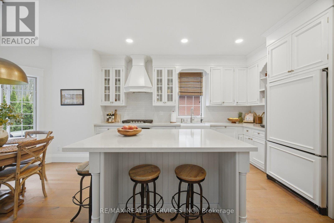
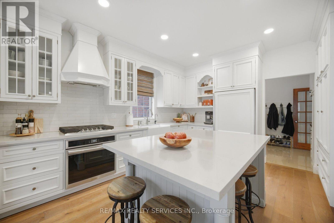
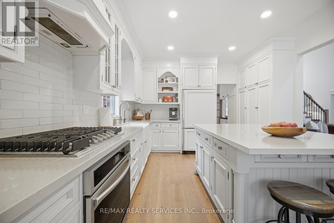
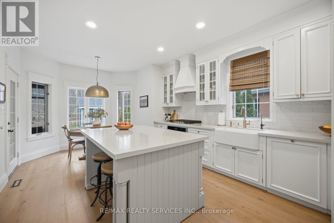
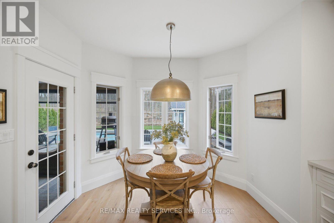
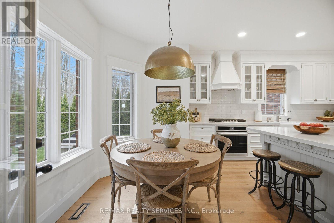
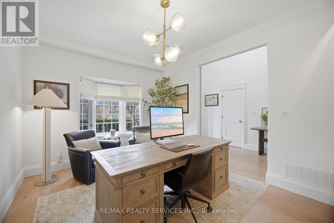
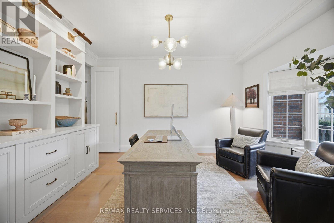
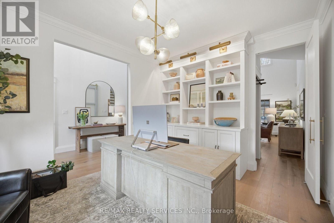
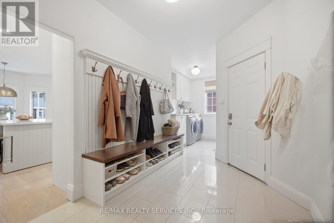
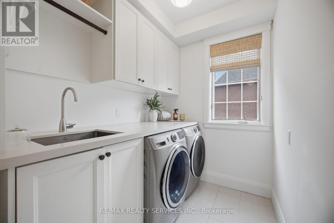
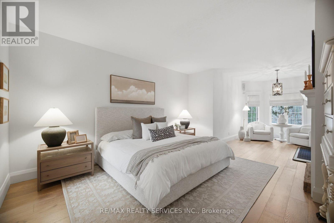
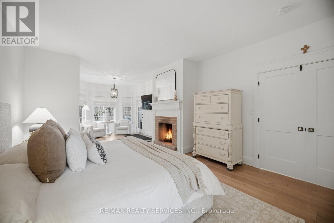
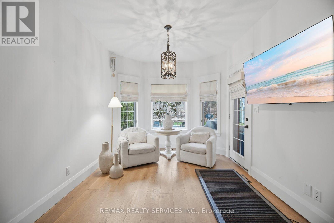
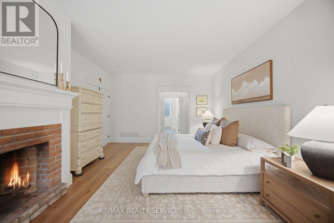
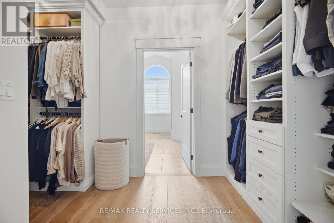
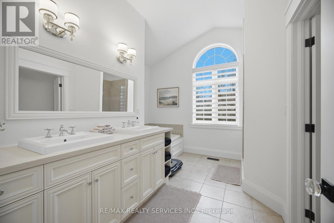
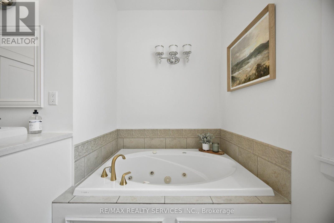
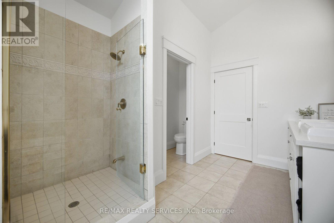
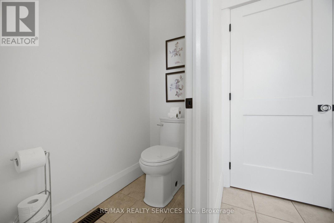
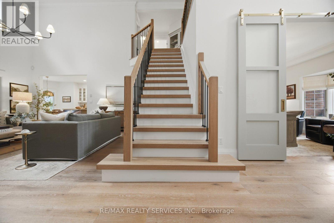
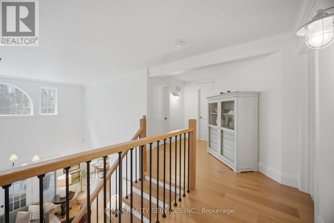
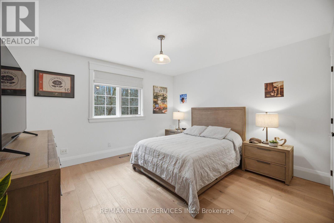
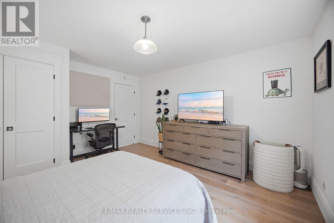
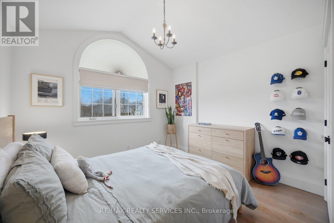
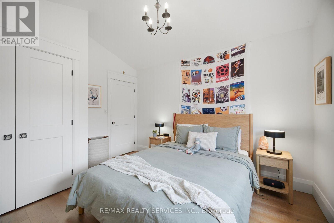
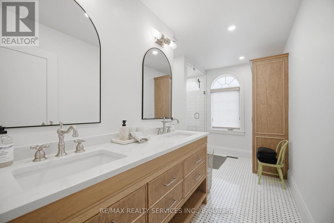
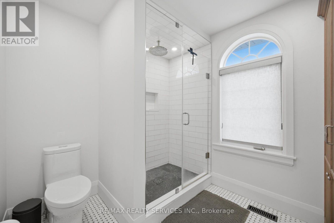
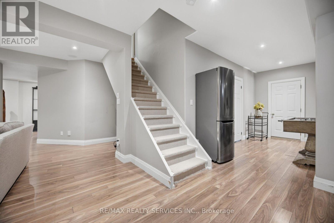
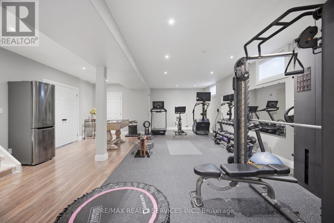
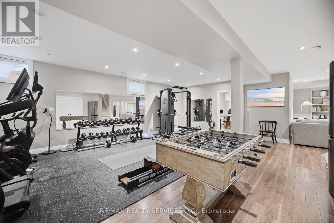
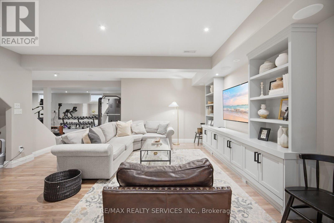
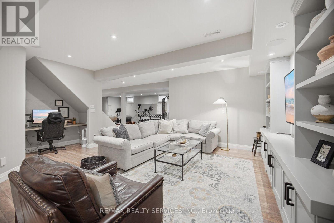
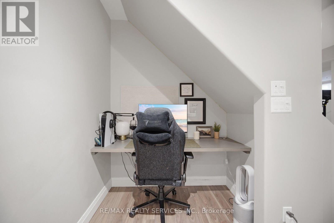
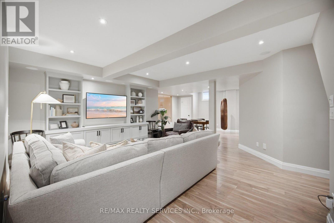
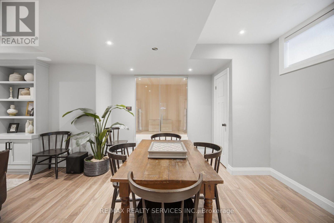
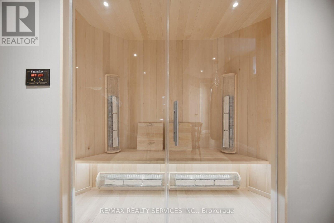
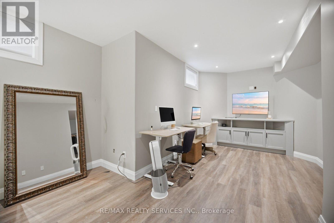
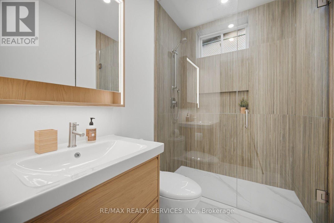
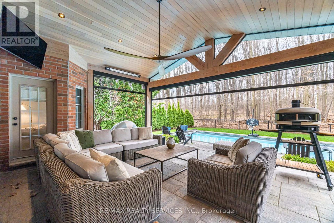
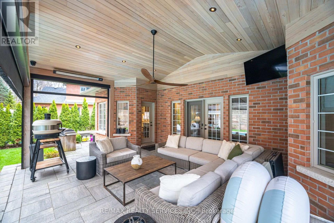
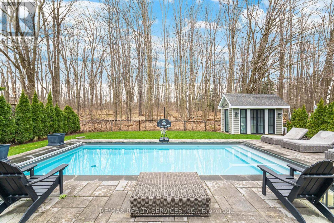
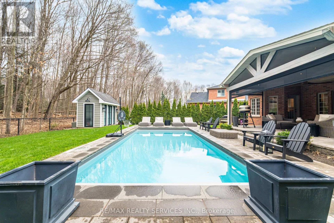
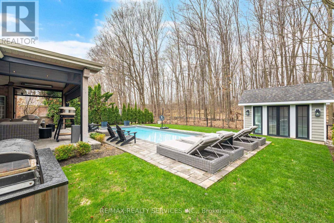
Welcome to 18 Filton Road, a custom-built executive home in the heart of Caledon East. This 4-bedroom residence showcases 7.5-inch engineered white oak hardwood floors, upgraded trim, and designer colours throughout. A dramatic 17'10" open-to-above ceiling soars over the foyer and living room, anchored by a wood-burning fireplace with a granite facade. The custom kitchen features Fox Woodwork cabinetry with pantry rollouts, a farmhouse apron sink, custom panel refrigerator, quartz counters, backsplash, and a Frigidaire 5-burner gas range, opening to a breakfast area with a walkout to an interlocking stone patio retreat. The main-floor office boasts a bay window, crown moulding, and custom built-ins, while the laundry room offers designer cabinetry and storage. The main-floor primary retreat impresses with its own wood-burning fireplace, a bay window with walkout to the back patio, a walk-through closet by Organized Interiors, and a spa-inspired 5-piece ensuite with a jacuzzi tub and separate glass shower. Two more bedrooms and a beautifully finished 4-piece bath complete the upper level. The finished basement adds a fourth bedroom, a spacious rec room with wired 5.1 surround sound, a home gym with a rough-in for a future kitchen, a 3-piece bath, and a Sauna Ray infrared sauna. Outside, enjoy your private backyard oasis: a heated saltwater pool (14'x28') with automatic cover and granite coping, a cedar post-and-beam covered patio with motorized Somfy screens and infrared heaters, and a custom cabana with change room and wireless pool controls. The landscaped grounds back onto protected conservation land, with full property irrigation, armour stone accents, and mature gardens. The oversized double garage offers epoxy flooring, slat-wall storage, a mezzanine, and raised ceilings. Additional highlights include a new 2022 York furnace with HRV, a 7-camera security system, Nest thermostat, and central vacuum. A rare opportunity to own a true turn-key luxury retreat. (id:43681)
房源概要
| MLS® Number | W13783274 |
| 房源类型 | 民宅 |
| 社区名字 | Caledon East |
| 附近的便利设施 | 礼拜场所, 学校 |
| 社区特征 | School Bus |
| 设备类型 | 热水器 |
| 特征 | Cul-de-sac, Irregular Lot Size, Ravine, Backs On Greenbelt, 无地毯, Sauna |
| 总车位 | 6 |
| Pool Features | Salt Water Pool |
| 泳池类型 | Inground Pool |
| 租赁设备类型 | 热水器 |
| 结构 | Porch |
详 情
| 浴室 | 4 |
| 地上卧房 | 3 |
| 地下卧室 | 1 |
| 总卧房 | 4 |
| 公寓设施 | Fireplace(s) |
| 家电类 | Garage Door Opener Remote(s), 烤箱 - Built-in, Central Vacuum, Water Heater - Tankless, 洗碗机, Hood 电扇, 烤箱, Gas 炉子(s), 窗帘, 冰箱 |
| 地下室进展 | 已装修 |
| 地下室类型 | N/a (finished) |
| 施工种类 | 独立屋 |
| 空调 | Central Air Conditioning, 换气机 |
| 外墙 | 砖 |
| Fire Protection | Alarm System |
| 壁炉 | 有 |
| Flooring Type | Hardwood, Laminate, Vinyl |
| 地基类型 | 混凝土浇筑 |
| 客人卫生间(不包含洗浴) | 1 |
| 供暖方式 | 天然气 |
| 供暖类型 | 压力热风 |
| 储存空间 | 2 |
| 内部尺寸 | 2000 - 2500 Sqft |
| 类型 | 独立屋 |
| 设备间 | 市政供水 |
车 位
| 附加车库 | |
| Garage |
土地
| 英亩数 | 无 |
| 围栏类型 | Fenced Yard |
| 土地便利设施 | 宗教场所, 学校 |
| Landscape Features | Landscaped, Lawn Sprinkler |
| 污水道 | Sanitary Sewer |
| 土地深度 | 124 Ft |
| 土地宽度 | 66 Ft ,1 In |
| 不规则大小 | 66.1 X 124 Ft |
房 间
| 楼 层 | 类 型 | 长 度 | 宽 度 | 面 积 |
|---|---|---|---|---|
| 二楼 | 第二卧房 | 4.36 m | 3.93 m | 4.36 m x 3.93 m |
| 二楼 | 第三卧房 | 3.32 m | 3.72 m | 3.32 m x 3.72 m |
| 地下室 | 家庭房 | 4.69 m | 3.78 m | 4.69 m x 3.78 m |
| 地下室 | 娱乐,游戏房 | 3.62 m | 4.26 m | 3.62 m x 4.26 m |
| 地下室 | Bedroom 4 | 5.66 m | 4 m | 5.66 m x 4 m |
| 地下室 | 其它 | 3.29 m | 4.13 m | 3.29 m x 4.13 m |
| 地下室 | Exercise Room | 8.38 m | 6.28 m | 8.38 m x 6.28 m |
| 一楼 | 客厅 | 5.23 m | 5.32 m | 5.23 m x 5.32 m |
| 一楼 | 厨房 | 4.27 m | 3.78 m | 4.27 m x 3.78 m |
| 一楼 | Eating Area | 3.03 m | 1.85 m | 3.03 m x 1.85 m |
| 一楼 | Office | 3.18 m | 4.77 m | 3.18 m x 4.77 m |
| 一楼 | 主卧 | 8.58 m | 4.06 m | 8.58 m x 4.06 m |
https://www.realtor.ca/real-estate/30278262/18-filton-road-caledon-caledon-east-caledon-east

The trademarks REALTOR®, REALTORS®, and the REALTOR® logo are controlled by The Canadian Real Estate Association (CREA) and identify real estate professionals who are members of CREA. The trademarks MLS®, Multiple Listing Service® and the associated logos are owned by The Canadian Real Estate Association (CREA) and identify the quality of services provided by real estate professionals who are members of CREA. The trademark DDF® is owned by The Canadian Real Estate Association (CREA) and identifies CREA's Data Distribution Facility (DDF®)
Toronto Real Estate Board
RE/MAX Realty Services Inc.
September 15 2026 03:29:38
