
15 August Avenue Toronto (Oakridge), Ontario M1L 3M8


$799,900
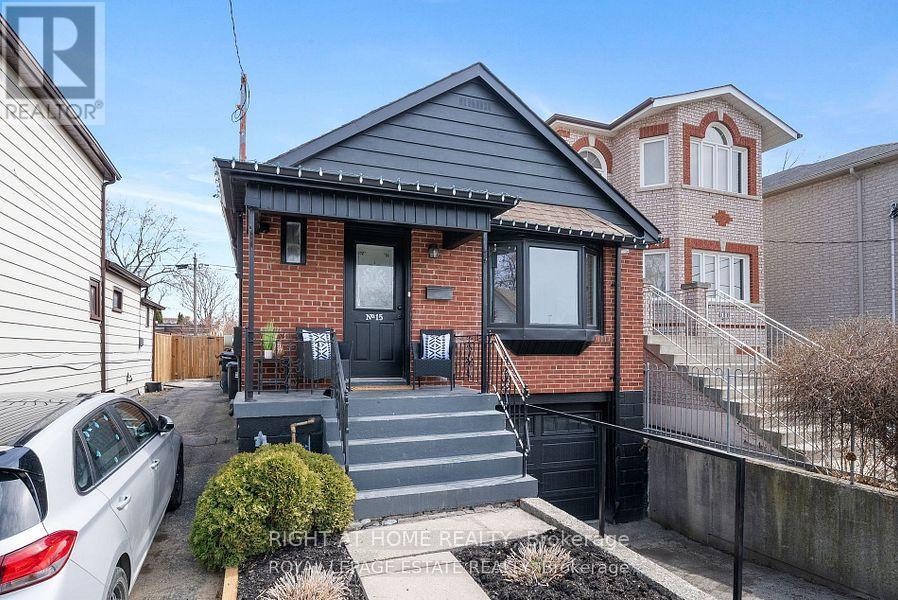
Charming solid brick bungalow with in-Law suite potential in the heart of Danforth Village! This fabulous bungalow, showcasing exceptional curb appeal, is an ideal opportunity for first-time buyers, investors, and young families. Nestled on a 25x107ft lot with a private driveway, this well-maintained home offers comfort, versatility, and incredible value in one of Toronto's most desirable neighbourhoods. Upon entering, you'll be greeted by a bright and spacious living room, complemented by a formal dining area and a clear view into the functional kitchen, featuring elegant granite countertops. The main level boasts beautiful hardwood floors throughout, two generously sized bedrooms, and a walkout to a two-level deck perfect for relaxing or entertaining in the fully fenced backyard. A separate side entrance leads to a fully finished lower level, which includes a large third bedroom, second kitchen, full bathroom, and open living/dining area. This level also offers a separate laundry room and additional storage space at the base of the stairs ideal for extended family, guests, or as a potential in-law suite. The private driveway and attached half garage provide convenient parking and extra storage options. Tucked away on a peaceful, family-friendly dead-end street, this home offers the perfect balance of privacy and tranquility, while being just steps away from all the amenities you could need. Enjoy easy access to TTC, GO Train, The Danforth, trendy cafes, restaurants, local shops, schools, parks, and grocery stores. This is an incredible opportunity to own a versatile property in a vibrant and walkable community. (id:43681)
Open House
现在这个房屋大家可以去Open House参观了!
2:00 pm
结束于:4:00 pm
2:00 pm
结束于:4:00 pm
房源概要
| MLS® Number | E13783208 |
| 房源类型 | 民宅 |
| 社区名字 | Oakridge |
| 附近的便利设施 | 公园, 公共交通, 礼拜场所, 学校 |
| 社区特征 | 社区活动中心 |
| 特征 | 无地毯 |
| 总车位 | 1 |
详 情
| 浴室 | 2 |
| 地上卧房 | 2 |
| 地下卧室 | 1 |
| 总卧房 | 3 |
| 家电类 | Blinds, 洗碗机, 烘干机, Freezer, 微波炉, Two 炉子s, 洗衣机, Two 冰箱s |
| 建筑风格 | 平房 |
| 地下室进展 | 已装修 |
| 地下室功能 | Separate Entrance |
| 地下室类型 | N/a (finished), N/a |
| 施工种类 | 独立屋 |
| 空调 | 中央空调 |
| 外墙 | 砖 |
| Flooring Type | Hardwood, Ceramic, Laminate |
| 地基类型 | 水泥 |
| 供暖方式 | 天然气 |
| 供暖类型 | 压力热风 |
| 储存空间 | 1 |
| 内部尺寸 | 700 - 1100 Sqft |
| 类型 | 独立屋 |
| 设备间 | 市政供水 |
车 位
| Garage |
土地
| 英亩数 | 无 |
| 围栏类型 | Fenced Yard |
| 土地便利设施 | 公园, 公共交通, 宗教场所, 学校 |
| 污水道 | Sanitary Sewer |
| 土地深度 | 107 Ft |
| 土地宽度 | 25 Ft |
| 不规则大小 | 25 X 107 Ft |
房 间
| 楼 层 | 类 型 | 长 度 | 宽 度 | 面 积 |
|---|---|---|---|---|
| Lower Level | 卧室 | 4 m | 3.05 m | 4 m x 3.05 m |
| Lower Level | 厨房 | 2.83 m | 2.68 m | 2.83 m x 2.68 m |
| Lower Level | 客厅 | 5.7 m | 2.16 m | 5.7 m x 2.16 m |
| Lower Level | 餐厅 | 5.7 m | 2.16 m | 5.7 m x 2.16 m |
| Lower Level | 洗衣房 | 2.43 m | 2.43 m | 2.43 m x 2.43 m |
| 一楼 | 客厅 | 7.65 m | 3.36 m | 7.65 m x 3.36 m |
| 一楼 | 餐厅 | 7.65 m | 3.36 m | 7.65 m x 3.36 m |
| 一楼 | 厨房 | 4 m | 2.38 m | 4 m x 2.38 m |
| 一楼 | 卧室 | 2.74 m | 2.47 m | 2.74 m x 2.47 m |
| 一楼 | 第二卧房 | 4.33 m | 2.87 m | 4.33 m x 2.87 m |
https://www.realtor.ca/real-estate/30278033/15-august-avenue-toronto-oakridge-oakridge

The trademarks REALTOR®, REALTORS®, and the REALTOR® logo are controlled by The Canadian Real Estate Association (CREA) and identify real estate professionals who are members of CREA. The trademarks MLS®, Multiple Listing Service® and the associated logos are owned by The Canadian Real Estate Association (CREA) and identify the quality of services provided by real estate professionals who are members of CREA. The trademark DDF® is owned by The Canadian Real Estate Association (CREA) and identifies CREA's Data Distribution Facility (DDF®)
Toronto Real Estate Board
Right At Home Realty
September 16 2026 06:02:43
