
1 Captain Tenbrock Terrace St. Catharines, Ontario L2W 1B2


$1,048,800
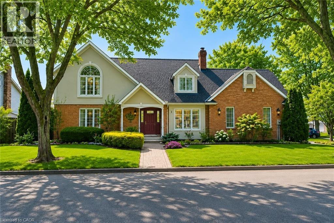
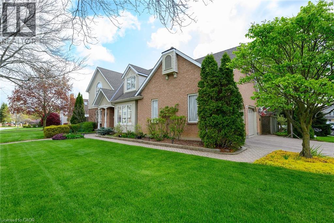
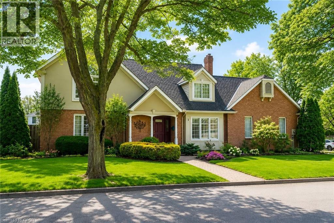
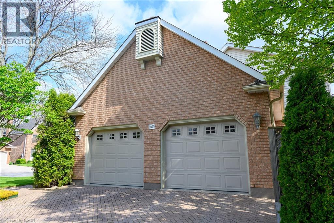
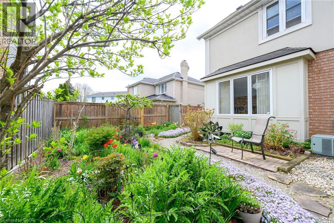
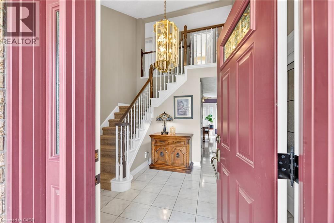
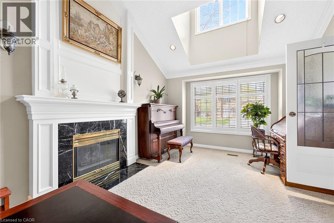
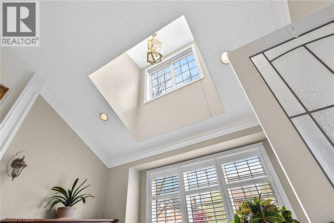
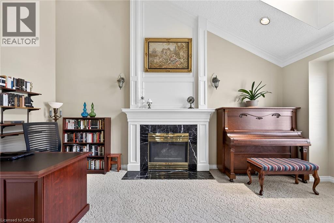
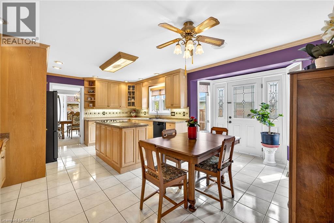
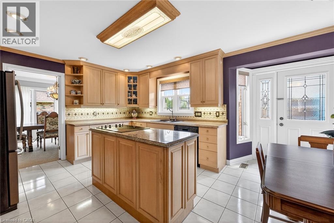
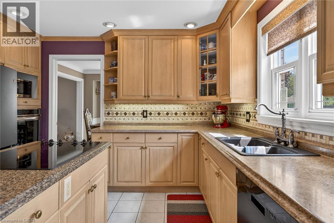
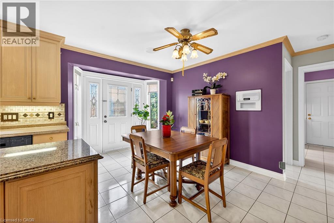
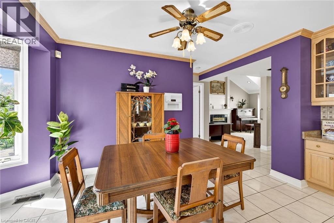
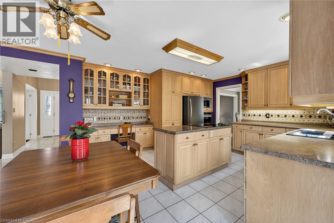
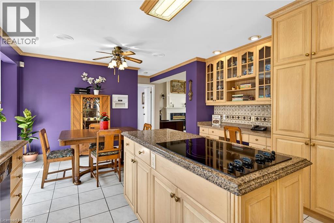
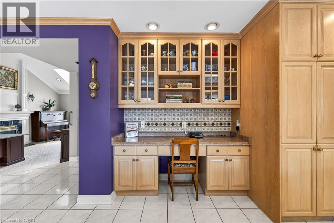
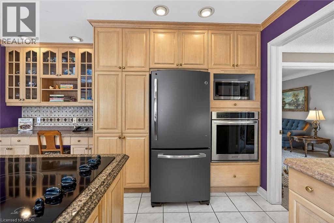
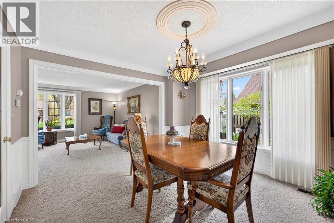
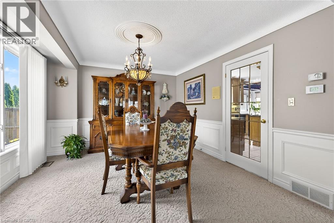
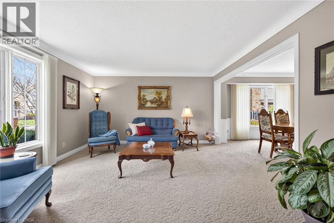
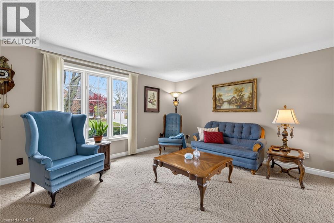
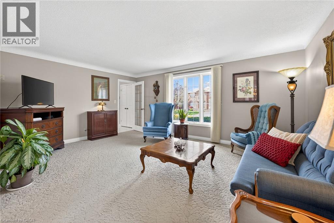
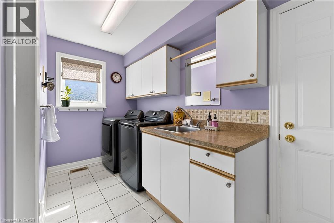
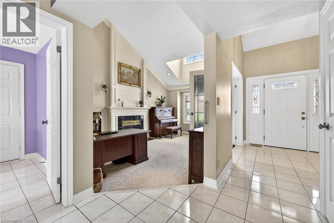
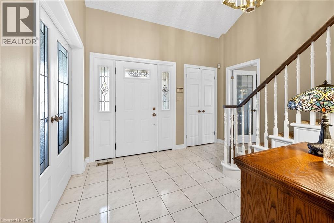
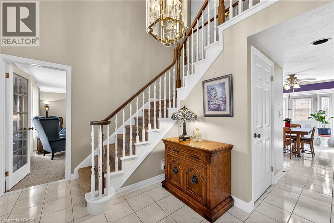
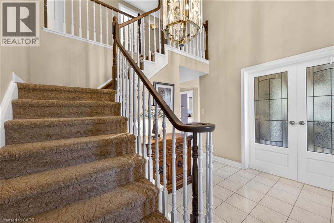
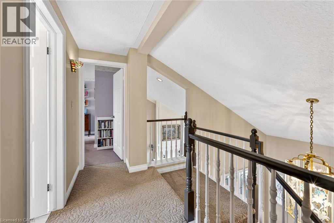
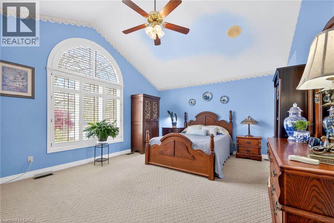
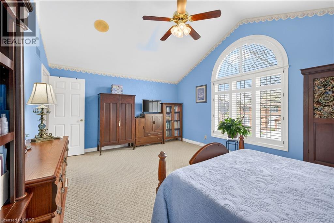
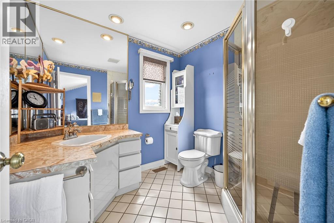
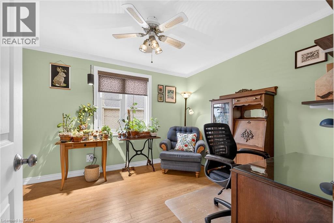
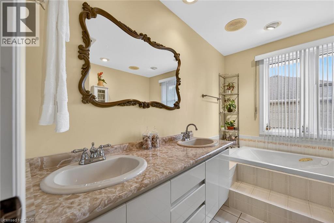
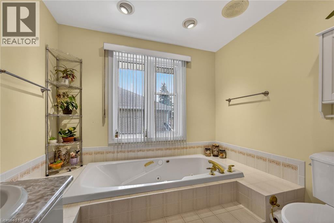
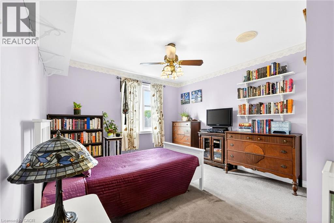
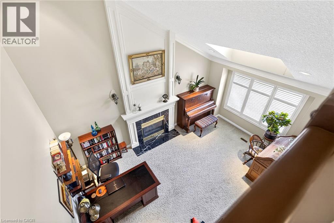
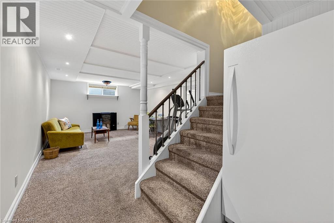
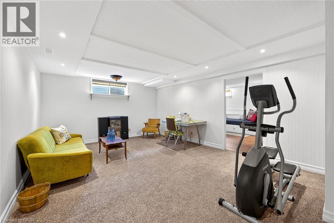
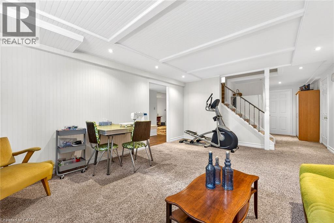
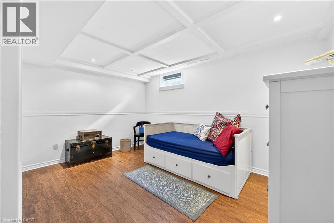
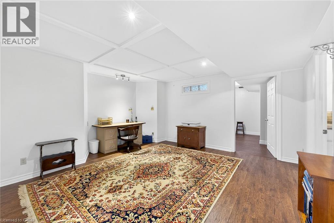
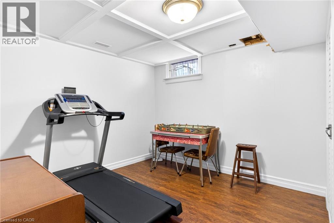
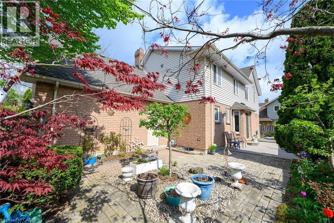
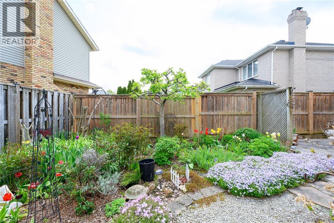
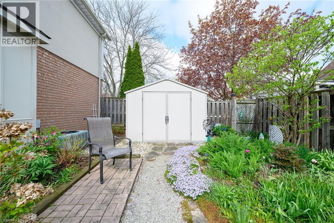
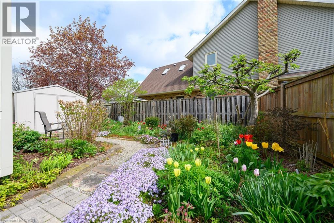
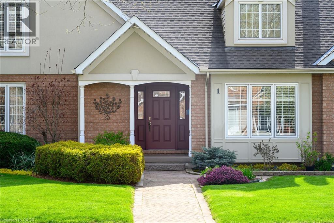
Welcome to this beautifully maintained executive home, where timeless style, thoughtful design & exceptional functionality come together in a sought-after family-friendly neighbourhood. Surrounded by lush landscaped gardens & ideally located near parks, schools, highways & everyday amenities, this impressive home offers over 3,300 sq ft of finished living space. The inviting main level features elegant formal living & dining rooms, convenient main-floor laundry & a stunning family room with soaring vaulted ceilings & dramatic two-storey windows filling the space with natural light. The spacious eat-in kitchen is designed for both everyday living & entertaining, featuring abundant cabinetry, built-in cooktop, custom tile backsplash & a generous granite-topped centre island. Upstairs offers 3 spacious bedrooms, including an oversized primary retreat with walk-in closet & private ensuite, plus a beautifully appointed main bathroom with soaker tub & separate walk-in shower. The fully finished lower level provides exceptional versatility with a large rec room, additional bedroom space, office, den, bathroom & plenty of storage, all finished with impressive attention to detail including rounded wall corners. Complete with a double-car garage with inside entry, beautiful landscaping & wonderful curb appeal, this move-in-ready home offers the space, quality & location today’s families are looking for! (id:43681)
房源概要
| MLS® Number | 40862846 |
| 房源类型 | 民宅 |
| 附近的便利设施 | 公园, 游乐场, 公共交通, 学校, 购物 |
| 特征 | Cul-de-sac, 自动车库门 |
| 总车位 | 6 |
详 情
| 浴室 | 4 |
| 地上卧房 | 3 |
| 地下卧室 | 1 |
| 总卧房 | 4 |
| 家电类 | 洗碗机, 冰箱, 炉子, 窗帘, Garage Door Opener |
| 建筑风格 | Other |
| 地下室进展 | 已装修 |
| 地下室类型 | 全完工 |
| 施工日期 | 1989 |
| 施工种类 | 独立屋 |
| 空调 | 中央空调 |
| 外墙 | 砖 |
| 壁炉 | 有 |
| Fireplace Total | 1 |
| 客人卫生间(不包含洗浴) | 2 |
| 供暖方式 | 天然气 |
| 供暖类型 | 压力热风 |
| 储存空间 | 2 |
| 内部尺寸 | 3322 Sqft |
| 类型 | 独立屋 |
| 设备间 | 市政供水 |
车 位
| 附加车库 |
土地
| 入口类型 | Highway Access |
| 英亩数 | 无 |
| 土地便利设施 | 公园, 游乐场, 公共交通, 学校, 购物 |
| 污水道 | 城市污水处理系统 |
| 土地深度 | 111 Ft |
| 土地宽度 | 70 Ft |
| 规划描述 | R1 |
房 间
| 楼 层 | 类 型 | 长 度 | 宽 度 | 面 积 |
|---|---|---|---|---|
| 二楼 | 四件套浴室 | 10' x 8'6'' | ||
| 二楼 | 三件套卫生间 | 7'4'' x 7'4'' | ||
| 二楼 | 卧室 | 11'5'' x 11'5'' | ||
| 二楼 | 卧室 | 10'0'' x 11'4'' | ||
| 二楼 | 主卧 | 13'6'' x 18'1'' | ||
| 地下室 | 两件套卫生间 | 7'9'' x 5'1'' | ||
| 地下室 | Storage | 17'7'' x 12'1'' | ||
| 地下室 | Office | 10'0'' x 10'5'' | ||
| 地下室 | 娱乐室 | 13'5'' x 17'0'' | ||
| 地下室 | Bonus Room | 15'1'' x 13'9'' | ||
| 地下室 | 卧室 | 10'0'' x 14'0'' | ||
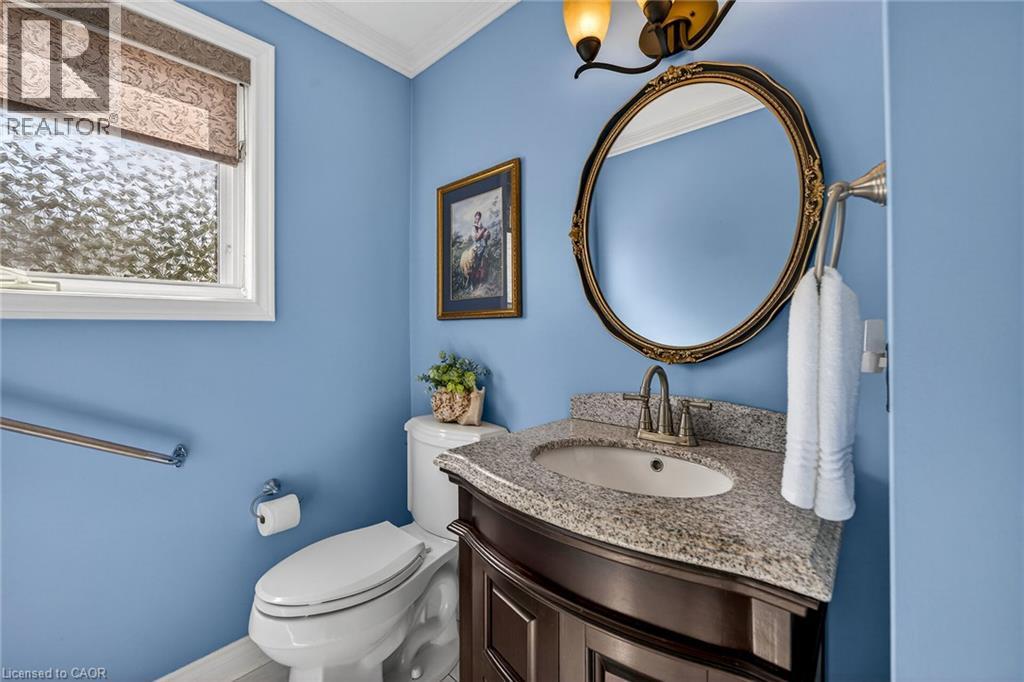
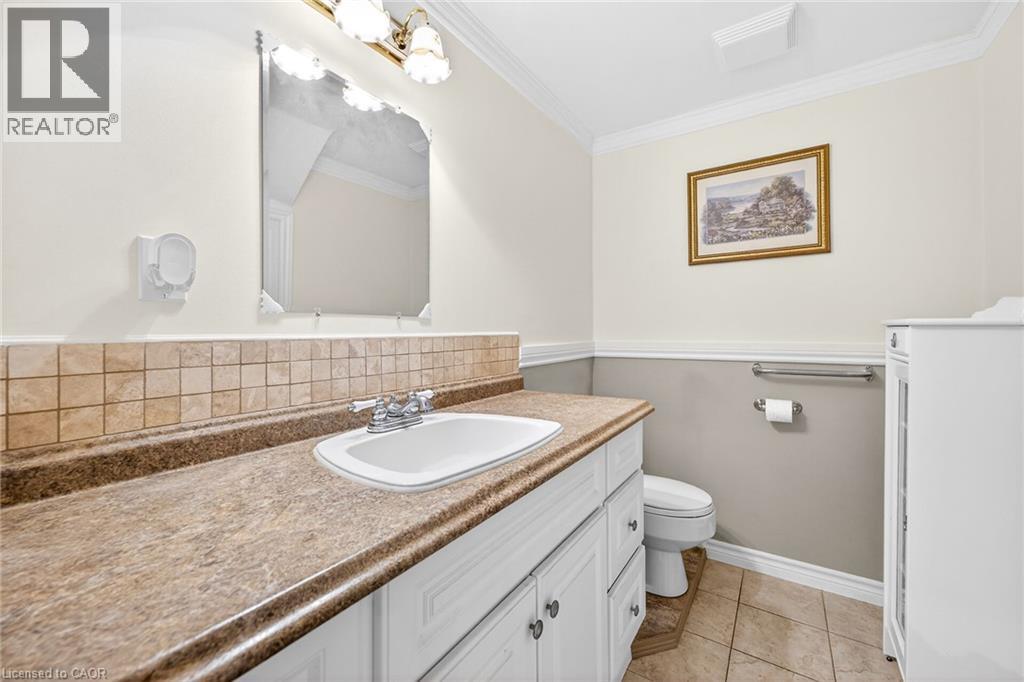
| 一楼 | 两件套卫生间 | 8'9'' x 5'5'' | ||
| 一楼 | 洗衣房 | 13'0'' x 6'1'' | ||
| 一楼 | 客厅 | 13'6'' x 17'8'' | ||
| 一楼 | 餐厅 | 12'9'' x 12'1'' | ||
| 一楼 | 在厨房吃 | 14'0'' x 19'9'' | ||
| 一楼 | 家庭房 | 19'4'' x 12'4'' |
https://www.realtor.ca/real-estate/30277812/1-captain-tenbrock-terrace-st-catharines

The trademarks REALTOR®, REALTORS®, and the REALTOR® logo are controlled by The Canadian Real Estate Association (CREA) and identify real estate professionals who are members of CREA. The trademarks MLS®, Multiple Listing Service® and the associated logos are owned by The Canadian Real Estate Association (CREA) and identify the quality of services provided by real estate professionals who are members of CREA. The trademark DDF® is owned by The Canadian Real Estate Association (CREA) and identifies CREA's Data Distribution Facility (DDF®)
REALTORS® Association of Hamilton-Burlington
Right At Home Realty
September 15 2026 12:29:18
