
5 Autumn Avenue Thorold (Rolling Meadows), Ontario L2V 0B6


$1,049,900
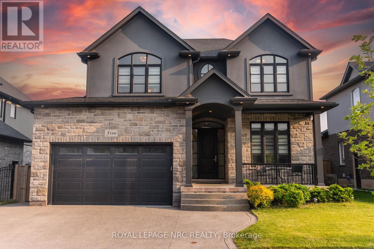
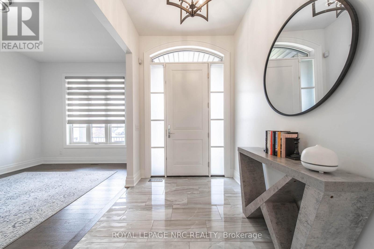
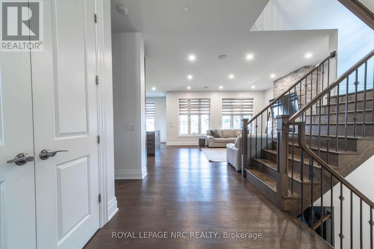
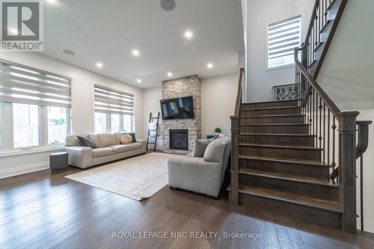
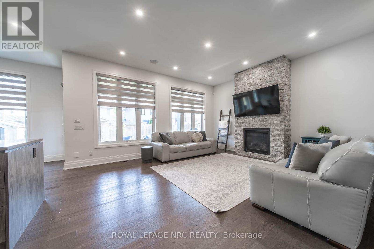
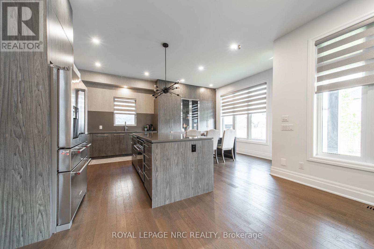
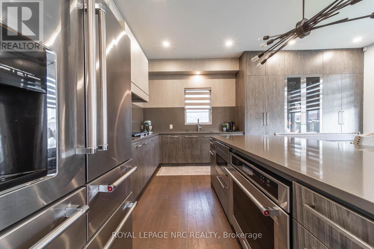
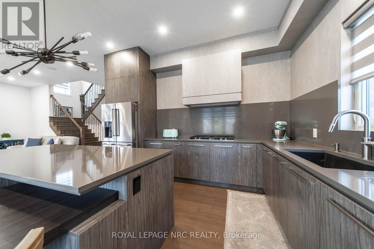
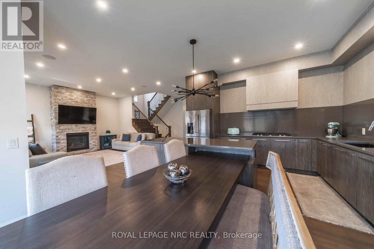
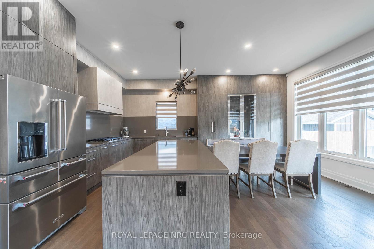
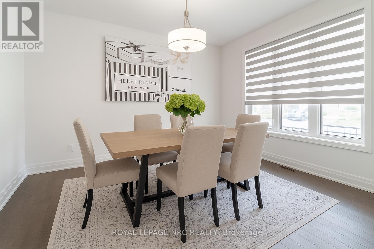
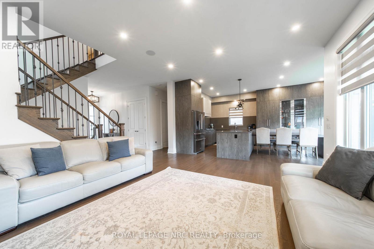
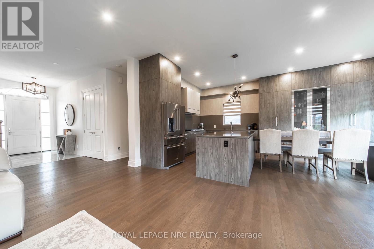
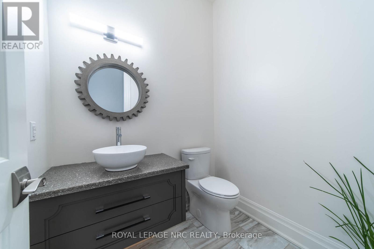
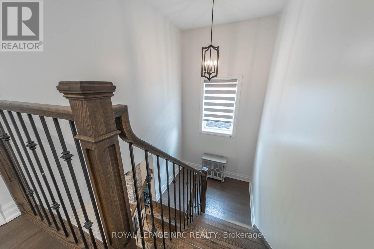
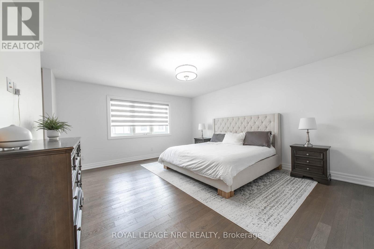
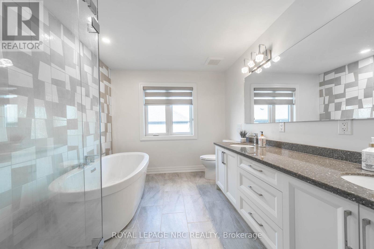
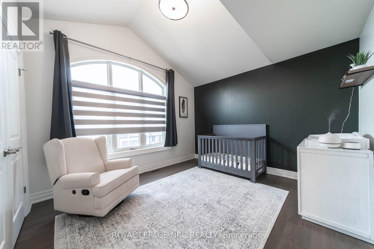
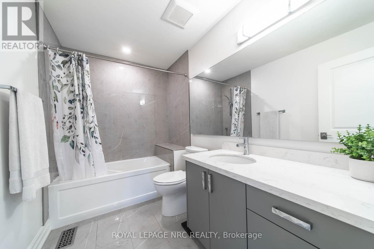
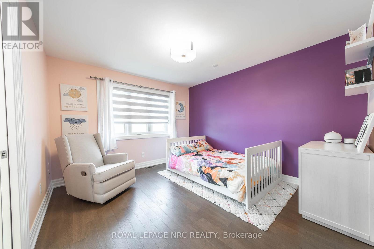
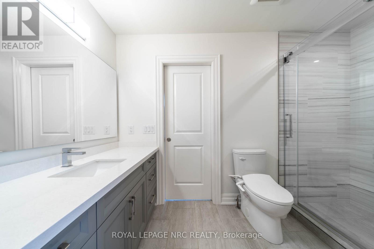
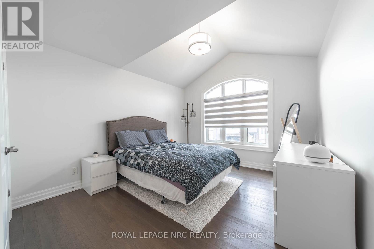
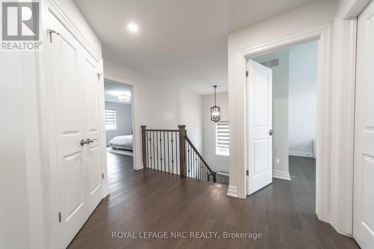
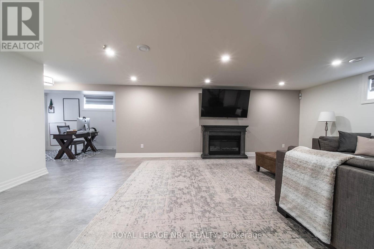
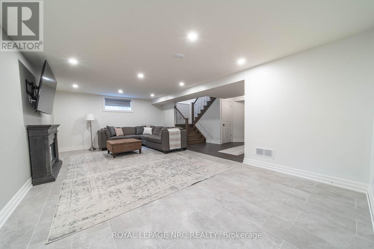
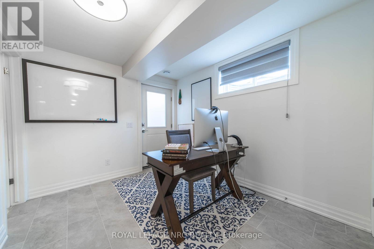
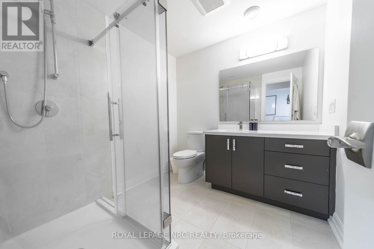
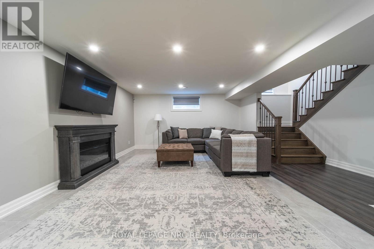
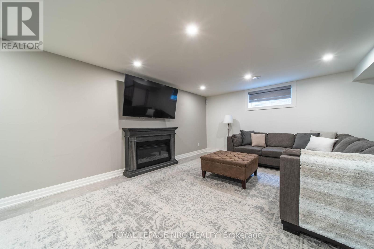
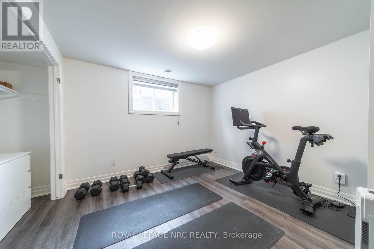
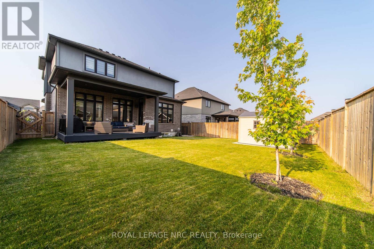
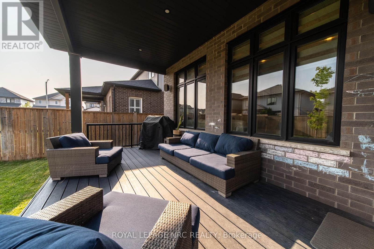
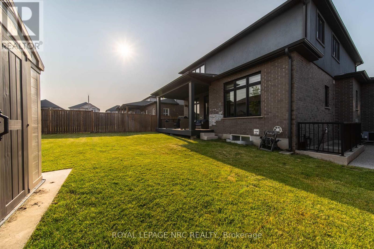
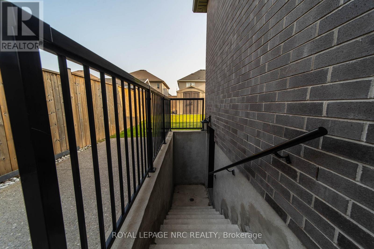
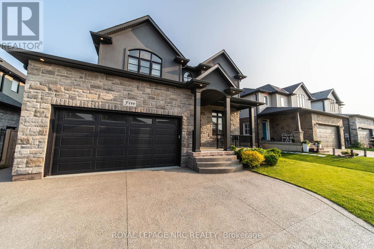
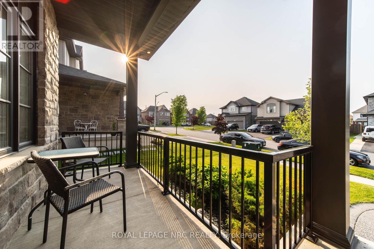
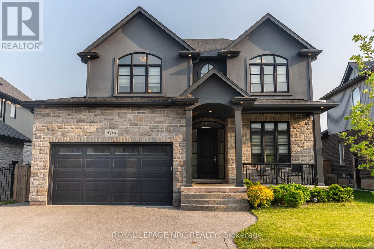
This is the one you've been waiting for! Built by reputable local builder DRT Homes, this 4+1 bedroom home offers 2,565 sq. ft. above grade plus a fully finished basement. Inside, the main floor features 10-foot ceilings, hardwood flooring throughout, oversized windows and a stunning oak staircase. The kitchen is designed around a large island, spacious dinette and oversized pantry, with a bright open-concept layout that flows into the main living space! A separate den and main-floor laundry add extra function. Upstairs you'll find 4 spacious bedrooms and 3 bathrooms, including a generous primary suite and a Jack-and-Jill bathroom connecting two of the secondary bedrooms.The finished basement adds a 5th bedroom, large rec room, full bathroom, high ceilings, large windows and an exterior stairwell. Outside, the home is finished in brick and stucco and features a covered composite deck, fully fenced yard, storage shed and triple-wide exposed aggregate concrete driveway! Well built, thoughtfully laid out and loaded with space in all the right places. (id:43681)
房源概要
| MLS® Number | X13783112 |
| 房源类型 | 民宅 |
| 社区名字 | 560 - Rolling Meadows |
| 附近的便利设施 | 公园, 礼拜场所 |
| 社区特征 | School Bus, 社区活动中心 |
| 设备类型 | 热水器 |
| 特征 | Sump Pump, 亲戚套间 |
| 总车位 | 5 |
| 租赁设备类型 | 热水器 |
| 结构 | Deck, Patio(s), Porch, 棚 |
详 情
| 浴室 | 5 |
| 地上卧房 | 4 |
| 地下卧室 | 1 |
| 总卧房 | 5 |
| Age | 6 To 15 Years |
| 公寓设施 | Fireplace(s) |
| 家电类 | Garage Door Opener Remote(s), Range, 烤箱 - Built-in, Water Heater - Tankless, 洗碗机, 烘干机, 炉子, 洗衣机, 冰箱 |
| 地下室进展 | 已装修 |
| 地下室功能 | Walk Out, Separate Entrance |
| 地下室类型 | N/a (finished), N/a |
| 施工种类 | 独立屋 |
| 空调 | Central Air Conditioning, 换气机 |
| 外墙 | 砖, 灰泥 |
| Fire Protection | Alarm System |
| 壁炉 | 有 |
| Fireplace Total | 1 |
| 地基类型 | 混凝土浇筑 |
| 客人卫生间(不包含洗浴) | 1 |
| 供暖方式 | 天然气 |
| 供暖类型 | 压力热风 |
| 储存空间 | 2 |
| 内部尺寸 | 2500 - 3000 Sqft |
| 类型 | 独立屋 |
| 设备间 | 市政供水 |
车 位
| 附加车库 | |
| Garage |
土地
| 英亩数 | 无 |
| 土地便利设施 | 公园, 宗教场所 |
| Landscape Features | Lawn Sprinkler, Landscaped |
| 污水道 | Sanitary Sewer |
| 土地深度 | 110 Ft |
| 土地宽度 | 50 Ft |
| 不规则大小 | 50 X 110 Ft |
房 间
| 楼 层 | 类 型 | 长 度 | 宽 度 | 面 积 |
|---|---|---|---|---|
| 二楼 | 浴室 | 1.75 m | 2.84 m | 1.75 m x 2.84 m |
| 二楼 | 浴室 | 3.3 m | 1.83 m | 3.3 m x 1.83 m |
| 二楼 | 主卧 | 4.42 m | 4.78 m | 4.42 m x 4.78 m |
| 二楼 | 第二卧房 | 3.71 m | 3.35 m | 3.71 m x 3.35 m |
| 二楼 | 第三卧房 | 4.47 m | 3.35 m | 4.47 m x 3.35 m |
| 二楼 | Bedroom 4 | 3.43 m | 3.78 m | 3.43 m x 3.78 m |
| 二楼 | 浴室 | 2.67 m | 4.14 m | 2.67 m x 4.14 m |
| Lower Level | Bedroom 5 | 3.35 m | 3.2 m | 3.35 m x 3.2 m |
| Lower Level | 娱乐,游戏房 | 7.14 m | 4.8 m | 7.14 m x 4.8 m |
| Lower Level | Bedroom 5 | 3.45 m | 3.66 m | 3.45 m x 3.66 m |
| Lower Level | 浴室 | 2.44 m | 2.31 m | 2.44 m x 2.31 m |
| 一楼 | 大型活动室 | 4.65 m | 5.51 m | 4.65 m x 5.51 m |
| 一楼 | 洗衣房 | 2.29 m | 2.21 m | 2.29 m x 2.21 m |
| 一楼 | 餐厅 | 4.37 m | 3.28 m | 4.37 m x 3.28 m |
| 一楼 | 厨房 | 4.09 m | 4.19 m | 4.09 m x 4.19 m |
| 一楼 | 浴室 | 1.62 m | 1.88 m | 1.62 m x 1.88 m |

The trademarks REALTOR®, REALTORS®, and the REALTOR® logo are controlled by The Canadian Real Estate Association (CREA) and identify real estate professionals who are members of CREA. The trademarks MLS®, Multiple Listing Service® and the associated logos are owned by The Canadian Real Estate Association (CREA) and identify the quality of services provided by real estate professionals who are members of CREA. The trademark DDF® is owned by The Canadian Real Estate Association (CREA) and identifies CREA's Data Distribution Facility (DDF®)
Niagara Association of REALTORS®
Royal LePage Nrc Realty
September 15 2026 12:23:50
