
125 Annes Street Whitby (Downtown Whitby), Ontario L1N 5K2


$3,200 Monthly
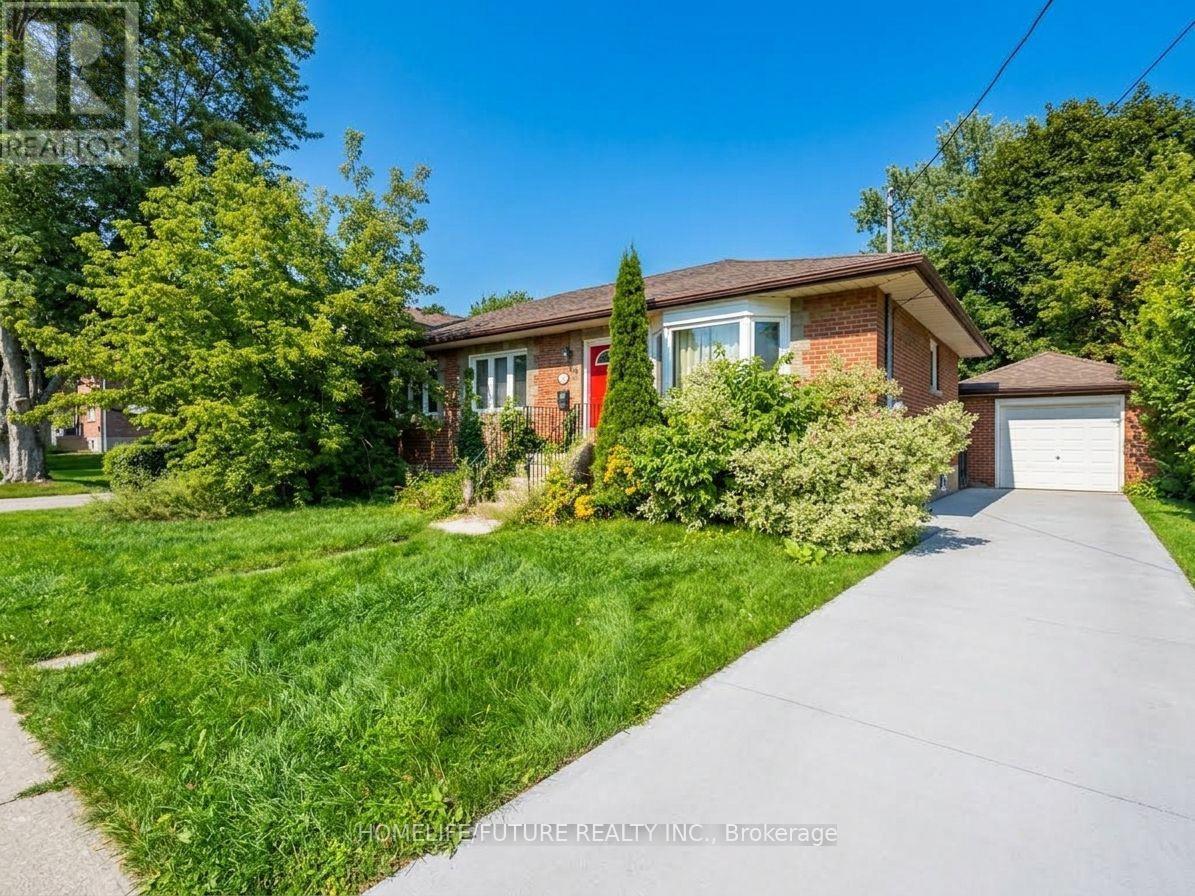
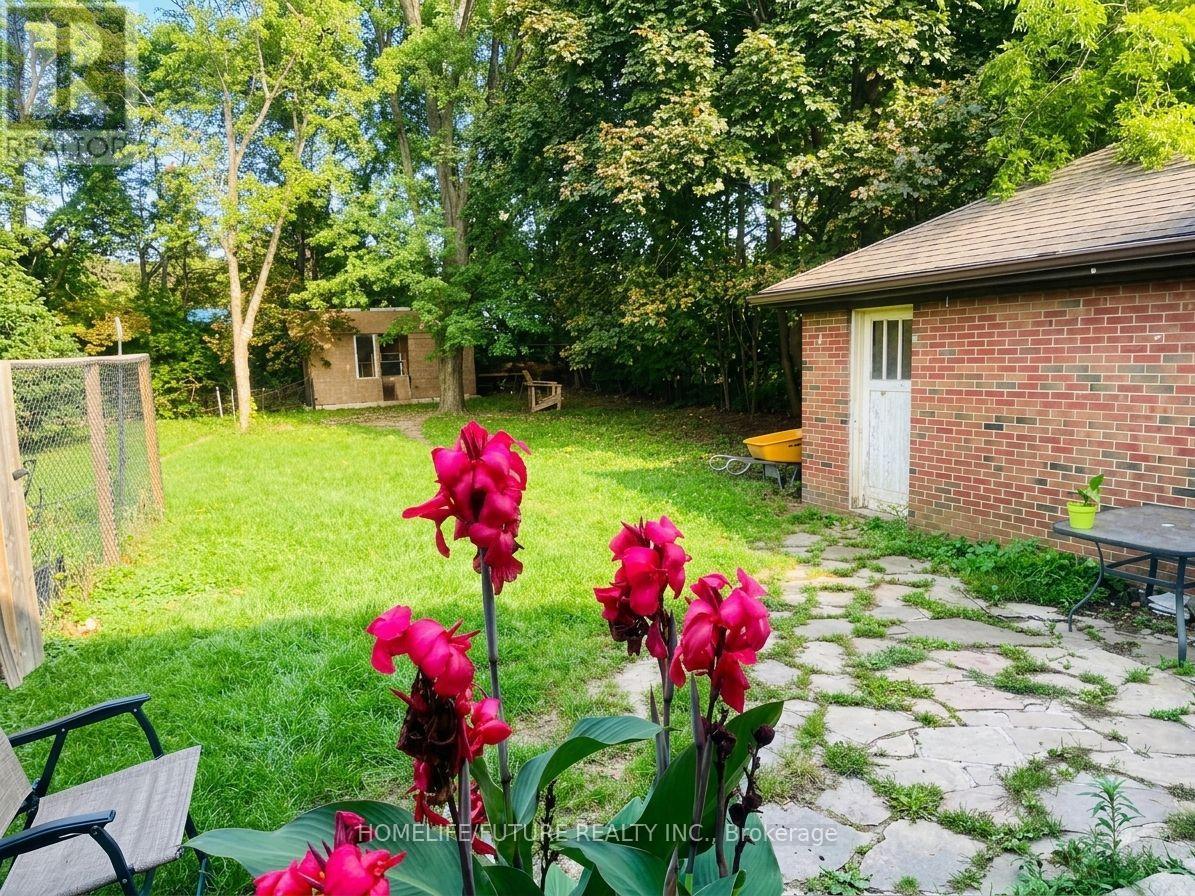
Nestled in the desirable Whitby Downtown neighborhood near Dundas St and Annes St, this spacious bungalow offers a versatile and functional layout ideal for growing families or multi-generational living. The home features three bright bedrooms and laminate flooring on the main level, a finished basement with a separate entrance, additional living space, four parking spaces, and an attached one-car garage. Set on a prime lot close to public transit, top-ratedschools, local parks, and places of worship, this property combines everyday comfort with exceptional accessibility.*some pictures are virtual stage* (id:43681)
房源概要
| MLS® Number | E13783102 |
| 房源类型 | 民宅 |
| 社区名字 | Downtown Whitby |
| 附近的便利设施 | 公园, 礼拜场所, 公共交通, 学校 |
| 总车位 | 4 |
详 情
| 浴室 | 2 |
| 地上卧房 | 3 |
| 地下卧室 | 3 |
| 总卧房 | 6 |
| 家电类 | Water Heater, 烘干机, 炉子, 洗衣机, Two 冰箱s |
| 建筑风格 | 平房 |
| 地下室进展 | 已装修 |
| 地下室功能 | Separate Entrance |
| 地下室类型 | N/a, N/a (finished) |
| 施工种类 | 独立屋 |
| 空调 | 中央空调 |
| 外墙 | 石, 砖 |
| Flooring Type | Laminate, Ceramic |
| 地基类型 | 混凝土 |
| 供暖方式 | 天然气 |
| 供暖类型 | 压力热风 |
| 储存空间 | 1 |
| 内部尺寸 | 1100 - 1500 Sqft |
| 类型 | 独立屋 |
| 设备间 | 市政供水 |
车 位
| 附加车库 | |
| Garage |
土地
| 英亩数 | 无 |
| 土地便利设施 | 公园, 宗教场所, 公共交通, 学校 |
| 污水道 | Sanitary Sewer |
房 间
| 楼 层 | 类 型 | 长 度 | 宽 度 | 面 积 |
|---|---|---|---|---|
| 地下室 | 客厅 | 5.02 m | 2.5 m | 5.02 m x 2.5 m |
| 地下室 | 卧室 | 4 m | 3.01 m | 4 m x 3.01 m |
| 地下室 | 卧室 | 3.3 m | 2.48 m | 3.3 m x 2.48 m |
| 地下室 | 卧室 | 3.53 m | 3.01 m | 3.53 m x 3.01 m |
| 一楼 | 餐厅 | 3.25 m | 2.8 m | 3.25 m x 2.8 m |
| 一楼 | 客厅 | 3.96 m | 3.95 m | 3.96 m x 3.95 m |
| 一楼 | 主卧 | 0.3 m | 3.28 m | 0.3 m x 3.28 m |
| 一楼 | 第二卧房 | 3.6 m | 2.72 m | 3.6 m x 2.72 m |
| 一楼 | 第三卧房 | 3 m | 2.72 m | 3 m x 2.72 m |
| 一楼 | 厨房 | 3 m | 2.4 m | 3 m x 2.4 m |
设备间
| 配电箱 | 已安装 |
| 污水道 | 已安装 |
https://www.realtor.ca/real-estate/30277914/125-annes-street-whitby-downtown-whitby-downtown-whitby

The trademarks REALTOR®, REALTORS®, and the REALTOR® logo are controlled by The Canadian Real Estate Association (CREA) and identify real estate professionals who are members of CREA. The trademarks MLS®, Multiple Listing Service® and the associated logos are owned by The Canadian Real Estate Association (CREA) and identify the quality of services provided by real estate professionals who are members of CREA. The trademark DDF® is owned by The Canadian Real Estate Association (CREA) and identifies CREA's Data Distribution Facility (DDF®)
Toronto Real Estate Board
Homelife/future Realty Inc.
September 15 2026 09:29:46
