
16 Glebemount Avenue Toronto (Danforth), Ontario M4C 3R3


$999,900
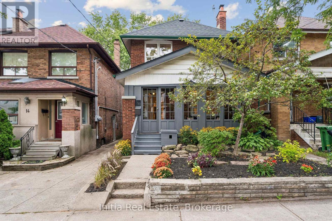
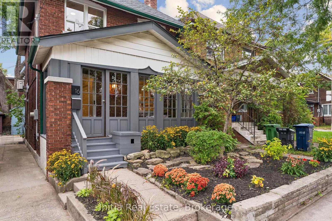
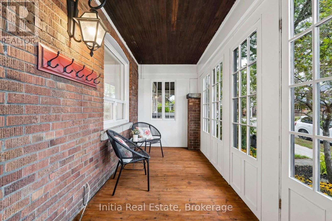
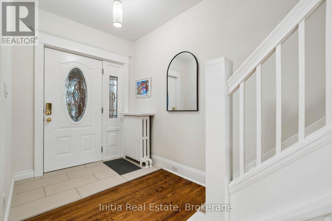
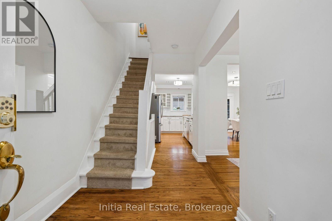
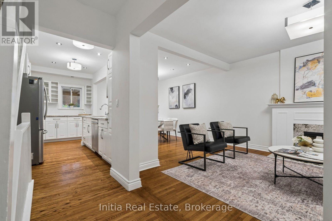
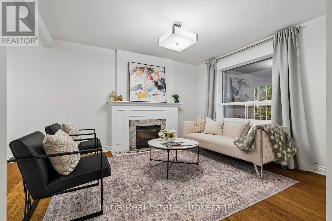
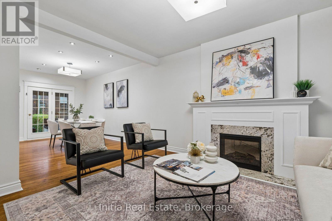
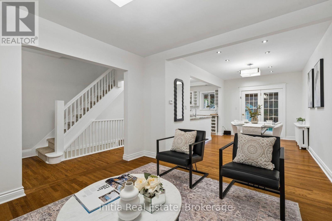
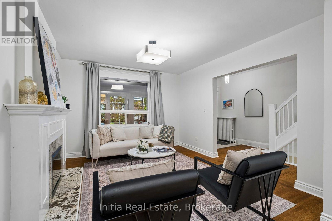
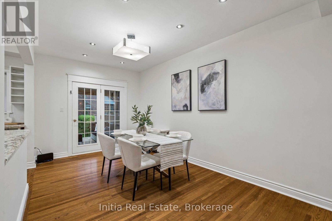
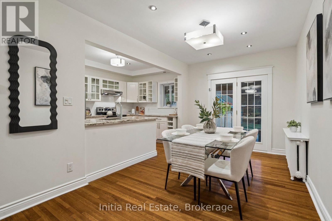
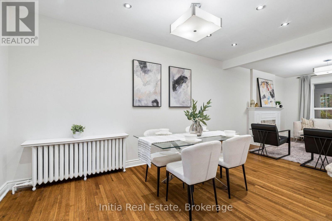
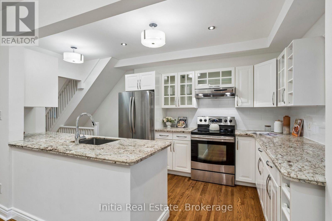
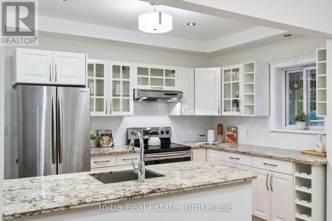
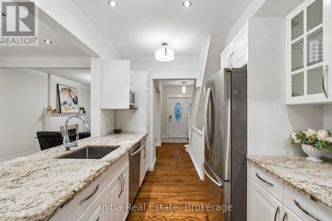
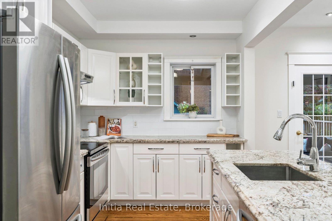
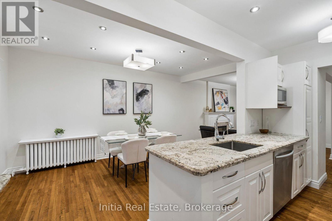
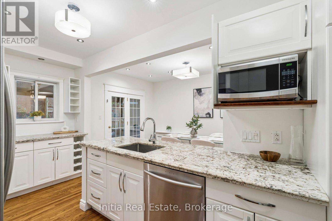
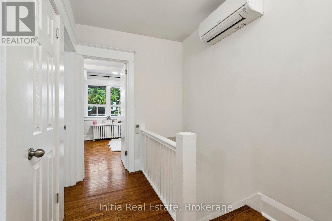
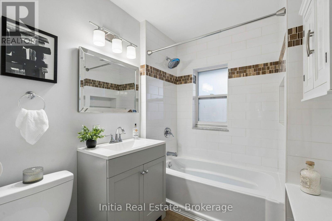
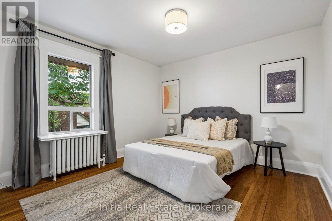
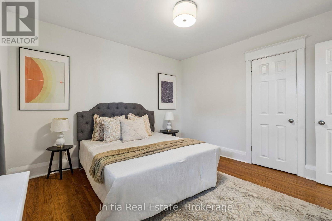
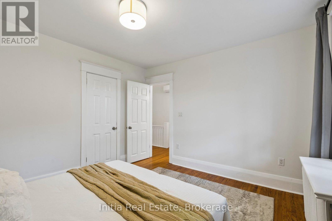
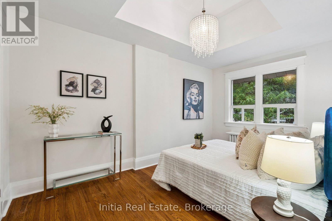
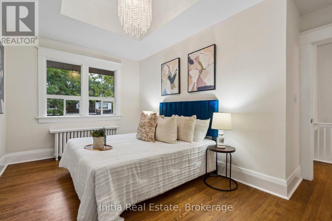
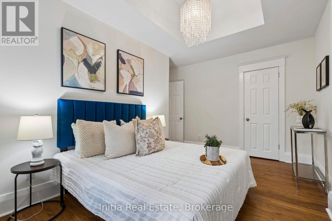
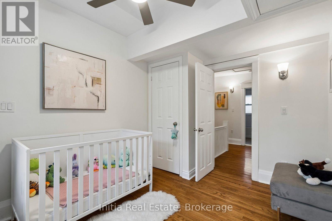
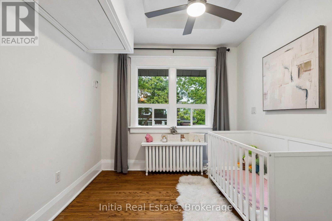
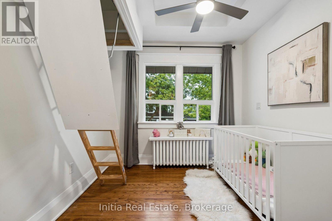
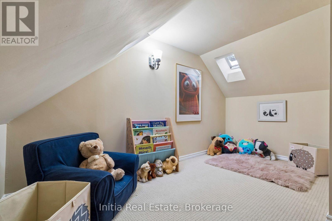
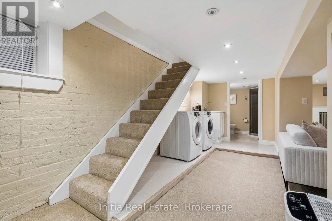
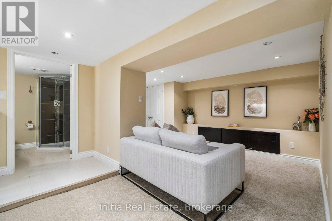
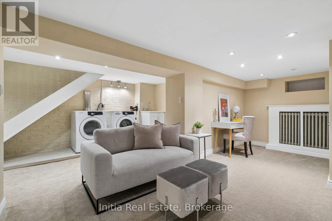
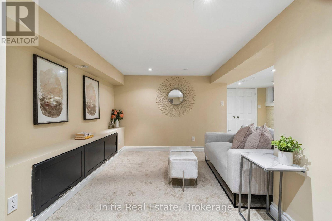
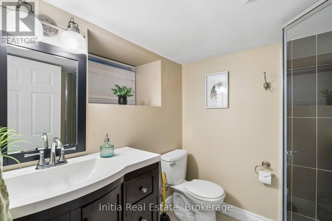
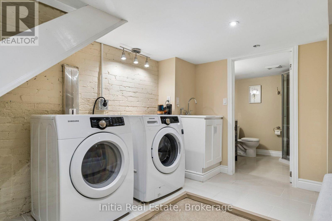
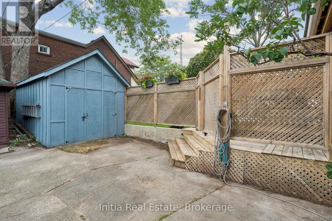
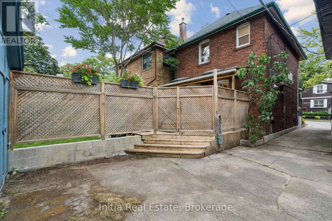
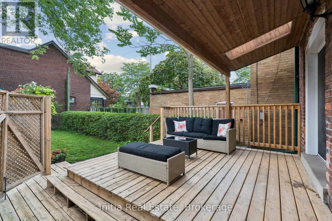
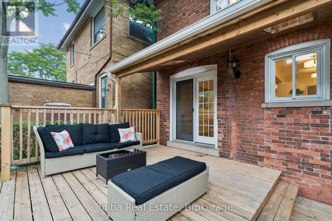
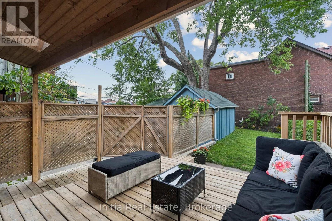
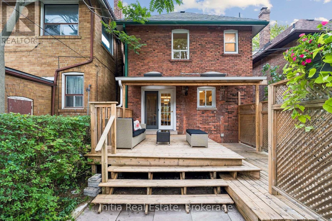
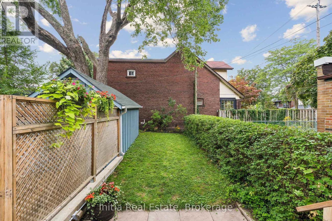
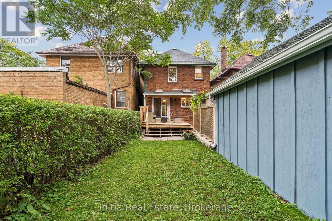
Welcome to 16 Glebemount Avenue, a beautifully maintained family home on a wonderful, tree-lined street in desirable East York! Just steps to the subway, this inviting 3-bedroom, 2-bathroom home offers the perfect blend of charm, comfort, and thoughtful updates in an exceptional Toronto location. An inviting enclosed front porch overlooks the picturesque street and mature trees-perfect for morning coffee or enjoying the peaceful neighbourhood views. Inside, gleaming hardwood floors create a warm and timeless feel. The bright living room features an electric fireplace, creating a cozy and inviting spot to curl up on chilly winter evenings. The gourmet kitchen features granite countertops and Samsung stainless steel appliances, while the walkout leads to a fantastic two-tiered deck with a skylit roof and private yard-ideal for outdoor dining, entertaining and relaxing. The second floor offers three bedrooms and a renovated 4-piece bathroom with heated floors. A unique loft-style space off the third bedroom provides the perfect bonus area for a children's playroom, homework space, creative retreat or storage. The fully finished basement adds valuable living space with a 3-piece bathroom and Samsung front-load washer and dryer-perfect for a recreation room, home office, gym, media room or guest area. Recent updates include a new roof completed in 2026, new carpeting in the basement and on the stairs, plus freshly painted interiors and exterior. Families will love the exceptional location, with Earl Beatty Junior Public School, St. Brigid Catholic School and École élémentaire catholique La Mosaïque all conveniently located within walking distance. Enjoy easy access to the subway, Danforth shops, restaurants, cafés, parks and everyday amenities, while coming home to a peaceful, mature neighbourhood street. A lovingly cared-for home with wonderful outdoor space, flexible living areas and a truly unbeatable location! (id:43681)
Open House
现在这个房屋大家可以去Open House参观了!
4:00 pm
结束于:7:00 pm
1:00 pm
结束于:4:00 pm
1:00 pm
结束于:4:00 pm
房源概要
| MLS® Number | E13782830 |
| 房源类型 | 民宅 |
| 社区名字 | Danforth |
| 设备类型 | 热水器 |
| 总车位 | 1 |
| 租赁设备类型 | 热水器 |
详 情
| 浴室 | 2 |
| 地上卧房 | 3 |
| 总卧房 | 3 |
| 公寓设施 | Fireplace(s) |
| 家电类 | Water Heater, 洗碗机, 烘干机, 炉子, 洗衣机, 窗帘, 冰箱 |
| 地下室进展 | 已装修 |
| 地下室类型 | N/a (finished) |
| 施工种类 | 独立屋 |
| 空调 | 中央空调 |
| 外墙 | 砖 |
| 壁炉 | 有 |
| Fireplace Total | 1 |
| Flooring Type | Hardwood, Marble, Vinyl, Carpeted, Ceramic |
| 地基类型 | 混凝土 |
| 供暖方式 | 天然气 |
| 供暖类型 | 地暖 |
| 储存空间 | 2 |
| 内部尺寸 | 1100 - 1500 Sqft |
| 类型 | 独立屋 |
| 设备间 | 市政供水 |
车 位
| Detached Garage | |
| Garage |
土地
| 英亩数 | 无 |
| 污水道 | Sanitary Sewer |
| 土地深度 | 100 Ft |
| 土地宽度 | 24 Ft ,9 In |
| 不规则大小 | 24.8 X 100 Ft |
房 间
| 楼 层 | 类 型 | 长 度 | 宽 度 | 面 积 |
|---|---|---|---|---|
| 二楼 | 主卧 | 3.66 m | 3.62 m | 3.66 m x 3.62 m |
| 二楼 | 第二卧房 | 3.66 m | 4.26 m | 3.66 m x 4.26 m |
| 二楼 | 第三卧房 | 3.43 m | 2.72 m | 3.43 m x 2.72 m |
| 二楼 | Loft | 4.42 m | 3.58 m | 4.42 m x 3.58 m |
| 二楼 | 浴室 | 2.4 m | 1.89 m | 2.4 m x 1.89 m |
| 地下室 | 洗衣房 | 5.24 m | 2.29 m | 5.24 m x 2.29 m |
| 地下室 | 设备间 | 2.05 m | 2.84 m | 2.05 m x 2.84 m |
| 地下室 | 浴室 | 2.4 m | 1.89 m | 2.4 m x 1.89 m |
| 地下室 | 家庭房 | 5.33 m | 3.05 m | 5.33 m x 3.05 m |
| 一楼 | 门厅 | 4.16 m | 2.09 m | 4.16 m x 2.09 m |
| 一楼 | 客厅 | 3.96 m | 3.66 m | 3.96 m x 3.66 m |
| 一楼 | 餐厅 | 4.67 m | 2.84 m | 4.67 m x 2.84 m |
| 一楼 | 厨房 | 4.5 m | 2.84 m | 4.5 m x 2.84 m |
https://www.realtor.ca/real-estate/30277495/16-glebemount-avenue-toronto-danforth-danforth

The trademarks REALTOR®, REALTORS®, and the REALTOR® logo are controlled by The Canadian Real Estate Association (CREA) and identify real estate professionals who are members of CREA. The trademarks MLS®, Multiple Listing Service® and the associated logos are owned by The Canadian Real Estate Association (CREA) and identify the quality of services provided by real estate professionals who are members of CREA. The trademark DDF® is owned by The Canadian Real Estate Association (CREA) and identifies CREA's Data Distribution Facility (DDF®)
Toronto Real Estate Board
Initia Real Estate
September 15 2026 02:12:22
