
558 Bartleman Terrace Milton (Co Coates), Ontario L9T 6Z4


$1,359,900
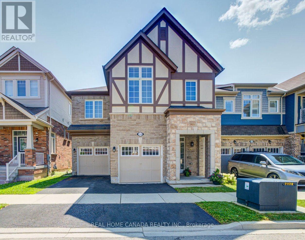
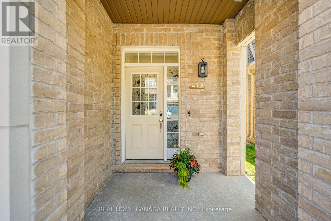
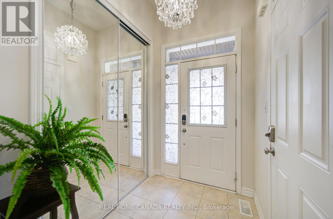
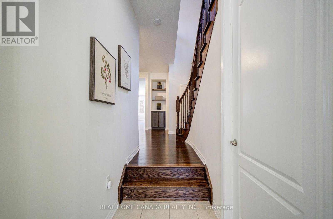
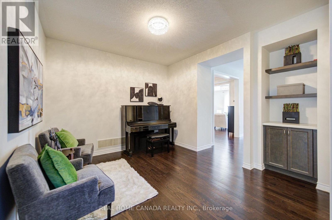
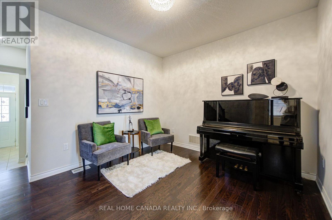
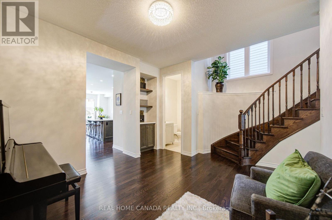
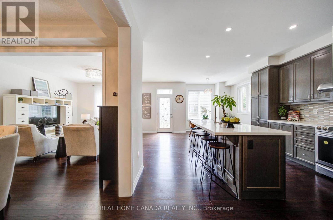
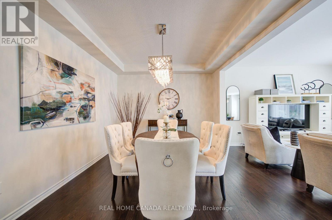
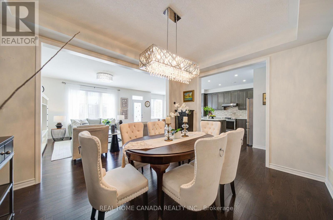
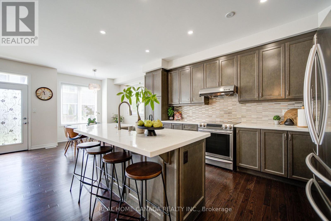
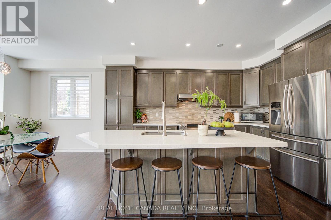
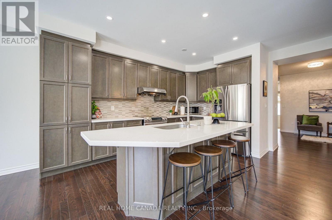
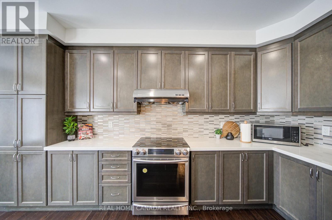
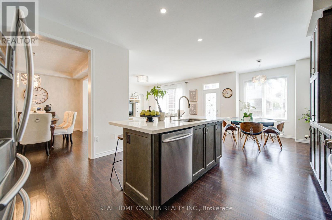
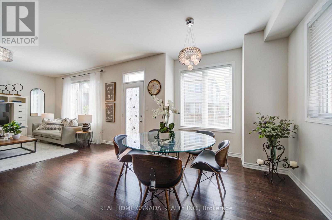
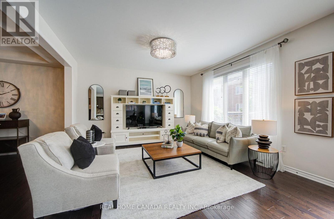
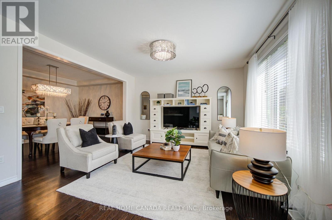
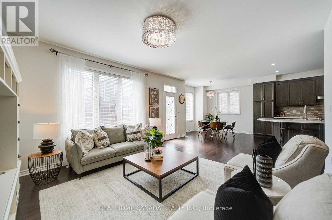
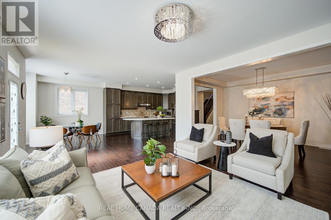
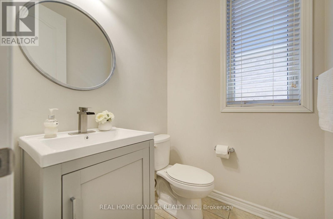
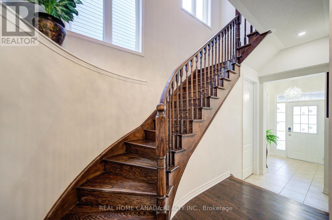
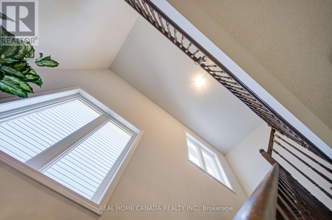
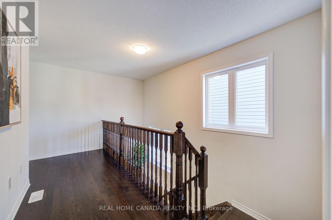
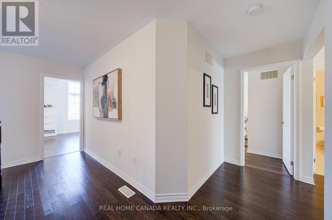
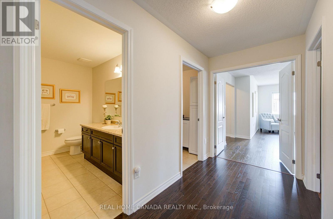
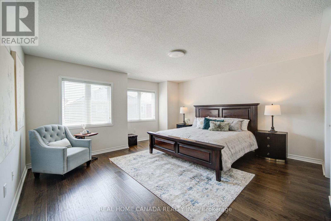
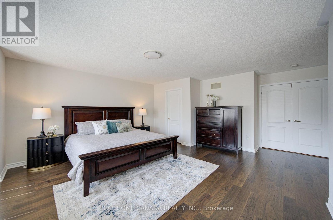
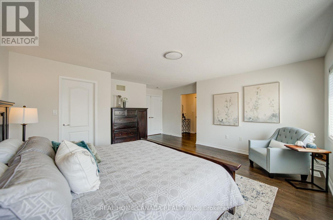
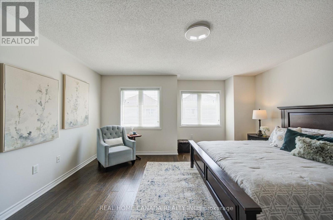
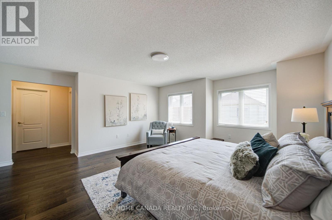
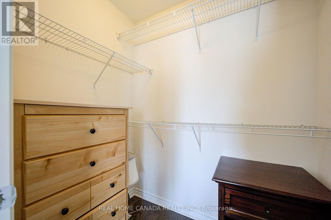
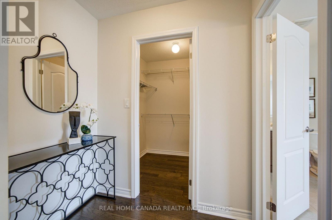
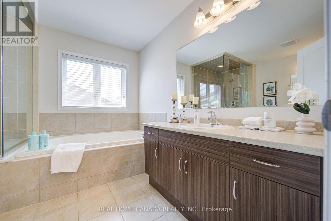
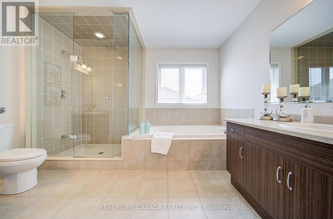
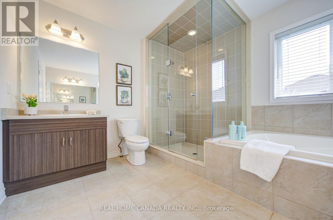
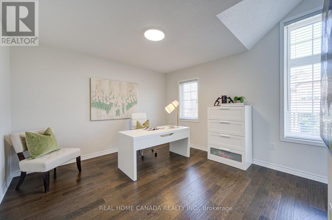
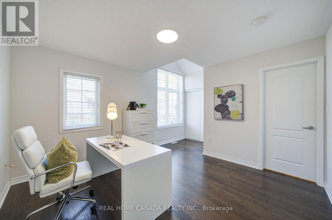
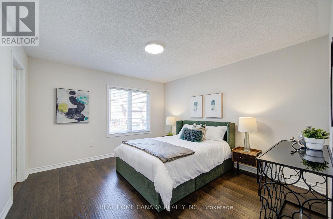
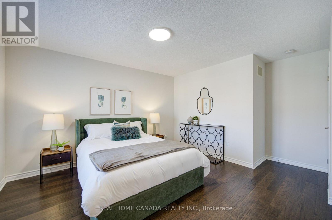
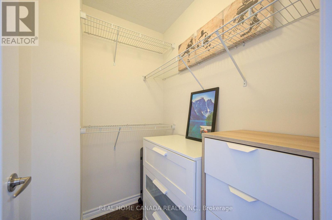
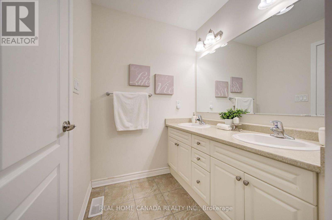
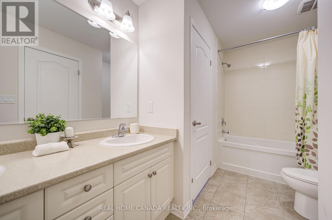
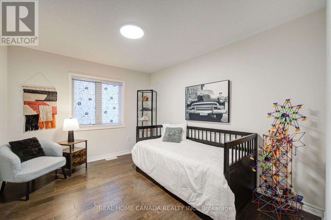
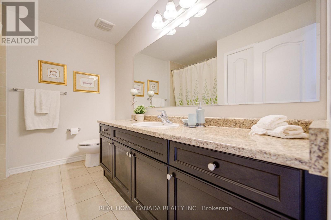
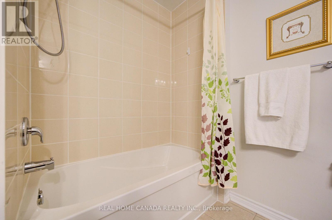
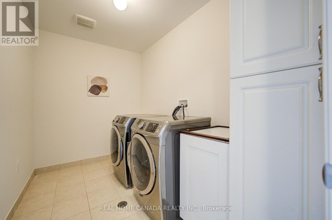
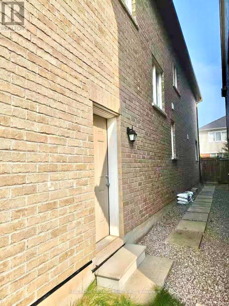
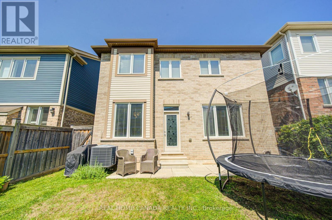
Stunning 4 Bedrooms 4 Washrooms Detached Home With 2793 Sqft Aboveground In Highly Desirable Coates Community! First Time On Market From A Happy Family. With Carpet-Free Hardwood Flooring And 9' Ceilings On The Main Floor, This Bright & Spacious Home Offers The Perfect Blend Of Modern Elegance, Exceptional Functionality & Family-Friendly Living. The Sun-Filled Open-Concept Layout Seamlessly Connects The Living, Dining, Family & Kitchen Areas-Ideal For Both Everyday Living & Entertaining. The Modern Eat-In Kitchen Features A Large Centre Island, Granite Countertops, Stainless Steel Appliances, Stylish Backsplash & Spacious Breakfast Area. Direct Interior Garage Access Adds Everyday Convenience. Upstairs With 3 Spacious Washrooms. The Impressive Primary Bedroom Boasts His And Her Separate Walk-in Closets And A Luxurious 5-Piece Ensuite Featuring An Appealing Glass-enclosed Shower And His And Her Sinks. The Exceptionally Bright Second Bedroom Features A Vaulted Ceiling And Oversized Windows, Creating An Airy And Sunny Living Space. Spacious Third Bedroom Also Features A Large Walk-in Closet. A Generous 5-Piece Jack-and-Jill Bathroom Connects The Second And Third Bedrooms, Complemented By An Additional 4-Piece Bathroom On The Second Floor Ensures Convenient Bathroom Access For Every Bedroom. A Large, Separate Laundry Room On Second Floor Provides Outstanding Convenience And Functionality. Separate Side Entrance To The Basement Offers Excellent Potential For Additional Living Space, Extended Family Accommodation, Or A Future Legal Rental Suite. This Energy Star-rated Home Helps Provide Greater Energy Efficiency And Potentially Lower Utility Costs. Excellent Location! Walking Distance To Schools & Conveniently Close To Highway 401, GO Transit, Toronto Premium Outlets, Shopping Plazas, Malls & Daycares. A Fantastic Opportunity To Own A Beautiful, Spacious & Move-In Ready Home In Milton! (id:43681)
房源概要
| MLS® Number | W13782940 |
| 房源类型 | 民宅 |
| 社区名字 | 1028 - CO Coates |
| 附近的便利设施 | 学校, 公园, 礼拜场所, 医院 |
| 社区特征 | 社区活动中心 |
| 设备类型 | 热水器 |
| 特征 | 无地毯, Sump Pump |
| 总车位 | 4 |
| 租赁设备类型 | 热水器 |
详 情
| 浴室 | 4 |
| 地上卧房 | 4 |
| 总卧房 | 4 |
| Age | 6 To 15 Years |
| 家电类 | Garage Door Opener Remote(s), Water Heater, 洗碗机, 烘干机, Garage Door Opener, Hood 电扇, 炉子, 洗衣机, 窗帘, 冰箱 |
| 地下室功能 | Separate Entrance |
| 地下室类型 | Full |
| 施工种类 | 独立屋 |
| 空调 | 中央空调 |
| 外墙 | 砖 |
| Flooring Type | Hardwood, Ceramic |
| 地基类型 | 混凝土浇筑 |
| 客人卫生间(不包含洗浴) | 1 |
| 供暖方式 | 天然气 |
| 供暖类型 | 压力热风 |
| 储存空间 | 2 |
| 内部尺寸 | 2500 - 3000 Sqft |
| 类型 | 独立屋 |
| 设备间 | 市政供水 |
车 位
| Garage |
土地
| 英亩数 | 无 |
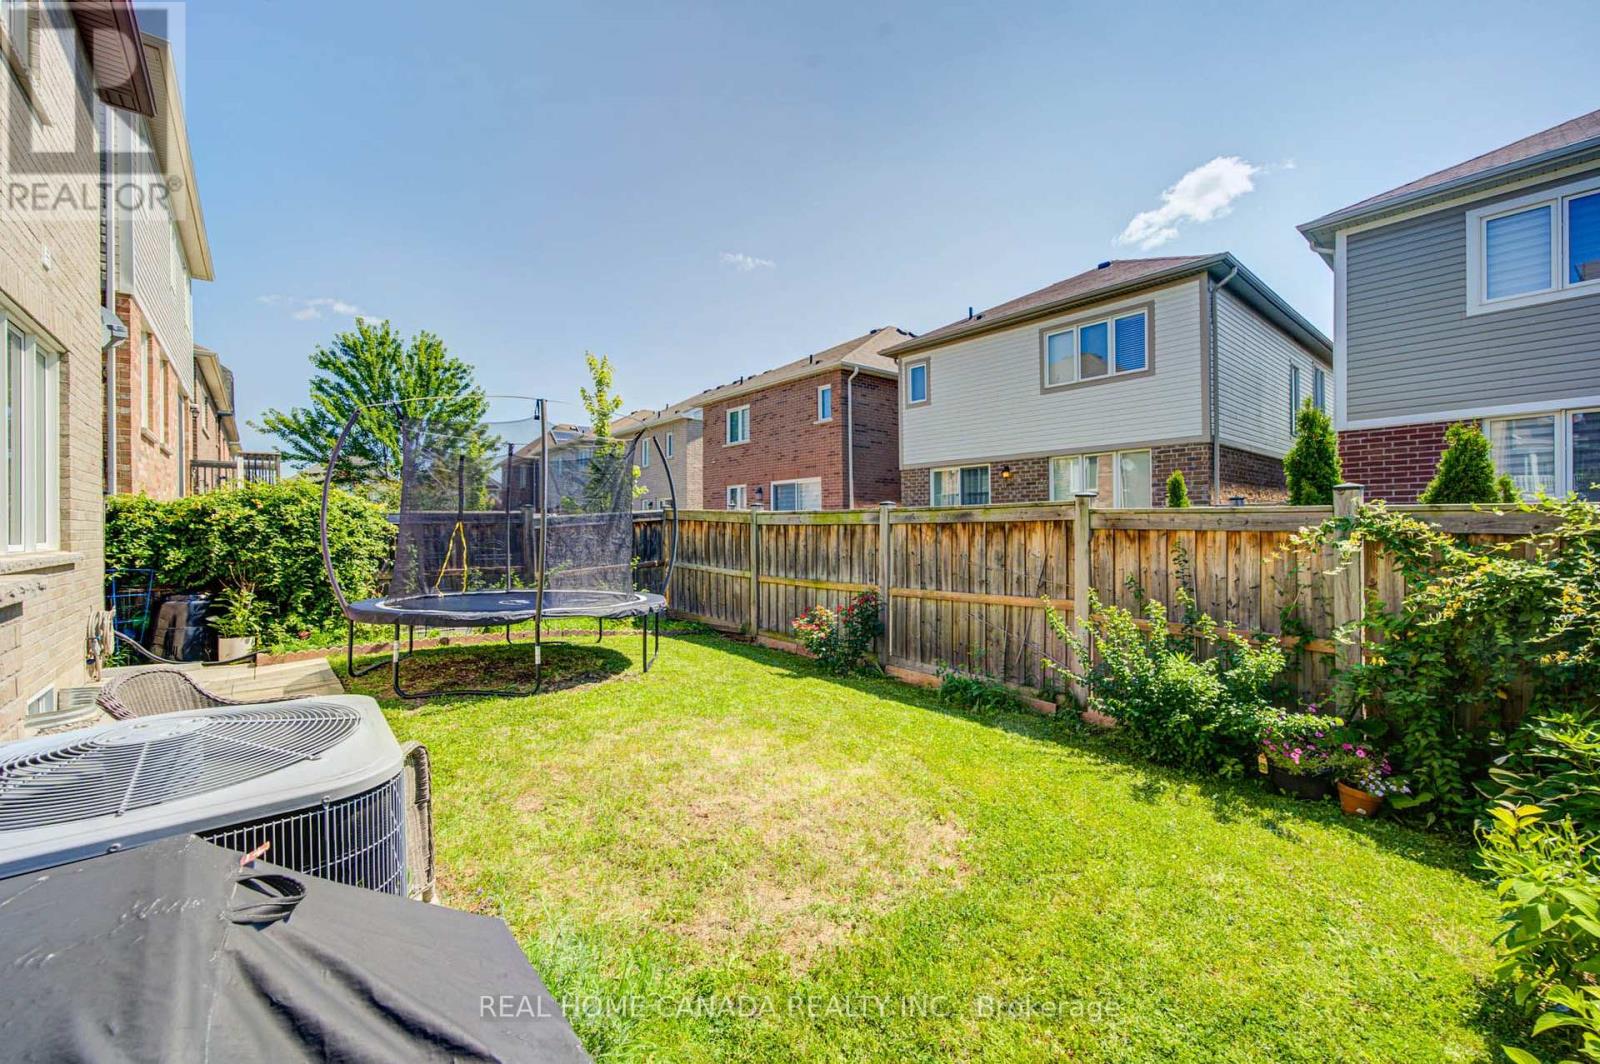
| 围栏类型 | Fenced Yard |
| 土地便利设施 | 学校, 公园, 宗教场所, 医院 |
| 污水道 | Sanitary Sewer |
| 土地深度 | 88 Ft ,8 In |
| 土地宽度 | 36 Ft ,1 In |
| 不规则大小 | 36.1 X 88.7 Ft |
房 间
| 楼 层 | 类 型 | 长 度 | 宽 度 | 面 积 |
|---|---|---|---|---|
| 二楼 | 主卧 | 4.88 m | 4.85 m | 4.88 m x 4.85 m |
| 二楼 | 第二卧房 | 4.62 m | 3.68 m | 4.62 m x 3.68 m |
| 二楼 | 第三卧房 | 3.96 m | 3.66 m | 3.96 m x 3.66 m |
| 二楼 | Bedroom 4 | 3.66 m | 3.25 m | 3.66 m x 3.25 m |
| 二楼 | 洗衣房 | 2.7 m | 1.5 m | 2.7 m x 1.5 m |
| 一楼 | 客厅 | 3.66 m | 3.35 m | 3.66 m x 3.35 m |
| 一楼 | 家庭房 | 5.49 m | 4.27 m | 5.49 m x 4.27 m |
| 一楼 | 餐厅 | 4.27 m | 3.35 m | 4.27 m x 3.35 m |
| 一楼 | 厨房 | 4.07 m | 3.05 m | 4.07 m x 3.05 m |
| 一楼 | Eating Area | 3.66 m | 3.05 m | 3.66 m x 3.05 m |
https://www.realtor.ca/real-estate/30277549/558-bartleman-terrace-milton-co-coates-1028-co-coates

The trademarks REALTOR®, REALTORS®, and the REALTOR® logo are controlled by The Canadian Real Estate Association (CREA) and identify real estate professionals who are members of CREA. The trademarks MLS®, Multiple Listing Service® and the associated logos are owned by The Canadian Real Estate Association (CREA) and identify the quality of services provided by real estate professionals who are members of CREA. The trademark DDF® is owned by The Canadian Real Estate Association (CREA) and identifies CREA's Data Distribution Facility (DDF®)
Toronto Real Estate Board
Real Home Canada Realty Inc.
September 14 2026 10:31:46
