
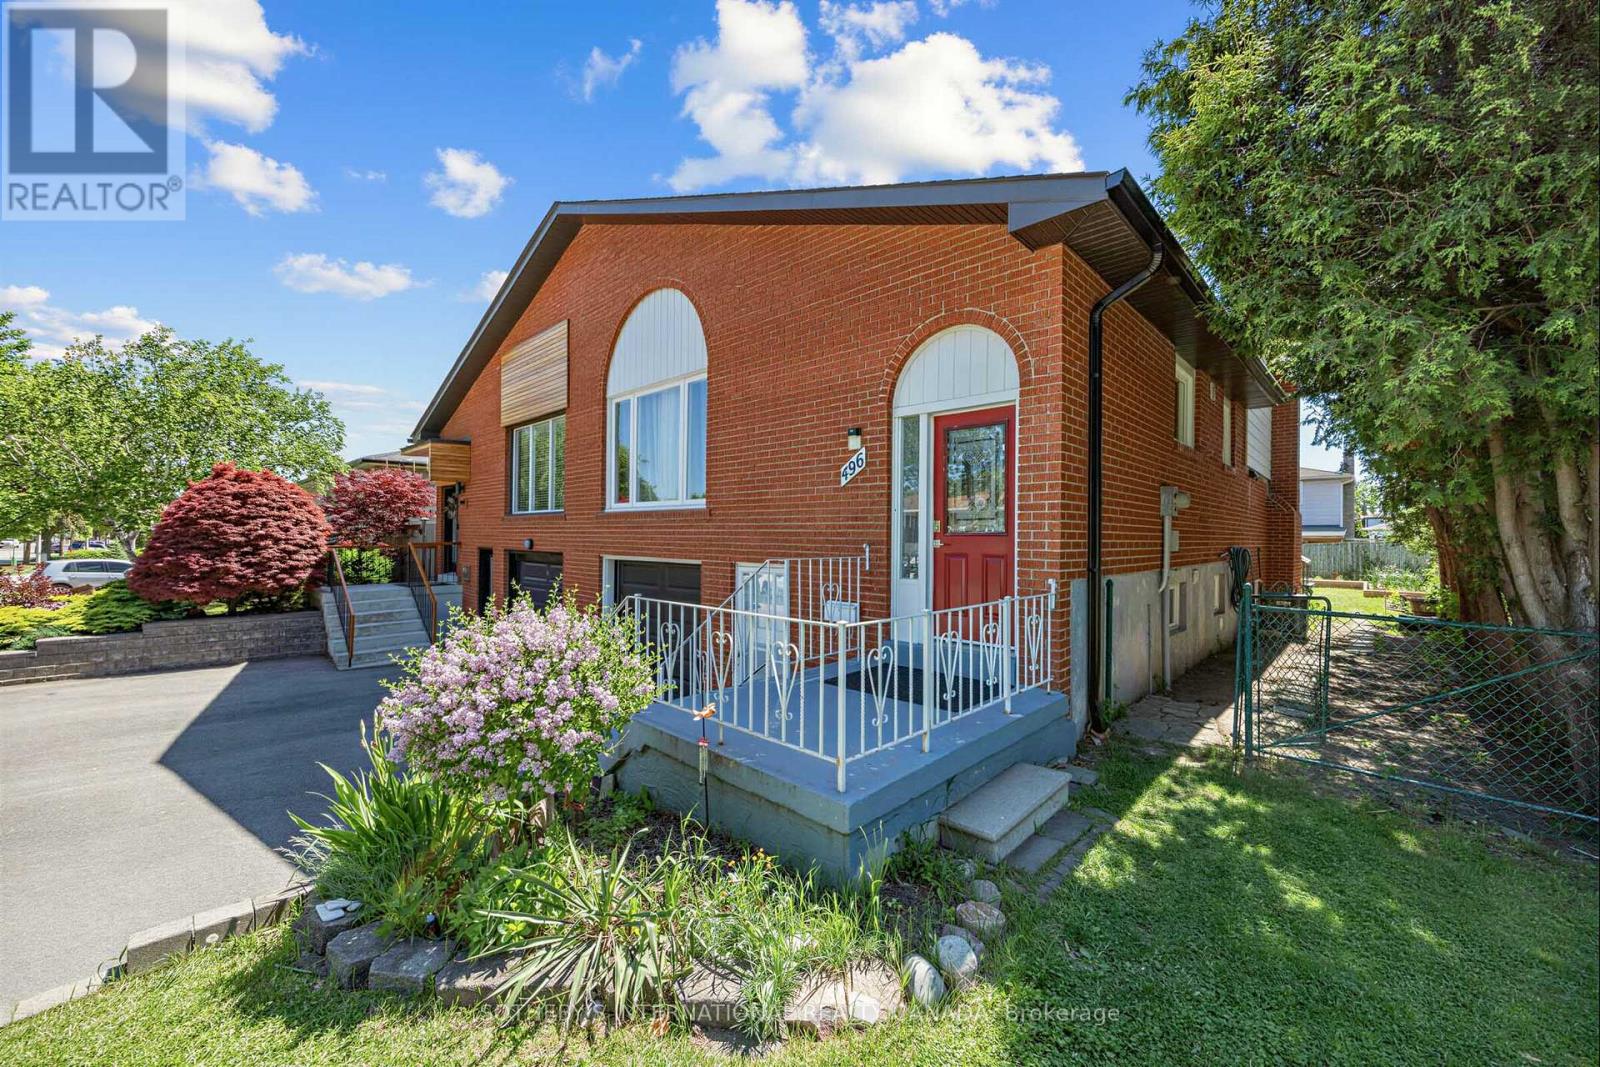
496 Fendalton Street Mississauga (Cooksville), Ontario L5B 2L9


$1,049,900
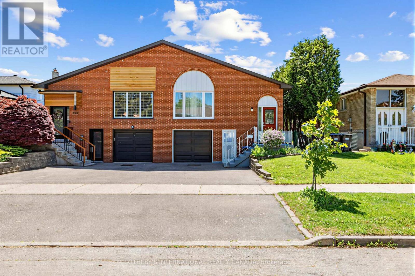
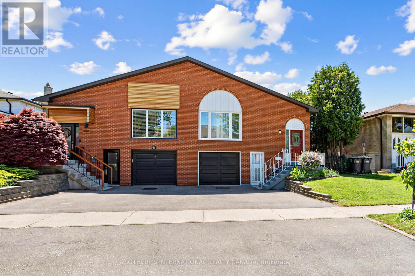
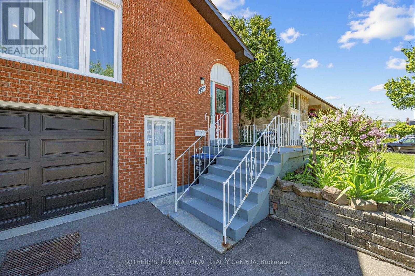
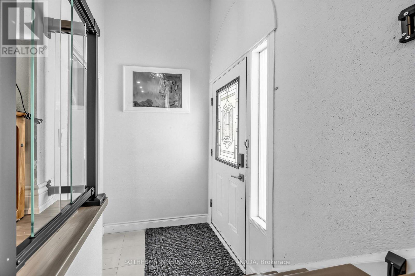
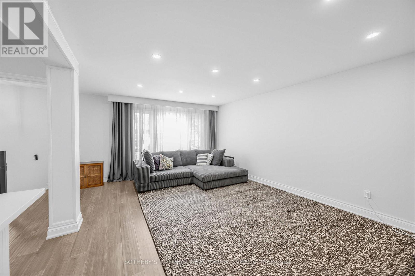
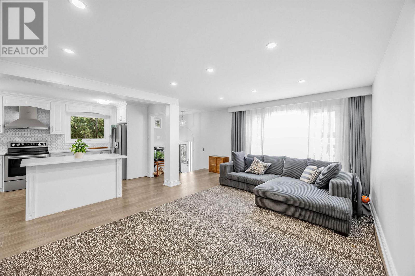
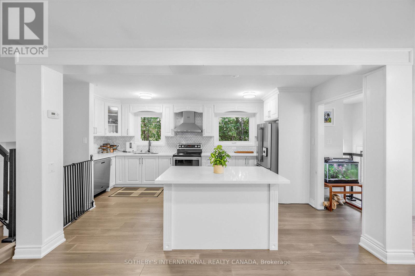
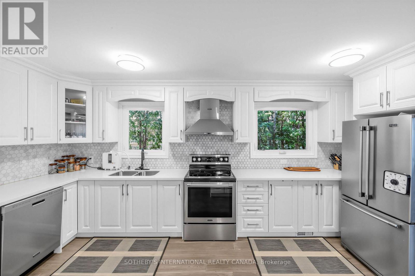
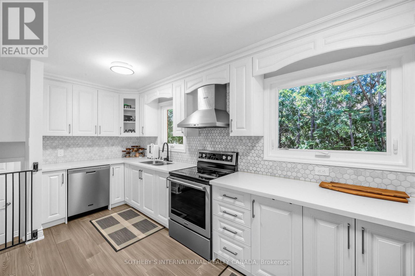
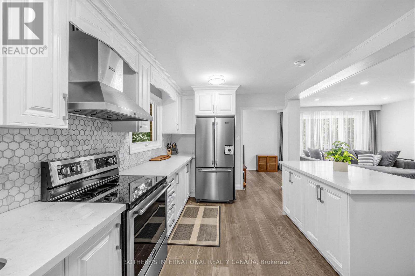
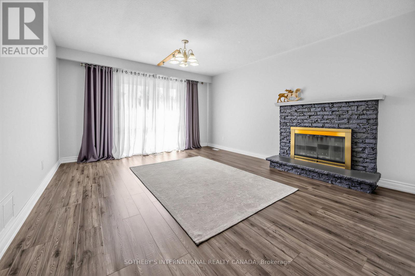
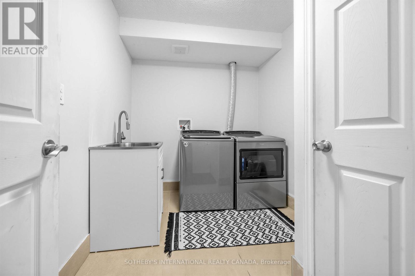
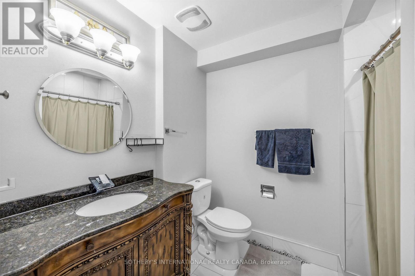
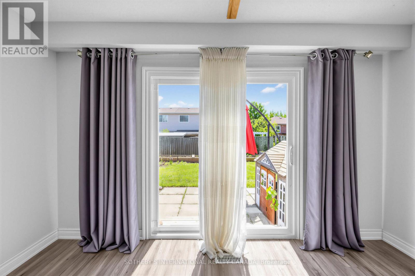
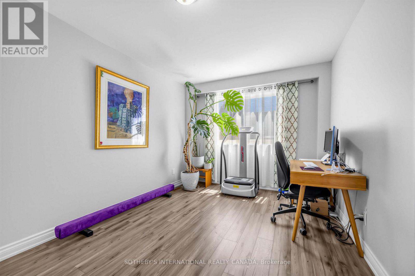
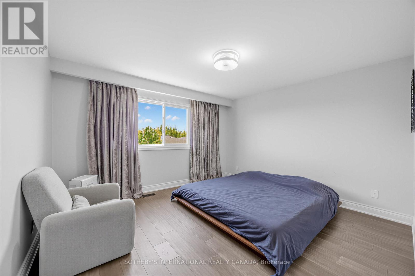
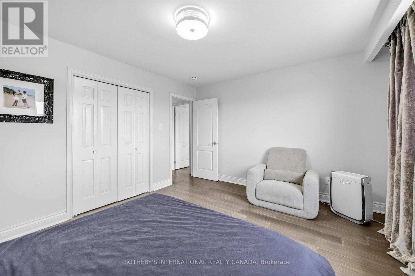
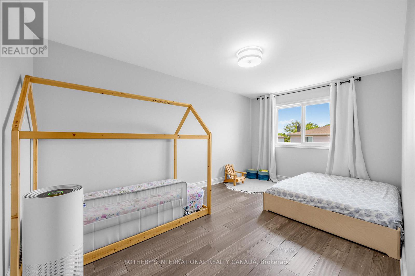
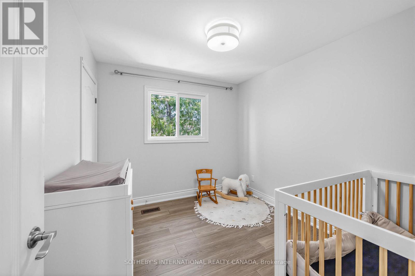
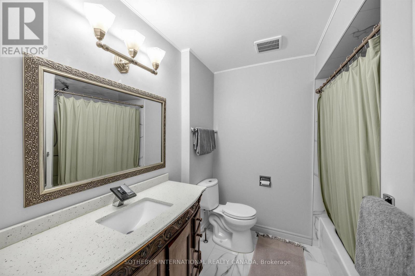
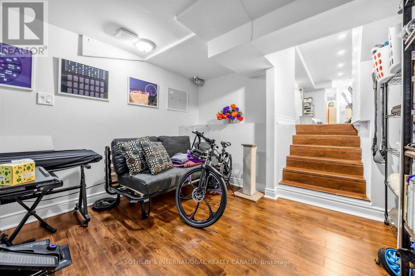
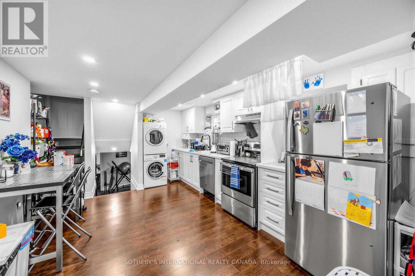
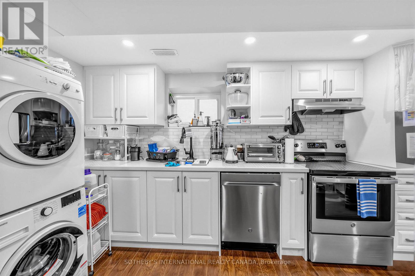
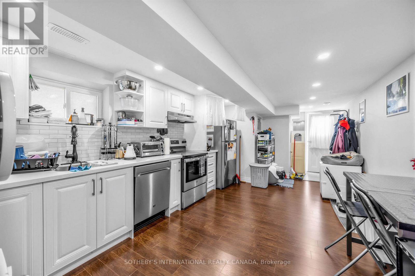
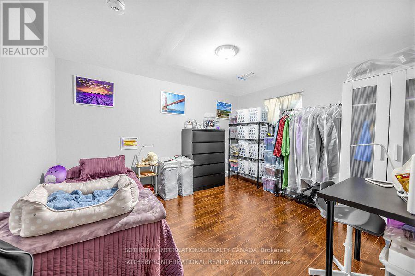
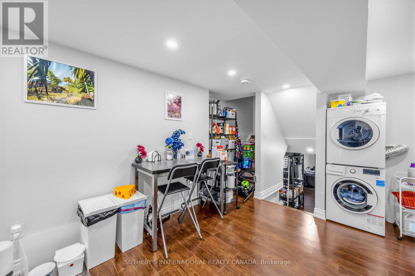
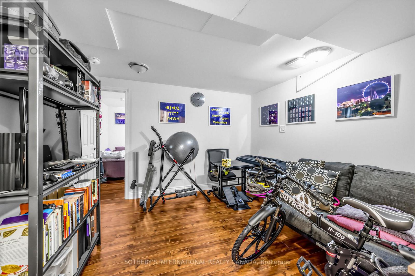
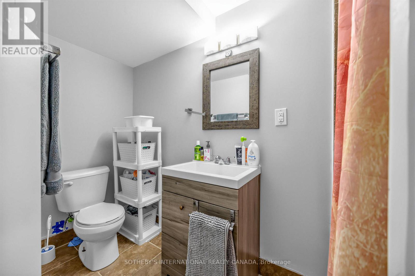
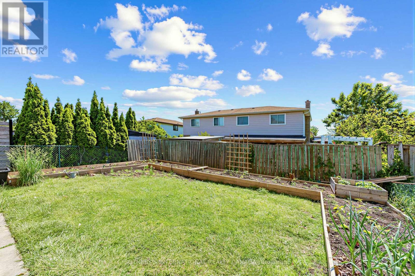
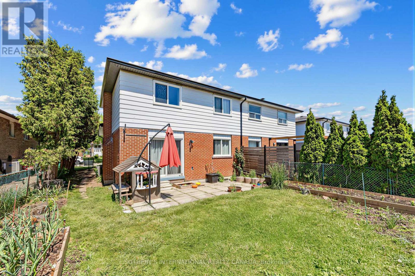
Renovated on all levels in 2021, this versatile 4+2 bed, 3-bath home with a 3-car drive is ideal for families or investors. Situated near the highly affluent area of Queensway and Mavis 7 minutes from Square One and WholeFoods. You will be steps away from Healthy Planet, excellent schools, conservation parks, public transit, a community center, and Trillium Health Partners hospital. The home is nestled in a safe, united, and friendly neighborhood with deep European roots. It is a tight-knit community where neighbors truly know each other-ranging from long-time Italian, Portuguese, and Polish families to younger families with children who have moved in recently. The property also features wonderful next-door neighbors who have been incredibly helpful over the years. Main levels offer bright open living/dining and a custom quartz kitchen overlooking 24 private cedar trees. Upper floor has 3 beds and a 4-pc bath. Lower level features a family room, office, laundry, 4-pc bath, and walkout to an organic garden. Includes a bright separate-entrance 2-bed, 1-bath basement apartment with premium ground-level kitchen. Pristine air quality via integrated HVAC HEPA filtration. Property is lived in by holistic family. Tested at the highest standard for moisture, mold and air quality. (id:43681)
房源概要
| MLS® Number | W13782662 |
| 房源类型 | 民宅 |
| 社区名字 | Cooksville |
| 总车位 | 3 |
详 情
| 浴室 | 3 |
| 地上卧房 | 4 |
| 地下卧室 | 2 |
| 总卧房 | 6 |
| 地下室功能 | Apartment In Basement, Separate Entrance |
| 地下室类型 | N/a, N/a |
| 施工种类 | Semi-detached |
| Construction Style Split Level | Backsplit |
| 空调 | 中央空调 |
| 外墙 | 砖 |
| 壁炉 | 有 |
| Flooring Type | Hardwood, Laminate |
| 供暖方式 | 天然气 |
| 供暖类型 | 压力热风 |
| 内部尺寸 | 1500 - 2000 Sqft |
| 类型 | 独立屋 |
| 设备间 | 市政供水 |
车 位
| Garage |
土地
| 英亩数 | 无 |
| 污水道 | Sanitary Sewer |
| 土地深度 | 110 Ft ,3 In |
| 土地宽度 | 34 Ft |
| 不规则大小 | 34 X 110.3 Ft |
房 间
| 楼 层 | 类 型 | 长 度 | 宽 度 | 面 积 |
|---|---|---|---|---|
| 地下室 | 卧室 | 2.8 m | 2 m | 2.8 m x 2 m |
| 地下室 | 厨房 | 6.4 m | 3.4 m | 6.4 m x 3.4 m |
| 地下室 | Bedroom 5 | 3.7 m | 3.3 m | 3.7 m x 3.3 m |
| 一楼 | 客厅 | 7.6 m | 3.9 m | 7.6 m x 3.9 m |
| 一楼 | 餐厅 | 7.6 m | 3.9 m | 7.6 m x 3.9 m |
| 一楼 | 厨房 | 5.3 m | 2.8 m | 5.3 m x 2.8 m |
| Upper Level | 主卧 | 4.8 m | 3 m | 4.8 m x 3 m |
| Upper Level | 第二卧房 | 4.1 m | 3.7 m | 4.1 m x 3.7 m |
| Upper Level | 第三卧房 | 3 m | 2.7 m | 3 m x 2.7 m |
| 一楼 | 家庭房 | 4.8 m | 4 m | 4.8 m x 4 m |
| 一楼 | Bedroom 4 | 5 m | 3 m | 5 m x 3 m |
https://www.realtor.ca/real-estate/30277225/496-fendalton-street-mississauga-cooksville-cooksville

The trademarks REALTOR®, REALTORS®, and the REALTOR® logo are controlled by The Canadian Real Estate Association (CREA) and identify real estate professionals who are members of CREA. The trademarks MLS®, Multiple Listing Service® and the associated logos are owned by The Canadian Real Estate Association (CREA) and identify the quality of services provided by real estate professionals who are members of CREA. The trademark DDF® is owned by The Canadian Real Estate Association (CREA) and identifies CREA's Data Distribution Facility (DDF®)
Toronto Real Estate Board
Sotheby's International Realty Canada
September 16 2026 06:07:38
