
114 Preston Street S Wellington North (Arthur), Ontario N0G 1A0


$559,900
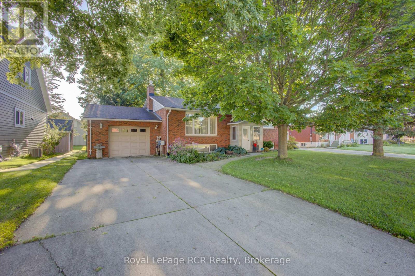
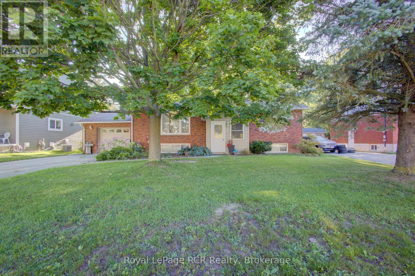
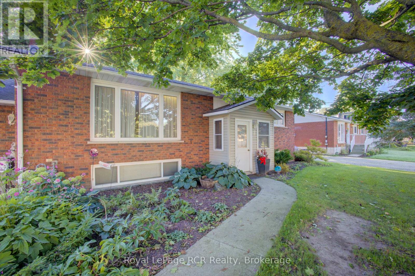
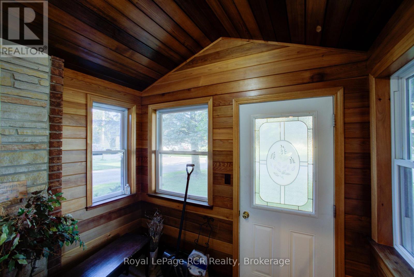
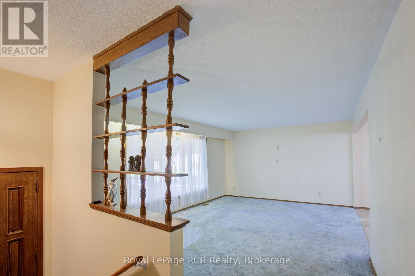
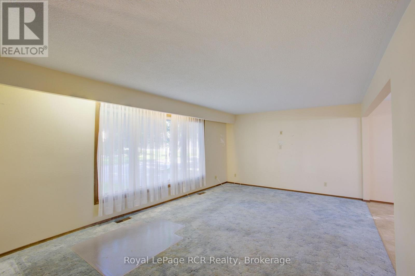
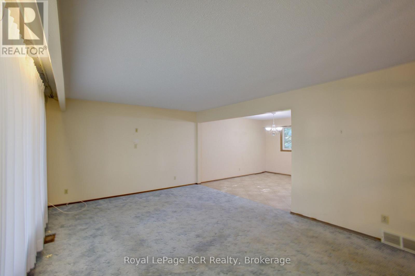
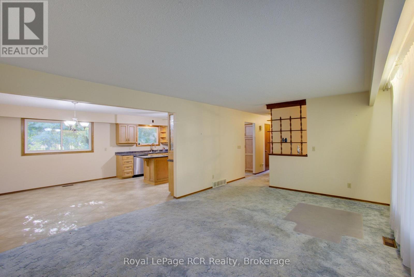
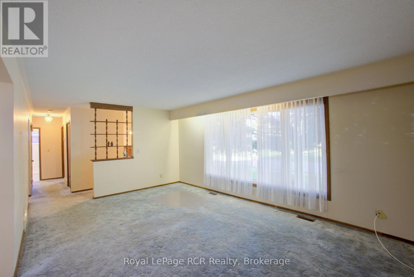
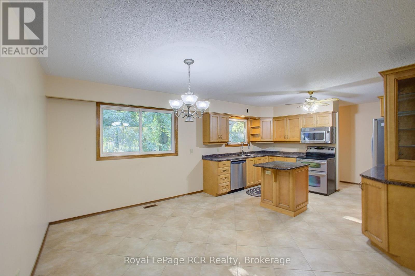
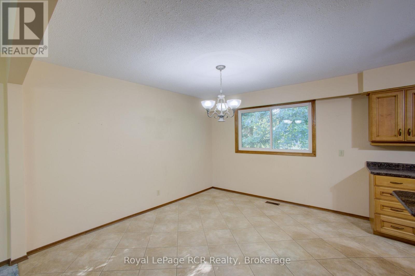
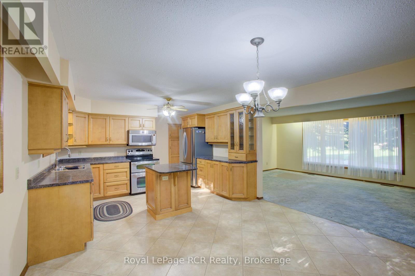
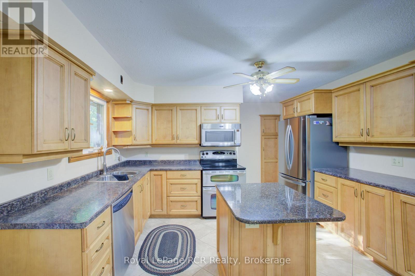
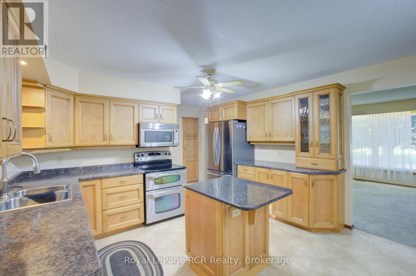
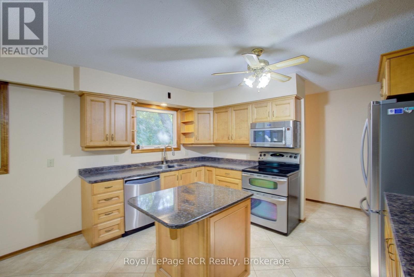
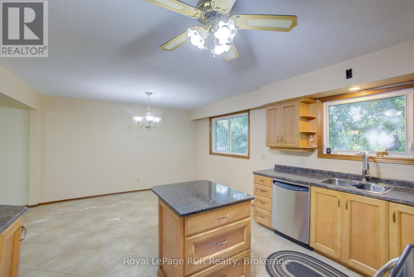
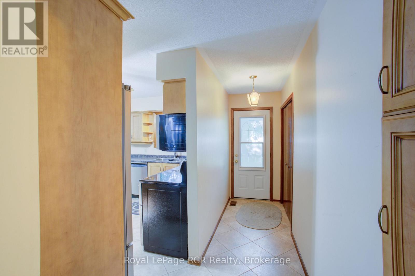
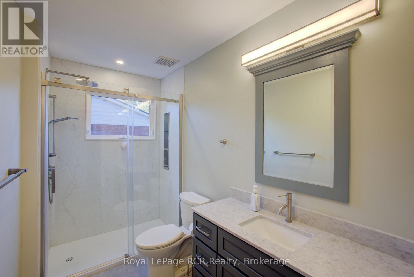
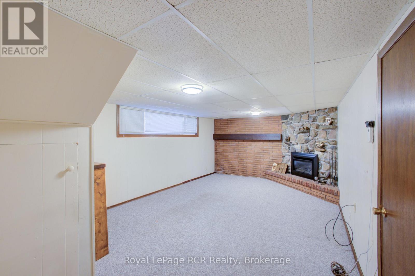
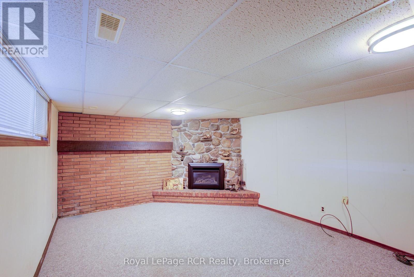
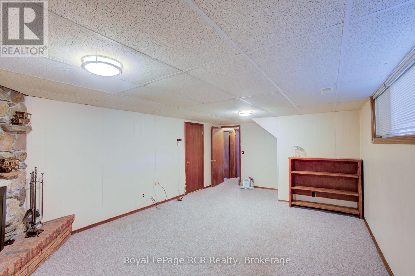
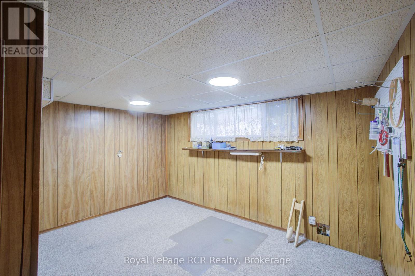
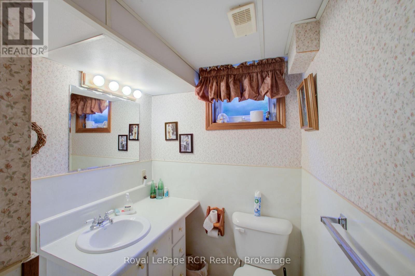
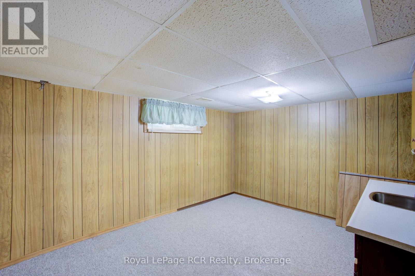
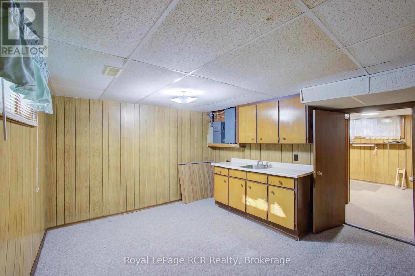
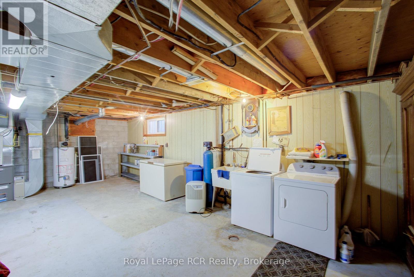
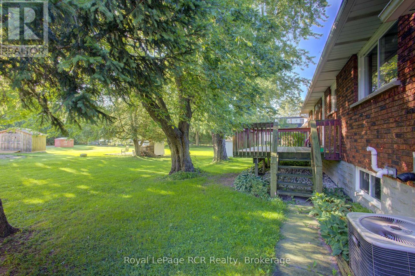
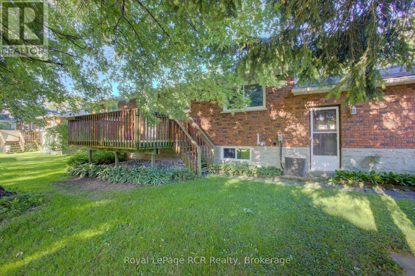
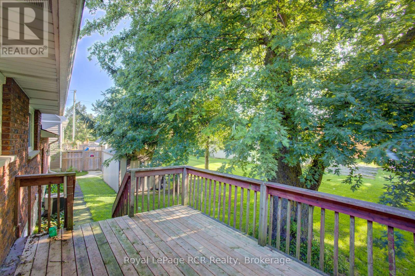
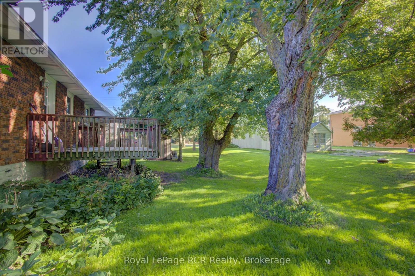
Welcome to this well maintained, all brick raised bungalow, perfectly situated on a quiet street. Offering 2+2 bedrooms and thoughtfully finished living space, including a newer kitchen with lots of cabinetry, dining room, living room and updated bathroom, this home is ideal for families or anyone looking for room to grow. The partially finished lower level adds additional potential for recreation space, a home office or guest accommodation, ready to suit your lifestyle. Enjoy the convenience of generous parking for 6 vehicles, plus an attached single car garage. The back deck provides a great space for outdoor entertaining, relaxing or enjoying your morning coffee. With a classic brick exterior and pride of ownership throughout, this home is offered with quick possession available. Don't miss your chance to call this one home! (id:43681)
房源概要
| MLS® Number | X13782618 |
| 房源类型 | 民宅 |
| 社区名字 | Arthur |
| 附近的便利设施 | 公园, 礼拜场所, 学校 |
| 社区特征 | 社区活动中心 |
| 设备类型 | 热水器 |
| 总车位 | 7 |
| 租赁设备类型 | 热水器 |
详 情
| 浴室 | 2 |
| 地上卧房 | 2 |
| 地下卧室 | 2 |
| 总卧房 | 4 |
| 公寓设施 | Fireplace(s) |
| 家电类 | Water Softener |
| 建筑风格 | Raised Bungalow |
| 地下室进展 | 部分完成 |
| 地下室类型 | 全部完成 |
| 施工种类 | 独立屋 |
| 空调 | 中央空调 |
| 外墙 | 砖 |
| 壁炉 | 有 |
| Fireplace Total | 1 |
| 地基类型 | 混凝土浇筑 |
| 供暖方式 | 天然气 |
| 供暖类型 | 压力热风 |
| 储存空间 | 1 |
| 内部尺寸 | 1100 - 1500 Sqft |
| 类型 | 独立屋 |
| 设备间 | 市政供水 |
车 位
| 附加车库 | |
| Garage |
土地
| 英亩数 | 无 |
| 土地便利设施 | 公园, 宗教场所, 学校 |
| 污水道 | Sanitary Sewer |
| 土地深度 | 80 Ft |
| 土地宽度 | 67 Ft |
| 不规则大小 | 67 X 80 Ft |
| 规划描述 | R1 |
房 间
| 楼 层 | 类 型 | 长 度 | 宽 度 | 面 积 |
|---|---|---|---|---|
| Lower Level | 第三卧房 | 4.24 m | 4.02 m | 4.24 m x 4.02 m |
| Lower Level | Bedroom 4 | 3.99 m | 2.8 m | 3.99 m x 2.8 m |
| Lower Level | 娱乐,游戏房 | 6.1 m | 3.93 m | 6.1 m x 3.93 m |
| 一楼 | 客厅 | 4.16 m | 5.38 m | 4.16 m x 5.38 m |
| 一楼 | 餐厅 | 4.09 m | 3.12 m | 4.09 m x 3.12 m |
| 一楼 | 厨房 | 4.08 m | 2.94 m | 4.08 m x 2.94 m |
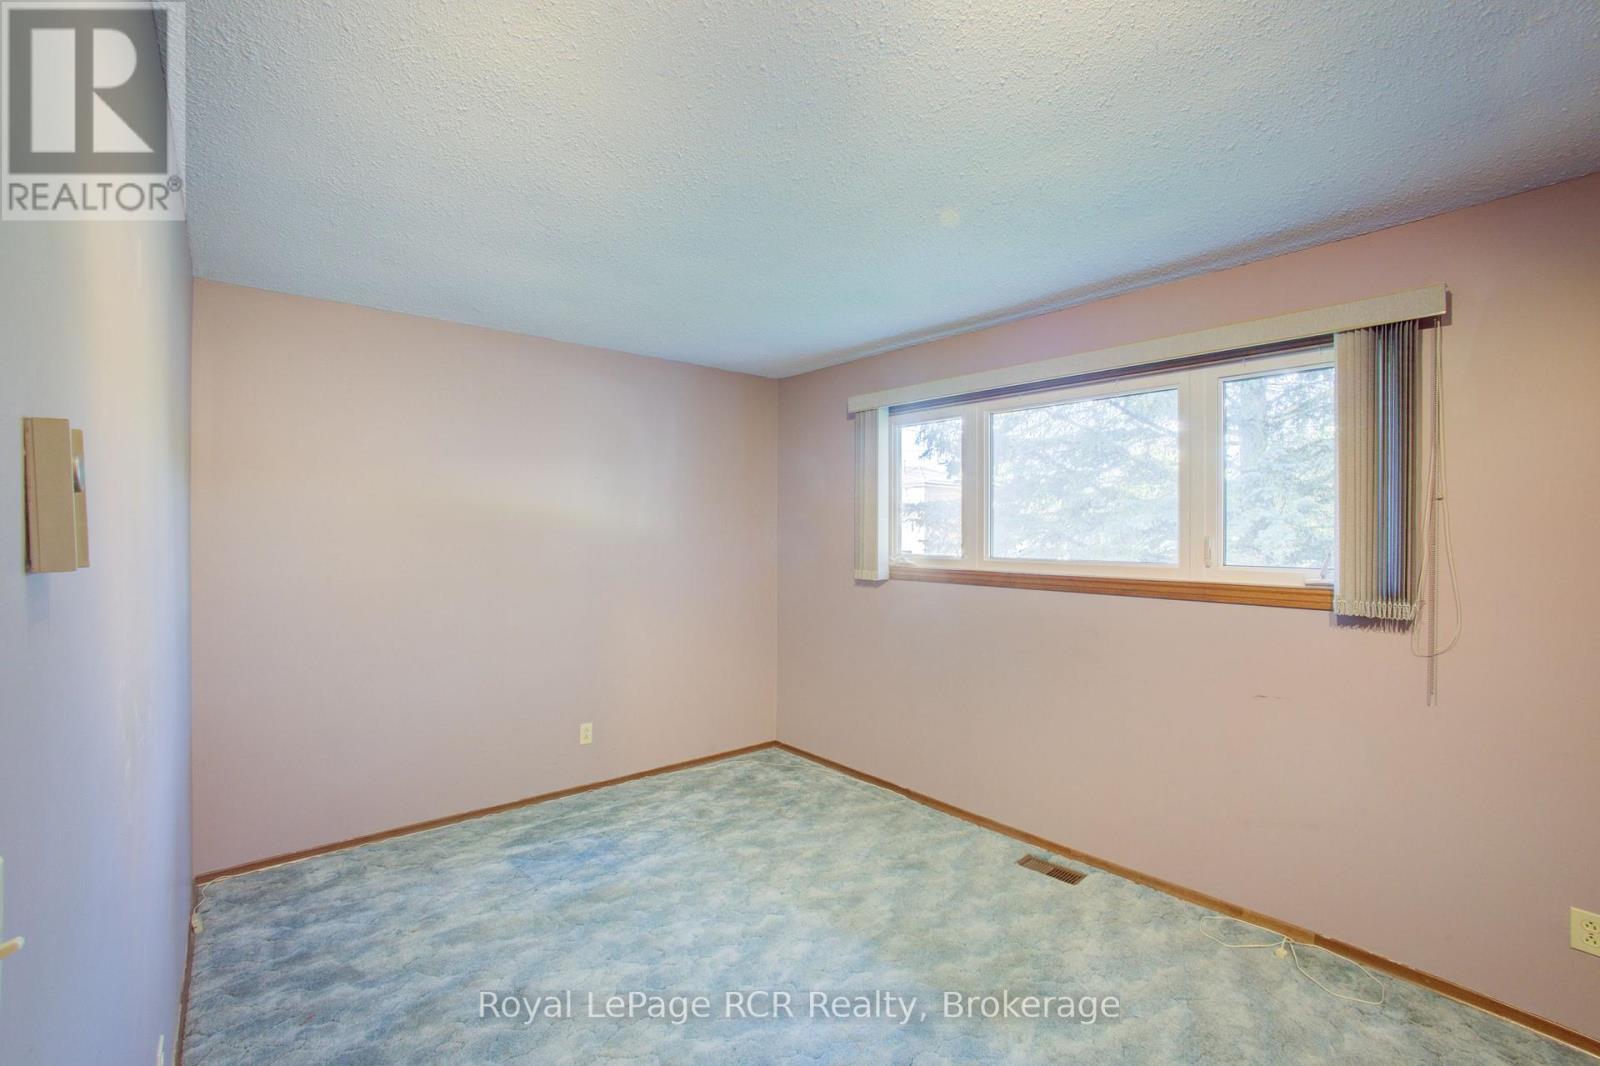
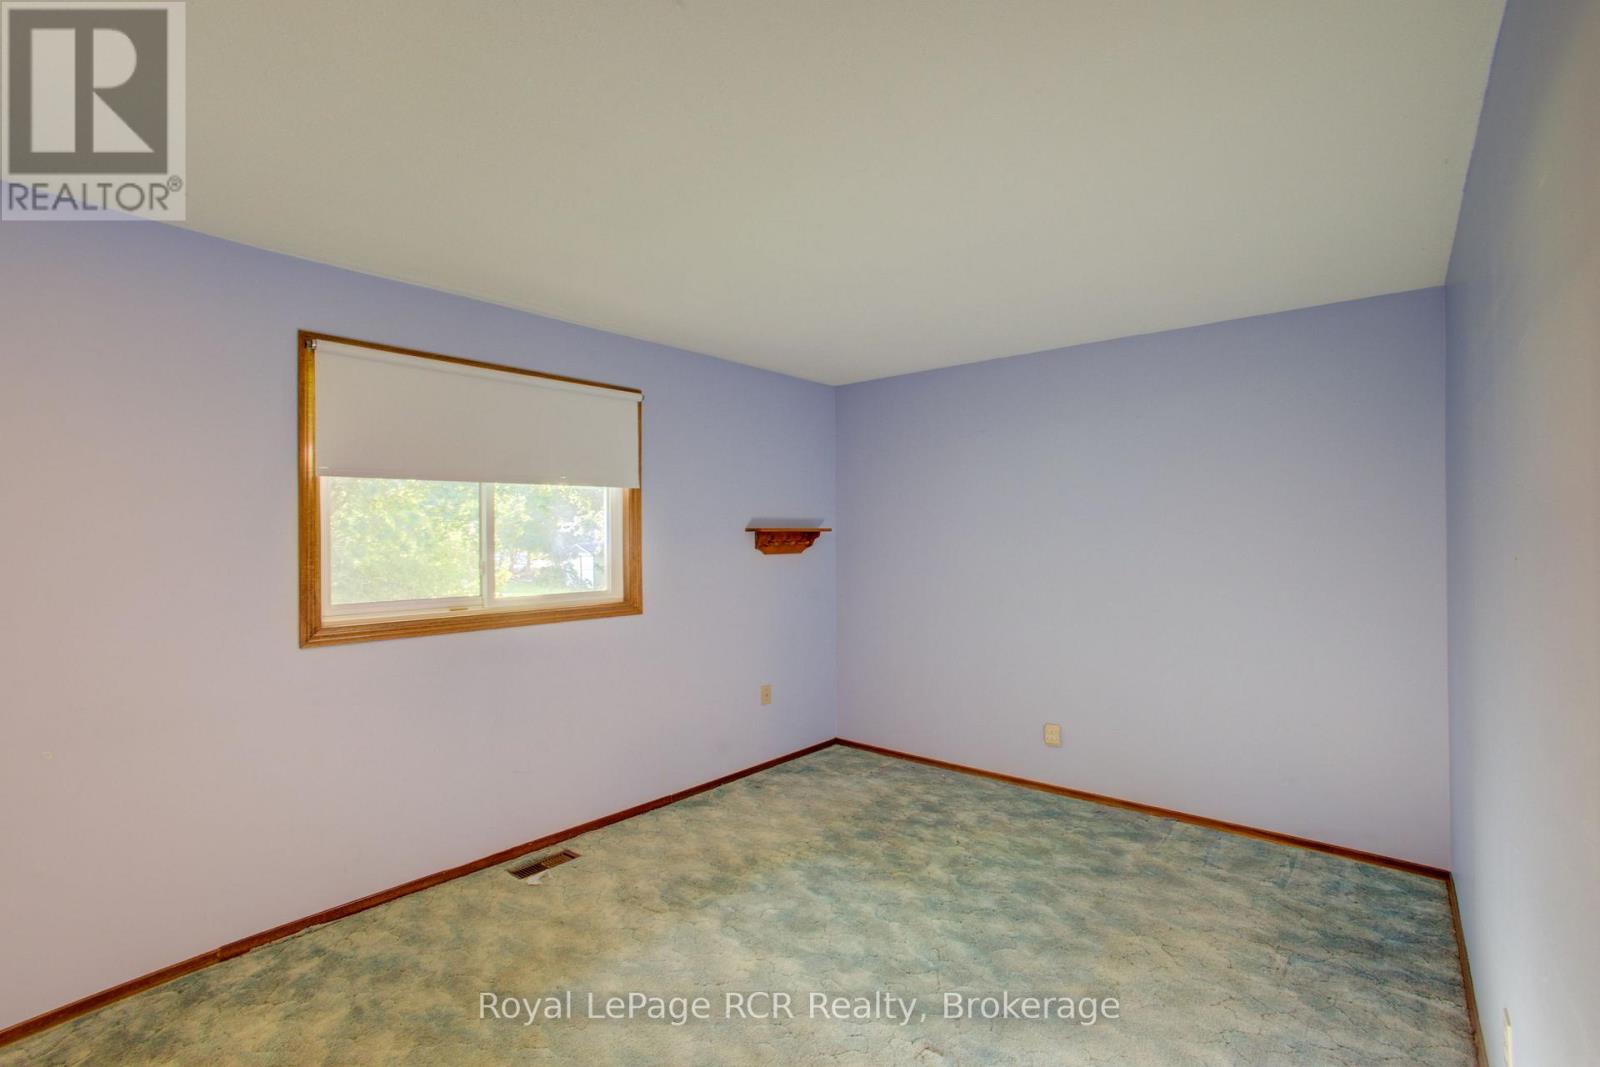
| 一楼 | 主卧 | 4.39 m | 3.38 m | 4.39 m x 3.38 m |
| 一楼 | 第二卧房 | 4.04 m | 3.11 m | 4.04 m x 3.11 m |
设备间
| 有线电视 | 可用 |
| 配电箱 | 已安装 |
| 污水道 | 已安装 |
https://www.realtor.ca/real-estate/30277116/114-preston-street-s-wellington-north-arthur-arthur

The trademarks REALTOR®, REALTORS®, and the REALTOR® logo are controlled by The Canadian Real Estate Association (CREA) and identify real estate professionals who are members of CREA. The trademarks MLS®, Multiple Listing Service® and the associated logos are owned by The Canadian Real Estate Association (CREA) and identify the quality of services provided by real estate professionals who are members of CREA. The trademark DDF® is owned by The Canadian Real Estate Association (CREA) and identifies CREA's Data Distribution Facility (DDF®)
Muskoka Haliburton Orillia – The Lakelands Association of REALTORS®
Royal LePage Rcr Realty
September 15 2026 02:10:09
