
455 Claridge Road Unit# 7 Burlington, Ontario L7N 2S1


$1,079,000
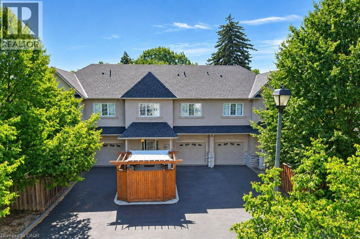
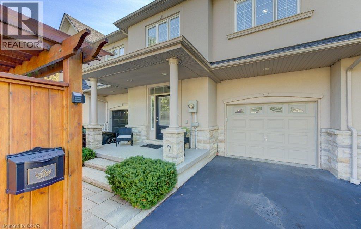
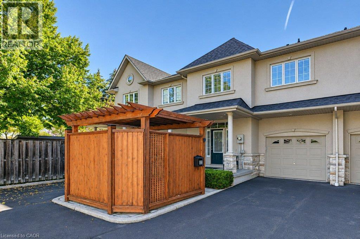
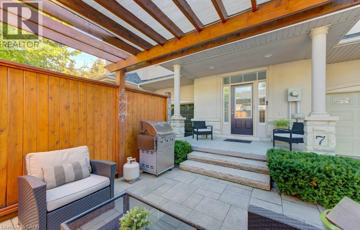
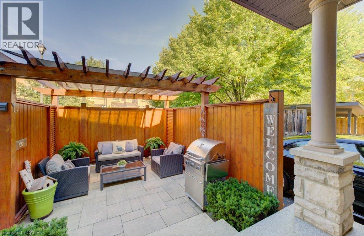
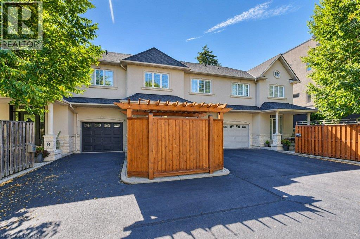
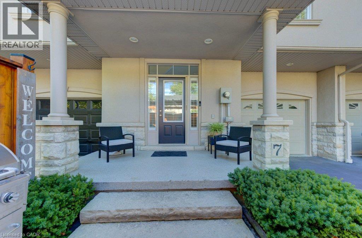
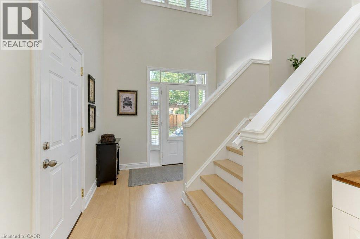
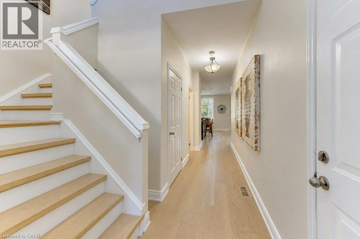
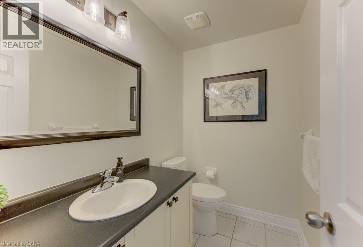
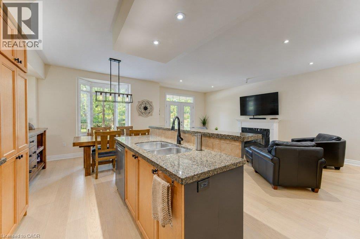
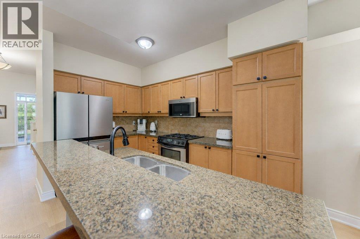
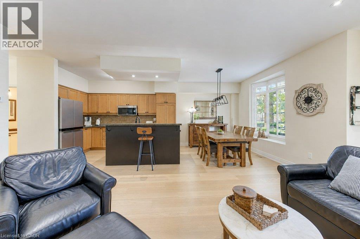
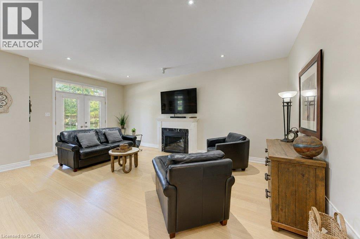
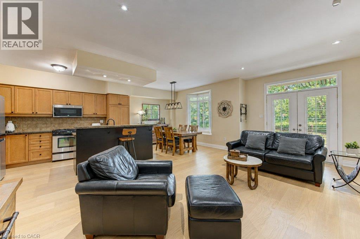
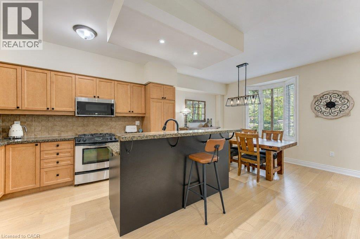
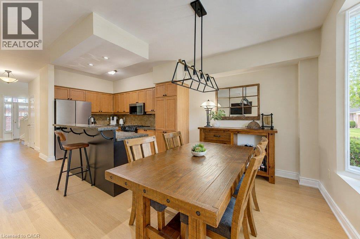
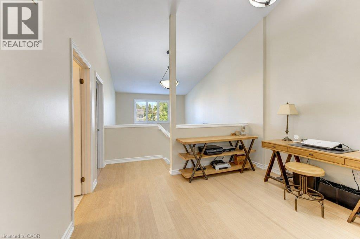
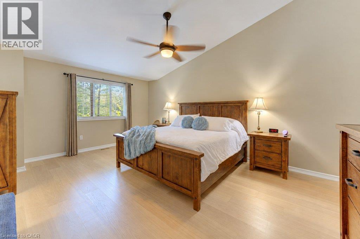
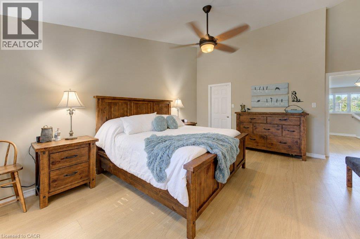
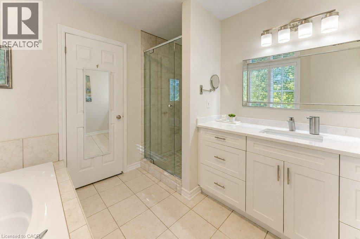
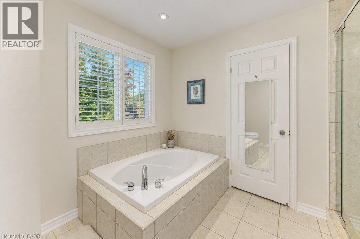
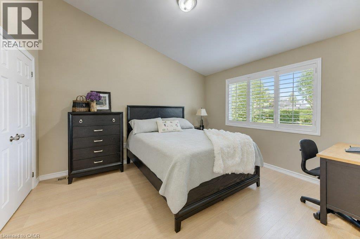
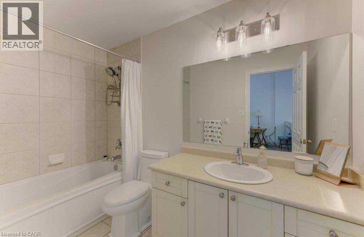
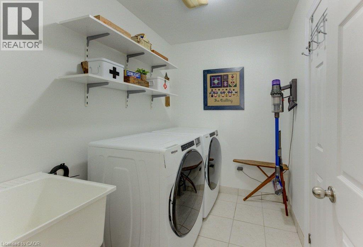
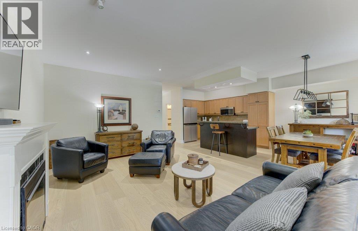
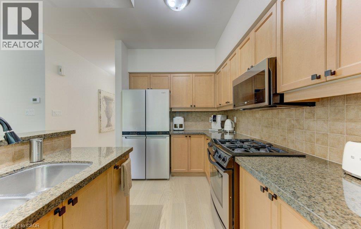
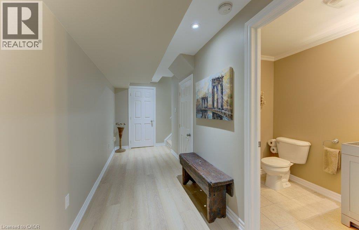
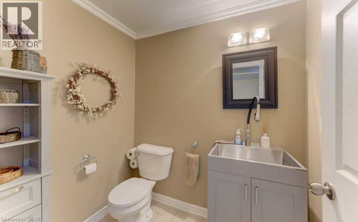
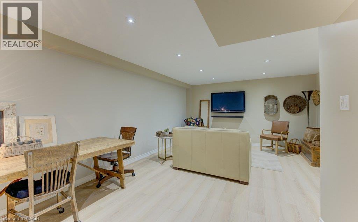
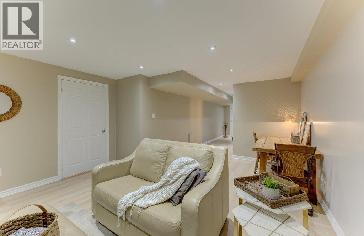
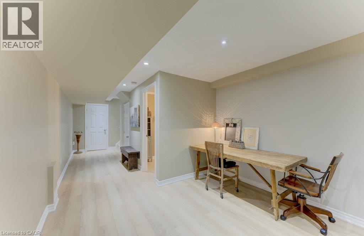
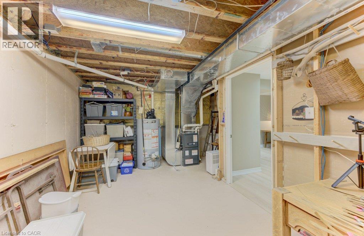
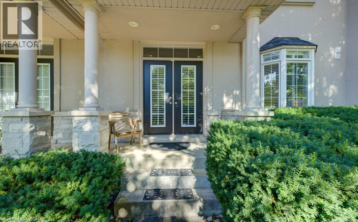
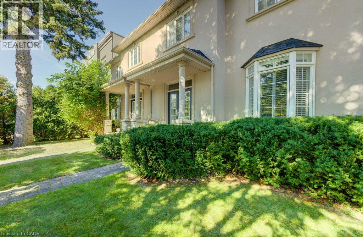
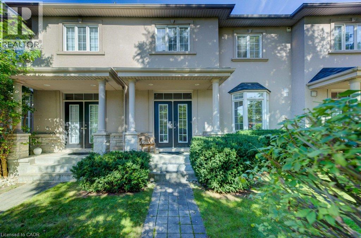
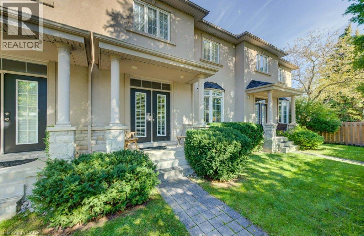
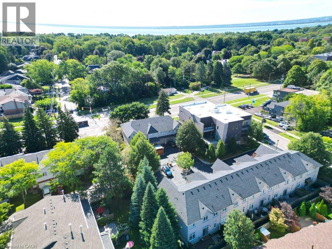
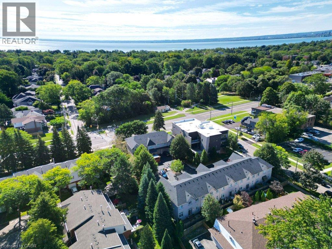
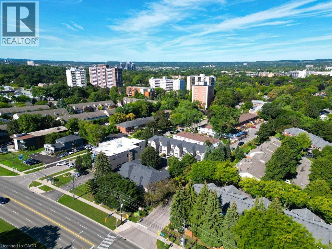
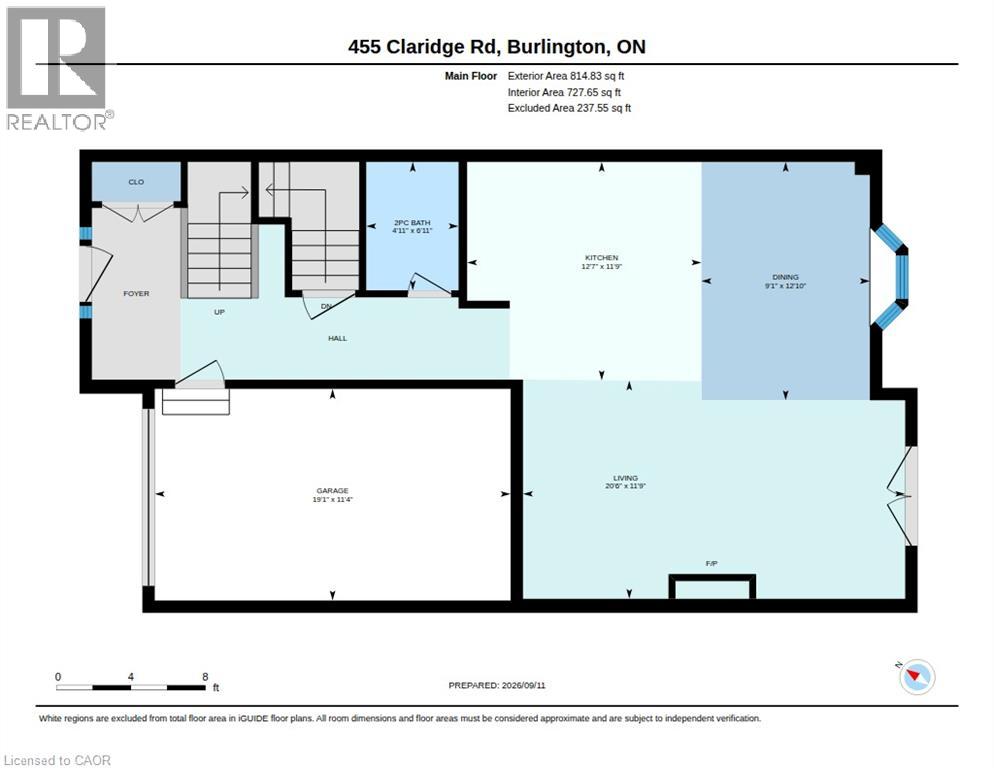
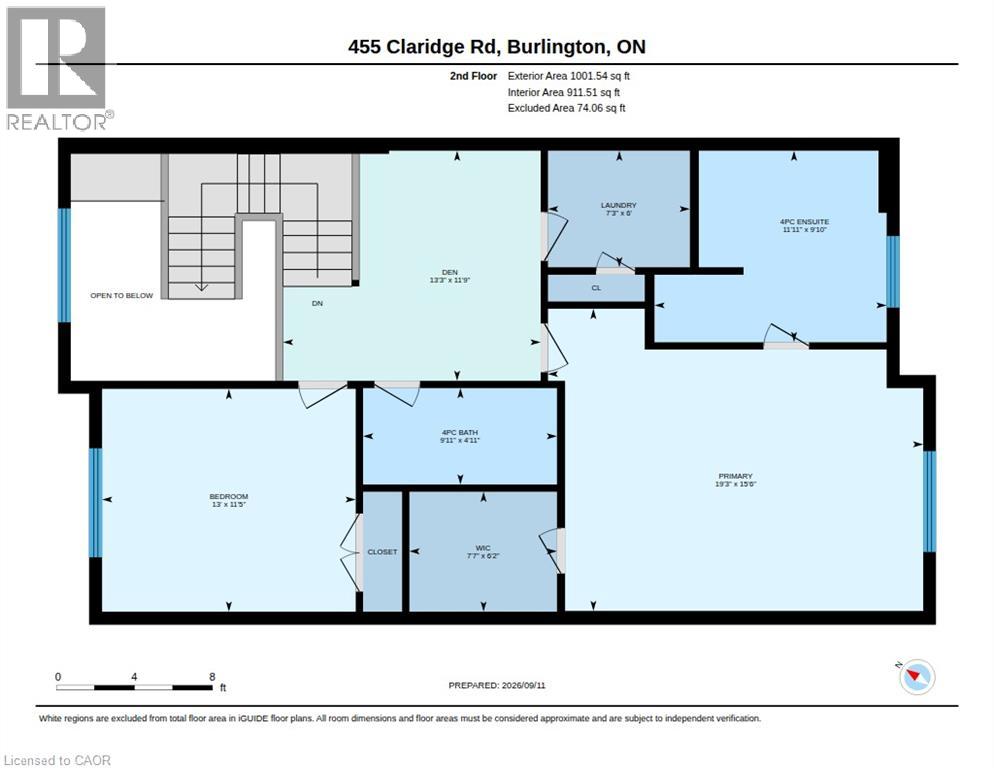
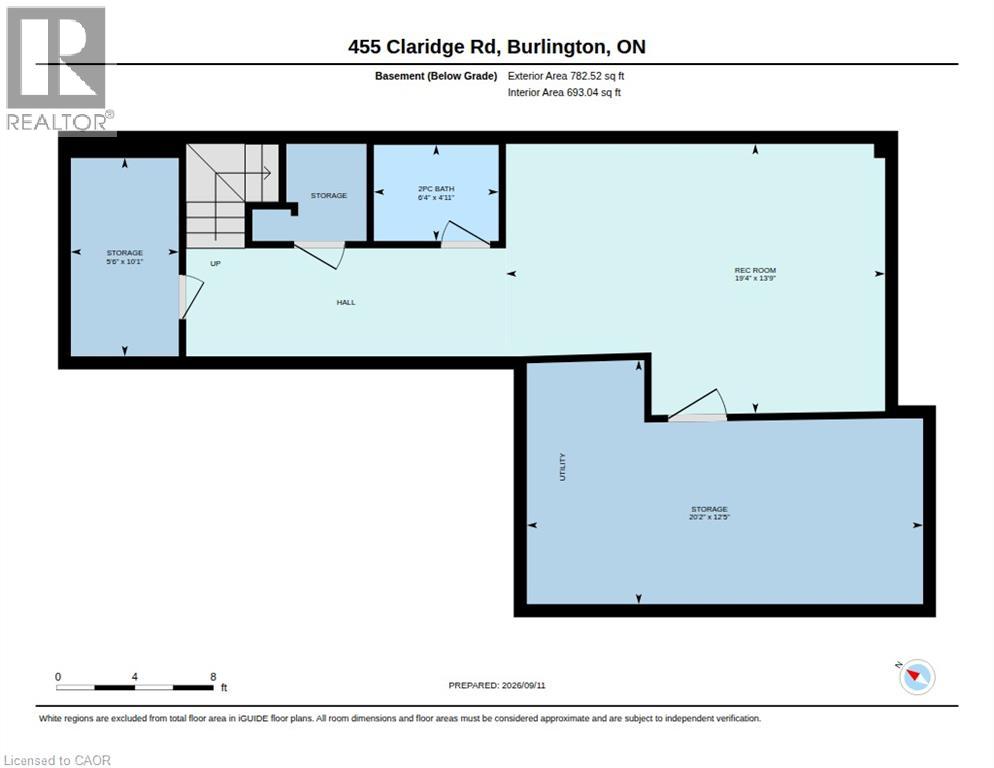
Rarely offered luxury — one of just eight executive freehold residences in the Townhomes of Roseland, a quiet enclave tucked off New Street in south Burlington. Offering 2,146 square feet of total living space — 1,816 above grade plus 330 finished below — this home has been extensively updated and is truly move-in ready. Fresh paint throughout and new light wide-plank flooring on every level set the tone, complemented by a new refrigerator, over-the-range microwave, dishwasher, washer and dryer. Behind the scenes, the big-ticket items are done: furnace, air conditioning and an owned hot water tank all replaced within the last three years, and the roof in 2018. The open-concept main floor features 9-foot ceilings, granite counters, California shutters and a warm fireplace. Upstairs, the vaulted primary retreat offers a walk-in closet and a spa-like ensuite with soaker tub and separate glass shower, joined by a second bedroom, a full bath, a dedicated laundry room and an open loft that makes an ideal home office, media space or reading nook. Four bathrooms in total. The finished lower level adds a comfortable recreation room and a two-piece bath, with a workshop and generous storage beyond. Step outside to a private fenced patio with interlock stone and a cedar pergola, made for summer dinners and unhurried mornings. Inside entry from the attached garage, parking for three, plus visitor parking for guests. Walk to shops, parks, transit and schools, with the lakeshore, Waterfront Trail and downtown Burlington's restaurants and boutiques just minutes away. Nothing left to do but move in. (id:43681)
房源概要
| MLS® Number | 40862928 |
| 房源类型 | 民宅 |
| 附近的便利设施 | 医院, 公共交通, 学校, 购物 |
| 社区特征 | 安静的区域 |
| 特征 | 铺设车道, 自动车库门 |
| 总车位 | 3 |
详 情
| 浴室 | 4 |
| 地上卧房 | 2 |
| 总卧房 | 2 |
| 家电类 | 洗碗机, 烘干机, 冰箱, Water Meter, 洗衣机, 嵌入式微波炉, Gas 炉子(s), Hood 电扇, 窗帘, Garage Door Opener |
| 地下室进展 | 已装修 |
| 地下室类型 | 全完工 |
| 施工日期 | 2005 |
| 施工种类 | 附加的 |
| 空调 | 中央空调 |
| 外墙 | 灰泥 |
| 壁炉燃料 | 电 |
| 壁炉 | 有 |
| Fireplace Total | 1 |
| 壁炉类型 | 其他-见备注 |
| 固定装置 | 吊扇 |
| 地基类型 | 混凝土浇筑 |
| 客人卫生间(不包含洗浴) | 2 |
| 供暖方式 | 天然气 |
| 供暖类型 | 压力热风 |
| 储存空间 | 2 |
| 内部尺寸 | 2146 Sqft |
| 类型 | 联排别墅 |
| 设备间 | 市政供水 |
车 位
| 附加车库 |
土地
| 英亩数 | 无 |
| 土地便利设施 | 医院, 公共交通, 学校, 购物 |
| Landscape Features | Landscaped |
| 污水道 | 城市污水处理系统 |
| 土地深度 | 77 Ft |
| 土地宽度 | 25 Ft |
| 规划描述 | Rm2-317 |
房 间
| 楼 层 | 类 型 | 长 度 | 宽 度 | 面 积 |
|---|---|---|---|---|
| 二楼 | 四件套浴室 | 4'11'' x 9'11'' | ||
| 二楼 | 四件套主卧浴室 | 9'10'' x 11'11'' | ||
| 二楼 | 主卧 | 15'6'' x 19'3'' | ||
| 二楼 | 洗衣房 | 6'0'' x 7'3'' | ||
| 二楼 | Loft | 11'9'' x 13'3'' | ||
| 二楼 | 卧室 | 11'5'' x 13'0'' | ||
| 地下室 | Storage | 10'1'' x 5'6'' | ||
| 地下室 | Storage | 12'5'' x 20'2'' | ||
| 地下室 | 娱乐室 | 13'9'' x 19'4'' | ||
| 地下室 | 两件套卫生间 | 4'11'' x 6'4'' | ||
| 一楼 | 两件套卫生间 | 6'11'' x 4'11'' | ||
| 一楼 | 餐厅 | 12'10'' x 9'1'' | ||
| 一楼 | 厨房 | 11'9'' x 12'7'' | ||
| 一楼 | 客厅 | 11'9'' x 20'6'' |
https://www.realtor.ca/real-estate/30277283/455-claridge-road-unit-7-burlington

The trademarks REALTOR®, REALTORS®, and the REALTOR® logo are controlled by The Canadian Real Estate Association (CREA) and identify real estate professionals who are members of CREA. The trademarks MLS®, Multiple Listing Service® and the associated logos are owned by The Canadian Real Estate Association (CREA) and identify the quality of services provided by real estate professionals who are members of CREA. The trademark DDF® is owned by The Canadian Real Estate Association (CREA) and identifies CREA's Data Distribution Facility (DDF®)
REALTORS® Association of Hamilton-Burlington
Homelife Power Realty Inc.
September 14 2026 09:38:22
