5 卧室
5 浴室
3000 - 3500 sqft
壁炉
中央空调
风热取暖
Landscaped
$4,895,000
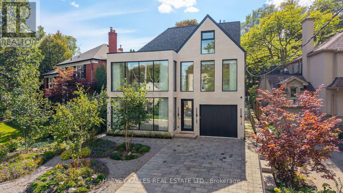
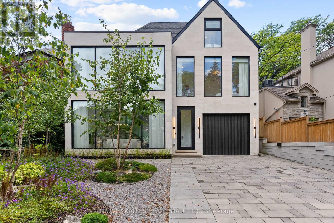
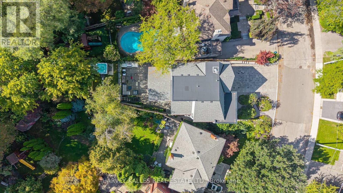
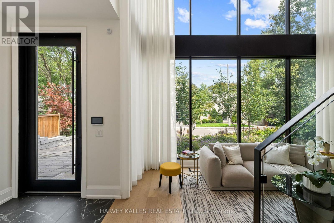
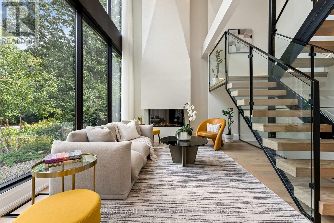
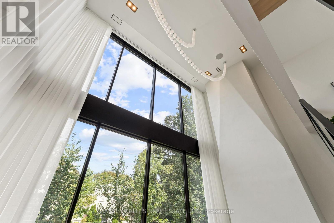
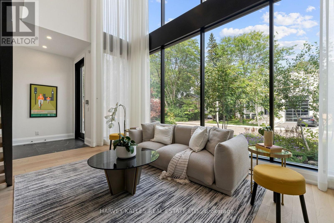
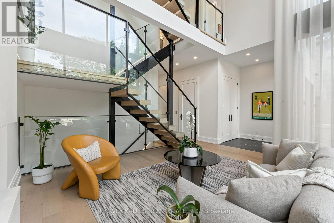
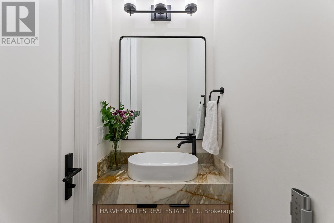
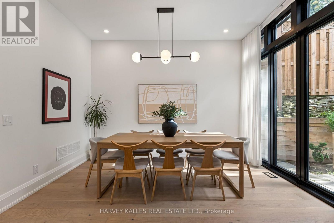
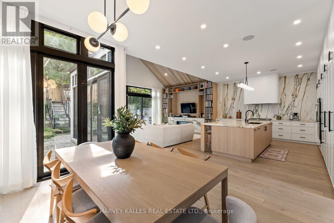
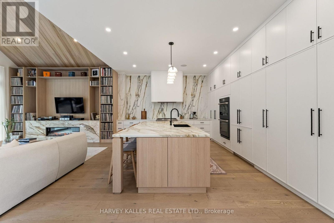
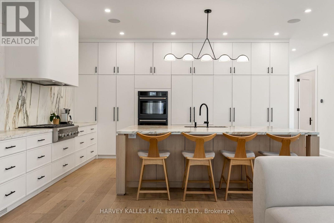
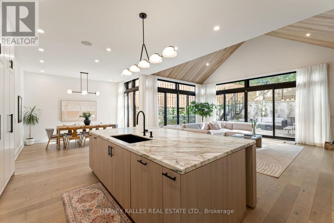
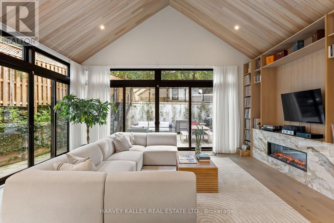
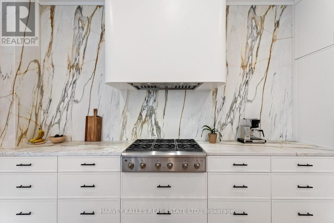
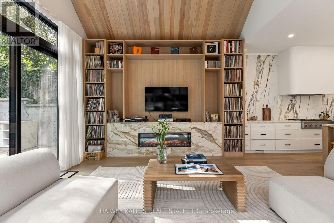
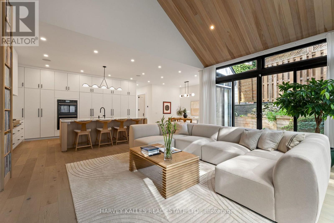
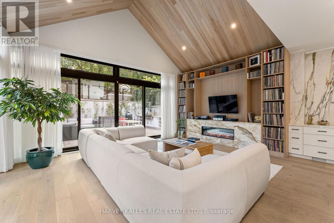
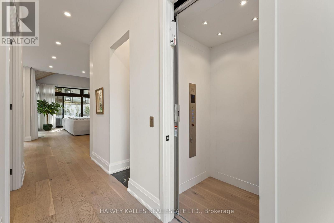
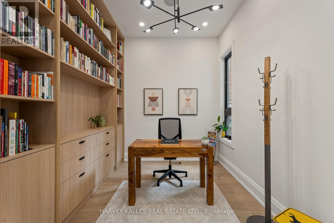
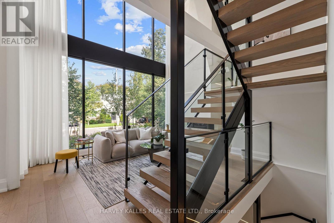
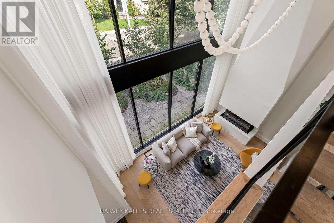
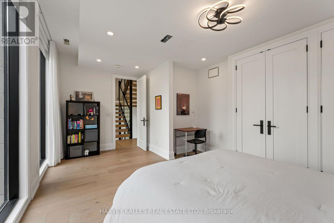
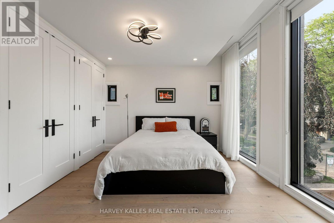
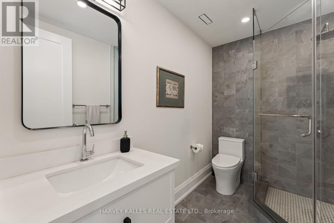
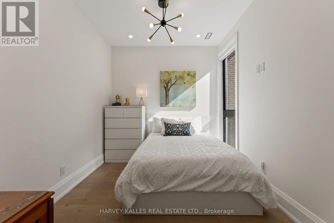
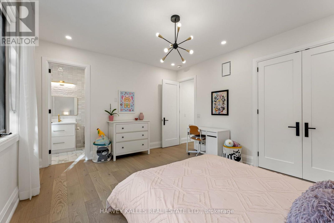
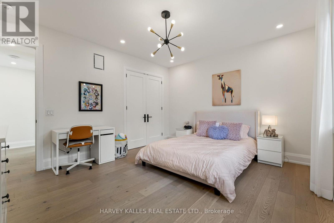
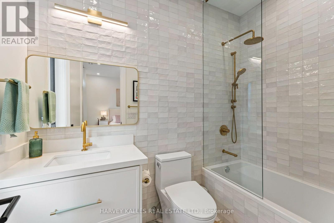
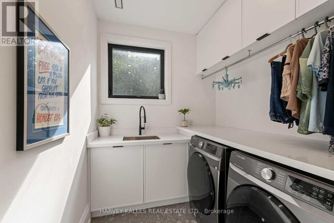
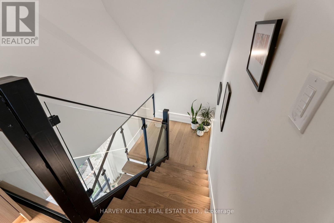
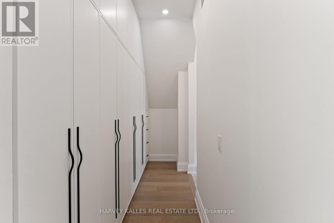
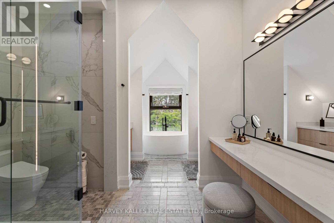
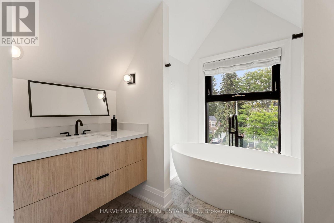
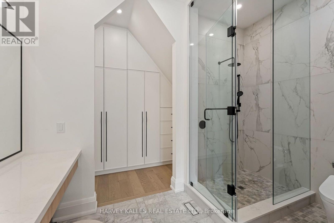
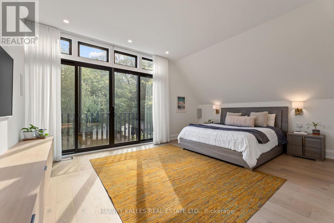
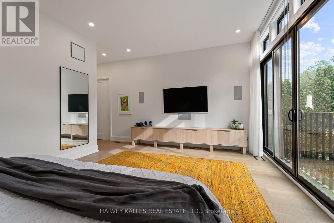
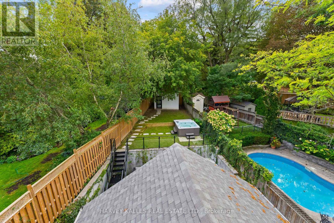
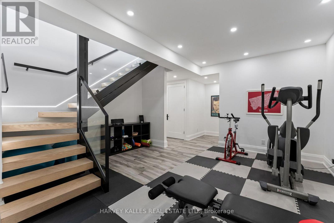
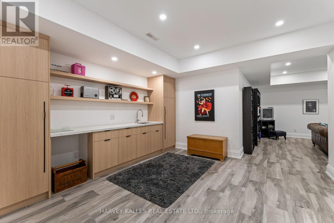
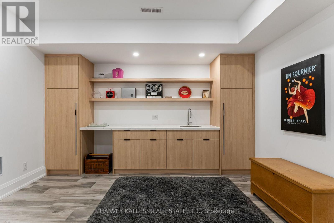
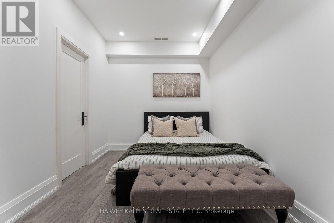
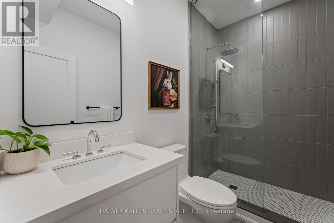
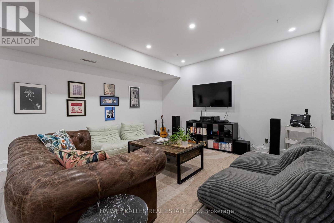
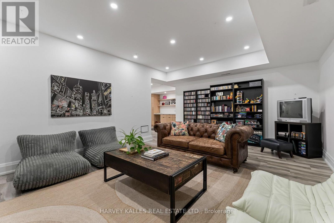
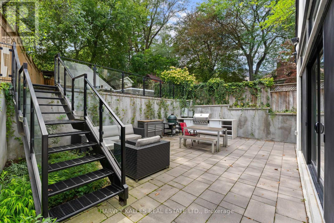
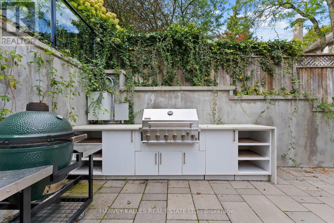
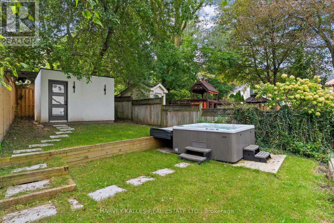
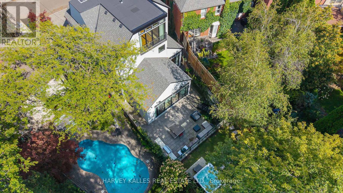
Some Homes Are Built. Others Are Crafted. 75 Lawrence Crescent Is An Exceptional Custom Residence Blending Modern Design, Timeless Architecture And Meticulous Craftsmanship In A Coveted Pocket Of Lawrence Park, Just A Short Walk To Yonge Street. Massive Windows Fill The Home With Natural Light While Maintaining Remarkable Privacy. Highlights Include A Timeless Limestone Façade, Architectural Glass Staircase, Grand Foyer With 19' Ceilings And Floor-To-Ceiling Windows, Venetian Plaster Fireplace, Elevator To All Four Levels And Superb Family Entertaining Spaces. The Family Room Boasts 17' Cathedral Ceilings, Custom White Oak Cabinetry And A Striking Marble Fireplace. The Chef's Kitchen Features Custom Cabinetry, Marble Surfaces And An Impressive 15' White Oak Centre Island. A Private Main-Floor Office With Built-Ins Provides An Elegant Workspace. Nearly 3,500 Sq. Ft. Of Beautifully Curated Living Space Showcases 11' To 19' Main-Floor Ceilings, Wide-Plank White Oak Floors, Refined Millwork And Beautifully Proportioned Principal Rooms. The Living Room Offers A Plaster Fireplace And Motorized Sheers, While The Dining Room Flows Seamlessly Into The Kitchen. Walk Out To A Heated Stone Patio With An Outdoor Kitchen, Dining Area And Hot Tub. The Entire Third Floor Is Devoted To The Luxurious Primary Retreat, Complete With A Private Deck, Extensive Closets And Spa-Inspired Ensuite With A Deep Soaker Tub, Matching Vanities And Oversized Shower. Four Additional Bedrooms, Two Beautifully Appointed Bathrooms And A Full-Size Second-Floor Laundry Provide Exceptional Family Accommodation. The 9' Lower Level Includes A Gym, Recreation Room, Secondary Kitchen Or Games Area, Fifth Bedroom And Full Bath. A Heated Double Driveway Parks Four Cars, Plus An Integrated Garage With Direct Mudroom Access. Close To Excellent Schools, Transit, Shops, Restaurants And Ravine Trails, This Is A Rare Residence Where Timeless Sophistication Meets Comfortable Family Living. (id:43681)
房源概要
|
MLS® Number
|
C13782750 |
|
房源类型
|
民宅 |
|
社区名字
|
Lawrence Park South |
|
附近的便利设施
|
公园, 公共交通, 学校 |
|
社区特征
|
社区活动中心 |
|
特征
|
Irregular Lot Size, Lighting, 无地毯 |
|
总车位
|
5 |
|
结构
|
Patio(s), 棚 |
详 情
|
浴室
|
5 |
|
地上卧房
|
4 |
|
地下卧室
|
1 |
|
总卧房
|
5 |
|
家电类
|
Hot Tub, Garage Door Opener Remote(s), 烤箱 - Built-in |
|
地下室进展
|
已装修 |
|
地下室类型
|
N/a (finished) |
|
施工种类
|
独立屋 |
|
空调
|
中央空调 |
|
外墙
|
石, 灰泥 |
|
壁炉
|
有 |
|
Flooring Type
|
Hardwood, Tile |
|
地基类型
|
混凝土浇筑 |
|
客人卫生间(不包含洗浴)
|
1 |
|
供暖方式
|
天然气 |
|
供暖类型
|
压力热风 |
|
储存空间
|
3 |
|
内部尺寸
|
3000 - 3500 Sqft |
|
类型
|
独立屋 |
|
设备间
|
市政供水 |
车 位
土地
|
英亩数
|
无 |
|
围栏类型
|
Fenced Yard |
|
土地便利设施
|
公园, 公共交通, 学校 |
|
Landscape Features
|
Landscaped |
|
污水道
|
Sanitary Sewer |
|
土地深度
|
147 Ft ,1 In |
|
土地宽度
|
53 Ft ,9 In |
|
不规则大小
|
53.8 X 147.1 Ft |
房 间
| 楼 层 |
类 型 |
长 度 |
宽 度 |
面 积 |
|
二楼 |
第二卧房 |
4.57 m |
3.96 m |
4.57 m x 3.96 m |
|
二楼 |
第三卧房 |
3.53 m |
2.69 m |
3.53 m x 2.69 m |
|
二楼 |
Bedroom 4 |
5.41 m |
3.66 m |
5.41 m x 3.66 m |
|
二楼 |
洗衣房 |
3.35 m |
2.11 m |
3.35 m x 2.11 m |
|
三楼 |
主卧 |
5.64 m |
4.32 m |
5.64 m x 4.32 m |
|
Lower Level |
娱乐,游戏房 |
6.05 m |
4.52 m |
6.05 m x 4.52 m |
|
Lower Level |
Games Room |
4.19 m |
4.09 m |
4.19 m x 4.09 m |
|
Lower Level |
卧室 |
4.75 m |
2.64 m |
4.75 m x 2.64 m |
|
Lower Level |
Exercise Room |
5.23 m |
3.76 m |
5.23 m x 3.76 m |
|
一楼 |
客厅 |
5.56 m |
2.84 m |
5.56 m x 2.84 m |
|
一楼 |
餐厅 |
4.75 m |
4.04 m |
4.75 m x 4.04 m |
|
一楼 |
Office |
3.58 m |
2.67 m |
3.58 m x 2.67 m |
|
一楼 |
厨房 |
4.57 m |
3.84 m |
4.57 m x 3.84 m |
|
一楼 |
家庭房 |
6.27 m |
4.6 m |
6.27 m x 4.6 m |
设备间
https://www.realtor.ca/real-estate/30277326/75-lawrence-crescent-toronto-lawrence-park-south-lawrence-park-south