
495595 Veterans Road S Chatsworth, Ontario N0H 1R0


$974,900
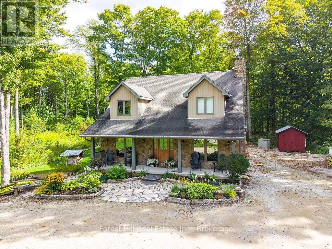
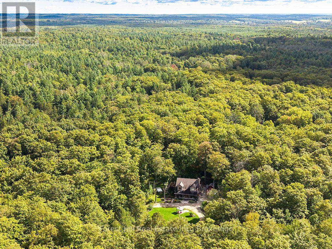
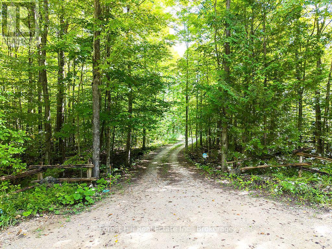
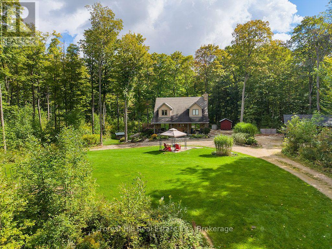
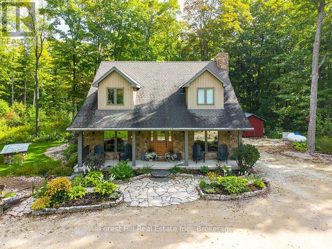
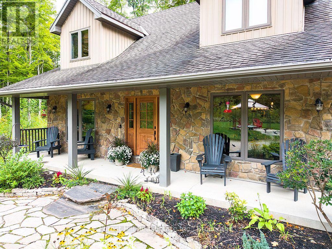
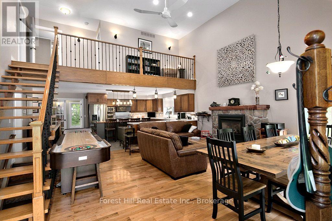
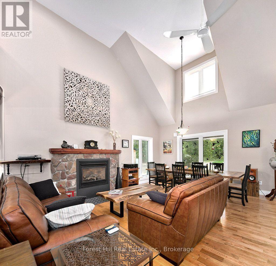
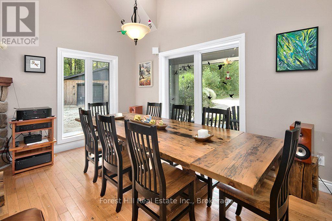
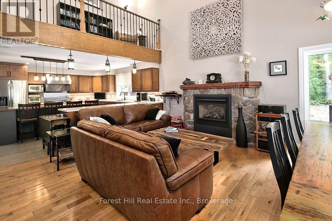
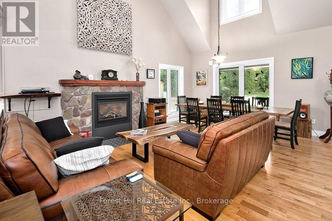
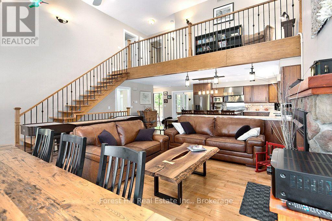
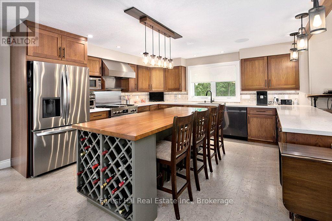
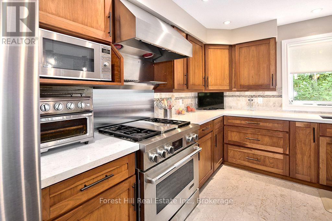
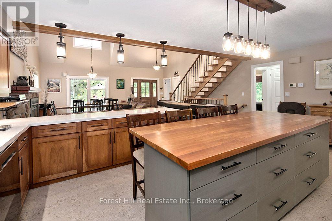
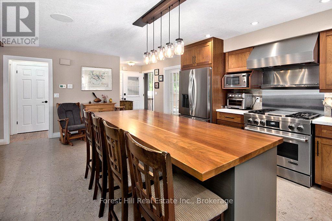
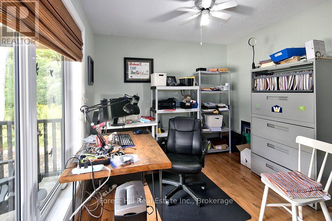
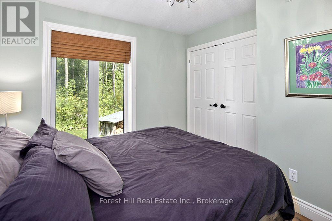
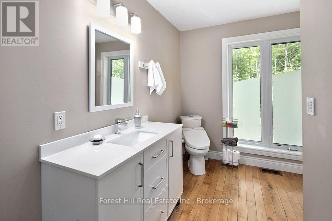
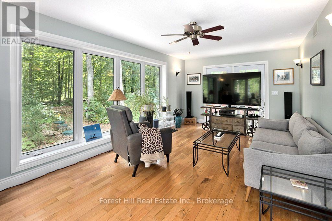
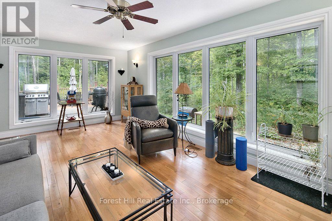
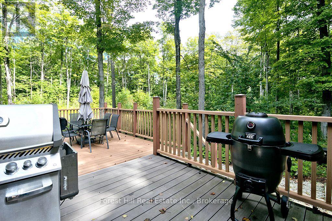
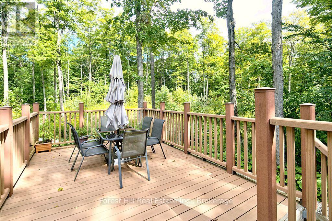
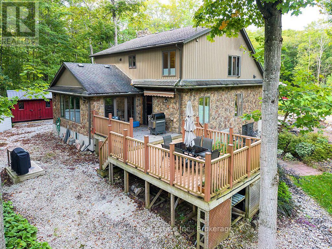
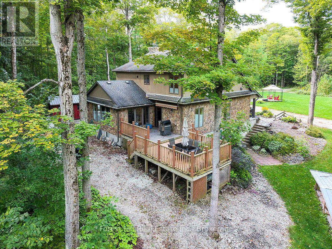
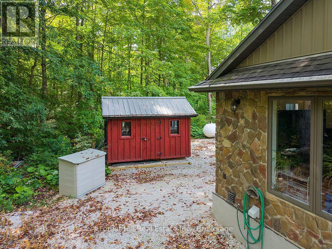
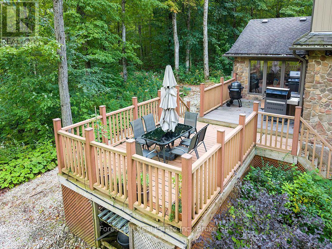
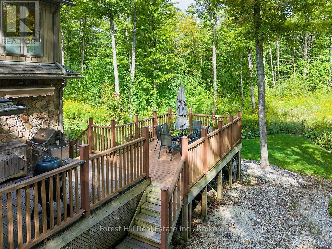
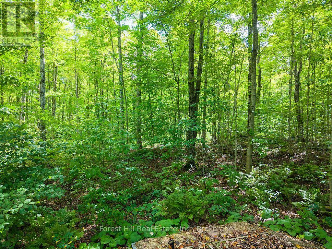
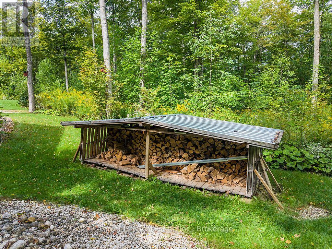
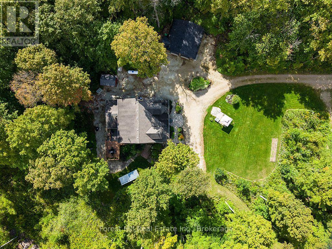
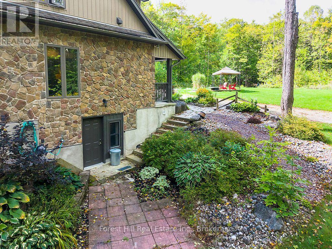
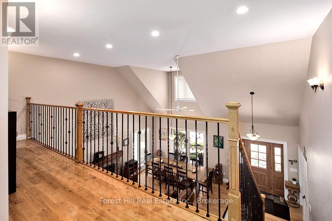
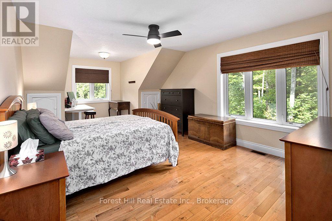
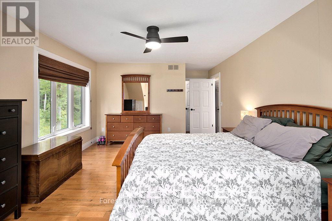
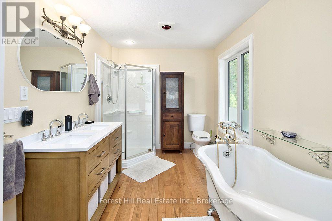
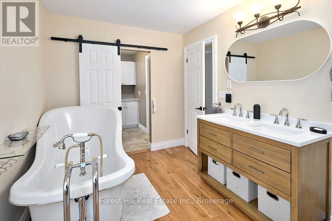
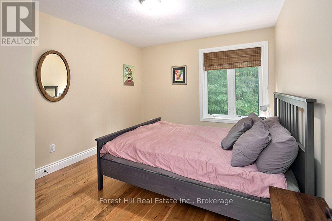
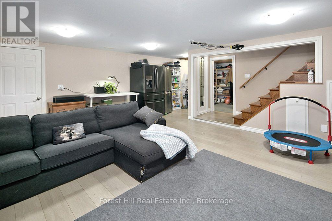
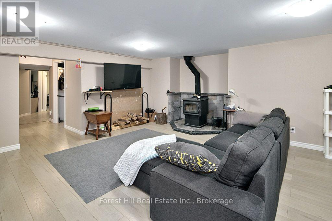
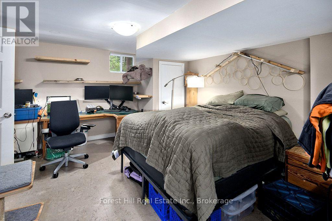
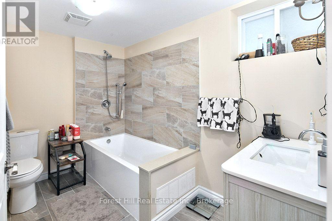
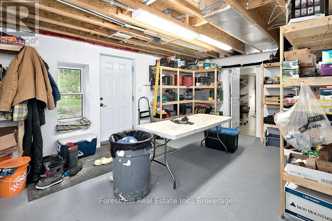
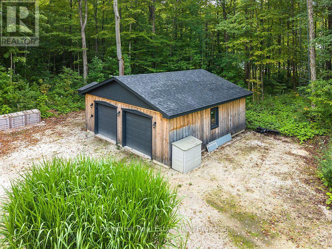
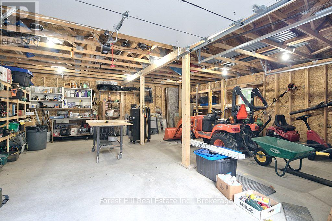
A long winding laneway leads to this distinctive country home where space, quality and thoughtful updates come together in a beautiful Grey County setting. The impressive open-concept main level is anchored by a light-filled Great Room with soaring cathedral ceiling, upper-level overlook and stone propane fireplace. The updated gourmet Kitchen features cherry cabinetry, quartz counters, large island with a cherry butcher-block top, abundant storage and a 36" JennAir dual-fuel range, while the bright Family/Sunroom offers another inviting place to relax and enjoy the surroundings. With 4 Bedrooms - including 2 on the main floor - and 3 Bathrooms (1 5-piece and 2 3-piece), this home offers excellent flexibility for families, guests, working from home or retirement living. The finished lower level provides substantial additional living space with a walkout to the backyard, wood stove and recently renovated Bathroom. Set on 4.85 private acres of mature mixed woodland and backing onto 201 acres of Saugeen Valley Conservation land, the property benefits from custom landscaping, decks and patios designed for enjoying the peaceful country setting. A 26' x 26' two-bay garage offers a concrete floor, electricity, automatic door opener, storage and an electrical panel wired for EV charging, with an additional EV connection at the house. Key features include energy-efficient geothermal/electric heating and cooling, whole-home propane Generac generator with automatic cut-over, Waterloo Biofilter septic system, water treatment and brand-new high-speed fibre internet. A comprehensive list of upgrades and property information is available in the listing attachments. Enjoy the privacy and space of country living while remaining approximately 2 hours from Toronto & London and just over 1.5 hours from Guelph, K-W & Barrie.. (id:43681)
房源概要
| MLS® Number | X13782256 |
| 房源类型 | 民宅 |
| 社区名字 | Chatsworth |
| 附近的便利设施 | 医院 |
| Communication Type | High Speed Internet |
| 社区特征 | School Bus |
| 设备类型 | Propane Tank |
| 特征 | Sloping, Partially Cleared, Backs On Greenbelt, Conservation/green Belt, Level, 无地毯, Sump Pump |
| 总车位 | 12 |
| 租赁设备类型 | Propane Tank |
| 结构 | Deck, Patio(s), 棚 |
详 情
| 浴室 | 3 |
| 地上卧房 | 4 |
| 总卧房 | 4 |
| Age | 16 To 30 Years |
| 家电类 | Barbeque, Garage Door Opener Remote(s), Water Heater, Water Purifier, Water Softener, Water Treatment, Central Vacuum, 洗碗机, 烘干机, Garage Door Opener, 烤箱, 洗衣机, 冰箱 |
| 地下室进展 | 已装修 |
| 地下室功能 | Walk Out |
| 地下室类型 | 全完工 |
| Construction Status | Insulation Upgraded |
| 施工种类 | 独立屋 |
| 空调 | 中央空调 |
| 外墙 | 乙烯基壁板, 石 |
| Fire Protection | Smoke Detectors |
| 壁炉 | 有 |
| Fireplace Total | 2 |
| 地基类型 | 混凝土浇筑 |
| 供暖方式 | Other |
| 供暖类型 | Other |
| 储存空间 | 2 |
| 内部尺寸 | 2000 - 2500 Sqft |
| 类型 | 独立屋 |
| 设备间 | Drilled Well |
车 位
| Detached Garage | |
| Garage |
土地
| 入口类型 | Public Road, Year-round Access |
| 英亩数 | 有 |
| 土地便利设施 | 医院 |
| Landscape Features | Landscaped |
| 污水道 | Septic System |
| 土地深度 | 973 Ft ,2 In |
| 土地宽度 | 246 Ft |
| 不规则大小 | 246 X 973.2 Ft ; Slightly Irregular |
| 规划描述 | A1, Ep |
房 间
| 楼 层 | 类 型 | 长 度 | 宽 度 | 面 积 |
|---|---|---|---|---|
| 二楼 | 主卧 | 3.81 m | 7.82 m | 3.81 m x 7.82 m |
| 二楼 | 卧室 | 3.86 m | 3.12 m | 3.86 m x 3.12 m |
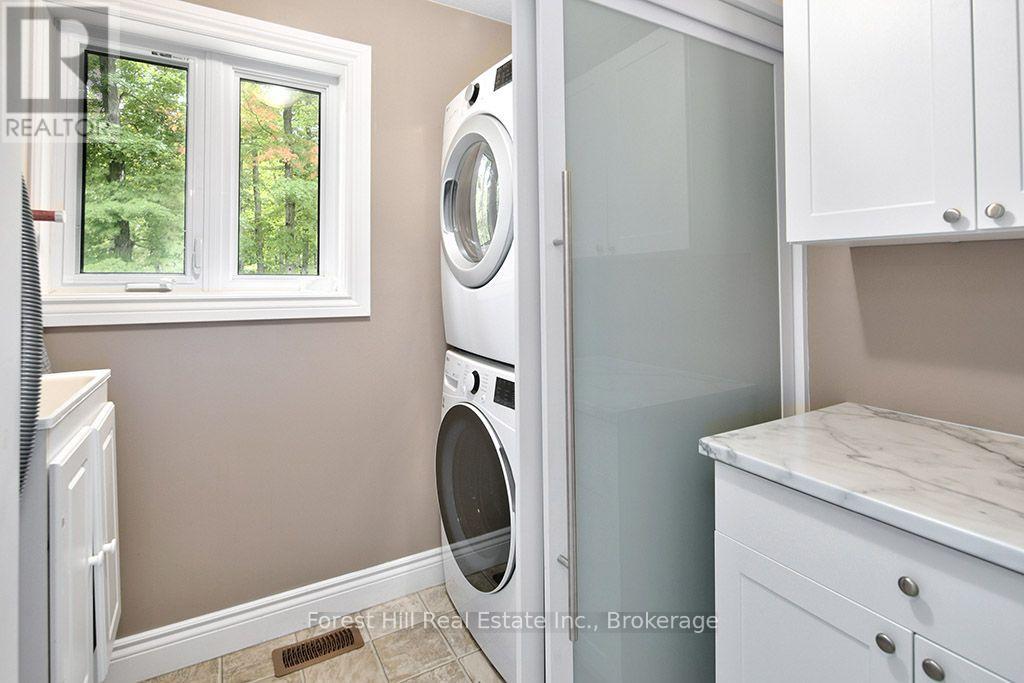
| 二楼 | 洗衣房 | 2.5 m | 0.97 m | 2.5 m x 0.97 m |
| Lower Level | 娱乐,游戏房 | 5.24 m | 5.82 m | 5.24 m x 5.82 m |
| Lower Level | Workshop | 3.58 m | 5.82 m | 3.58 m x 5.82 m |
| Lower Level | Office | 6.63 m | 4.09 m | 6.63 m x 4.09 m |
| Lower Level | 其它 | 4.02 m | 3.56 m | 4.02 m x 3.56 m |
| Lower Level | 设备间 | 2.47 m | 4.67 m | 2.47 m x 4.67 m |
| Lower Level | Cold Room | 10.52 m | 1.5 m | 10.52 m x 1.5 m |
| 一楼 | 门厅 | 2.26 m | 2.36 m | 2.26 m x 2.36 m |
| 一楼 | 客厅 | 5.46 m | 3.45 m | 5.46 m x 3.45 m |
| 一楼 | 餐厅 | 4.22 m | 2.29 m | 4.22 m x 2.29 m |
| 一楼 | 厨房 | 8.03 m | 4.67 m | 8.03 m x 4.67 m |
| 一楼 | Sunroom | 6.46 m | 3.51 m | 6.46 m x 3.51 m |
| 一楼 | 卧室 | 3.73 m | 3.02 m | 3.73 m x 3.02 m |
| 一楼 | 卧室 | 3.81 m | 3 m | 3.81 m x 3 m |
设备间
| Wireless | 可用 |
https://www.realtor.ca/real-estate/30276630/495595-veterans-road-s-chatsworth-chatsworth

The trademarks REALTOR®, REALTORS®, and the REALTOR® logo are controlled by The Canadian Real Estate Association (CREA) and identify real estate professionals who are members of CREA. The trademarks MLS®, Multiple Listing Service® and the associated logos are owned by The Canadian Real Estate Association (CREA) and identify the quality of services provided by real estate professionals who are members of CREA. The trademark DDF® is owned by The Canadian Real Estate Association (CREA) and identifies CREA's Data Distribution Facility (DDF®)
Muskoka Haliburton Orillia – The Lakelands Association of REALTORS®
Forest Hill Real Estate Inc.
September 16 2026 06:00:40
