
56 Siebert Avenue Unit# 2 Kitchener, Ontario N2C 2A7


$1,975 Monthly
Insurance
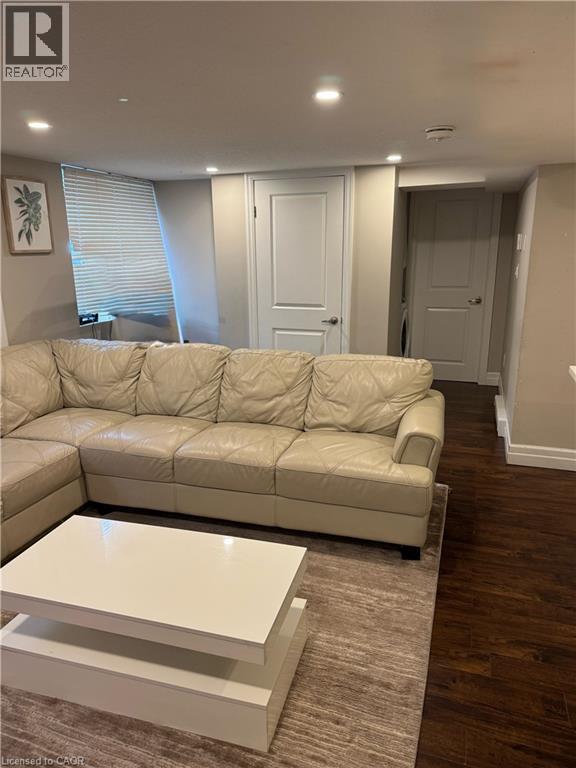
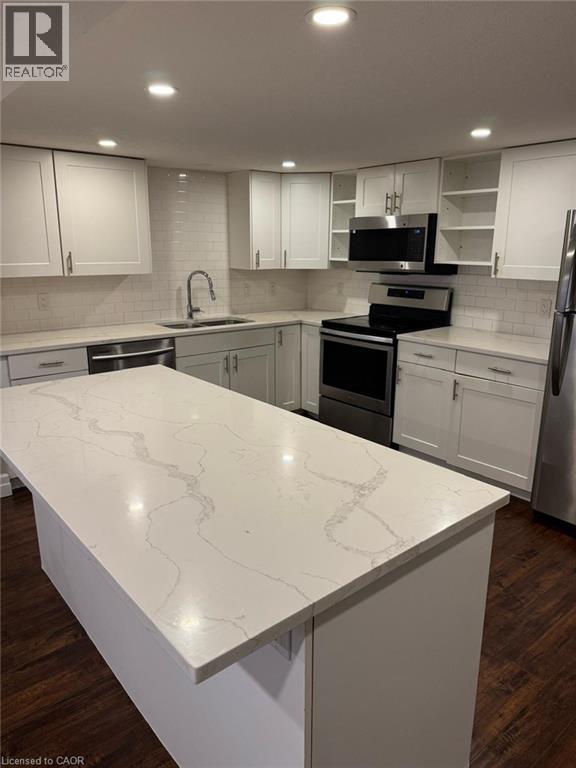
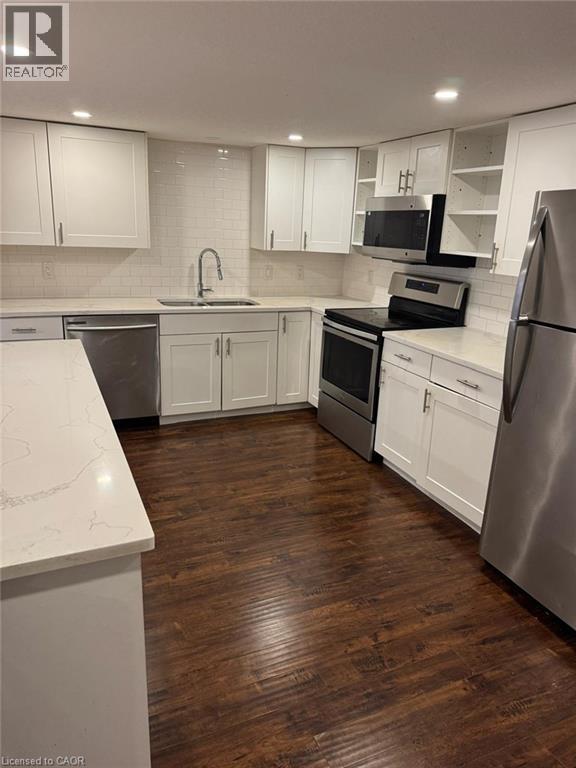
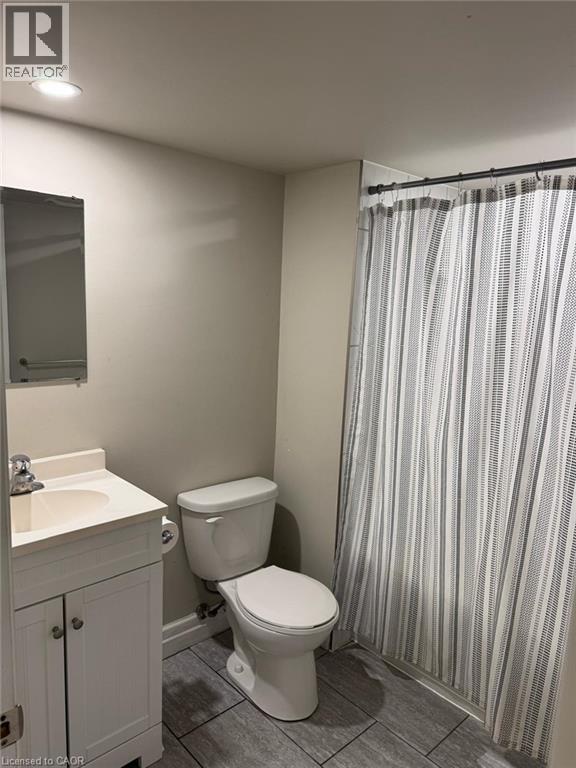
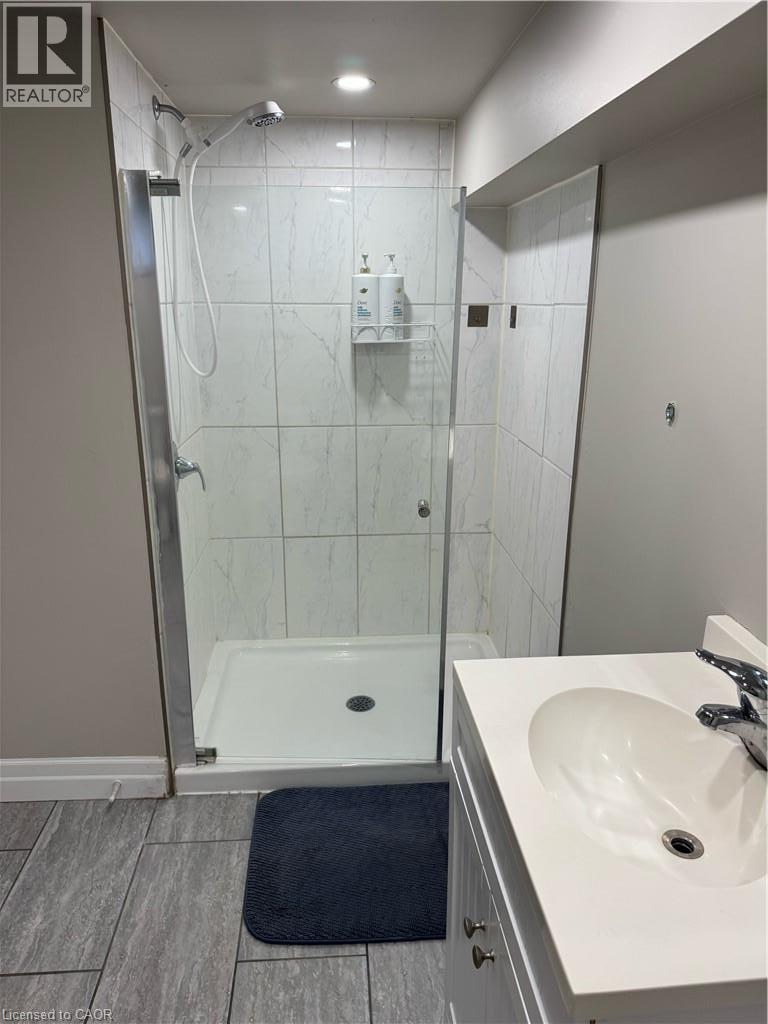
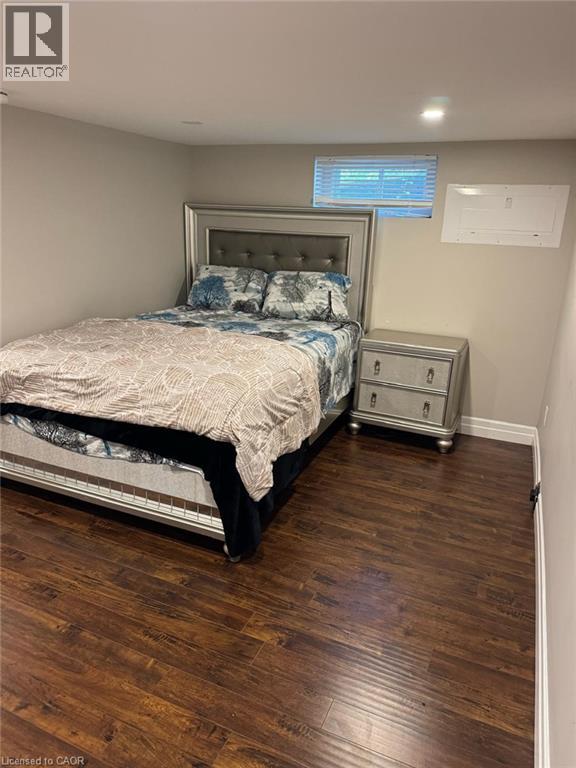
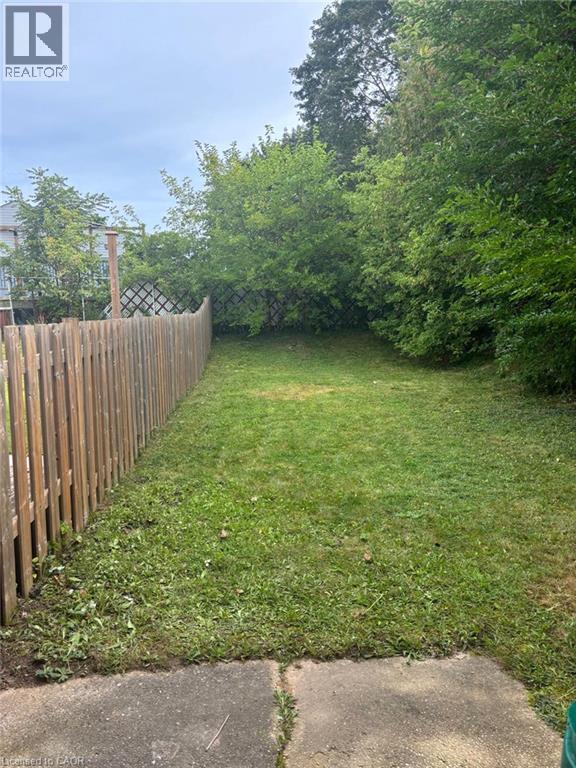
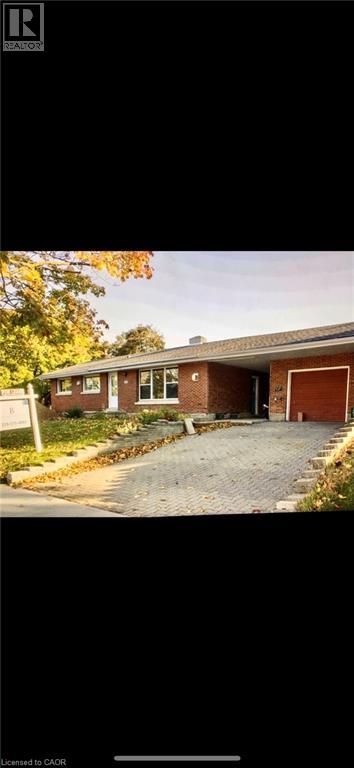
Renovated 2-Bedroom, 2 Bath Private Backyard Basement Unit. Open concept, 2-bedroom, 2-bathroom, purpose-built unit offers beautiful finishing on the basement level of a duplexed bungalow. Exceptional design includes a custom kitchen with quartz counters and stainless steel appliances, built-in large washer and dryer, a walkout to a separate and large fenced backyard solely for the unit, a gas fireplace, scraped laminate flooring, and a large Master bedroom with a walk-in closet and en-suite bathroom. The large floor plan offers 1,100 sqft. A short walk away to nearby LRT station, but if you prefer to drive, there are 1-2 parking spaces. $1,975/month plus utilities. (id:43681)
房源概要
| MLS® Number | 40863293 |
| 房源类型 | 民宅 |
| 附近的便利设施 | 近高尔夫球场, 医院, 礼拜场所, 公共交通, 学校, 购物 |
| 社区特征 | 社区活动中心 |
| 设备类型 | 热水器 |
| 总车位 | 2 |
| 租赁设备类型 | 热水器 |
详 情
| 浴室 | 2 |
| 地下卧室 | 2 |
| 总卧房 | 2 |
| 家电类 | 洗碗机, 烘干机, 微波炉, 冰箱, 炉子, 洗衣机, 窗帘 |
| 建筑风格 | 平房 |
| 地下室进展 | 已装修 |
| 地下室类型 | 全完工 |
| 施工日期 | 1955 |
| 施工种类 | 独立屋 |
| 外墙 | 砖 |
| 地基类型 | 混凝土浇筑 |
| 供暖方式 | 天然气 |
| 供暖类型 | Baseboard Heaters |
| 储存空间 | 1 |
| 内部尺寸 | 1100 Sqft |
| 类型 | 独立屋 |
| 设备间 | 市政供水 |
土地
| 入口类型 | Road Access |
| 英亩数 | 无 |
| 土地便利设施 | 近高尔夫球场, 医院, 宗教场所, 公共交通, 学校, 购物 |
| 污水道 | 城市污水处理系统 |
| 土地深度 | 113 Ft |
| 土地宽度 | 90 Ft |
| 规划描述 | R2a |
房 间
| 楼 层 | 类 型 | 长 度 | 宽 度 | 面 积 |
|---|---|---|---|---|
| 地下室 | 三件套卫生间 | Measurements not available | ||
| 地下室 | 三件套卫生间 | Measurements not available | ||
| 地下室 | 卧室 | 10'9'' x 10'0'' | ||
| 地下室 | 主卧 | 14'0'' x 9'0'' | ||
| 地下室 | 厨房 | 14'0'' x 8'0'' | ||
| 地下室 | 客厅 | 16'0'' x 12'0'' |
https://www.realtor.ca/real-estate/30276756/56-siebert-avenue-unit-2-kitchener

The trademarks REALTOR®, REALTORS®, and the REALTOR® logo are controlled by The Canadian Real Estate Association (CREA) and identify real estate professionals who are members of CREA. The trademarks MLS®, Multiple Listing Service® and the associated logos are owned by The Canadian Real Estate Association (CREA) and identify the quality of services provided by real estate professionals who are members of CREA. The trademark DDF® is owned by The Canadian Real Estate Association (CREA) and identifies CREA's Data Distribution Facility (DDF®)
REALTORS® Association of Hamilton-Burlington
RE/MAX Escarpment Realty Inc.
September 15 2026 04:08:53
