
1225 Milburn Street Peterborough (Northcrest Ward 5), Ontario K9H 6P3


$664,900
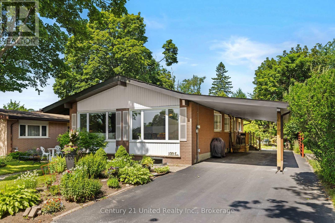
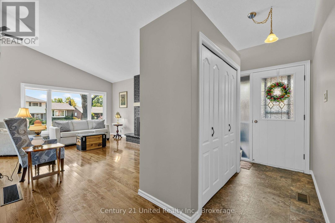
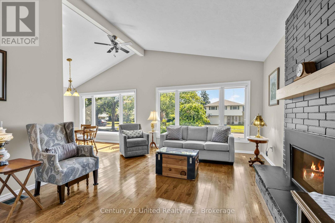
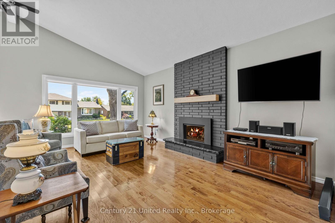
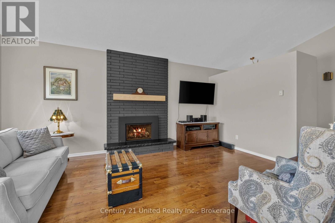
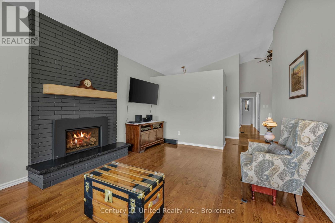
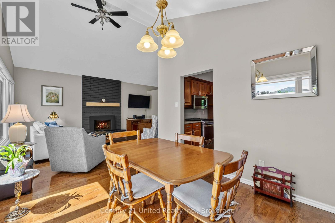
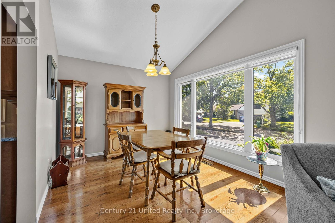
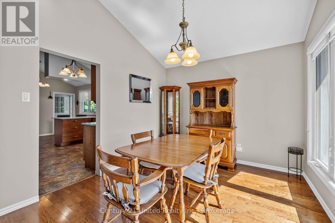
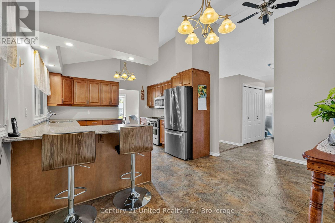
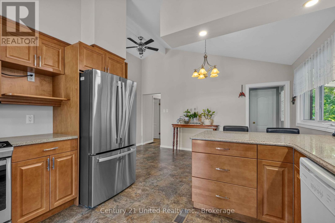
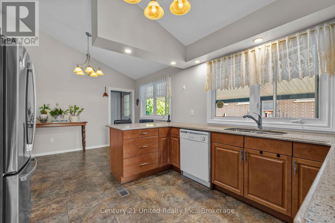
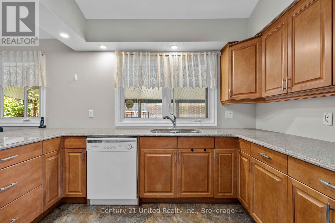
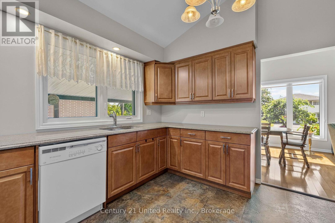
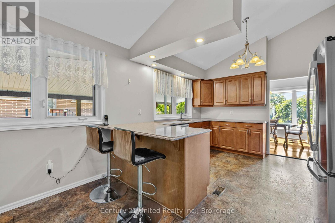
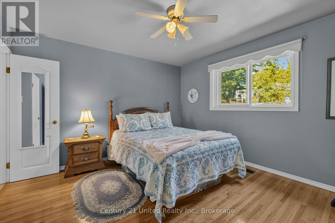
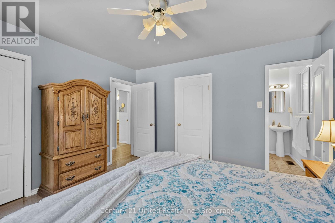
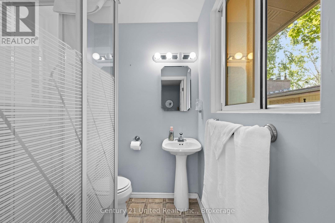
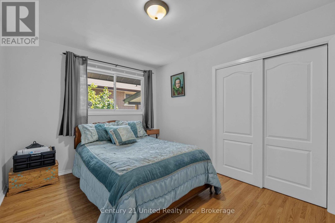
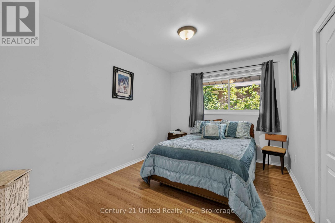
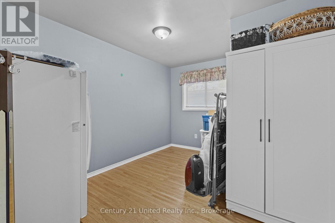
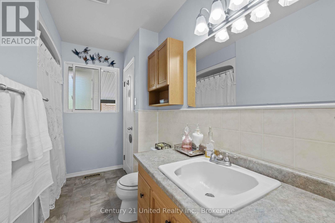
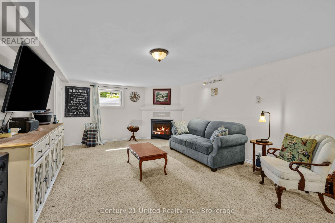
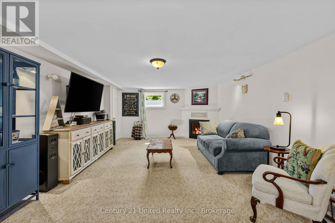
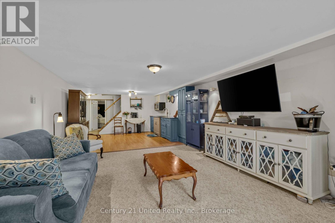
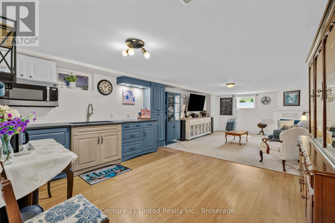
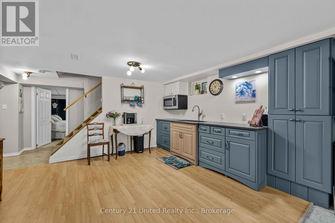
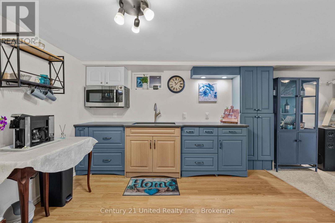
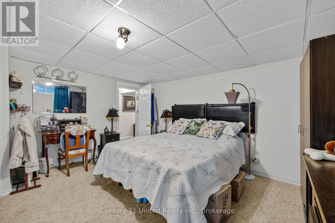
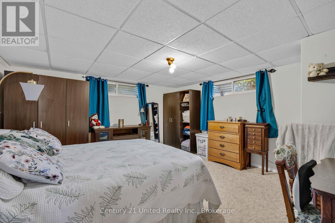
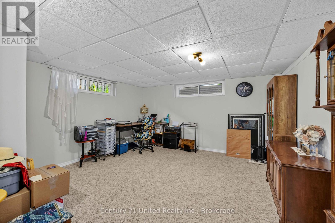
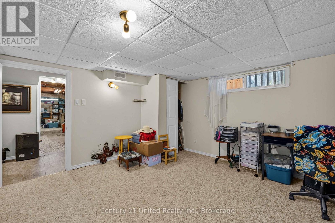
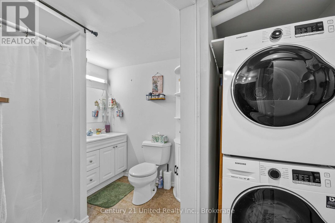
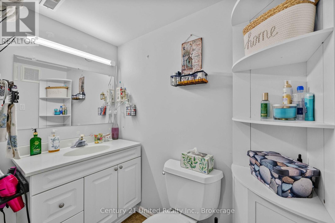
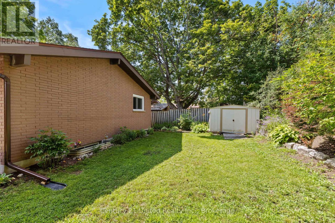
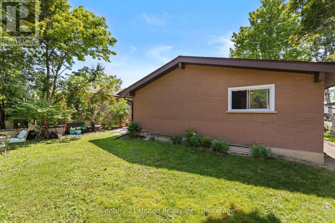
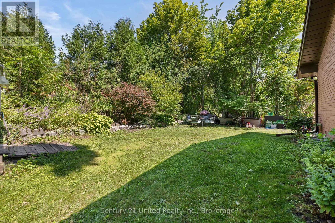
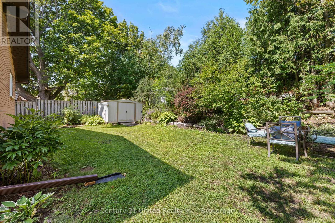
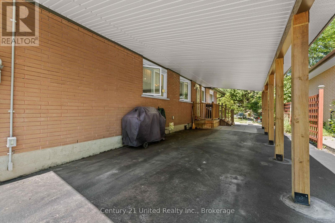
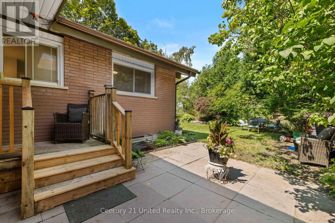
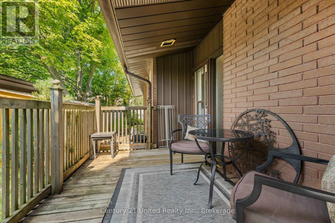
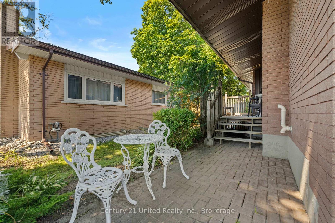
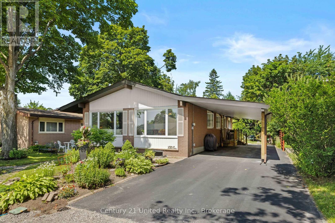
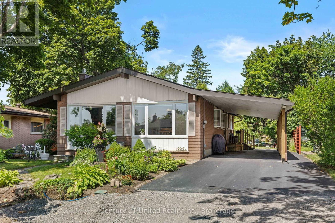
Rare Opportunity in the North End! This spacious 5-bedroom family home is ideally situated on a quiet, low-traffic street, just steps from schools, parks, and scenic walking trails. The unique multi-level layout offers plenty of space and separation for the whole family. The main floor features oversized windows, three of the five bedrooms, and a bright open-concept living and dining area centred around a cozy fireplace. The large windows fill the space with natural light, creating a warm and inviting setting for everyday living and entertaining. The lower level offers two additional generous bedrooms and a 3-piece bathroom, along with a spacious family room and kitchenette. A second gas fireplace, laundry area, large utility/storage room, and egress window add versatility to this level, making it ideal for guests, older children, or extended family. Outside, enjoy a spacious backyard surrounded by mature gardens, offering plenty of room to relax or entertain. The newly renovated double carport provides covered parking for two vehicles while adding convenience and curb appeal. A spacious and versatile family home in a fantastic North End location! (id:43681)
房源概要
| MLS® Number | X13782474 |
| 房源类型 | 民宅 |
| 社区名字 | Northcrest Ward 5 |
| 总车位 | 4 |
详 情
| 浴室 | 3 |
| 地上卧房 | 3 |
| 地下卧室 | 2 |
| 总卧房 | 5 |
| 公寓设施 | Fireplace(s) |
| 家电类 | 洗碗机, 烘干机, 微波炉, 炉子, 洗衣机, 窗帘, 冰箱 |
| 建筑风格 | 平房 |
| 地下室类型 | Full |
| 施工种类 | 独立屋 |
| 空调 | 中央空调 |
| 外墙 | 砖, 乙烯基壁板 |
| 壁炉 | 有 |
| Fireplace Total | 2 |
| 地基类型 | 水泥 |
| 供暖方式 | 天然气 |
| 供暖类型 | 压力热风 |
| 储存空间 | 1 |
| 内部尺寸 | 1100 - 1500 Sqft |
| 类型 | 独立屋 |
| 设备间 | 市政供水 |
车 位
| Carport | |
| Garage |
土地
| 英亩数 | 无 |
| 污水道 | Sanitary Sewer |
| 土地深度 | 110 Ft |
| 土地宽度 | 55 Ft |
| 不规则大小 | 55 X 110 Ft |
房 间
| 楼 层 | 类 型 | 长 度 | 宽 度 | 面 积 |
|---|---|---|---|---|
| Lower Level | 设备间 | 8.69 m | 3.29 m | 8.69 m x 3.29 m |
| Lower Level | Bedroom 5 | 4.54 m | 4.17 m | 4.54 m x 4.17 m |
| Lower Level | Bedroom 4 | 4.54 m | 4.2 m | 4.54 m x 4.2 m |
| Lower Level | 娱乐,游戏房 | 5.58 m | 4.16 m | 5.58 m x 4.16 m |
| 一楼 | 餐厅 | 2.79 m | 3.67 m | 2.79 m x 3.67 m |
| 一楼 | 主卧 | 3.61 m | 3.74 m | 3.61 m x 3.74 m |
| 一楼 | 第三卧房 | 2.97 m | 4.63 m | 2.97 m x 4.63 m |
| 一楼 | 第二卧房 | 3.11 m | 3.74 m | 3.11 m x 3.74 m |
| 一楼 | 客厅 | 6.12 m | 3.88 m | 6.12 m x 3.88 m |
| 一楼 | 厨房 | 3.34 m | 3.58 m | 3.34 m x 3.58 m |

The trademarks REALTOR®, REALTORS®, and the REALTOR® logo are controlled by The Canadian Real Estate Association (CREA) and identify real estate professionals who are members of CREA. The trademarks MLS®, Multiple Listing Service® and the associated logos are owned by The Canadian Real Estate Association (CREA) and identify the quality of services provided by real estate professionals who are members of CREA. The trademark DDF® is owned by The Canadian Real Estate Association (CREA) and identifies CREA's Data Distribution Facility (DDF®)
Durham Region Association of REALTORS®
Century 21 United Realty Inc.
September 14 2026 08:49:45
