
762 Duchess Drive Mississauga (Lakeview), Ontario L4Y 1H7


$2,649,900
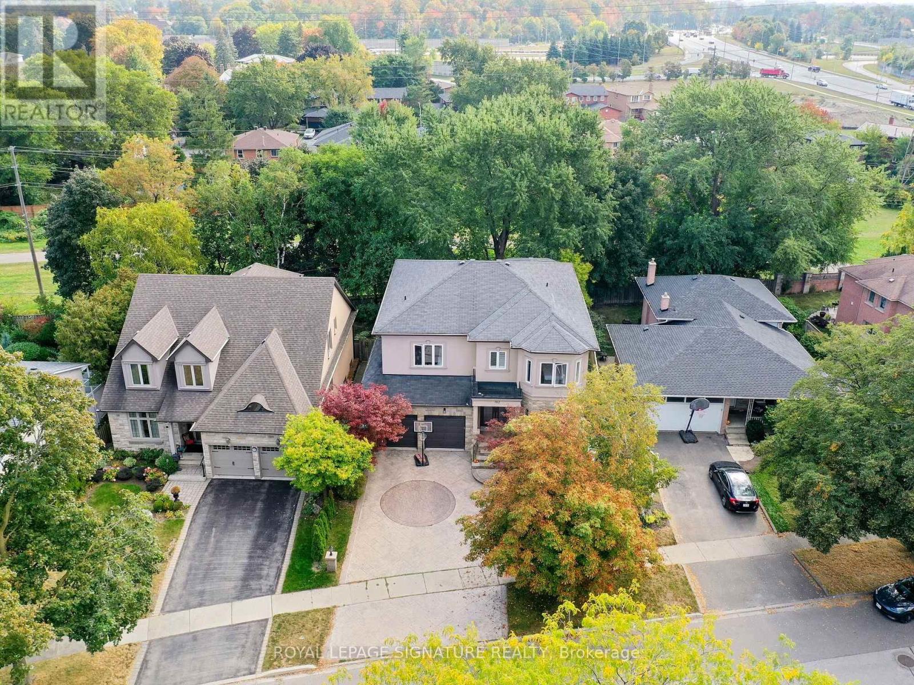
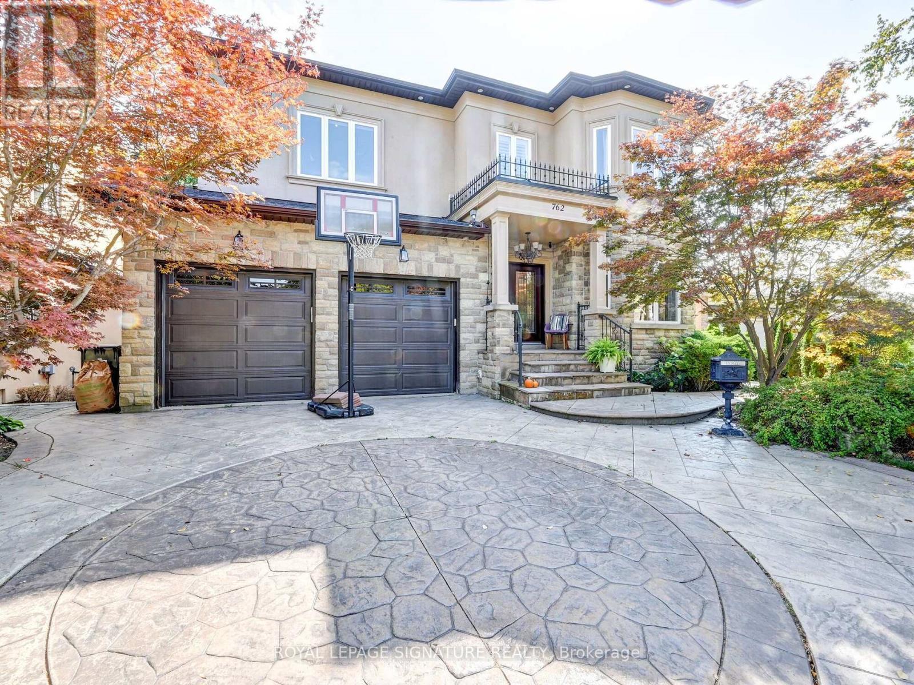
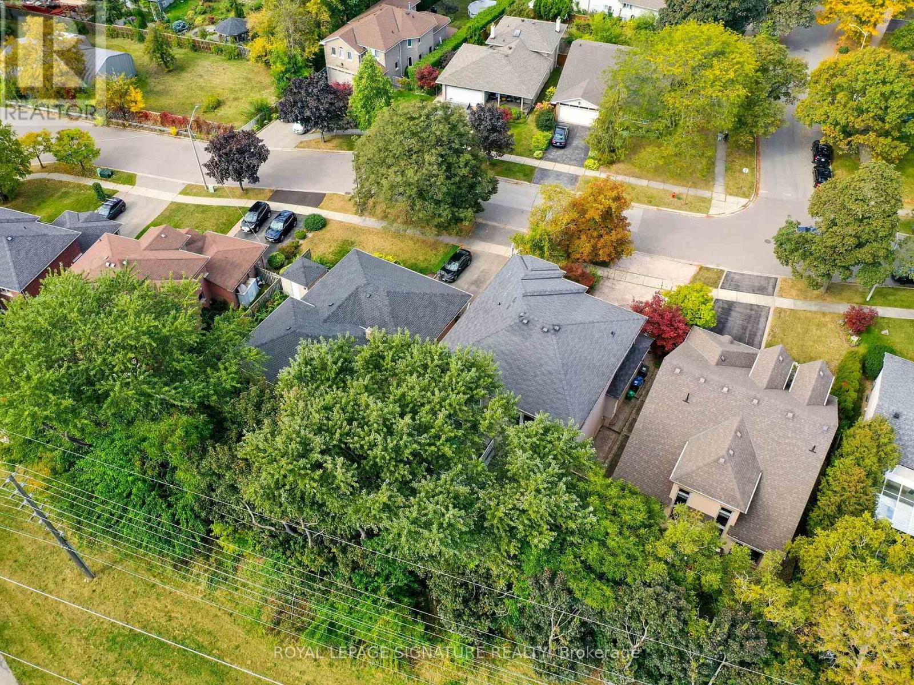
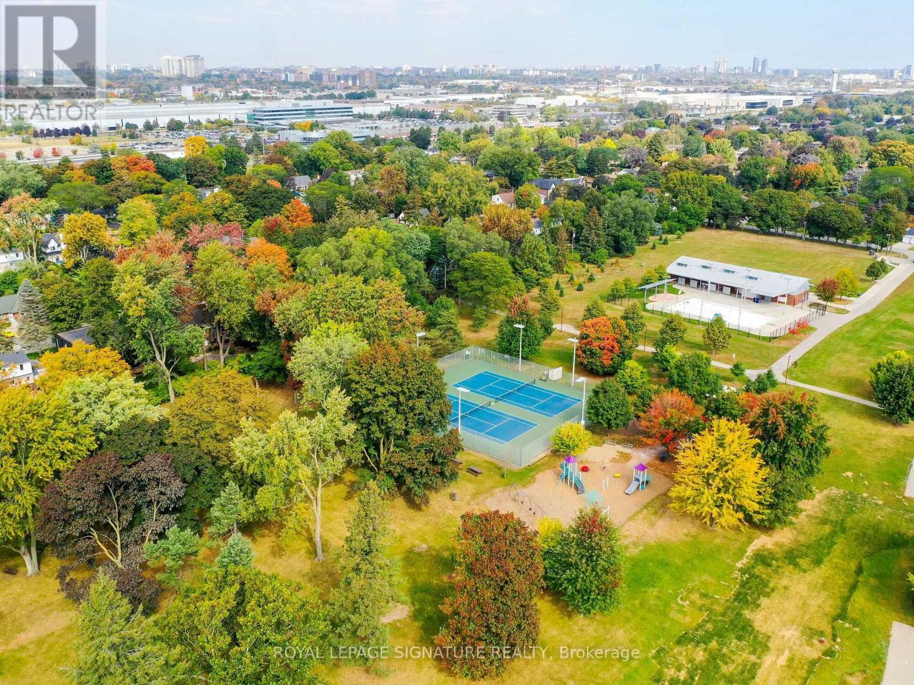
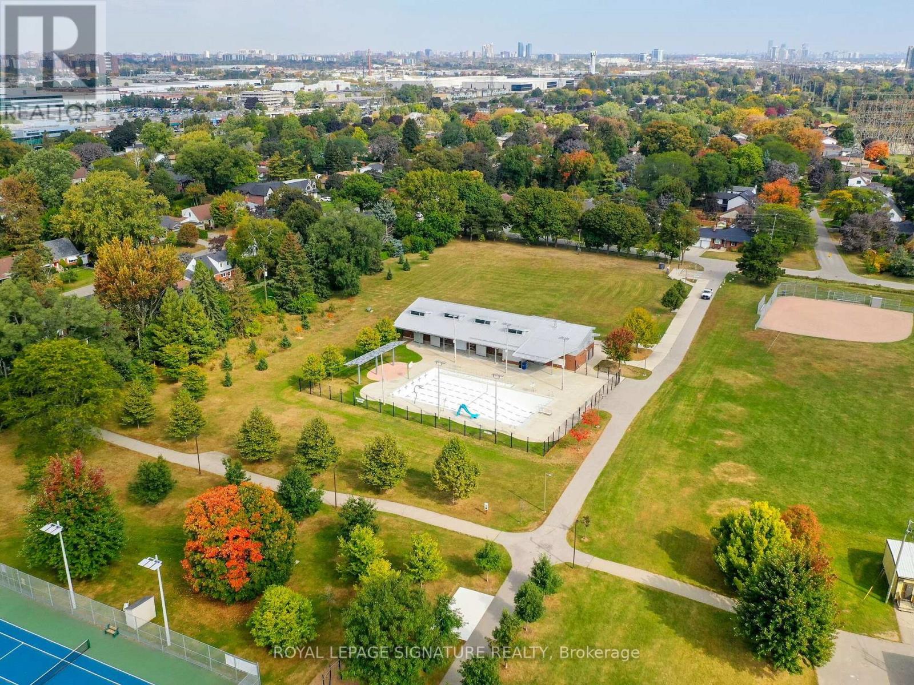
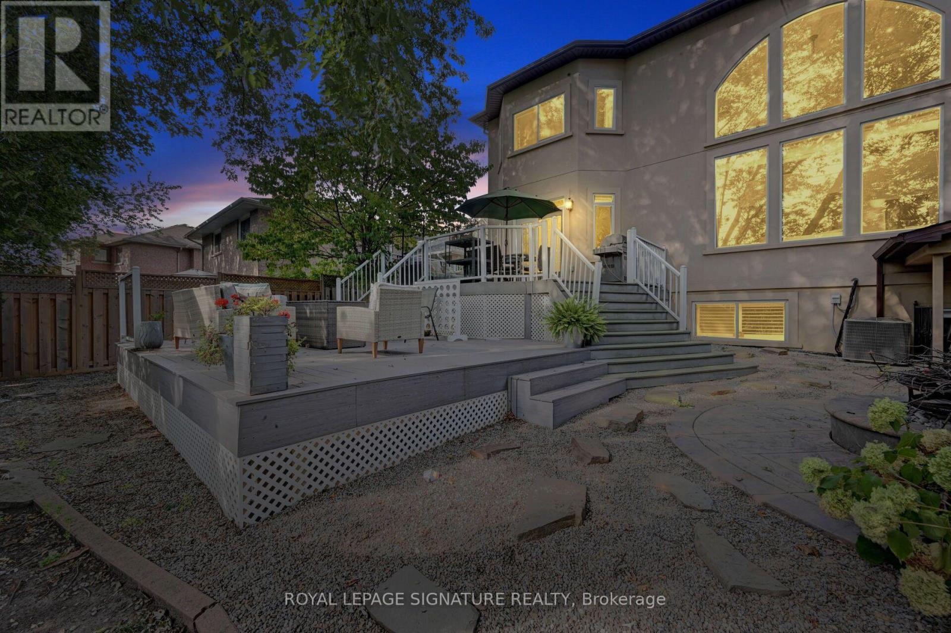
Custom-Built Luxury Home in a Prime Mississauga Neighbourhood! Just like new with $450K+ in improvements, this exceptional detached home offers 4,600+ sq. ft. of living space, including a finished basement, with steel-frame construction, striking modern design, and expansive windows. Sun-filled interiors feature spacious living/dining rooms with hardwood floors and a dramatic 18-ft cathedral-ceiling family room with oversized windows, a 3-way gas fireplace, and a custom feature wall with built-in shelving. Brand-new modern kitchen with built-in appliances, breakfast bar and walk-out to deck. Open-to-above spiral staircase with wrought-iron spindles adds a stunning architectural touch. The re-modelled primary suite offers a luxurious 5-piece ensuite and double closet. All bedrooms feature ensuite baths, hardwood floors, and large closets. The finished basement boasts heated floors, a walk-up to the patio, a large recreation room with a built-in bar, a media room with a gas fireplace, and a bedroom with a 3-piece ensuite and kitchenette-ideal for a nanny or extended family suite. Enjoy a private backyard oasis backing onto a walking trail, with brand-new composite deck, custom patio, firepit, hot tub and mature tree-lined yard-your own cottage in the city! Prime location near Applewood Village Plaza, West Acres Public School, Cawthra Park Secondary School, parks, outdoor pool and tennis courts. Excellent commuter access to the QEW, Dixie GO and Long Branch GO, and minutes to Sherway Gardens, shopping and Lake Ontario. (id:43681)
房源概要
| MLS® Number | W13782488 |
| 房源类型 | 民宅 |
| 社区名字 | Lakeview |
| 附近的便利设施 | 公园, 礼拜场所, 公共交通, 学校 |
| 设备类型 | 热水器 |
| 特征 | 树木繁茂的地区, 亲戚套间 |
| 总车位 | 4 |
| 租赁设备类型 | 热水器 |
详 情
| 浴室 | 6 |
| 地上卧房 | 4 |
| 地下卧室 | 1 |
| 总卧房 | 5 |
| 公寓设施 | Fireplace(s) |
| 家电类 | 洗碗机, 微波炉, 烤箱, Range, Wine Fridge, 冰箱 |
| 地下室进展 | 已装修 |
| 地下室功能 | Walk-up |
| 地下室类型 | N/a (finished), N/a |
| 施工种类 | 独立屋 |
| 空调 | 中央空调 |
| 外墙 | 石, 灰泥 |
| 壁炉 | 有 |
| Fireplace Total | 2 |
| Flooring Type | Hardwood, Laminate |
| 地基类型 | 混凝土 |
| 客人卫生间(不包含洗浴) | 2 |
| 供暖方式 | 天然气 |
| 供暖类型 | 压力热风 |
| 储存空间 | 2 |
| 内部尺寸 | 3000 - 3500 Sqft |
| 类型 | 独立屋 |
| 设备间 | 市政供水 |
车 位
| Garage |
土地
| 英亩数 | 无 |
| 围栏类型 | Fenced Yard |
| 土地便利设施 | 公园, 宗教场所, 公共交通, 学校 |
| 污水道 | Sanitary Sewer |
| 土地深度 | 119 Ft ,3 In |
| 土地宽度 | 54 Ft ,3 In |
| 不规则大小 | 54.3 X 119.3 Ft |
房 间
| 楼 层 | 类 型 | 长 度 | 宽 度 | 面 积 |
|---|---|---|---|---|
| 二楼 | 主卧 | 5.39 m | 4.91 m | 5.39 m x 4.91 m |
| 二楼 | 第二卧房 | 4.88 m | 3.66 m | 4.88 m x 3.66 m |
| 二楼 | 第三卧房 | 5.52 m | 3.87 m | 5.52 m x 3.87 m |
| 地下室 | Media | 7.56 m | 5.15 m | 7.56 m x 5.15 m |
| 地下室 | Bedroom 4 | 7.56 m | 5.15 m | 7.56 m x 5.15 m |
| 地下室 | 娱乐,游戏房 | 11.43 m | 6.43 m | 11.43 m x 6.43 m |
| 地下室 | Bedroom 5 | 7.56 m | 5.15 m | 7.56 m x 5.15 m |
| 一楼 | 客厅 | 7.04 m | 3.39 m | 7.04 m x 3.39 m |
| 一楼 | 餐厅 | 7.04 m | 3.39 m | 7.04 m x 3.39 m |
| 一楼 | 厨房 | 7.35 m | 3.39 m | 7.35 m x 3.39 m |
| 一楼 | 家庭房 | 7.07 m | 3.84 m | 7.07 m x 3.84 m |
https://www.realtor.ca/real-estate/30276927/762-duchess-drive-mississauga-lakeview-lakeview

The trademarks REALTOR®, REALTORS®, and the REALTOR® logo are controlled by The Canadian Real Estate Association (CREA) and identify real estate professionals who are members of CREA. The trademarks MLS®, Multiple Listing Service® and the associated logos are owned by The Canadian Real Estate Association (CREA) and identify the quality of services provided by real estate professionals who are members of CREA. The trademark DDF® is owned by The Canadian Real Estate Association (CREA) and identifies CREA's Data Distribution Facility (DDF®)
Toronto Real Estate Board
Royal LePage Signature Realty
September 16 2026 04:00:53
