
1103 - 4569 Kingston Road Toronto (West Hill), Ontario M1E 3S4


$599,900管理费,Insurance
$523.50 每月
管理费,Insurance
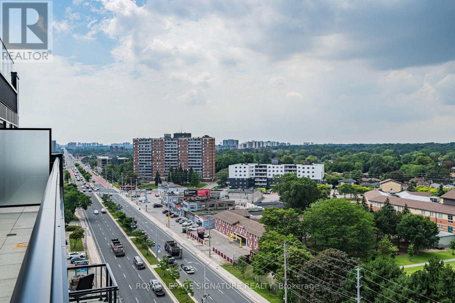
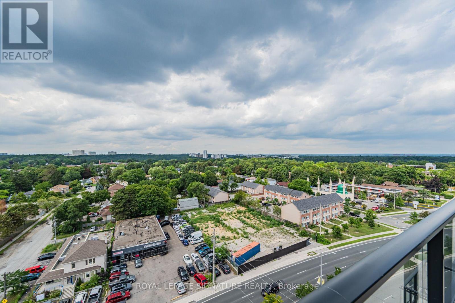
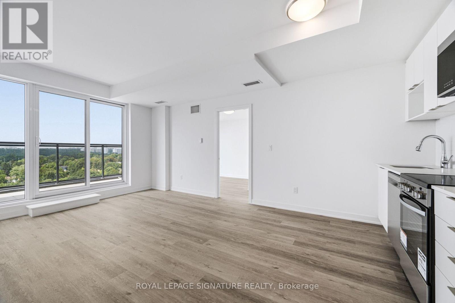
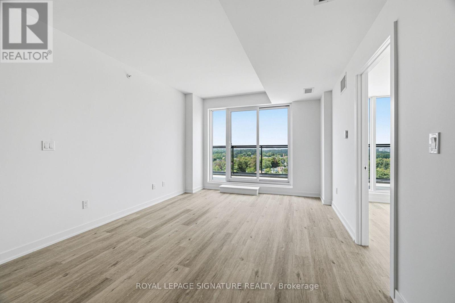
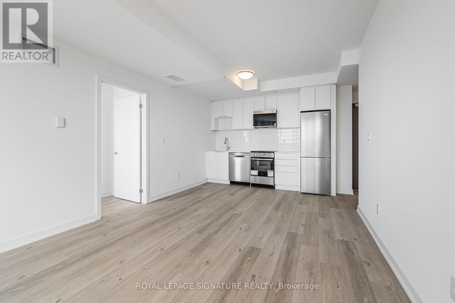
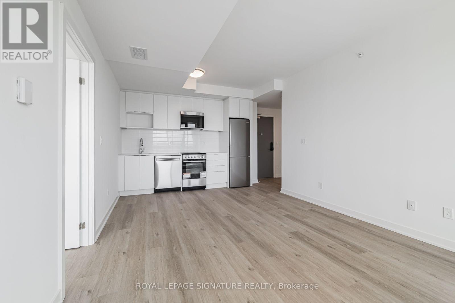
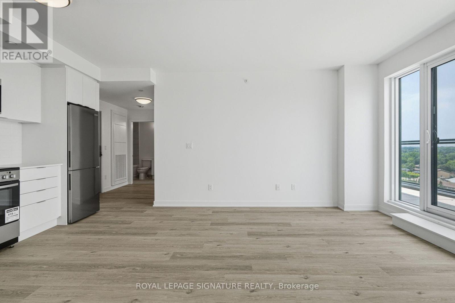
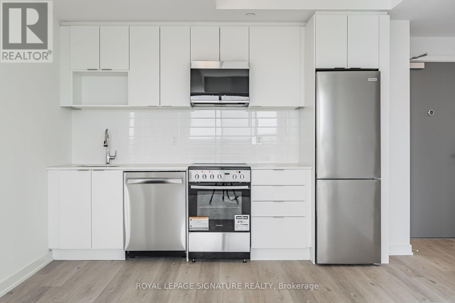
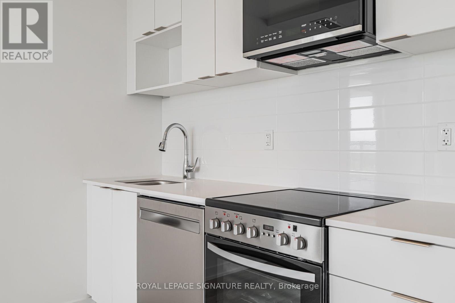
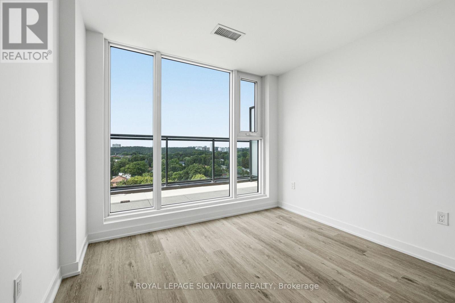
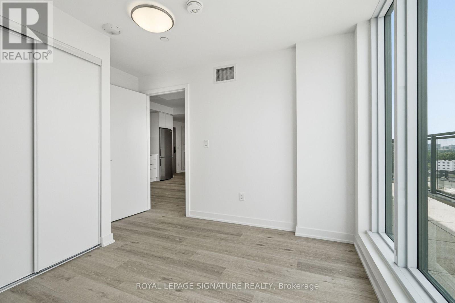
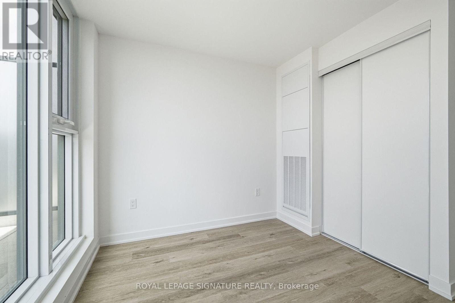
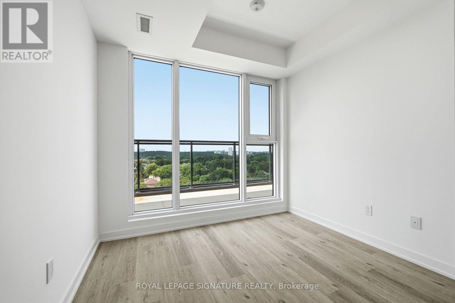
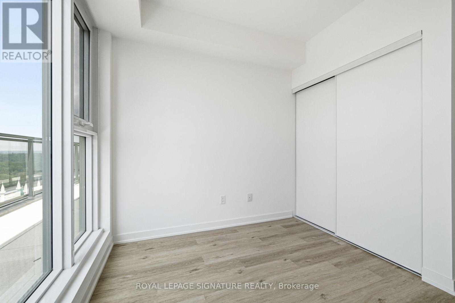
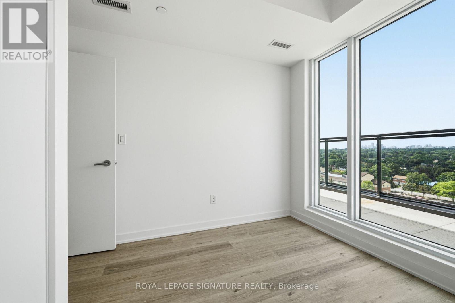
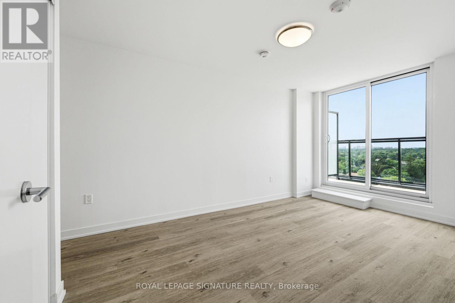
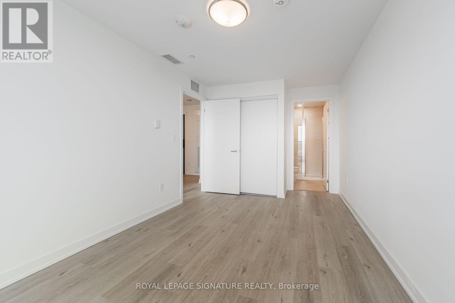
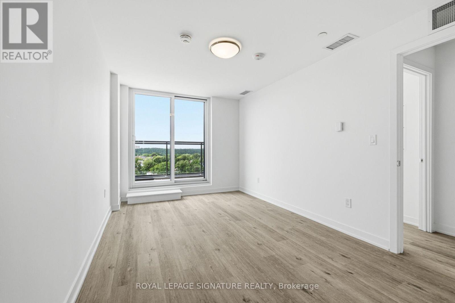
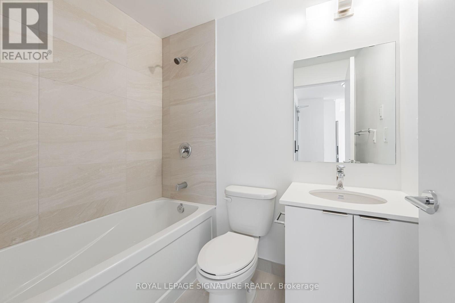
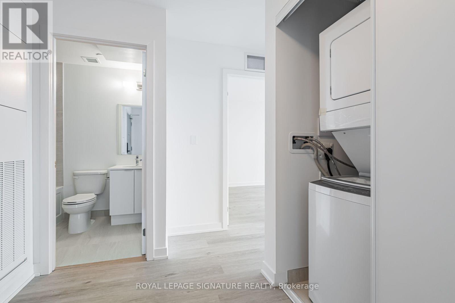
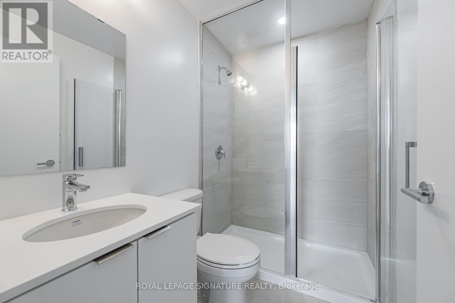
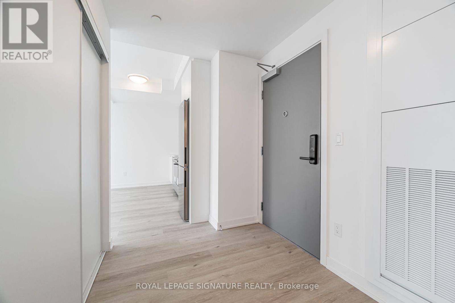
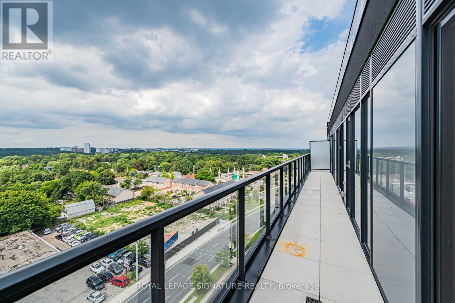
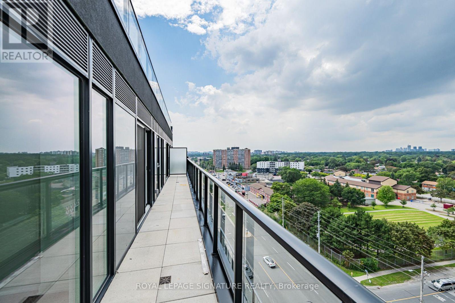
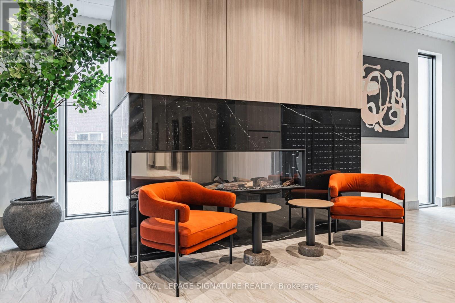
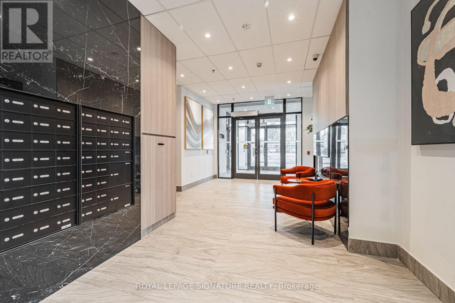
$523.50 每月Welcome to East Pointe Condos - pre-construction pricing, move in now! Brand new and never lived in, this top-floor 3 bedroom, 2 bathroom suite is the lowest-priced three-bedroom available in the building - 815 sq. ft. inside plus an extra-large 181 sq. ft. private north-facing terrace, close to 1,000 sq. ft. inside and out, with walk-outs to the terrace from the living room and all three bedrooms. Large windows fill the open-concept living and kitchen area with natural light, luxury vinyl flooring runs throughout, and the kitchen comes with a full stainless steel appliance package. Three bedrooms, not two and a den - a real third room for a child or a home office - with a 3-piece ensuite off the primary, and the 11th-floor position means no one living above you. In-suite laundry, keyless entry and a smart-home-ready suite. Residents have a fitness centre, party room, landscaped outdoor terraces with BBQ stations and visitor parking. Minutes to U of T Scarborough, Guildwood GO and Highway 401, with shops, parks, waterfront trails and the Scarborough Bluffs nearby. Buy directly from the builder in a completed, registered building - no years of waiting, no occupancy fees, flexible possession. Listing price is net of the Enhanced HST Rebate. (id:43681)
房源概要
| MLS® Number | E13781428 |
| 房源类型 | 民宅 |
| 社区名字 | West Hill |
| 附近的便利设施 | 公园, 礼拜场所, 学校, 公共交通 |
| 社区特征 | Pets Allowed With Restrictions |
| 特征 | 无地毯, In Suite Laundry |
| 结构 | Patio(s) |
| View Type | View |
详 情
| 浴室 | 2 |
| 地上卧房 | 3 |
| 总卧房 | 3 |
| Age | New Building |
| 公寓设施 | 健身房, 宴会厅, Visitor Parking |
| 家电类 | 洗碗机, 烘干机, 微波炉, 炉子, 洗衣机, 冰箱 |
| 地下室类型 | 没有 |
| 空调 | 中央空调 |
| 外墙 | 混凝土 |
| Fire Protection | Controlled Entry, Smoke Detectors, Monitored Alarm |
| Flooring Type | Vinyl, Tile |
| 供暖方式 | 天然气 |
| 供暖类型 | 压力热风 |
| 内部尺寸 | 800 - 899 Sqft |
| 类型 | 公寓 |
车 位
| 地下 | |
| Garage |
土地
| 英亩数 | 无 |
| 土地便利设施 | 公园, 宗教场所, 学校, 公共交通 |
| Landscape Features | Landscaped |
房 间
| 楼 层 | 类 型 | 长 度 | 宽 度 | 面 积 |
|---|---|---|---|---|
| 一楼 | 厨房 | 5.33 m | 3.5 m | 5.33 m x 3.5 m |
| 一楼 | 客厅 | 5.33 m | 3.5 m | 5.33 m x 3.5 m |
| 一楼 | 主卧 | 4.39 m | 2.84 m | 4.39 m x 2.84 m |
| 一楼 | 浴室 | 2.33 m | 1.11 m | 2.33 m x 1.11 m |
| 一楼 | 第二卧房 | 2.84 m | 2.59 m | 2.84 m x 2.59 m |
| 一楼 | 第三卧房 | 2.92 m | 2.56 m | 2.92 m x 2.56 m |
| 一楼 | 浴室 | 2.33 m | 1.11 m | 2.33 m x 1.11 m |
https://www.realtor.ca/real-estate/30275613/1103-4569-kingston-road-toronto-west-hill-west-hill

The trademarks REALTOR®, REALTORS®, and the REALTOR® logo are controlled by The Canadian Real Estate Association (CREA) and identify real estate professionals who are members of CREA. The trademarks MLS®, Multiple Listing Service® and the associated logos are owned by The Canadian Real Estate Association (CREA) and identify the quality of services provided by real estate professionals who are members of CREA. The trademark DDF® is owned by The Canadian Real Estate Association (CREA) and identifies CREA's Data Distribution Facility (DDF®)
Toronto Real Estate Board
Royal LePage Signature Realty
September 14 2026 06:32:20
