
23 Morton Crescent Barrie (West Bayfield), Ontario L4N 7T4


$729,000
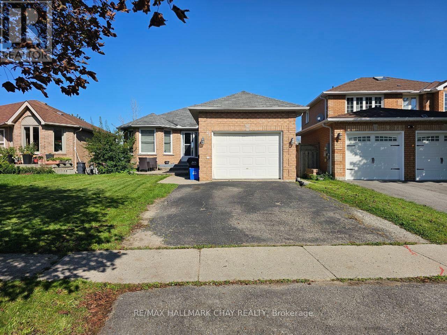
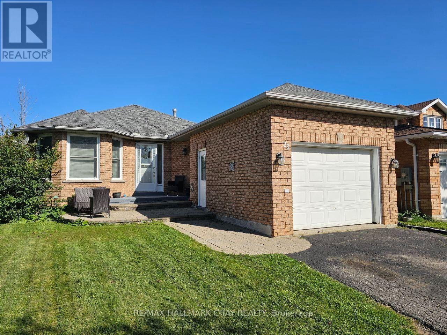
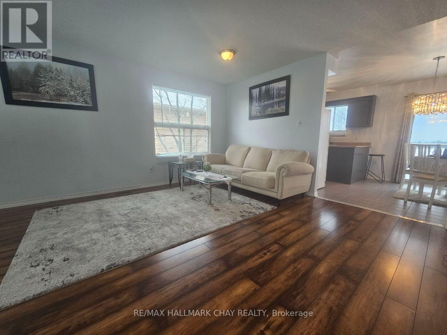
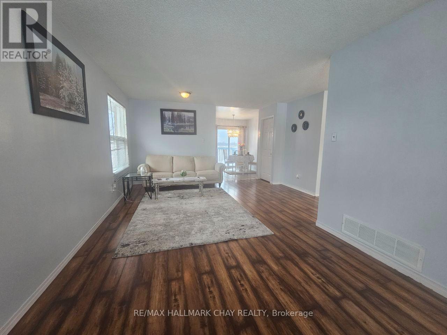
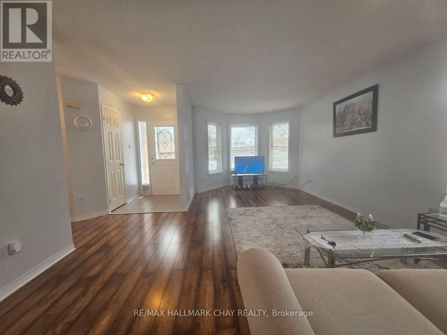
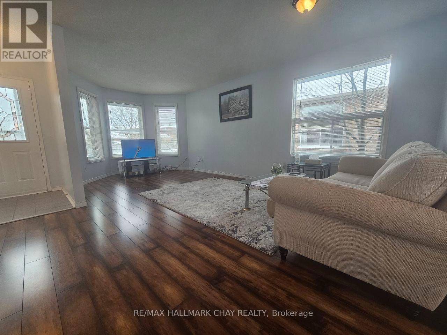
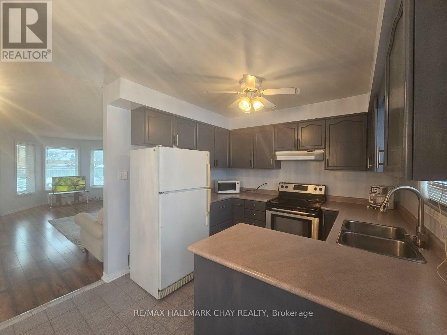
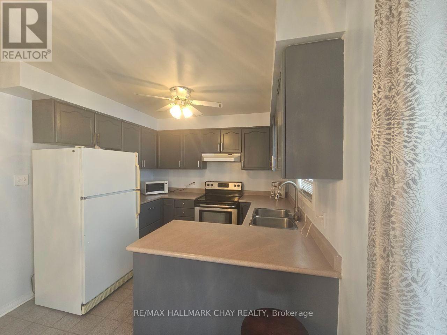
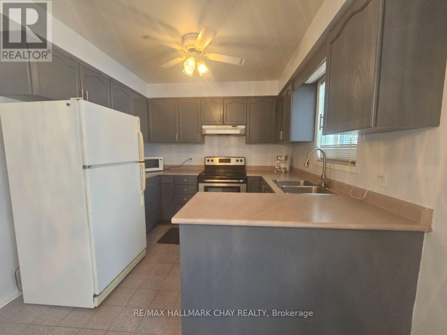
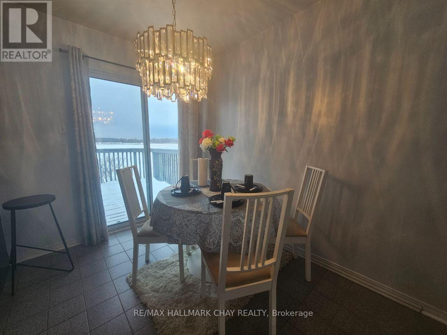
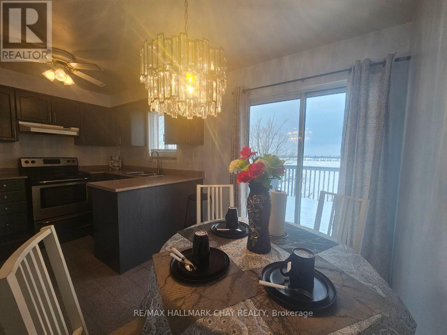
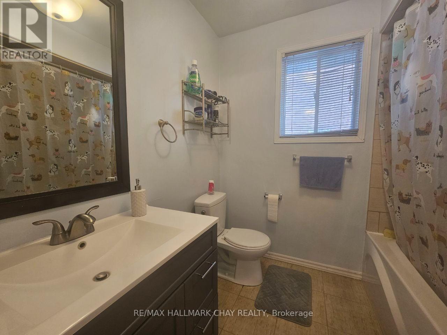
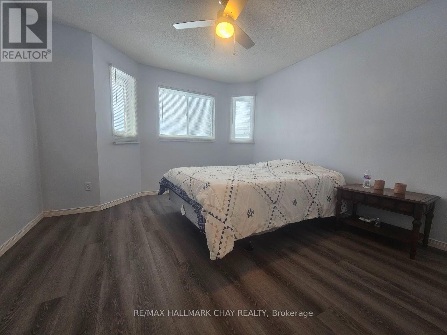
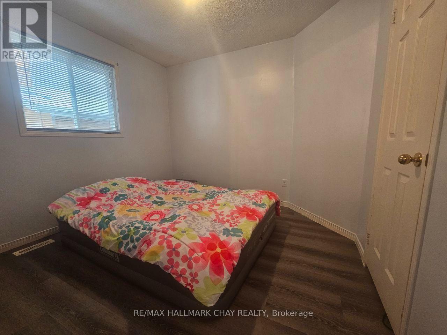
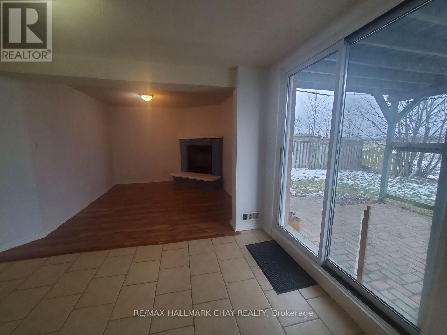
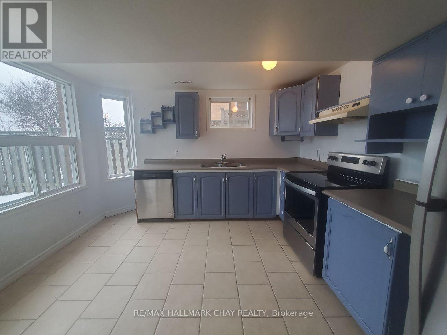
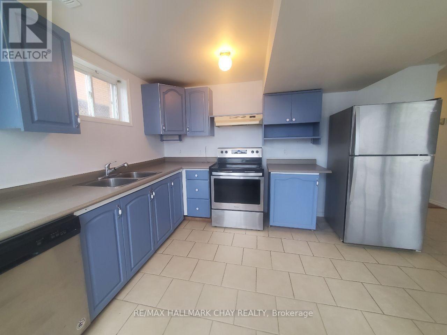
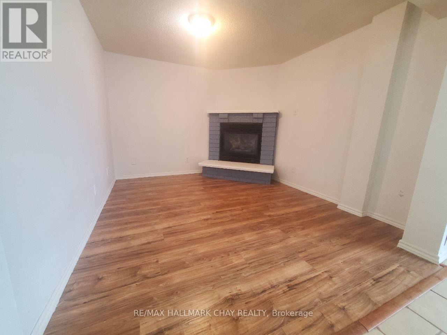
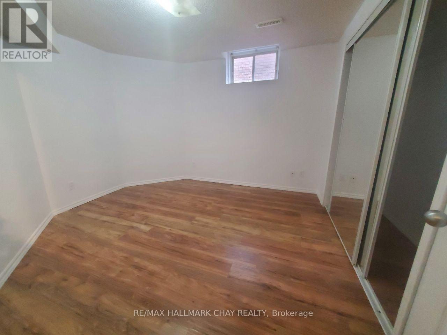
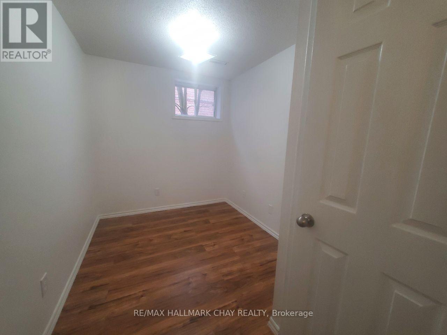
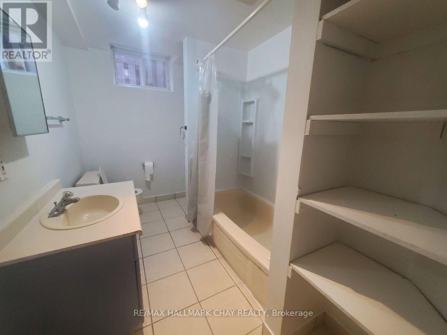
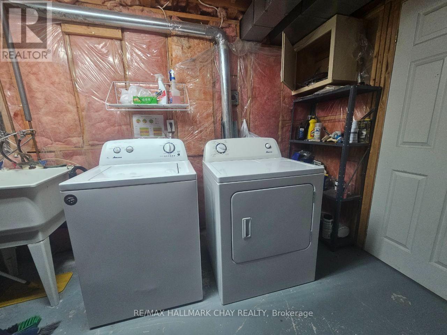
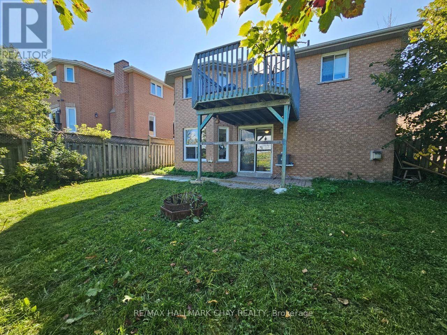
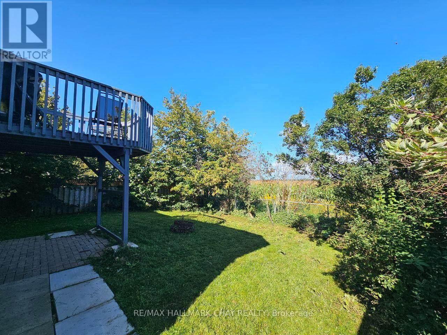
Great Opportunity To Enter The Barrie Market! This Detached 2+2 Bedroom Bungalow Features A Fully Finished Walkout Lower Level With Separate Entrance And Excellent In-Law Potential - A Great Opportunity For First-Time Buyers, Growing Families Or Extended Families Looking For Flexible Living Space. The Bright Main Floor Features A Spacious Living Room, Large Primary Bedroom, Second Bedroom, 4-Piece Bathroom And An Eat-In Kitchen With Walkout To A Large Deck Overlooking Beautiful Open Views. The Property Abuts A Beautiful Farm, Offering A Peaceful Setting, Added Privacy And No Neighbours Directly Behind. The Fully Finished Lower Level Offers 2 Additional Bedrooms, A Spacious Living Area And 4-Piece Bathroom, Providing Comfortable And Versatile Additional Living Space. Laundry Is Conveniently Located In The Basement. Situated In The Established And Family-Friendly West Bayfield Community, Close To Schools, Parks, Shopping, Grocery Stores, Restaurants, Public Transit And The Many Amenities Along Bayfield Street, With Convenient Access To Highway 400 And Major Routes. Additional Highlights Include An Attached Garage, Private Driveway And Furnace Replaced In 2025. A Fantastic Opportunity To Own A Detached Home With Flexible Living Space, Great Rear Privacy And Excellent Convenience In A Well-Established Barrie Neighbourhood. Please Note: Listing Photos Were Taken Prior To The Current Tenant Taking Possession Of The Property. (id:43681)
房源概要
| MLS® Number | S13781504 |
| 房源类型 | 民宅 |
| 社区名字 | West Bayfield |
| 附近的便利设施 | 医院, 公园, 礼拜场所, 学校 |
| 设备类型 | 热水器 |
| 总车位 | 3 |
| 租赁设备类型 | 热水器 |
| View Type | View |
详 情
| 浴室 | 2 |
| 地上卧房 | 2 |
| 地下卧室 | 2 |
| 总卧房 | 4 |
| 公寓设施 | Fireplace(s) |
| 家电类 | 洗碗机, 炉子, 窗帘, 冰箱 |
| 建筑风格 | 平房 |
| 地下室进展 | 已装修 |
| 地下室功能 | Walk Out, Separate Entrance |
| 地下室类型 | N/a (finished), N/a |
| 施工种类 | 独立屋 |
| 空调 | 中央空调 |
| 外墙 | 砖 |
| 壁炉 | 有 |
| Fireplace Total | 1 |
| 地基类型 | Unknown |
| 供暖方式 | 天然气 |
| 供暖类型 | 压力热风 |
| 储存空间 | 1 |
| 内部尺寸 | 700 - 1100 Sqft |
| 类型 | 独立屋 |
| 设备间 | 市政供水 |
车 位
| 附加车库 | |
| Garage |
土地
| 英亩数 | 无 |
| 围栏类型 | Fenced Yard |
| 土地便利设施 | 医院, 公园, 宗教场所, 学校 |
| 污水道 | Sanitary Sewer |
| 土地深度 | 110 Ft ,1 In |
| 土地宽度 | 38 Ft ,4 In |
| 不规则大小 | 38.4 X 110.1 Ft |
| 规划描述 | 住宅 |
房 间
| 楼 层 | 类 型 | 长 度 | 宽 度 | 面 积 |
|---|---|---|---|---|
| Lower Level | 客厅 | 3.45 m | 3.05 m | 3.45 m x 3.05 m |
| Lower Level | 卧室 | 3.23 m | 3.35 m | 3.23 m x 3.35 m |
| Lower Level | 第二卧房 | 3.25 m | 2.13 m | 3.25 m x 2.13 m |
| Lower Level | 厨房 | 5.11 m | 3.63 m | 5.11 m x 3.63 m |
| Lower Level | 浴室 | Measurements not available | ||
| 一楼 | 主卧 | 3.89 m | 3.63 m | 3.89 m x 3.63 m |
| 一楼 | 第二卧房 | 3.12 m | 3.07 m | 3.12 m x 3.07 m |
| 一楼 | 家庭房 | 6.33 m | 3.18 m | 6.33 m x 3.18 m |
| 一楼 | 厨房 | 4.85 m | 2.95 m | 4.85 m x 2.95 m |
| 一楼 | 浴室 | Measurements not available |
设备间
| 有线电视 | 已安装 |
| 配电箱 | 已安装 |
| 污水道 | 已安装 |
https://www.realtor.ca/real-estate/30275637/23-morton-crescent-barrie-west-bayfield-west-bayfield

The trademarks REALTOR®, REALTORS®, and the REALTOR® logo are controlled by The Canadian Real Estate Association (CREA) and identify real estate professionals who are members of CREA. The trademarks MLS®, Multiple Listing Service® and the associated logos are owned by The Canadian Real Estate Association (CREA) and identify the quality of services provided by real estate professionals who are members of CREA. The trademark DDF® is owned by The Canadian Real Estate Association (CREA) and identifies CREA's Data Distribution Facility (DDF®)
Toronto Real Estate Board
RE/MAX Hallmark Chay Realty
September 14 2026 06:34:36
