
202 John Street W Bradford West Gwillimbury (Bradford), Ontario L3Z 1J5




$1,100,000
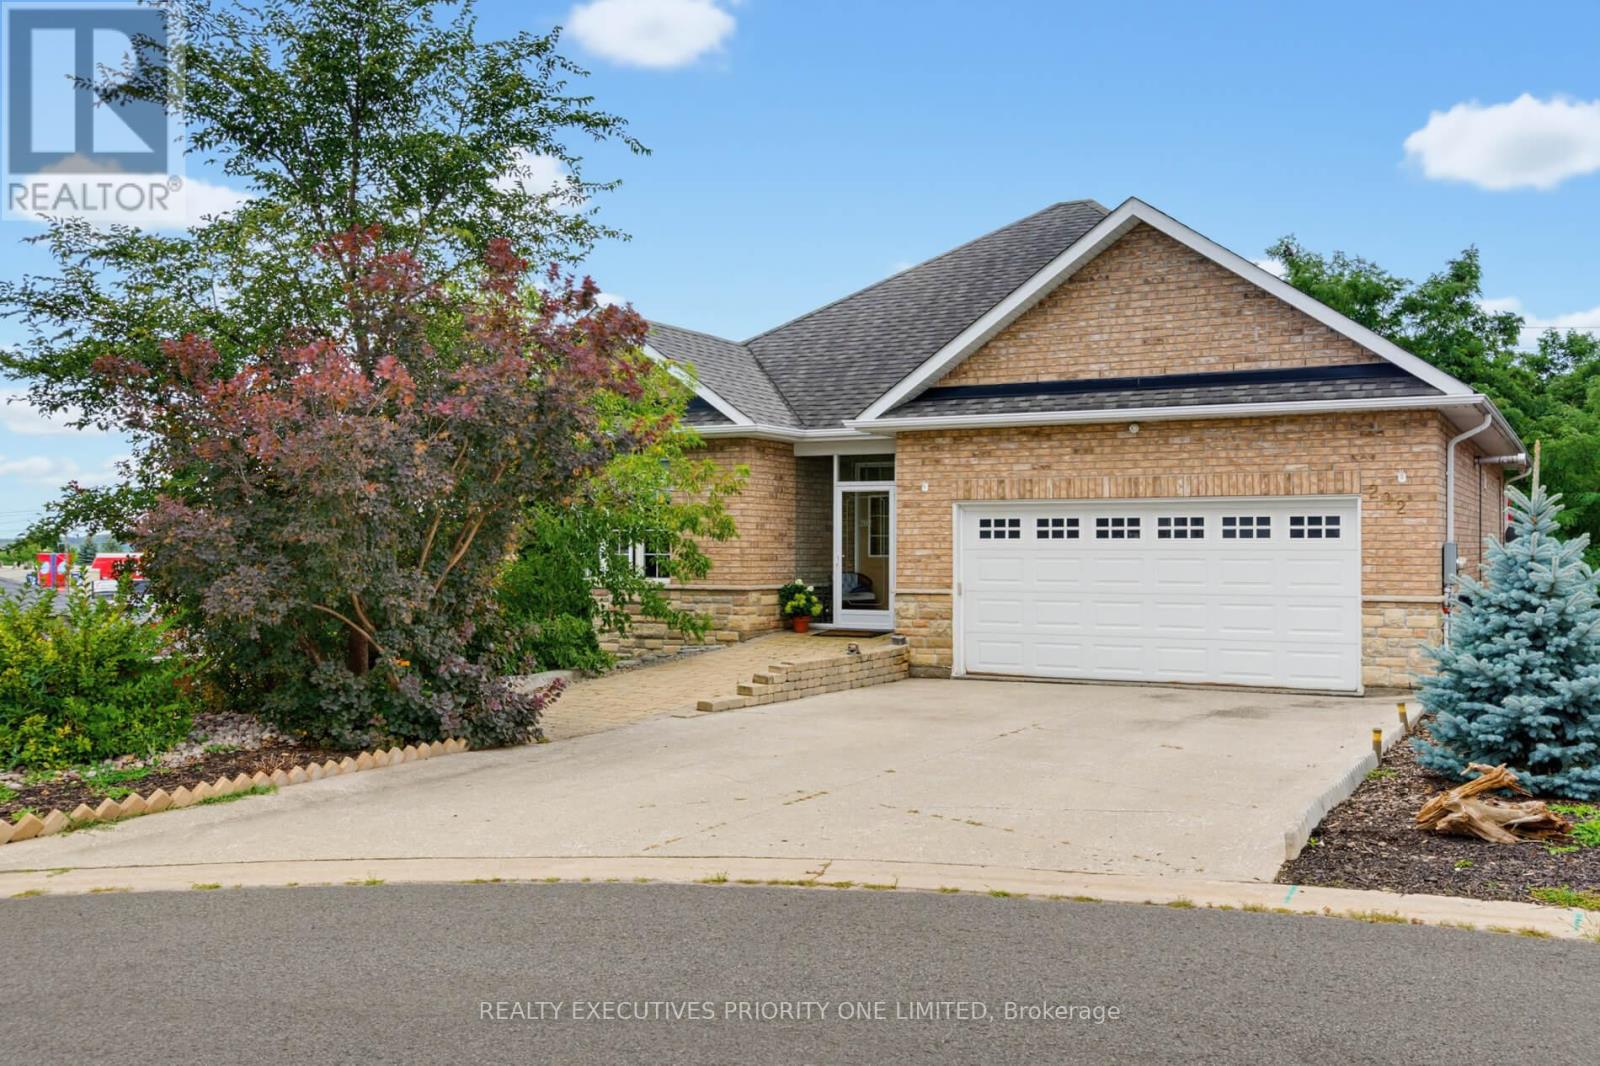
Welcome to this exceptional custom-built brick raised bungalow, ideally situated on a quiet court in central Bradford and backing onto peaceful greenspace. With southern exposure, the home is filled with natural light throughout the day and offers over 2,600 sq ft of beautifully finished living space across two levels.Thoughtfully designed for both everyday living and effortless entertaining, the home features 3 spacious bedrooms with the flexibility to convert to 4. The open-concept principal rooms are complemented by 9-ft smooth ceilings on both levels, birch hardwood flooring, a matching hardwood staircase, crown moulding, and oversized windows.The impressive chef's kitchen is designed to be both elegant and functional, showcasing granite countertops, a large centre island, undermount sink, ceramic backsplash, upgraded cabinetry with pot & pan drawers, and sophisticated tile flooring. Two gas fireplaces add warmth and character to the home's inviting living spaces.The spacious primary retreat features a walk-out to the deck and a private 3-piece ensuite, creating a comfortable space to unwind. The bright walk-out lower level further extends the living space with a generous recreation room, wet bar, full bathroom, and separate entrance. Recently freshly painted, this level offers exceptional versatility for extended family, guests, a home office, or additional living accommodations.Additional highlights include wheelchair accessibility with a private elevator, beautifully landscaped front grounds, concrete driveway, interlock walkway, and parking for 4 vehicles.Step outside to enjoy the tranquil greenspace backdrop and peaceful mornings on the deck, or gather with family and friends in the home's expansive open-concept living areas. Offering a rare combination of quality craftsmanship, thoughtful upgrades, versatile living space, and an exceptional court location, this is a home designed to be enjoyed for years to come. (id:43681)
房源概要
| MLS® Number | N13766416 |
| 房源类型 | 民宅 |
| 社区名字 | Bradford |
| 设备类型 | 热水器 |
| 特征 | Wheelchair Access |
| 总车位 | 4 |
| 租赁设备类型 | 热水器 |
| 结构 | Deck, Porch |
详 情
| 浴室 | 3 |
| 地上卧房 | 2 |
| 地下卧室 | 1 |
| 总卧房 | 3 |
| Age | 16 To 30 Years |
| 公寓设施 | Fireplace(s) |
| 家电类 | Central Vacuum, Water Meter, 烘干机, 烤箱, Range, 炉子, 洗衣机, Wine Fridge, 冰箱 |
| 建筑风格 | Raised Bungalow |
| 地下室进展 | 已装修 |
| 地下室功能 | Walk Out, Separate Entrance, Apartment In Basement |
| 地下室类型 | N/a (finished), N/a, N/a |
| 施工种类 | 独立屋 |
| 空调 | 中央空调 |
| 外墙 | 砖 |
| 壁炉 | 有 |
| Fireplace Total | 2 |
| Flooring Type | Ceramic, Hardwood |
| 地基类型 | 水泥 |
| 供暖方式 | 天然气 |
| 供暖类型 | 压力热风 |
| 储存空间 | 1 |
| 内部尺寸 | 1100 - 1500 Sqft |
| 类型 | 独立屋 |
| 设备间 | 市政供水 |
车 位
| 附加车库 | |
| Garage |
土地
| 英亩数 | 无 |
| Landscape Features | Landscaped |
| 污水道 | Sanitary Sewer |
| 土地深度 | 99 Ft ,8 In |
| 土地宽度 | 63 Ft ,7 In |
| 不规则大小 | 63.6 X 99.7 Ft |
房 间
| 楼 层 | 类 型 | 长 度 | 宽 度 | 面 积 |
|---|---|---|---|---|
| Lower Level | 娱乐,游戏房 | 12.24 m | 3.96 m | 12.24 m x 3.96 m |
| Lower Level | 第三卧房 | 3.51 m | 2.84 m | 3.51 m x 2.84 m |
| 一楼 | 厨房 | 7.14 m | 3.48 m | 7.14 m x 3.48 m |
| 一楼 | Eating Area | 7.14 m | 3.48 m | 7.14 m x 3.48 m |
| 一楼 | 家庭房 | 5.87 m | 4.22 m | 5.87 m x 4.22 m |
| 一楼 | 主卧 | 5.18 m | 4.75 m | 5.18 m x 4.75 m |
| 一楼 | 第二卧房 | 3.78 m | 3.25 m | 3.78 m x 3.25 m |

The trademarks REALTOR®, REALTORS®, and the REALTOR® logo are controlled by The Canadian Real Estate Association (CREA) and identify real estate professionals who are members of CREA. The trademarks MLS®, Multiple Listing Service® and the associated logos are owned by The Canadian Real Estate Association (CREA) and identify the quality of services provided by real estate professionals who are members of CREA. The trademark DDF® is owned by The Canadian Real Estate Association (CREA) and identifies CREA's Data Distribution Facility (DDF®)
Toronto Real Estate Board
Realty Executives Priority One Limited
September 14 2026 06:57:53
