
77872 London Road Huron East (Tuckersmith), Ontario N0M 1L0


$769,900
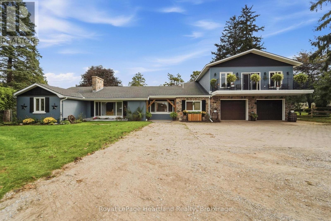
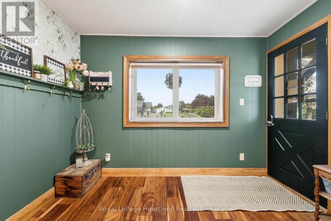
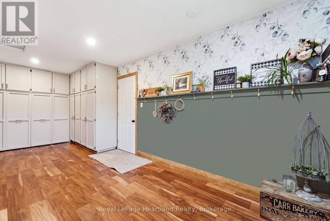
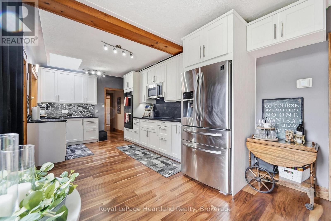
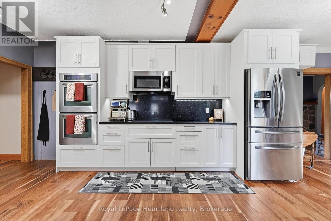
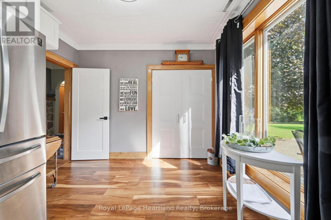
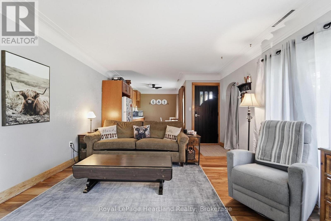
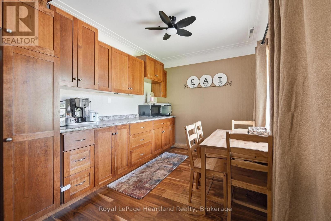
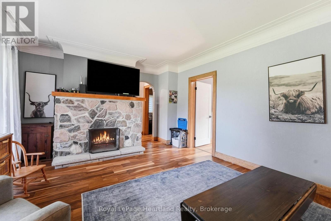
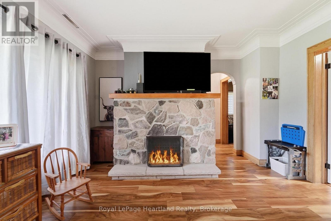
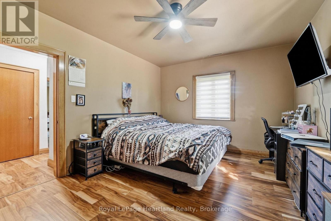
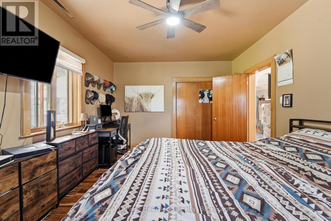
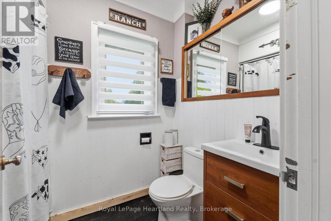
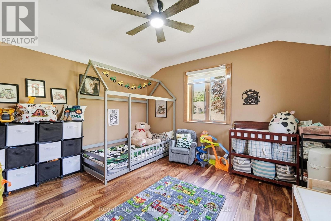
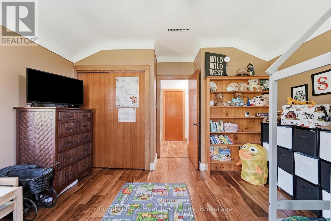
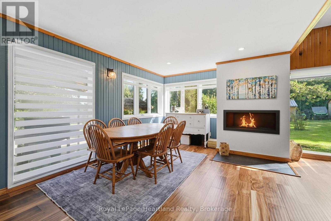
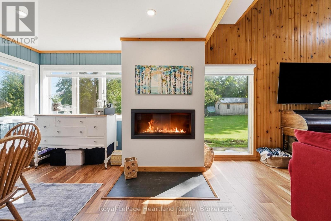
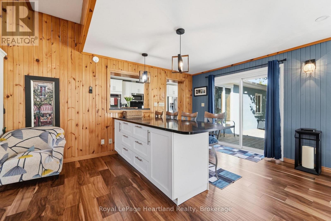
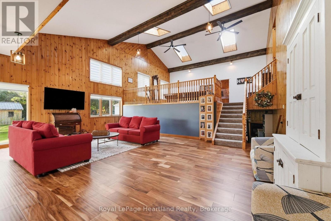
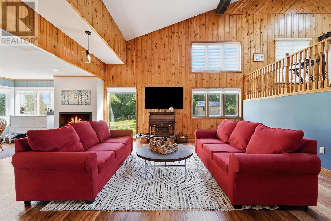
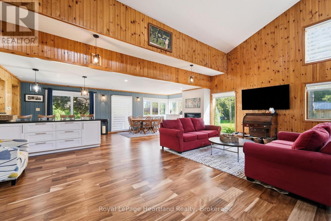
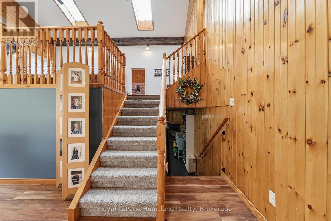
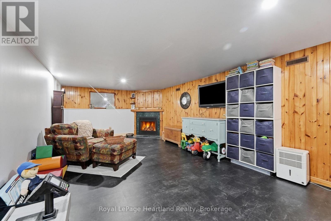
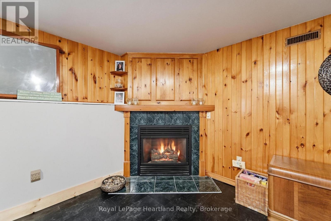
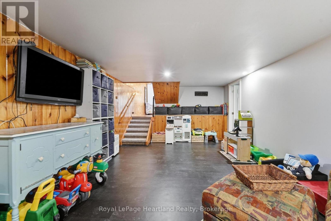
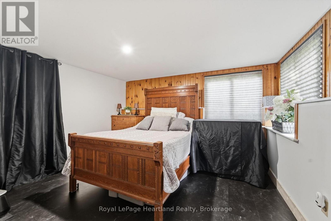
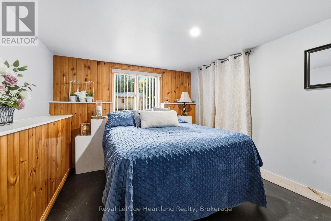
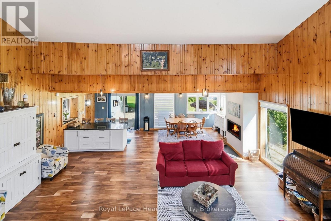
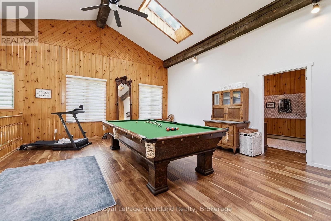
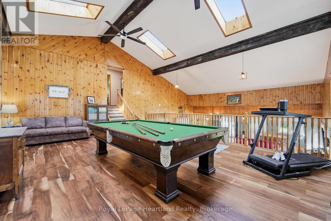
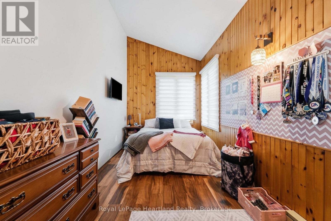
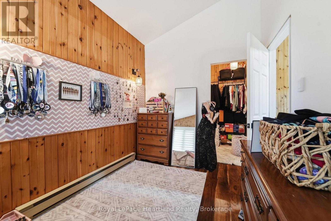
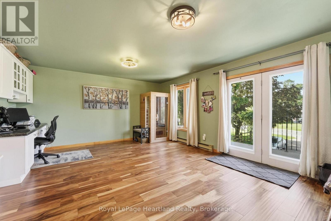
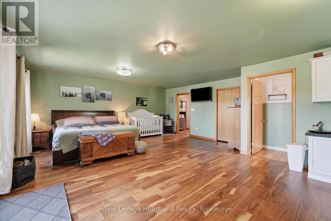
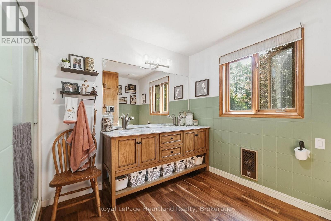
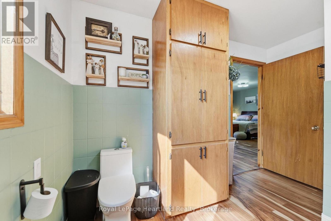
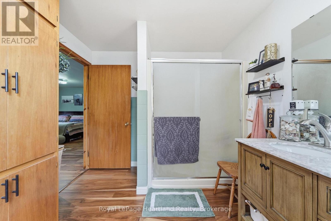
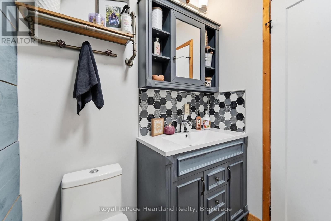
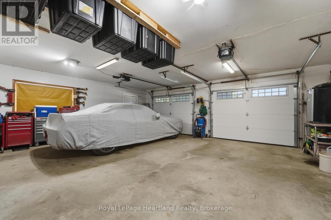
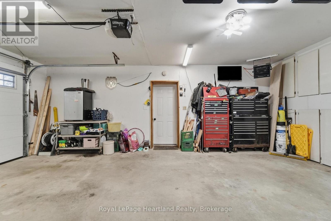
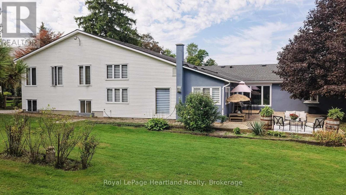
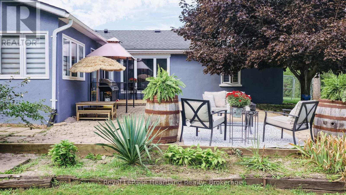
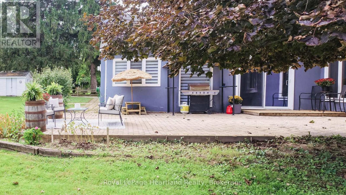
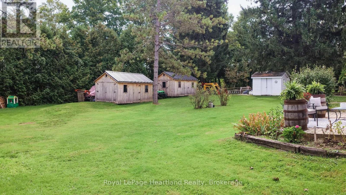
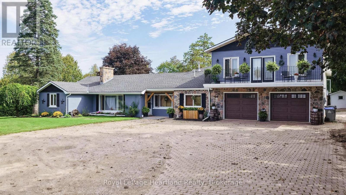
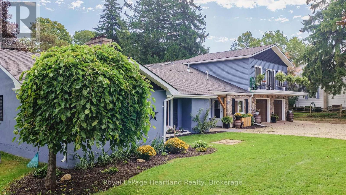
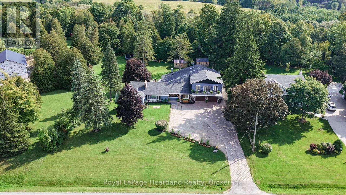
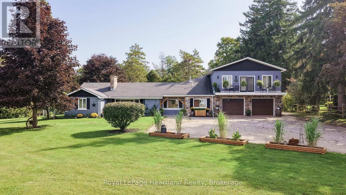
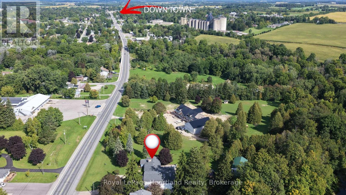
If room to roam is high on your wish list, this expansive 4+2 bedroom home on the edge of Clinton is a must-see. Perfectly positioned just steps from 67 acres of scenic trails in the local Conservation Area, this property seamlessly blends indoor space with outdoor lifestyle.The true heart of the home is a dramatic, vaulted open-concept living and dining area featuring cottage-inspired styling, a cozy gas fireplace, and sweeping views of the lush, park-like backyard with steps up to a games room and down to another rec room. Upstairs, the massive 18'x25' primary suite serves as a true private retreat-complete with a dedicated ensuite, walk-in closet, and a private second-level balcony. Designed with versatility in mind, the layout easily accommodates extended family or guests with a second main-floor living room (highlighted by a classic stone wood-burning fireplace) and a fully finished lower-level rec room with its own gas fireplace. Other Updates & Features include: Upgraded furnace and central air, 2 new garage doors and a new opener, light fixtures throughout, and stylish bathroom updates, expanded laneway with ample parking, two custom 10'x16' storage sheds in the rear yard. (id:43681)
Open House
现在这个房屋大家可以去Open House参观了!
1:00 pm
结束于:2:30 pm
房源概要
| MLS® Number | X13781364 |
| 房源类型 | 民宅 |
| 社区名字 | Tuckersmith |
| 附近的便利设施 | 医院, 公园 |
| 总车位 | 10 |
详 情
| 浴室 | 3 |
| 地上卧房 | 4 |
| 地下卧室 | 2 |
| 总卧房 | 6 |
| Age | 51 To 99 Years |
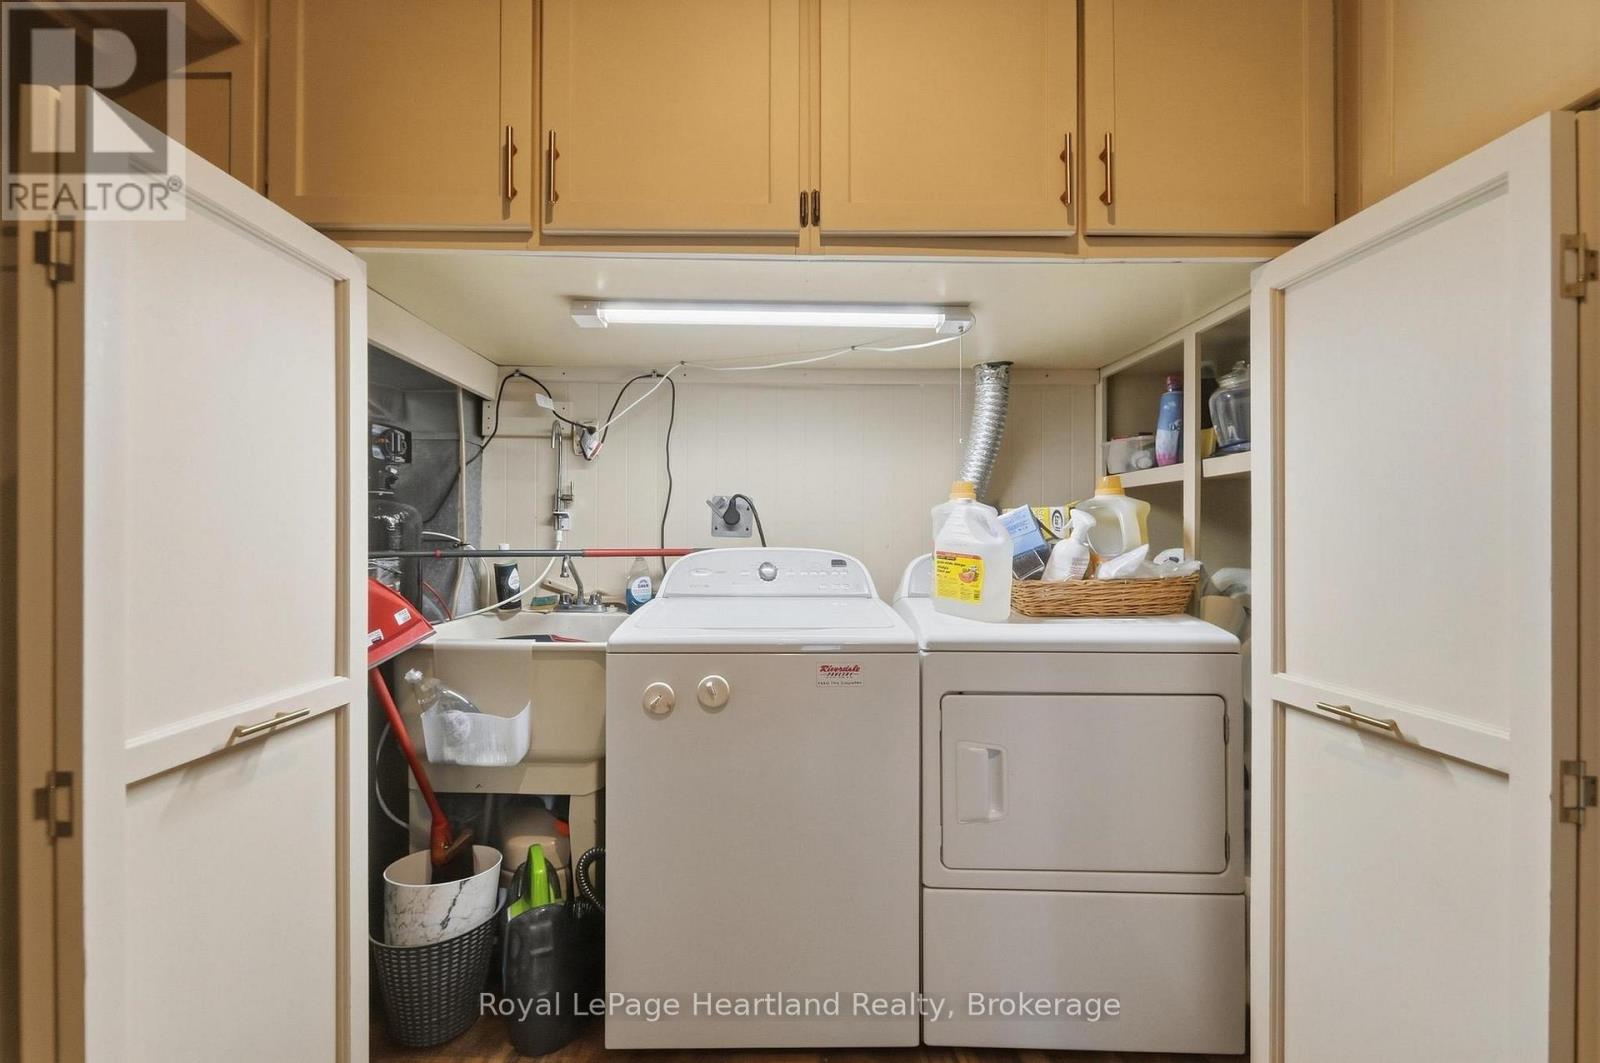
| 家电类 | Water Heater, Water Softener |
| 地下室进展 | 已装修 |
| 地下室类型 | Partial (finished) |
| 施工种类 | 独立屋 |
| Construction Style Split Level | Sidesplit |
| 空调 | 中央空调 |
| 外墙 | 石, 灰泥 |
| 壁炉 | 有 |
| Fireplace Total | 3 |
| 地基类型 | Slab, 混凝土 |
| 客人卫生间(不包含洗浴) | 1 |
| 供暖方式 | 天然气 |
| 供暖类型 | 压力热风 |
| 内部尺寸 | 3500 - 5000 Sqft |
| 类型 | 独立屋 |
| 设备间 | 市政供水 |
车 位
| 附加车库 | |
| Garage |
土地
| 英亩数 | 无 |
| 土地便利设施 | 医院, 公园 |
| 污水道 | Septic System |
| 土地深度 | 202 Ft |
| 土地宽度 | 143 Ft |
| 不规则大小 | 143 X 202 Ft ; 202.70 X 145.88 X 257.89 X 143.23 |
| 地表水 | River/stream |
| 规划描述 | R1 |
房 间
| 楼 层 | 类 型 | 长 度 | 宽 度 | 面 积 |
|---|---|---|---|---|
| 二楼 | 第三卧房 | 5.52 m | 2.47 m | 5.52 m x 2.47 m |
| 二楼 | 大型活动室 | 7.39 m | 5.47 m | 7.39 m x 5.47 m |
| 二楼 | 主卧 | 7.79 m | 5.59 m | 7.79 m x 5.59 m |
| 二楼 | 浴室 | 3.33 m | 2.72 m | 3.33 m x 2.72 m |
| Lower Level | 娱乐,游戏房 | 7.4 m | 3.81 m | 7.4 m x 3.81 m |
| Lower Level | Bedroom 4 | 3.7 m | 3.24 m | 3.7 m x 3.24 m |
| Lower Level | Bedroom 5 | 3.24 m | 2.88 m | 3.24 m x 2.88 m |
| 一楼 | 客厅 | 7.37 m | 5.39 m | 7.37 m x 5.39 m |
| 一楼 | 厨房 | 6.92 m | 3.07 m | 6.92 m x 3.07 m |
| 一楼 | 餐厅 | 7.37 m | 3.58 m | 7.37 m x 3.58 m |
| 一楼 | 其它 | 4.19 m | 2.73 m | 4.19 m x 2.73 m |
| 一楼 | 家庭房 | 6.45 m | 3.94 m | 6.45 m x 3.94 m |
| 一楼 | 卧室 | 4.48 m | 3.49 m | 4.48 m x 3.49 m |
| 一楼 | 第二卧房 | 4.31 m | 3.85 m | 4.31 m x 3.85 m |
| 一楼 | 门厅 | 6.15 m | 3.26 m | 6.15 m x 3.26 m |
| 一楼 | 浴室 | 1.63 m | 1.56 m | 1.63 m x 1.56 m |
| 一楼 | 浴室 | 2.28 m | 1.49 m | 2.28 m x 1.49 m |
设备间
| 有线电视 | 已安装 |
| 配电箱 | 已安装 |
| Wireless | 可用 |
https://www.realtor.ca/real-estate/30275572/77872-london-road-huron-east-tuckersmith-tuckersmith

The trademarks REALTOR®, REALTORS®, and the REALTOR® logo are controlled by The Canadian Real Estate Association (CREA) and identify real estate professionals who are members of CREA. The trademarks MLS®, Multiple Listing Service® and the associated logos are owned by The Canadian Real Estate Association (CREA) and identify the quality of services provided by real estate professionals who are members of CREA. The trademark DDF® is owned by The Canadian Real Estate Association (CREA) and identifies CREA's Data Distribution Facility (DDF®)
Muskoka Haliburton Orillia – The Lakelands Association of REALTORS®
Royal LePage Heartland Realty
September 16 2026 01:28:56
