
144 Bellrock Drive Toronto (Milliken), Ontario M1V 3G6


$959,888
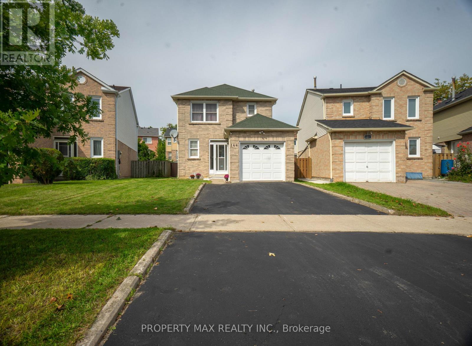
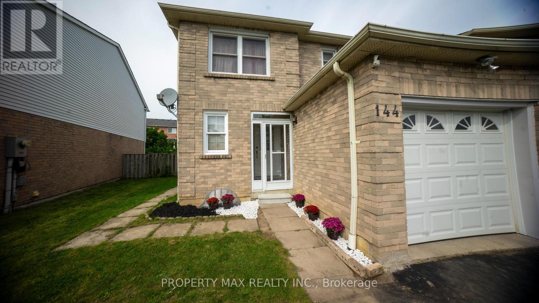
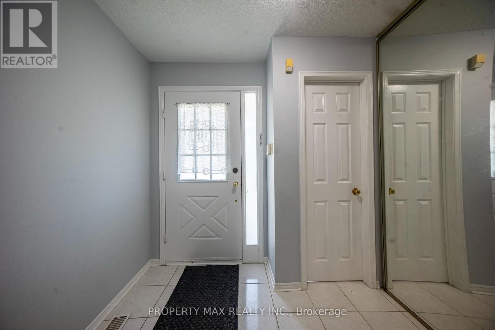
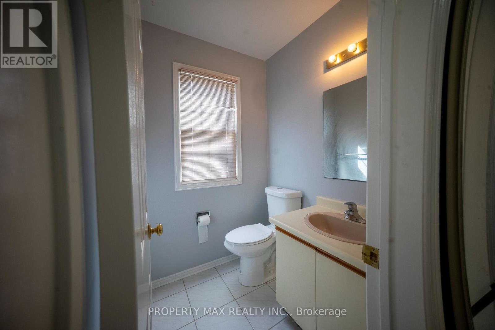
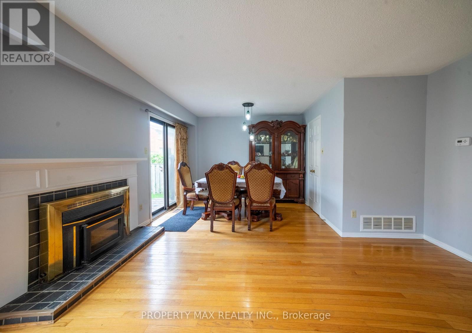
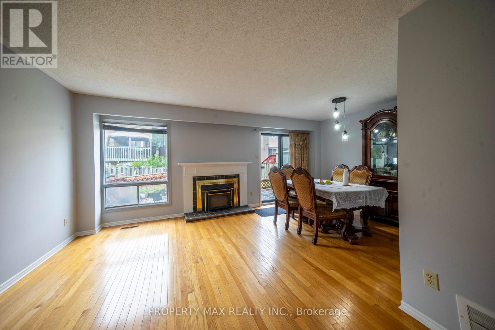
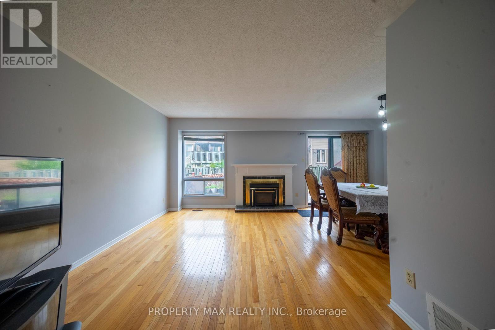
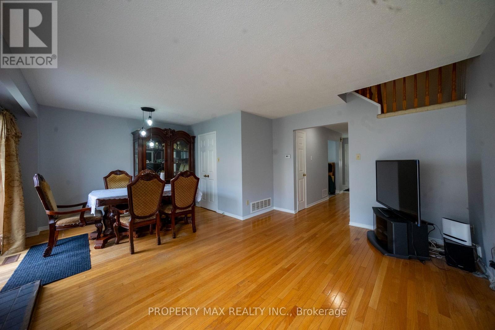
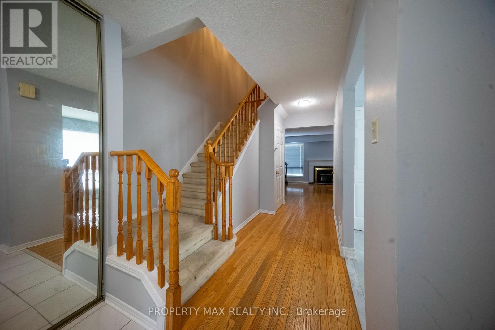
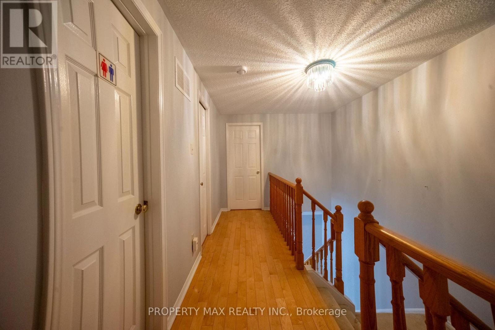
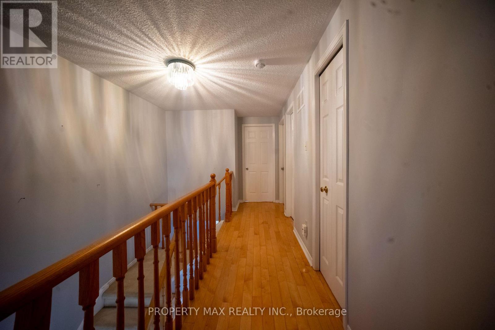
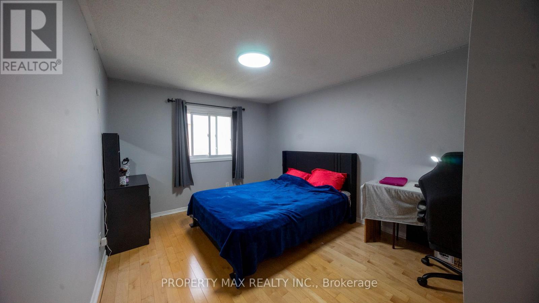
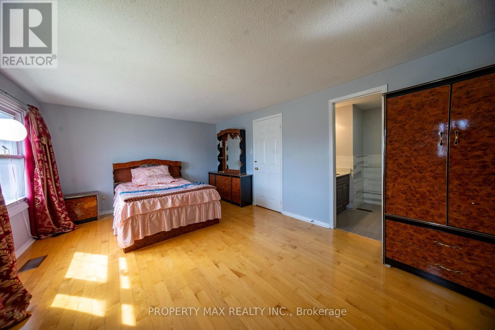
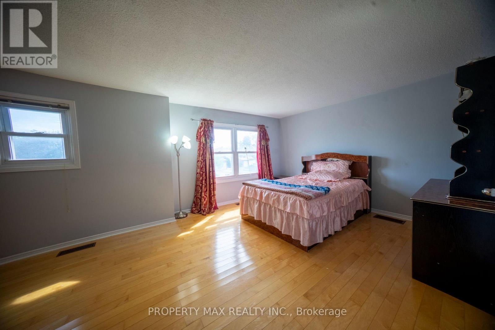
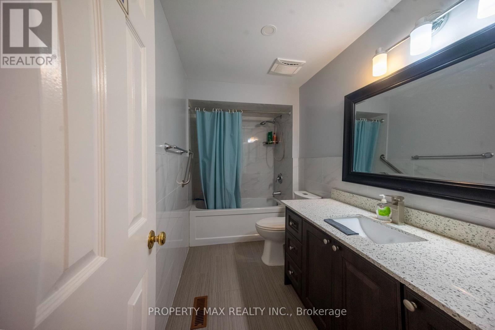
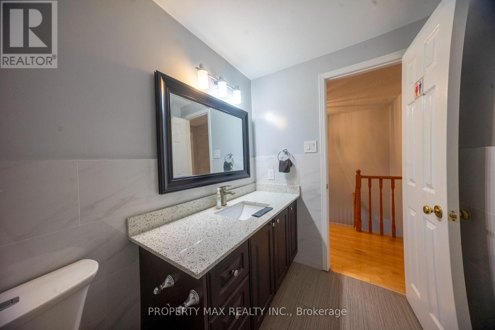
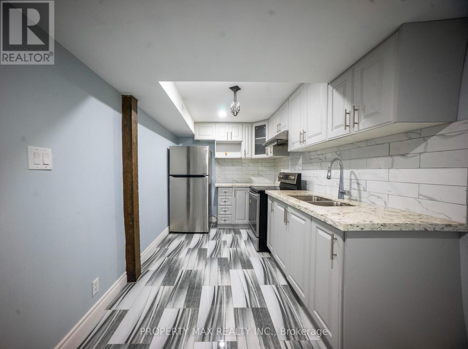
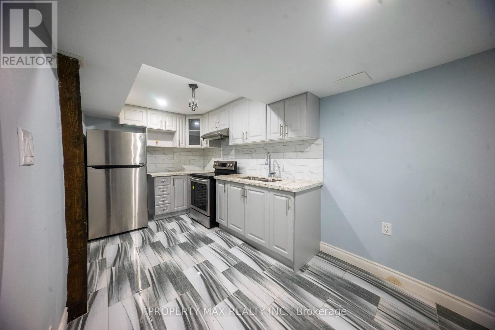
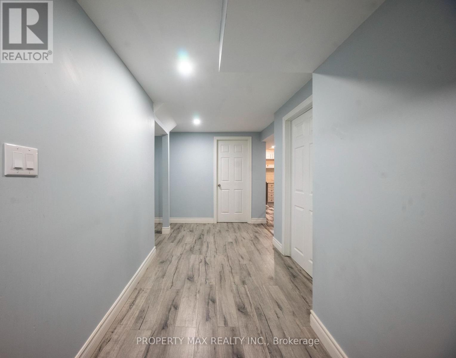
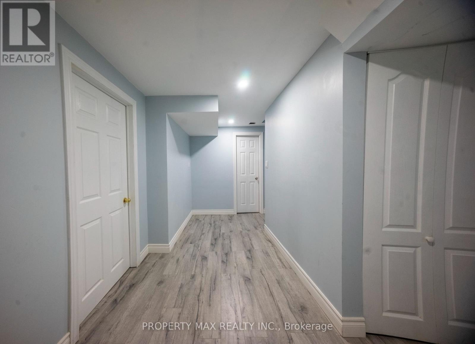
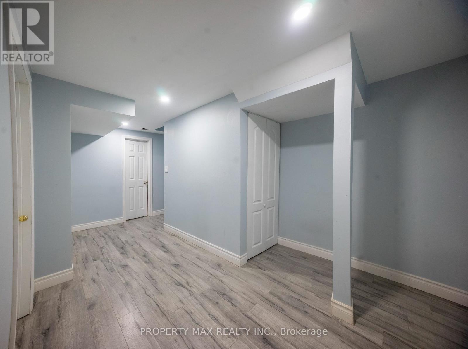
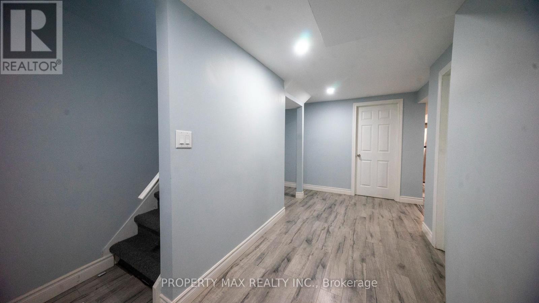
Welcome to 144 Bellrock Dr, Toronto, a well-kept home located in a mature and established community offering excellent convenience for families, commuters, and everyday living. The property features attractive hardwood flooring upgrades and has been carefully maintained, creating a warm and inviting atmosphere throughout. Enjoy a highly convenient location within walking distance of Pacific Mall, Splendid China Mall, and Market Village, providing easy access to shopping, restaurants, groceries, services, and entertainment. The home is also close to schools, parks, public transit and TTC routes, making commuting and daily errands simple and convenient. With its combination of a desirable neighbourhood, excellent nearby amenities, and a well-maintained interior, this property offers a comfortable lifestyle in a sought-after Toronto location. Potention for rental income (id:43681)
房源概要
| MLS® Number | E13781300 |
| 房源类型 | 民宅 |
| 社区名字 | Milliken |
| 设备类型 | 热水器, 热水器 - Tankless |
| 特征 | Flat Site, Dry, 无地毯 |
| 总车位 | 3 |
| 租赁设备类型 | 热水器, 热水器 - Tankless |
| 结构 | Deck |
详 情
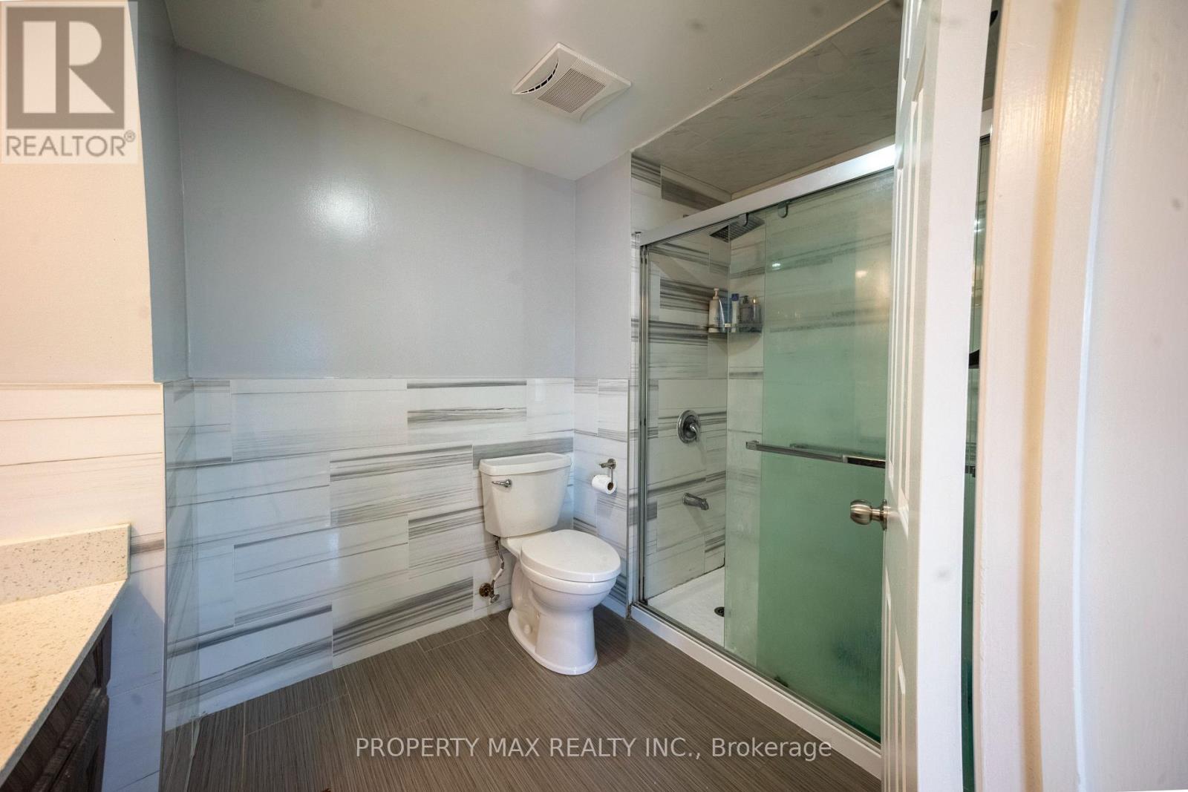
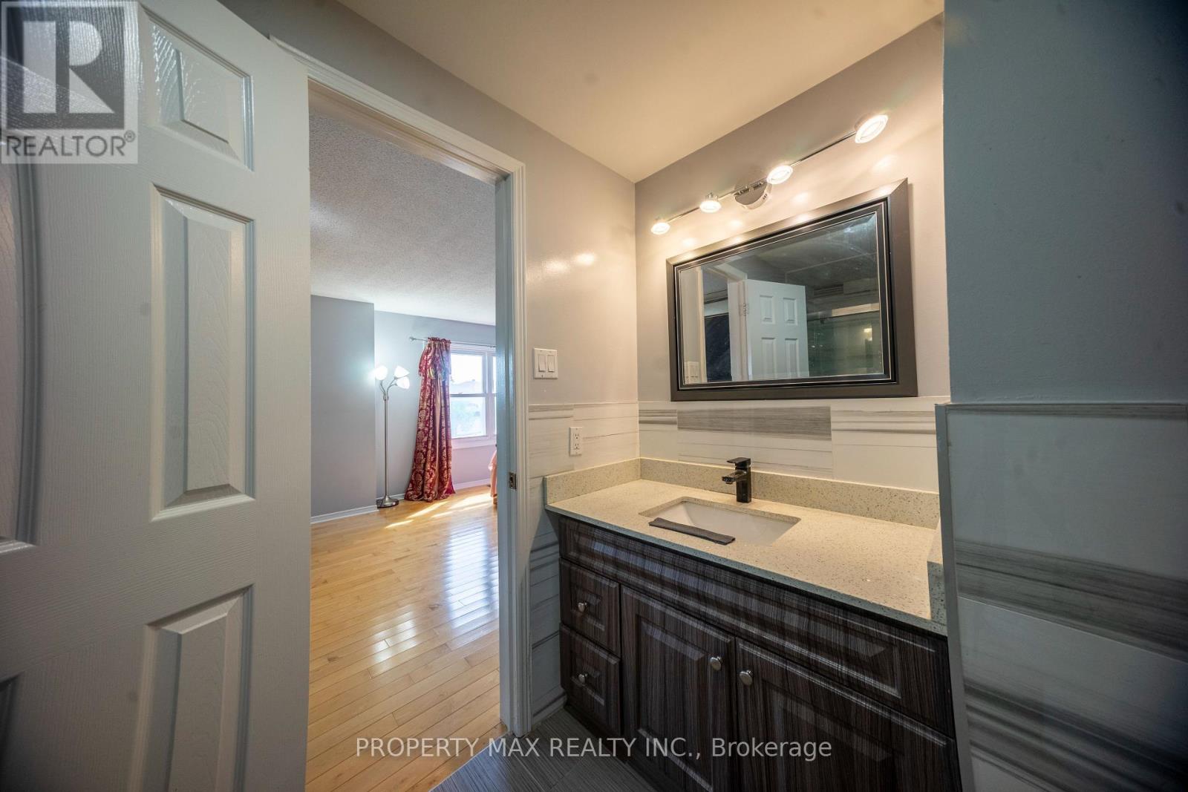
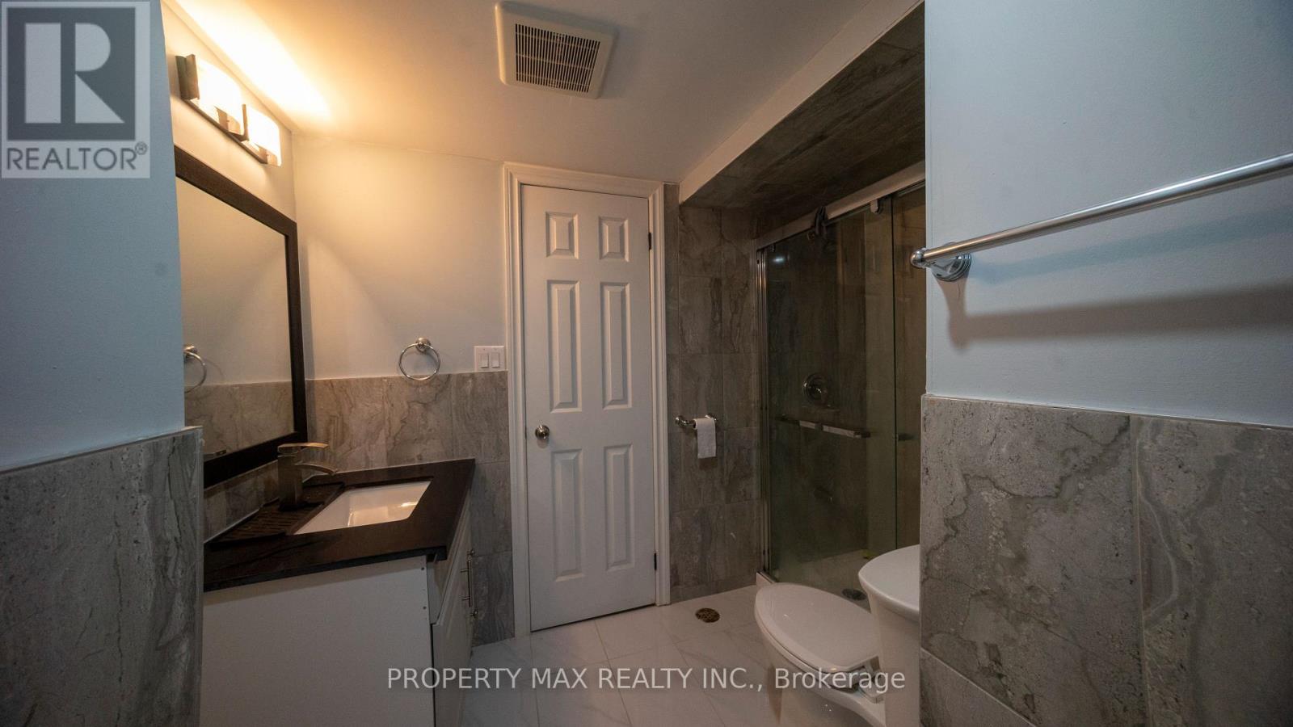
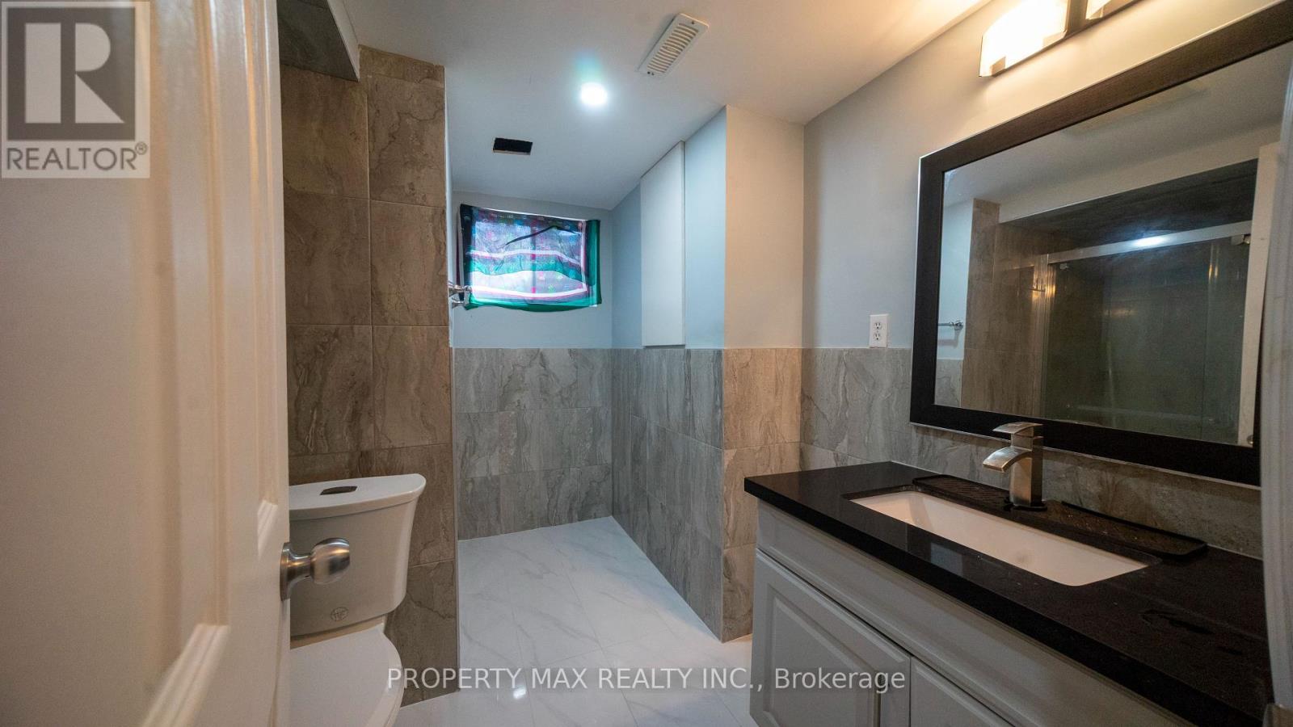
| 浴室 | 3 |
| 地上卧房 | 3 |
| 地下卧室 | 1 |
| 总卧房 | 4 |
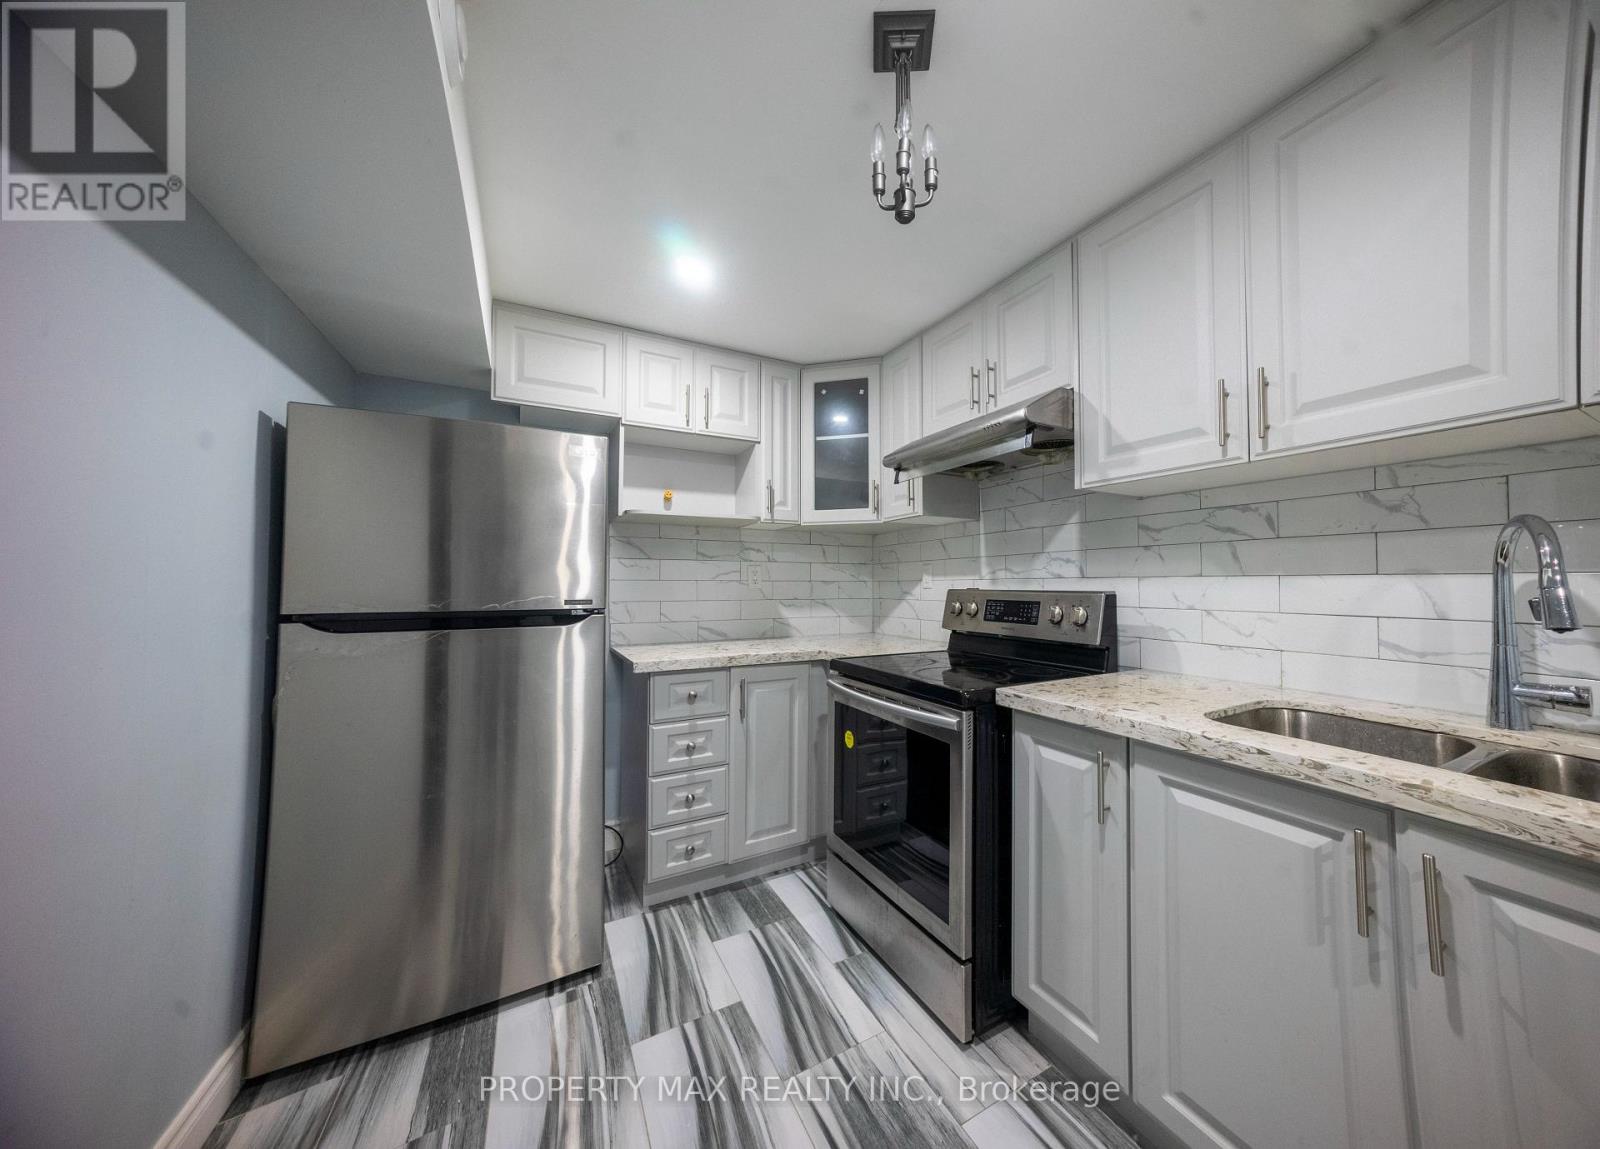
| 家电类 | Water Heater - Tankless, Blinds, Two 炉子s, 窗帘, Two 冰箱s |
| 地下室进展 | 已装修 |
| 地下室类型 | N/a (finished) |
| 施工种类 | 独立屋 |
| 空调 | 中央空调 |
| 外墙 | 铝壁板, 砖 |
| 壁炉 | 有 |
| Fireplace Total | 1 |
| Flooring Type | Laminate, Hardwood, Ceramic |
| 地基类型 | 混凝土浇筑 |
| 客人卫生间(不包含洗浴) | 1 |
| 供暖方式 | 天然气 |
| 供暖类型 | 压力热风 |
| 储存空间 | 2 |
| 内部尺寸 | 1500 - 2000 Sqft |
| 类型 | 独立屋 |
| 设备间 | 市政供水 |
车 位
| 附加车库 | |
| Garage |
土地
| 英亩数 | 无 |
| 污水道 | Sanitary Sewer |
| 土地深度 | 105 Ft |
| 土地宽度 | 26 Ft ,9 In |
| 不规则大小 | 26.8 X 10⁵ Ft ; R43.57 W101.17 Ft Irr |
| 规划描述 | City Of Toronto |
房 间
| 楼 层 | 类 型 | 长 度 | 宽 度 | 面 积 |
|---|---|---|---|---|
| 二楼 | 主卧 | 5.2 m | 3.4 m | 5.2 m x 3.4 m |
| 二楼 | 第二卧房 | 3 m | 4 m | 3 m x 4 m |
| 二楼 | 第三卧房 | 3.7 m | 2.5 m | 3.7 m x 2.5 m |
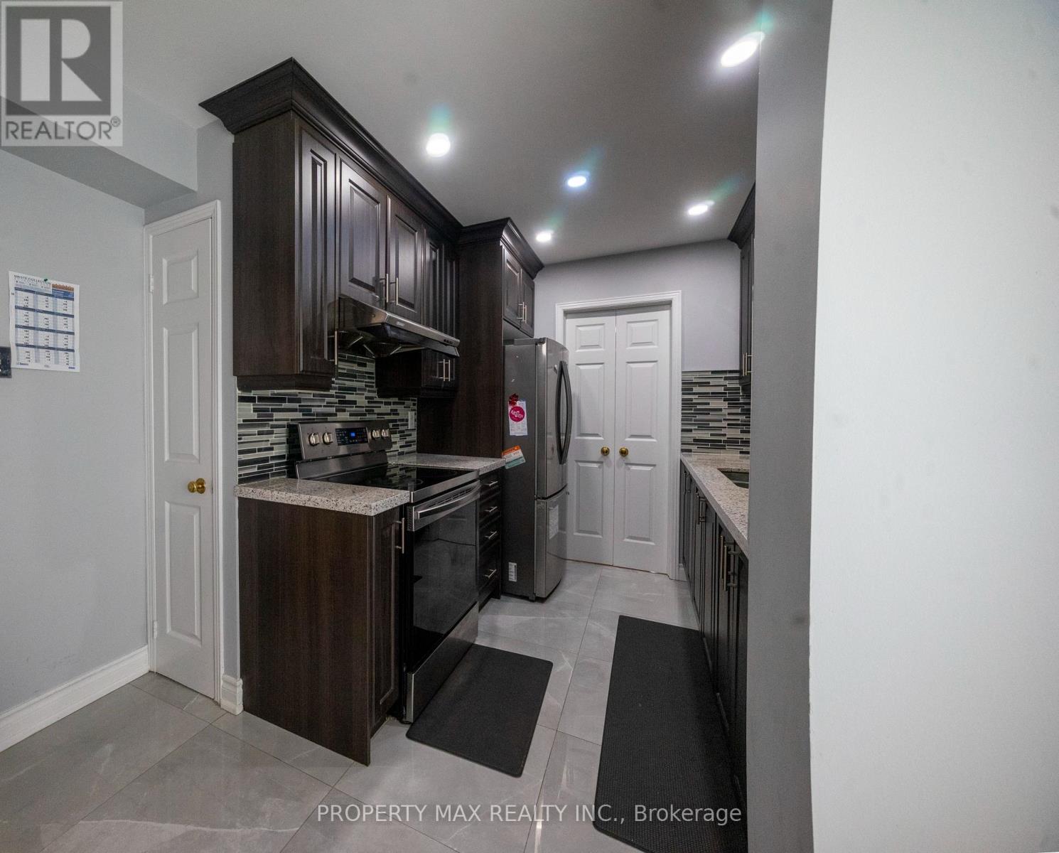
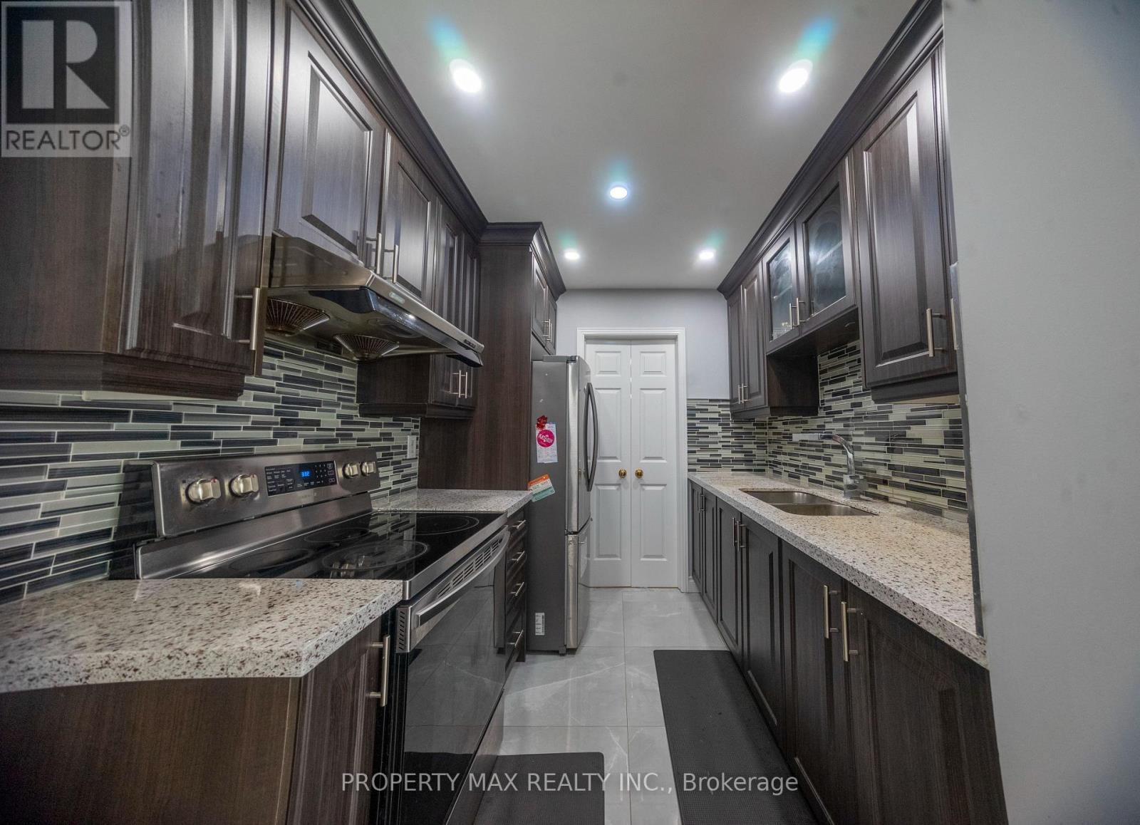
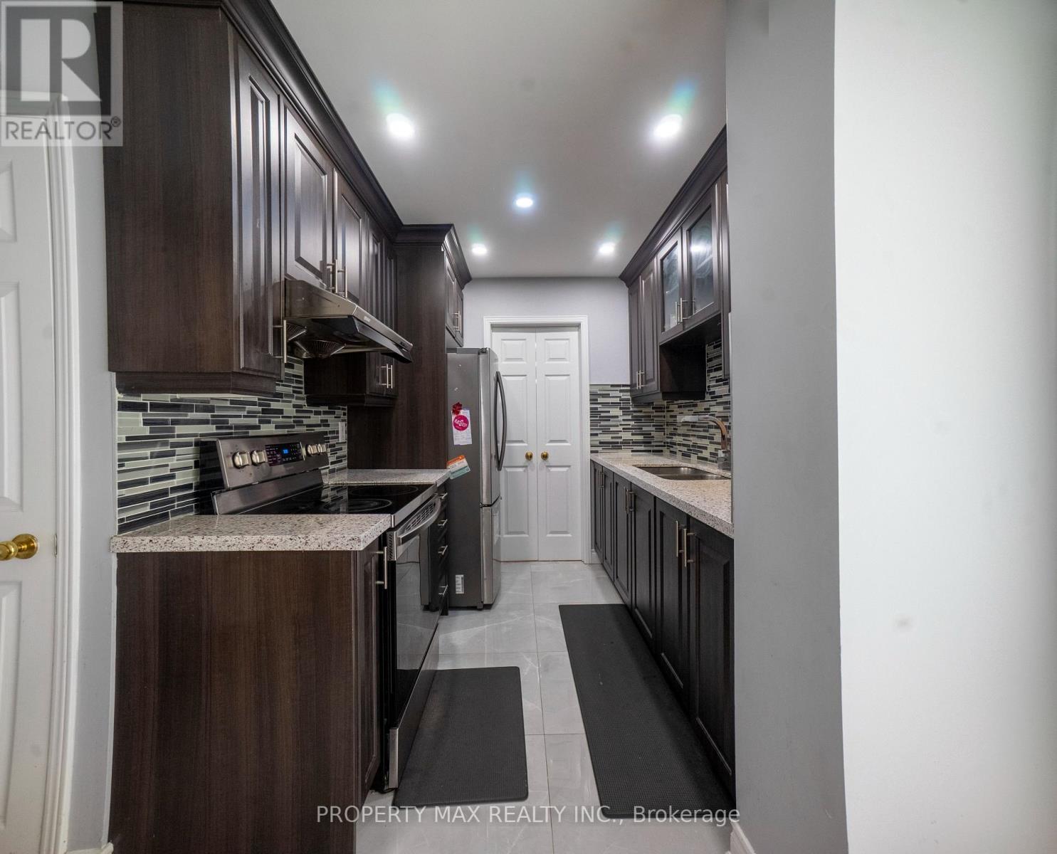
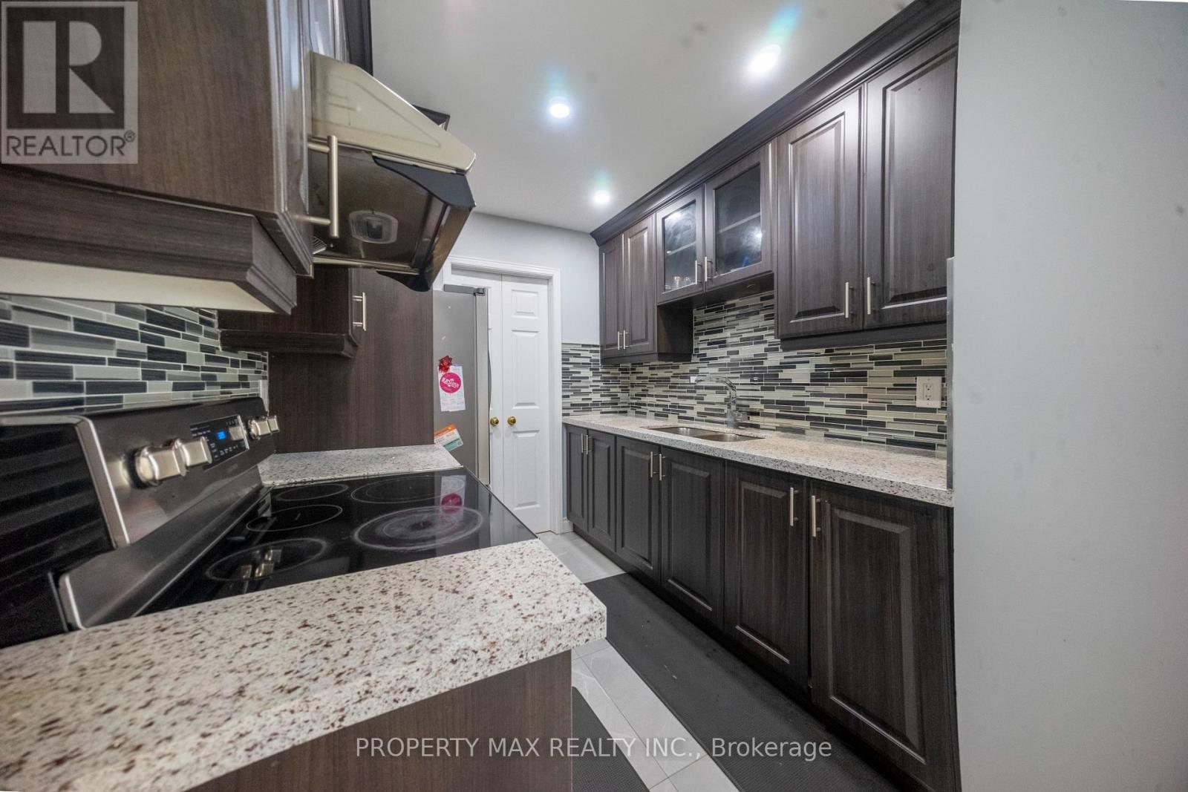
| 地下室 | 厨房 | 3.01 m | 2.311 m | 3.01 m x 2.311 m |
| 地下室 | 客厅 | 2.34 m | 3.22 m | 2.34 m x 3.22 m |
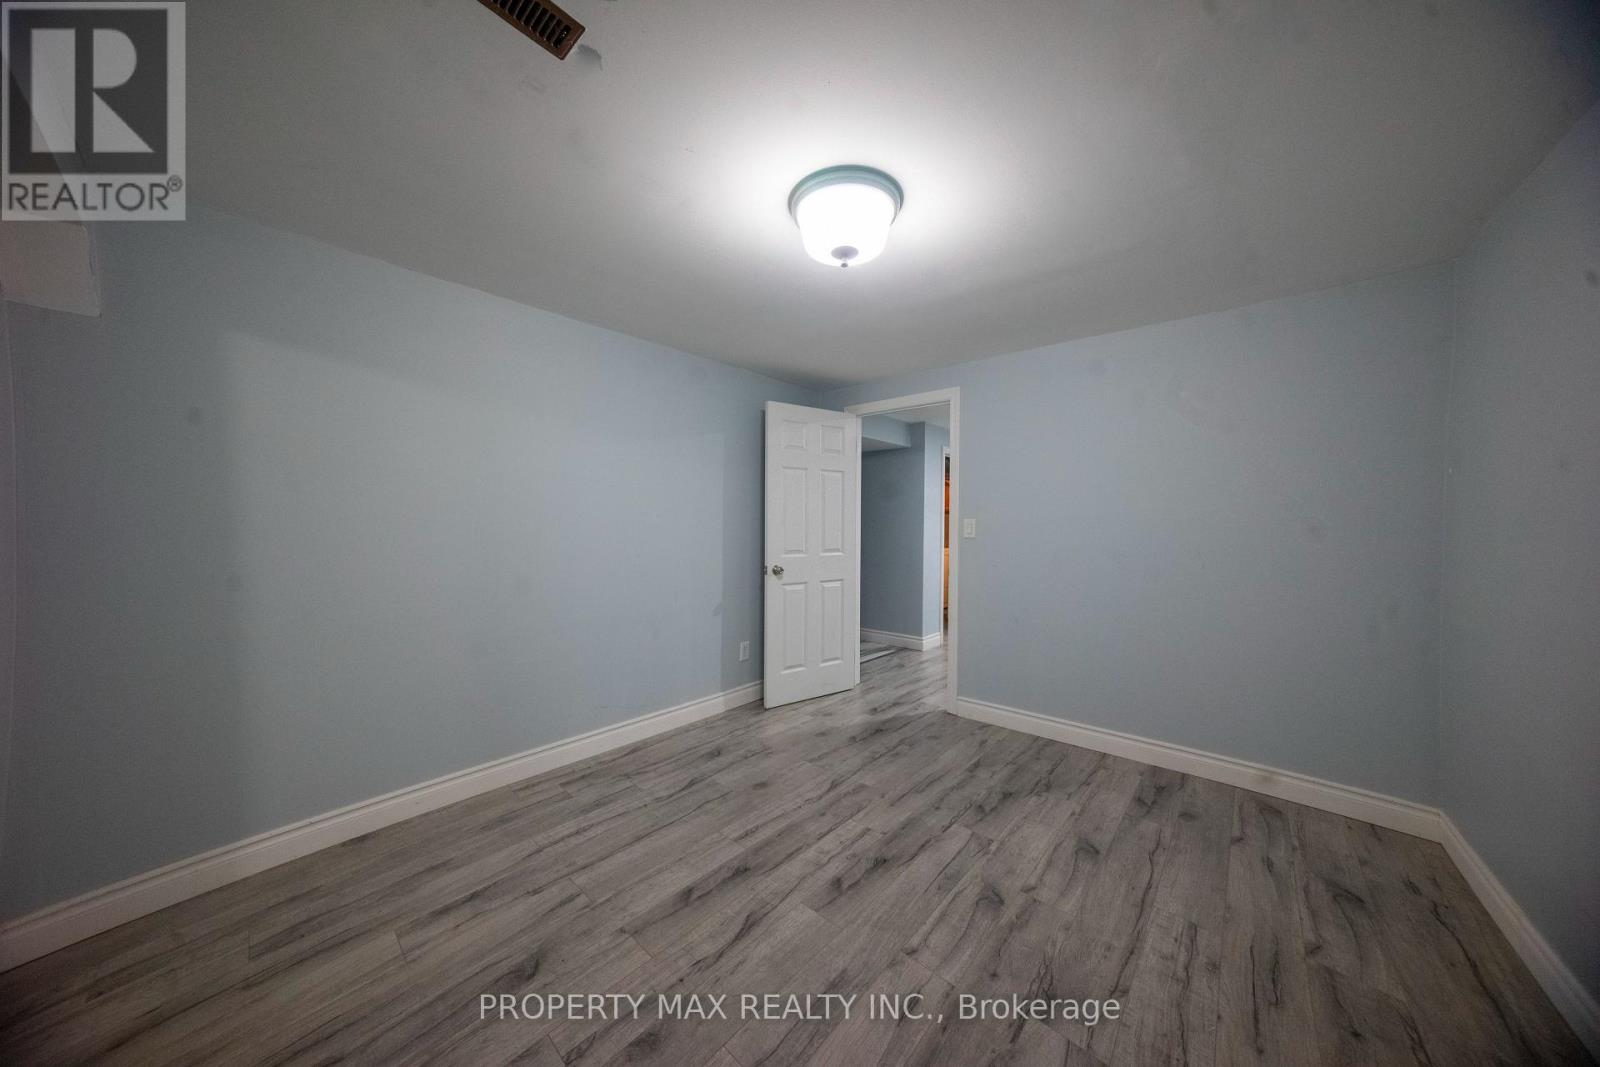
| 地下室 | 卧室 | 3.21 m | 3.21 m | 3.21 m x 3.21 m |
| 一楼 | 餐厅 | 3.1 m | 2.4 m | 3.1 m x 2.4 m |
| 一楼 | 家庭房 | 3.2 m | 4 m | 3.2 m x 4 m |
| 一楼 | 厨房 | 2.41 m | 1.61 m | 2.41 m x 1.61 m |
| 一楼 | Eating Area | 2.41 m | 2.51 m | 2.41 m x 2.51 m |
设备间
| 有线电视 | 已安装 |
| 配电箱 | 已安装 |
| 污水道 | 已安装 |
https://www.realtor.ca/real-estate/30275607/144-bellrock-drive-toronto-milliken-milliken

The trademarks REALTOR®, REALTORS®, and the REALTOR® logo are controlled by The Canadian Real Estate Association (CREA) and identify real estate professionals who are members of CREA. The trademarks MLS®, Multiple Listing Service® and the associated logos are owned by The Canadian Real Estate Association (CREA) and identify the quality of services provided by real estate professionals who are members of CREA. The trademark DDF® is owned by The Canadian Real Estate Association (CREA) and identifies CREA's Data Distribution Facility (DDF®)
Toronto Real Estate Board
Property Max Realty Inc.
September 15 2026 11:59:05
