
108 Kingswood Road Toronto (The Beaches), Ontario M4E 3N5


$3,149,000
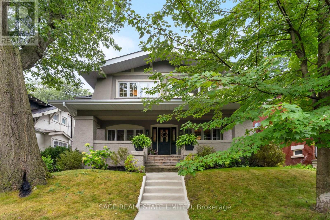
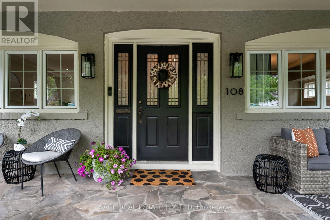
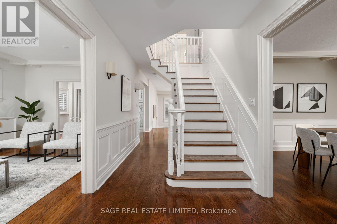
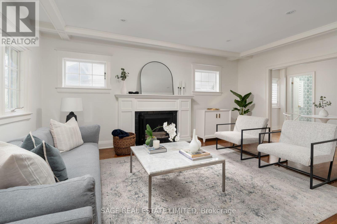
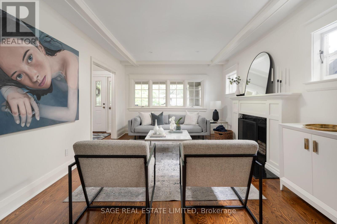
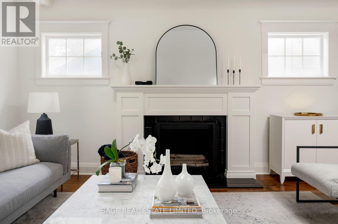
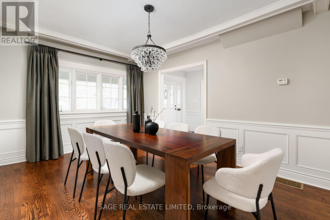
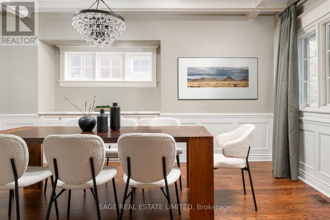
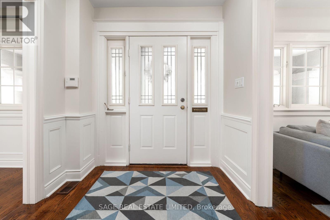
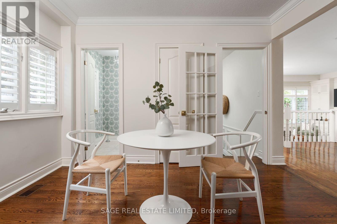
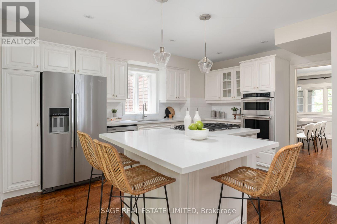
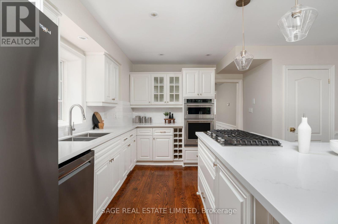
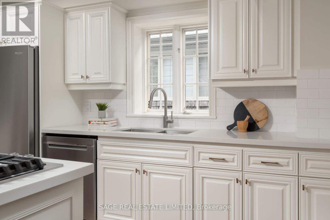
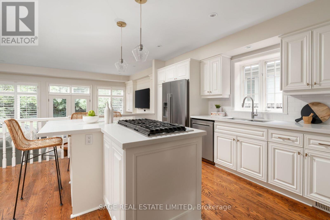
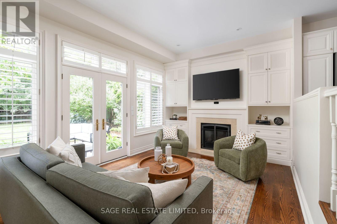
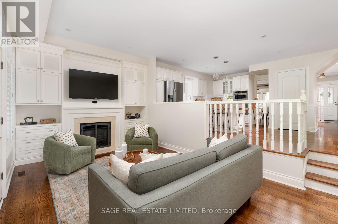
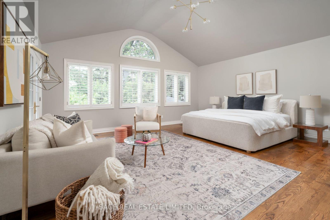
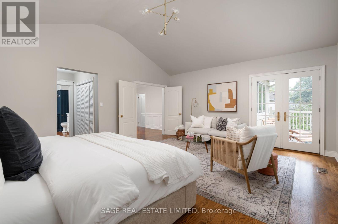
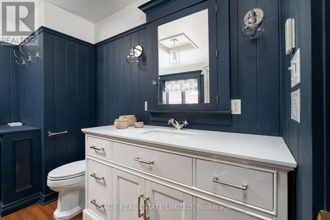
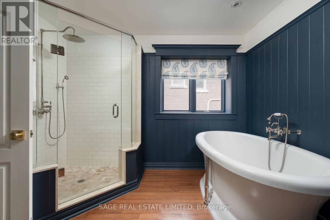
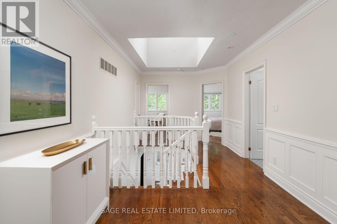
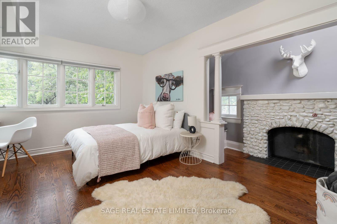
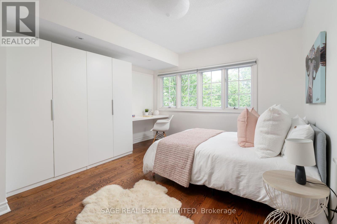
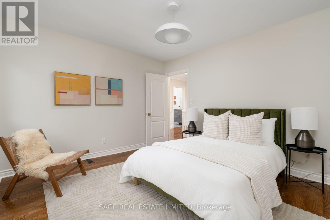
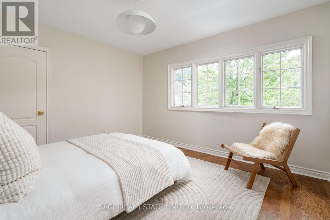
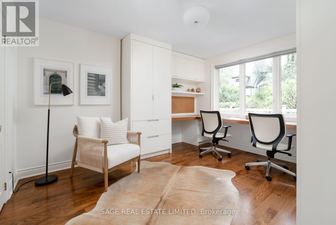
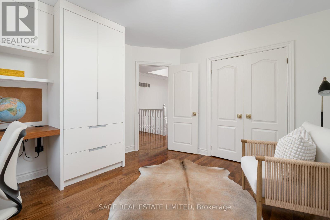
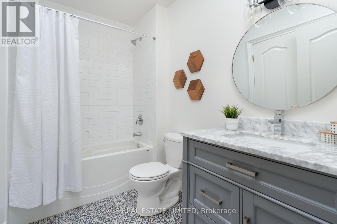
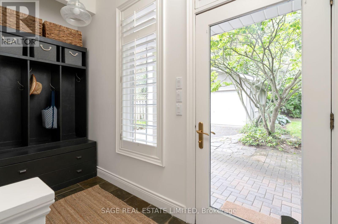
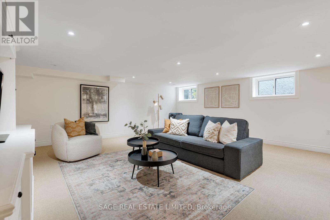
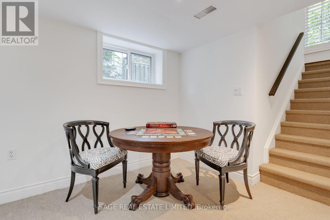
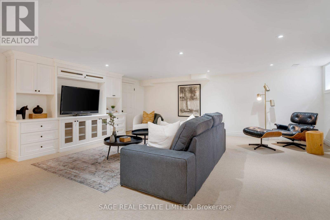
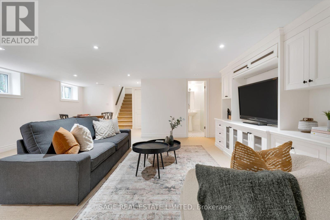
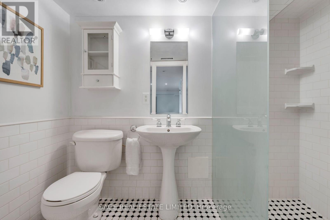
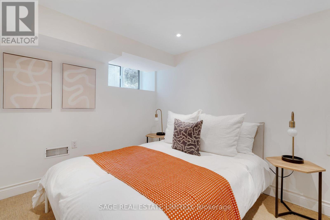
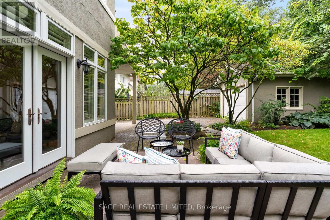
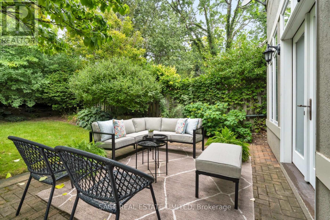
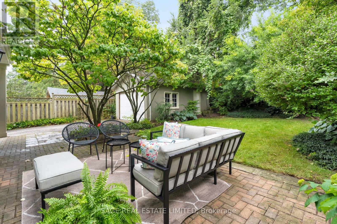
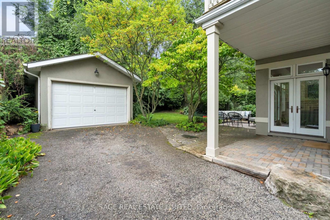
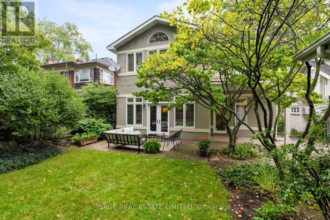
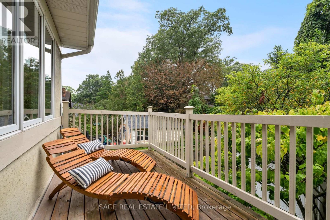
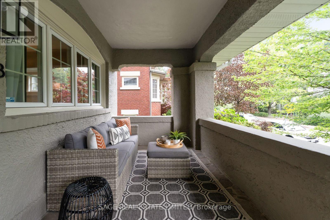
Step into a fairytale where timeless character blends seamlessly with modern family living. Nestled on a rare, 50' x 110' lot at the top of the hill, this home is perfectly positioned south of Bracken Ave. From the moment you arrive, the ambiance will captivate you- welcomed by a large, covered front porch that's perfect for lazy afternoon lounging and watching the world go by. This quintessential 4+1 bedroom, 4-bathroom detached residence is a truly unique offering in the coveted Balmy Beach/Malvern CI School District. Inside, this classic centre hall plan showcases elegant craftsmanship with rich hardwood flooring, wainscotting, beamed ceilings and custom built-ins throughout. The heart of the home features an updated kitchen that flows effortlessly into a thoughtfully designed two-storey rear addition. The main floor of this addition provides a sun-drenched family room and a highly functional mudroom. Step out to a beautiful, private backyard- ideal for kids, pets, and summer entertaining. Upstairs, the addition unveils an extra-large primary retreat complete with a spa-like ensuite bath and west facing balcony. Three more generously sized bedrooms offer ample closet space, including one whimsical room featuring a cozy, decorative fireplace nook straight out of a classic novel. The fully finished basement offers even more space for family living, with a generous recreation room complete with built-in cabinetry and plenty of room for movie nights, games and lounging. A comfortable guest room, 3-piece bath with a large walk-in shower, and oodles of storage make this level both practical and inviting. The private drive and a detached garage offer plenty of parking and additional storage. A rare gem, this is more than just a house; it's a forever home where memories are waiting to be made. (id:43681)
Open House
现在这个房屋大家可以去Open House参观了!
5:00 pm
结束于:7:00 pm
2:00 pm
结束于:4:00 pm
2:00 pm
结束于:4:00 pm
房源概要
| MLS® Number | E13781404 |
| 房源类型 | 民宅 |
| 社区名字 | The Beaches |
| 附近的便利设施 | 公共交通, 学校, Beach |
| 社区特征 | 社区活动中心 |
| 总车位 | 5 |
详 情
| 浴室 | 4 |
| 地上卧房 | 4 |
| 地下卧室 | 1 |
| 总卧房 | 5 |
| 家电类 | 烤箱 - Built-in, Range, Alarm System, Cooktop, 洗碗机, 烘干机, Cooktop - Gas, 微波炉, 烤箱, 洗衣机, 窗帘, 冰箱 |
| 地下室进展 | 已装修 |
| 地下室类型 | N/a (finished) |
| 施工种类 | 独立屋 |
| 空调 | 中央空调 |
| 外墙 | 灰泥 |
| 壁炉 | 有 |
| Flooring Type | Hardwood, Carpeted, Slate |
| 地基类型 | 砖 |
| 客人卫生间(不包含洗浴) | 1 |
| 供暖方式 | 天然气 |
| 供暖类型 | 压力热风 |
| 储存空间 | 2 |
| 内部尺寸 | 2500 - 3000 Sqft |
| 类型 | 独立屋 |
| 设备间 | 市政供水 |
车 位
| Detached Garage | |
| Garage |
土地
| 英亩数 | 无 |
| 土地便利设施 | 公共交通, 学校, Beach |
| 污水道 | Sanitary Sewer |
| 土地深度 | 110 Ft |
| 土地宽度 | 50 Ft |
| 不规则大小 | 50 X 110 Ft |
房 间
| 楼 层 | 类 型 | 长 度 | 宽 度 | 面 积 |
|---|---|---|---|---|
| 二楼 | 主卧 | 5.77 m | 5.03 m | 5.77 m x 5.03 m |
| 二楼 | 第二卧房 | 3.91 m | 3.48 m | 3.91 m x 3.48 m |
| 二楼 | 第三卧房 | 4.39 m | 3.61 m | 4.39 m x 3.61 m |
| 二楼 | Bedroom 4 | 3.99 m | 3.66 m | 3.99 m x 3.66 m |
| 地下室 | 娱乐,游戏房 | 7.36 m | 5.77 m | 7.36 m x 5.77 m |
| 地下室 | 卧室 | 2.95 m | 2.51 m | 2.95 m x 2.51 m |
| 一楼 | 客厅 | 5.36 m | 3.56 m | 5.36 m x 3.56 m |
| 一楼 | 餐厅 | 4.65 m | 3.4 m | 4.65 m x 3.4 m |
| 一楼 | 厨房 | 5.59 m | 4.62 m | 5.59 m x 4.62 m |
| 一楼 | Eating Area | 3.73 m | 2.13 m | 3.73 m x 2.13 m |
| 一楼 | 家庭房 | 5.77 m | 3.48 m | 5.77 m x 3.48 m |
| In Between | Mud Room | 3.68 m | 2.41 m | 3.68 m x 2.41 m |
https://www.realtor.ca/real-estate/30275610/108-kingswood-road-toronto-the-beaches-the-beaches

The trademarks REALTOR®, REALTORS®, and the REALTOR® logo are controlled by The Canadian Real Estate Association (CREA) and identify real estate professionals who are members of CREA. The trademarks MLS®, Multiple Listing Service® and the associated logos are owned by The Canadian Real Estate Association (CREA) and identify the quality of services provided by real estate professionals who are members of CREA. The trademark DDF® is owned by The Canadian Real Estate Association (CREA) and identifies CREA's Data Distribution Facility (DDF®)
Toronto Real Estate Board
Sage Real Estate Limited
September 15 2026 05:29:51
