
17 Autumn Drive Caledon (Caledon Village), Ontario L7K 0T4


$1,959,000
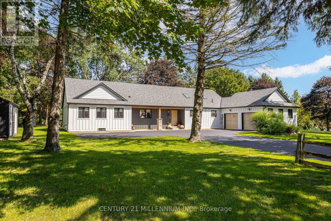
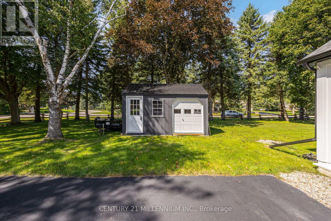
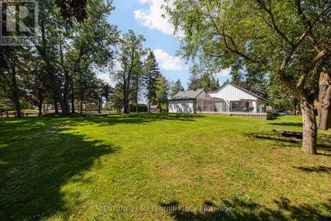
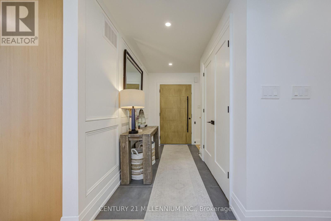
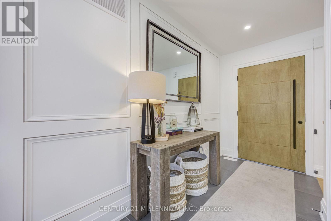
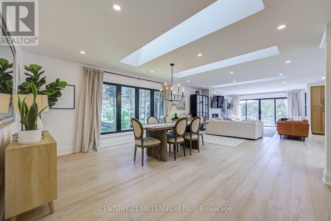
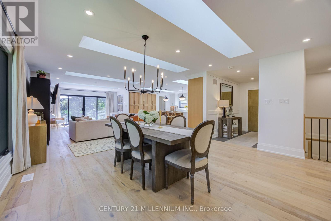
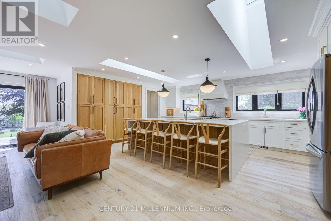
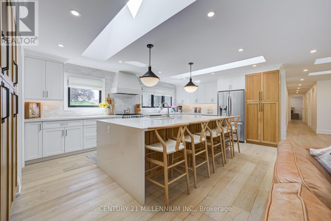
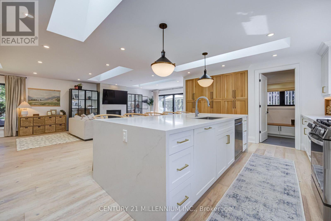
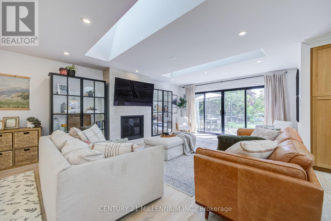
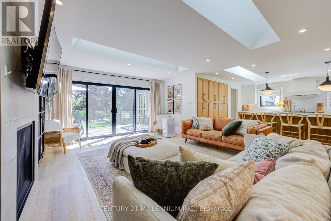
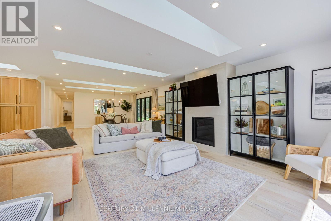
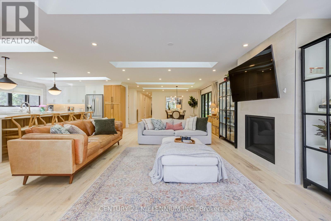
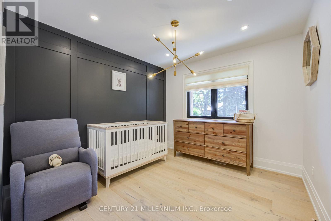
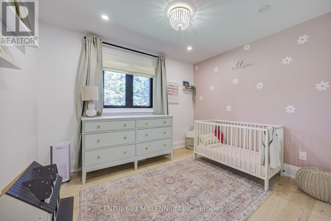
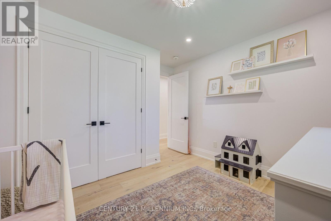
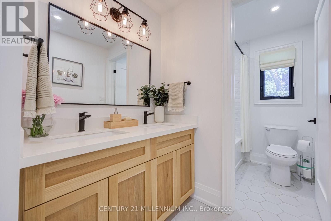
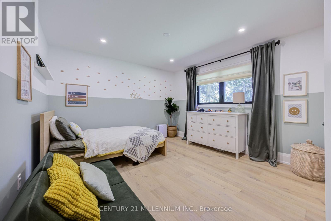
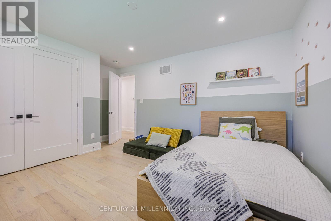
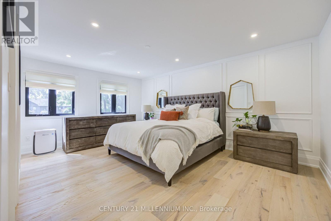
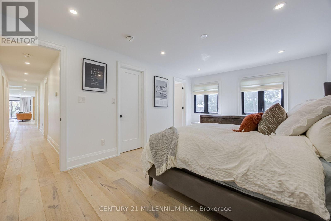
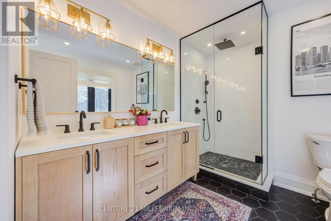
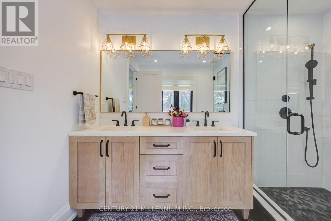
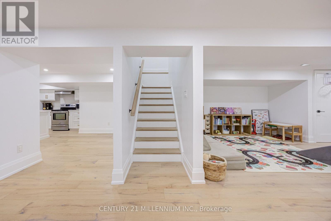
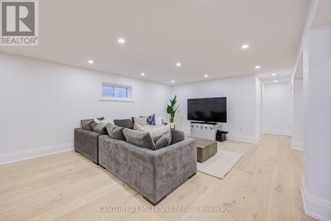
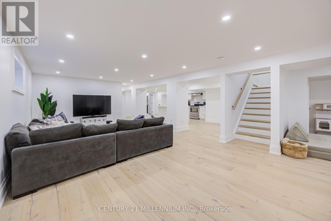
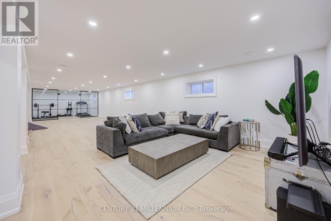
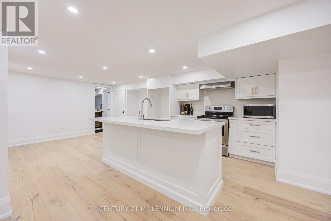
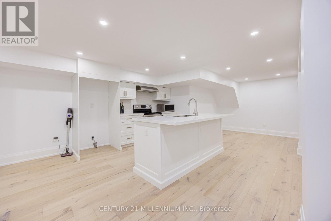
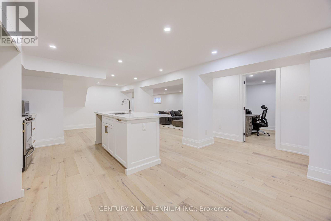
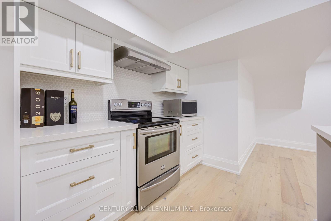
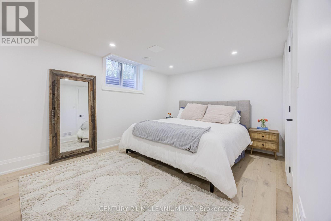
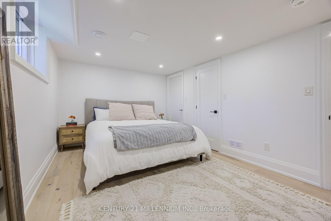
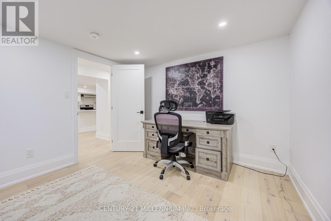
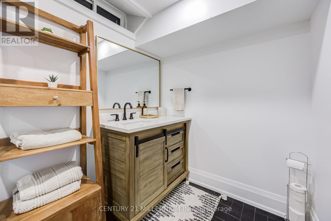
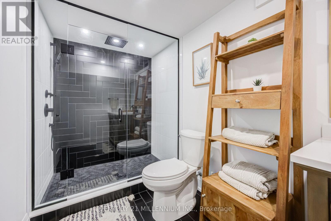
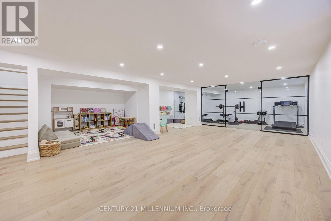
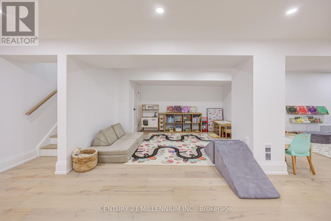
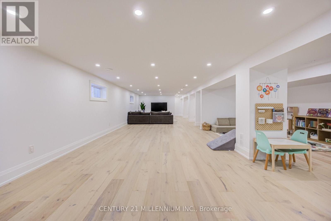
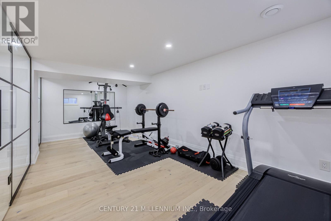
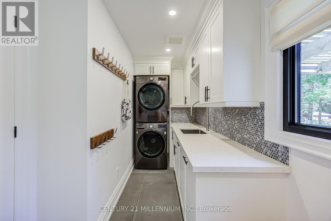
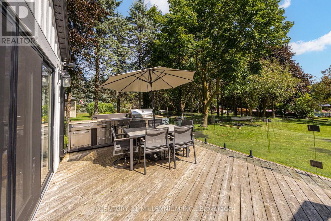
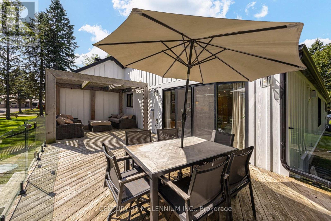
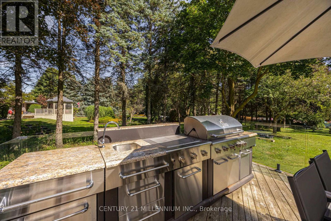
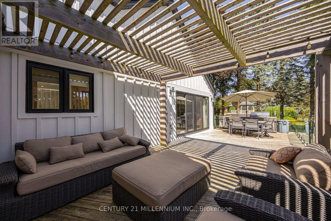
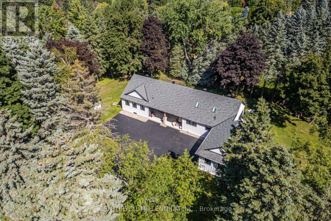
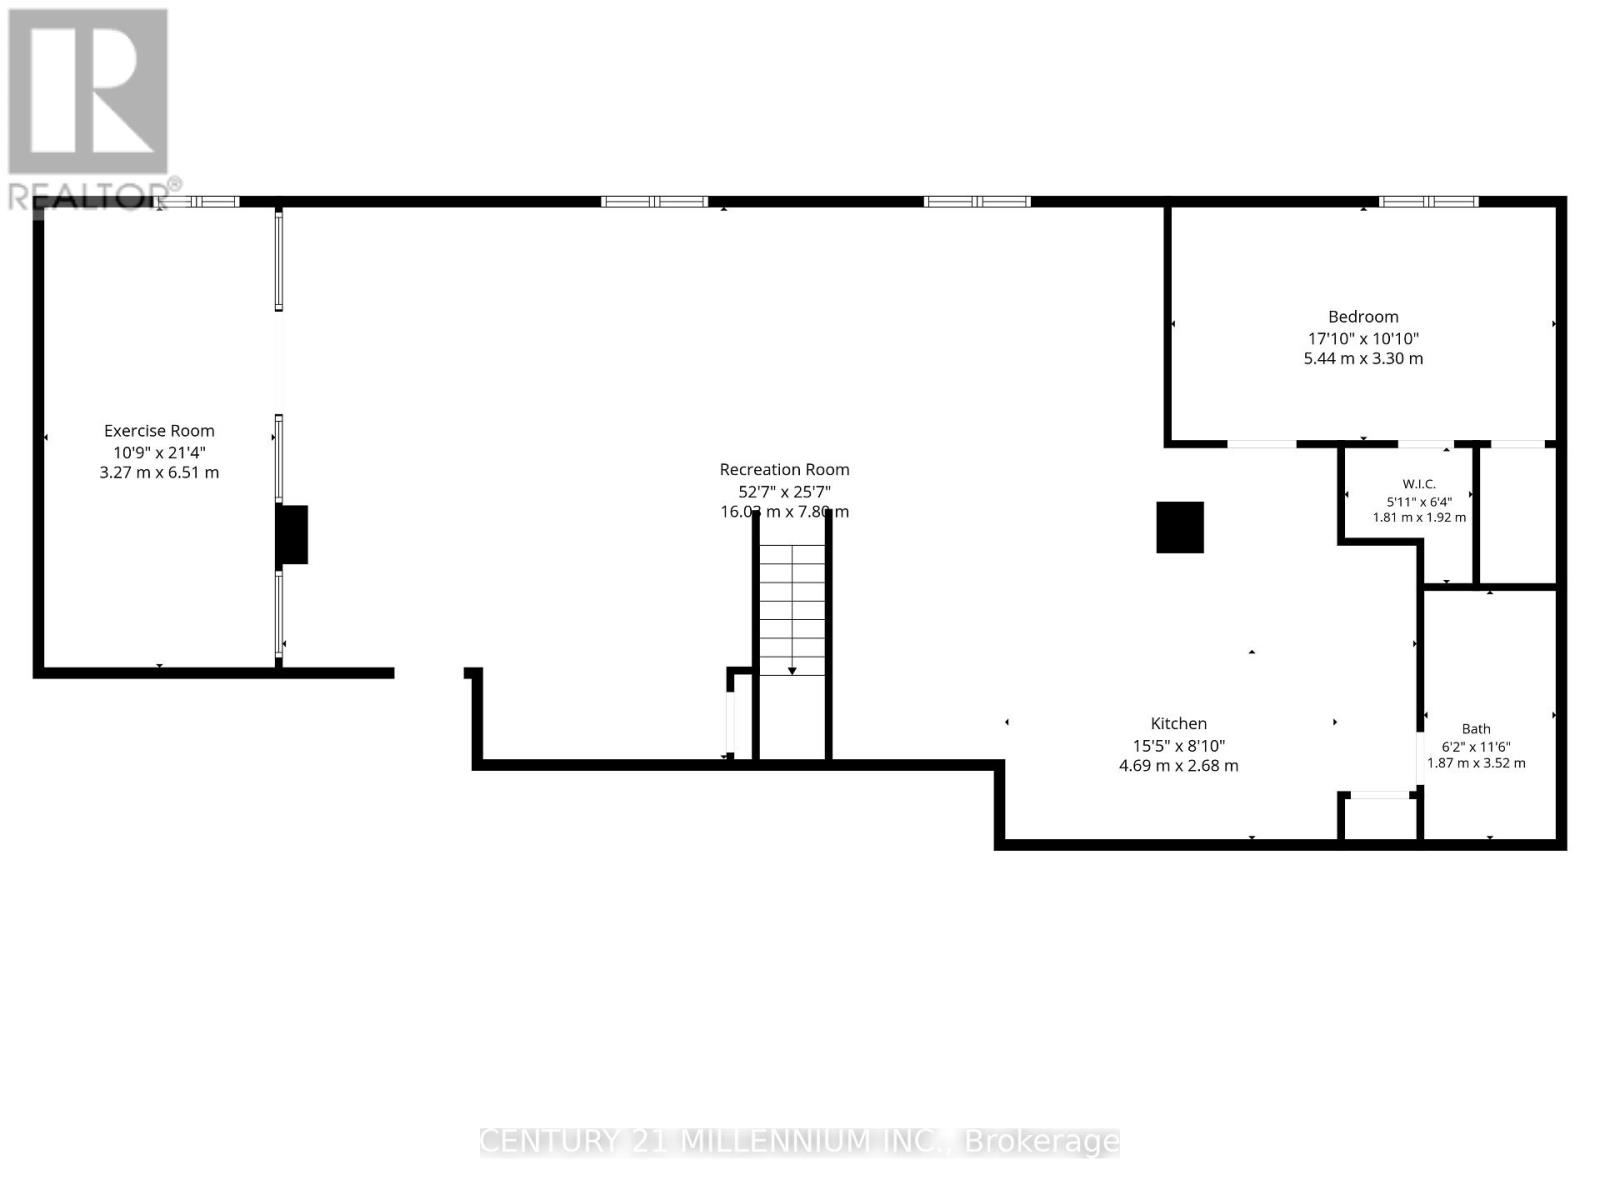
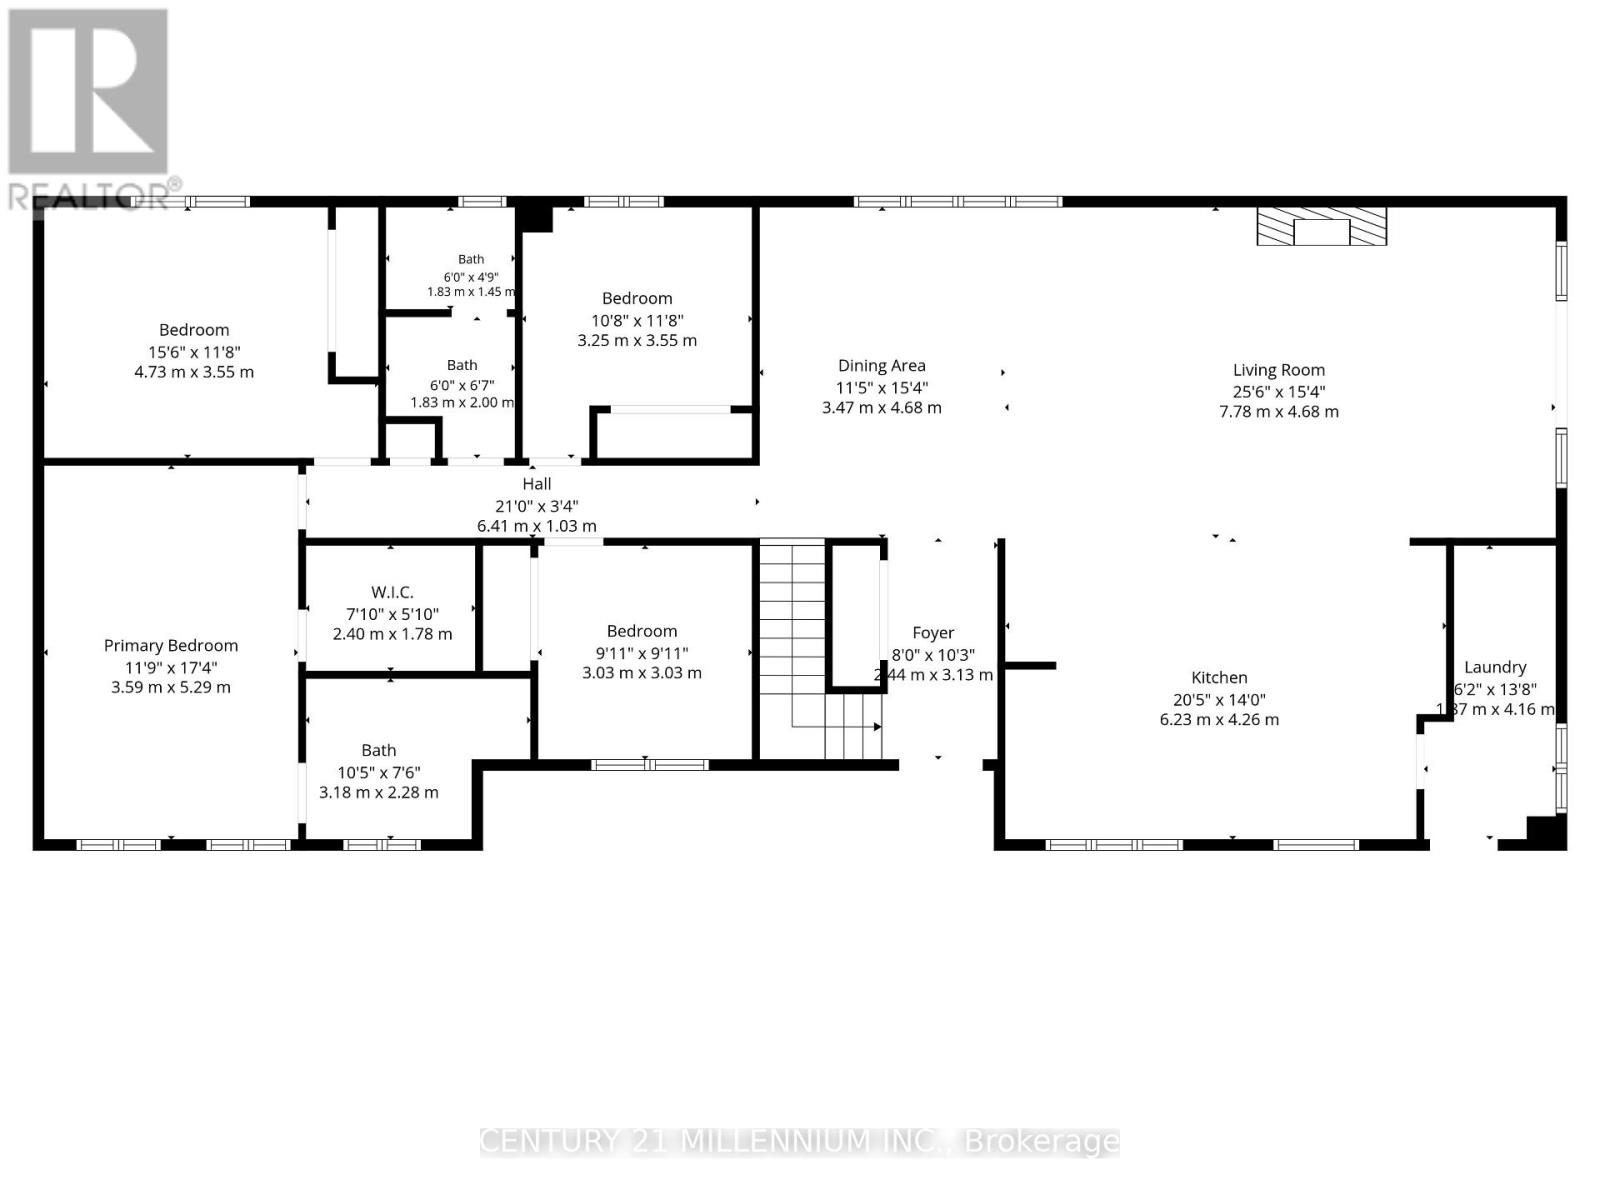
Stripped back, rebuilt & completely transformed into a custom modern farmhouse bungalow on approx 1 acre in Caledon Village. Offering 4+1 bedrooms, 3 full bathrooms, over 4,100 sq. ft. of beautifully finished living space, including a finish bungalow bsmt w/ king-size 1-bedroom in-law bsmt apartment, this is anything but an ordinary bungalow. The striking exterior w/ Hardi cement-fibre board siding, bold black aluminum detailing, windows, oversized front door & white-oak-style garage doors. Inside, a dramatic foyer introduces custom wall mouldings, large-format tile, solid-core shaker doors. 7' interior drs, 7" poplar baseboards, detailing add architectural presence t-out. Spectacular sun-filled XL kitchen, dining, living space designed for both everyday family life and large-scale entertaining. 6 skylights, white oak hardwood flrs oversized 4-panel sliding glass dr flood the space w/ light. Dream custom kitchen, anchored by an extraordinary 8' x 15' quartz waterfall island accommodates serious cooking, effortless entertaining, features 2 sinks, 2 dishwashers, 2 pantries, wall-to-wall custom cabinetry, tiled backsplash, reverse-osmosis drinking water,LG appliances. Custom laundry/mudroom. 4 bdrm layout-The guest bathroom carries the custom aesthetic hexagon flr, oak vanity, Carrera-tiled shower, black fixtures. Mstr bdrm is private escape, custom wall mouldings, spa-inspired ensuite glass shower, black tile flooring, Theodore white oak vanity. White oak staircase 2,000+ sqft Bsmt, King-size 1-bedroom in-law aprtmnt lrg rec area, kids play space, glass-enclosed home gym. 3-piece bath, 2nd custom kitchen w/ island o/l the living area. XL 40' x 20' deck features substantial Douglas fir gazebo beams, cedar plank decking, glass railings. ***Lot Irregularities: 122.87 ft x 36.22 ft x 195.51 ft x 160.13 ft x 247.21 ft (id:43681)
房源概要
| MLS® Number | W13781438 |
| 房源类型 | 民宅 |
| 社区名字 | Caledon Village |
| 附近的便利设施 | 公园, 礼拜场所, 学校 |
| 设备类型 | 没有 |
| 特征 | 树木繁茂的地区, Ravine, 无地毯, Sump Pump, 亲戚套间 |
| 总车位 | 10 |
| 租赁设备类型 | 没有 |
| 结构 | Deck, Porch, Drive 棚 |
详 情
| 浴室 | 3 |
| 地上卧房 | 4 |
| 地下卧室 | 1 |
| 总卧房 | 5 |
| 公寓设施 | Fireplace(s) |
| 家电类 | Garage Door Opener Remote(s), Central Vacuum, Water Heater, Water Softener, Water Purifier, Garage Door Opener, 窗帘 |
| 建筑风格 | 平房 |
| 地下室进展 | 已装修 |
| 地下室功能 | Apartment In Basement |
| 地下室类型 | N/a, Full, N/a (finished) |
| 施工种类 | 独立屋 |
| 空调 | Central Air Conditioning, 换气机 |
| 壁炉 | 有 |
| Flooring Type | Ceramic, Hardwood |
| 地基类型 | 混凝土 |
| 供暖方式 | 天然气 |
| 供暖类型 | 压力热风 |
| 储存空间 | 1 |
| 内部尺寸 | 2000 - 2500 Sqft |
| 类型 | 独立屋 |
| 设备间 | 市政供水 |
车 位
| 附加车库 | |
| Garage |
土地
| 英亩数 | 无 |
| 土地便利设施 | 公园, 宗教场所, 学校 |
| 污水道 | Septic System |
| 土地深度 | 160 Ft ,1 In |
| 土地宽度 | 210 Ft ,3 In |
| 不规则大小 | 210.3 X 160.1 Ft ; ***see Remarks For Clients |
| 规划描述 | Rr-e(2) |
房 间
| 楼 层 | 类 型 | 长 度 | 宽 度 | 面 积 |
|---|---|---|---|---|
| 地下室 | 娱乐,游戏房 | 4.12 m | 7.73 m | 4.12 m x 7.73 m |
| 地下室 | Playroom | 6.87 m | 3.64 m | 6.87 m x 3.64 m |
| 地下室 | 客厅 | 4.85 m | 4.52 m | 4.85 m x 4.52 m |
| 地下室 | 厨房 | 5.7 m | 3.93 m | 5.7 m x 3.93 m |
| 地下室 | 餐厅 | 5.48 m | 2.46 m | 5.48 m x 2.46 m |
| 地下室 | Bedroom 5 | 5.38 m | 3.19 m | 5.38 m x 3.19 m |
| 地下室 | Exercise Room | 6.18 m | 3.09 m | 6.18 m x 3.09 m |
| 一楼 | 洗衣房 | 4.19 m | 1.94 m | 4.19 m x 1.94 m |
| 一楼 | 厨房 | 4.35 m | 5.89 m | 4.35 m x 5.89 m |
| 一楼 | 大型活动室 | 5.39 m | 4.7 m | 5.39 m x 4.7 m |
| 一楼 | 餐厅 | 5.857 m | 4.76 m | 5.857 m x 4.76 m |
| 一楼 | 门厅 | 3.25 m | 1.53 m | 3.25 m x 1.53 m |
| 一楼 | 卧室 | 3.09 m | 3.15 m | 3.09 m x 3.15 m |
| 一楼 | 第二卧房 | 3.33 m | 2.98 m | 3.33 m x 2.98 m |
| 一楼 | 第三卧房 | 3.99 m | 3.58 m | 3.99 m x 3.58 m |
| 一楼 | 主卧 | 5.39 m | 3.64 m | 5.39 m x 3.64 m |
设备间
| 有线电视 | 已安装 |
| 配电箱 | 已安装 |
https://www.realtor.ca/real-estate/30275692/17-autumn-drive-caledon-caledon-village-caledon-village

The trademarks REALTOR®, REALTORS®, and the REALTOR® logo are controlled by The Canadian Real Estate Association (CREA) and identify real estate professionals who are members of CREA. The trademarks MLS®, Multiple Listing Service® and the associated logos are owned by The Canadian Real Estate Association (CREA) and identify the quality of services provided by real estate professionals who are members of CREA. The trademark DDF® is owned by The Canadian Real Estate Association (CREA) and identifies CREA's Data Distribution Facility (DDF®)
Toronto Real Estate Board
Century 21 Millennium Inc.
September 14 2026 07:35:01
