
#96 - 301 Carnegie Avenue Peterborough (Northcrest Ward 5), Ontario K9L 0E9


$565,000管理费,Common Area Maintenance, Insurance
$561 每月
管理费,Common Area Maintenance, Insurance
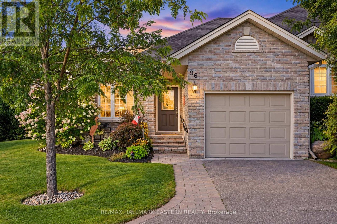
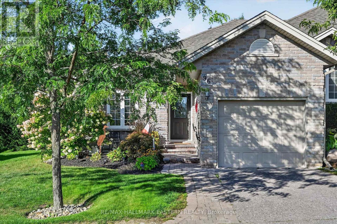
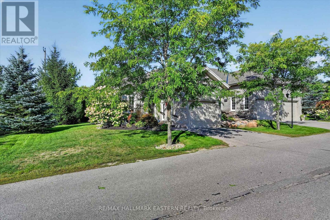
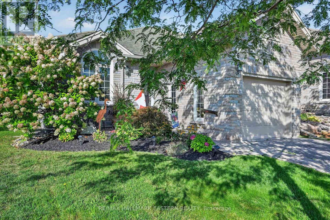
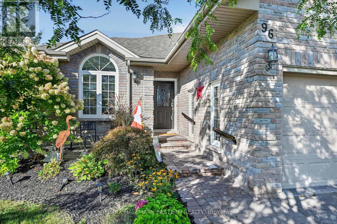
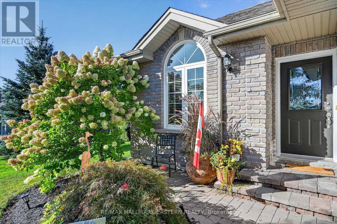
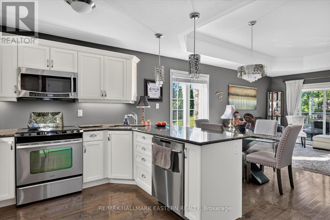
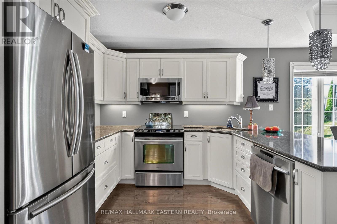
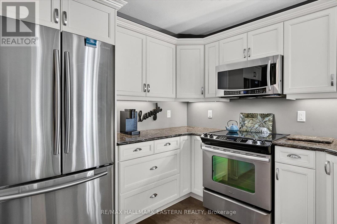
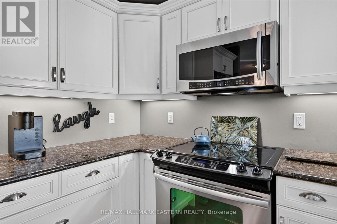
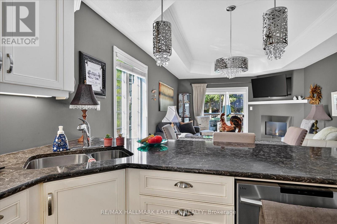
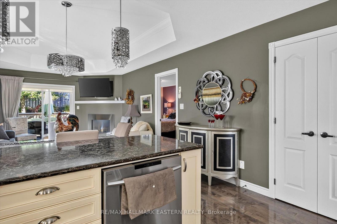
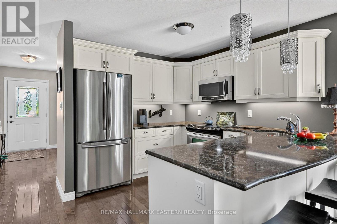
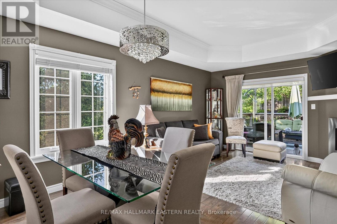
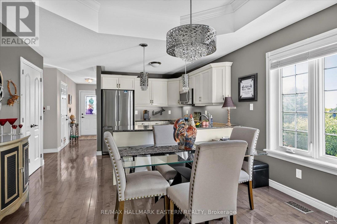
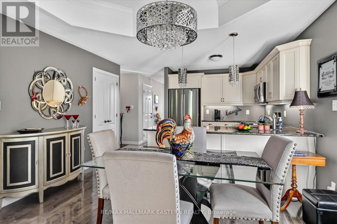
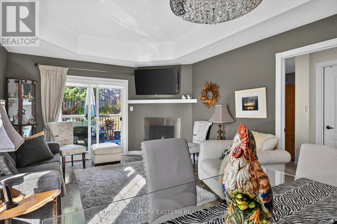
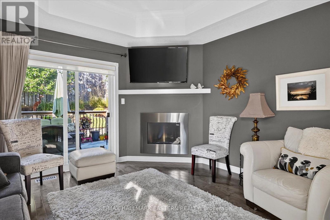
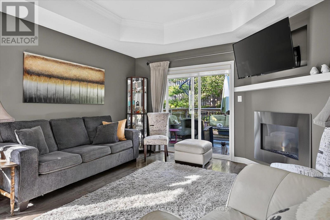
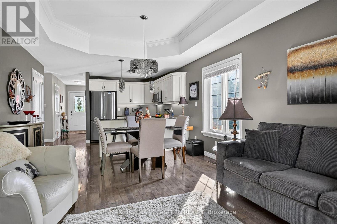
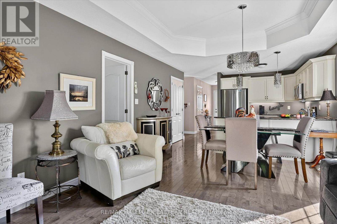
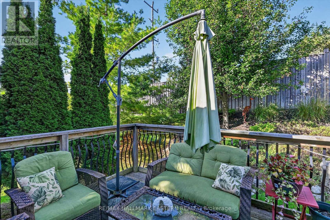
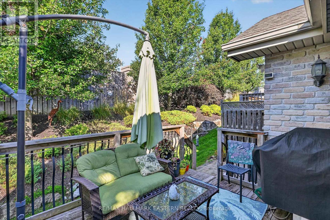
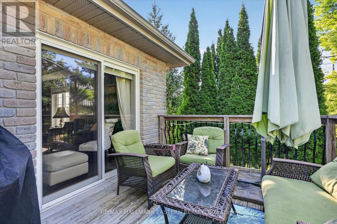
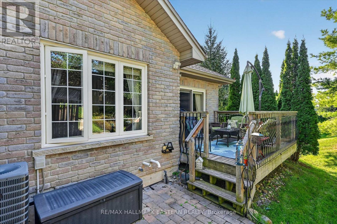
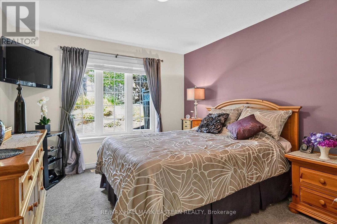
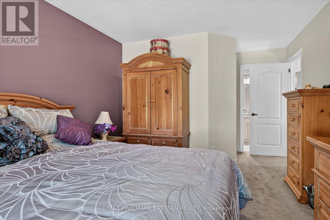
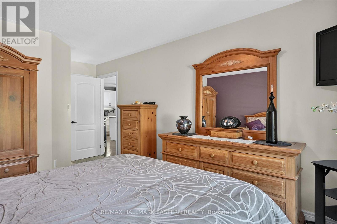
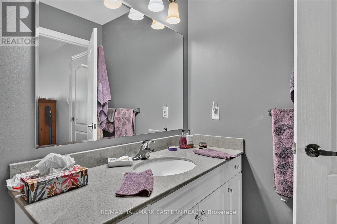
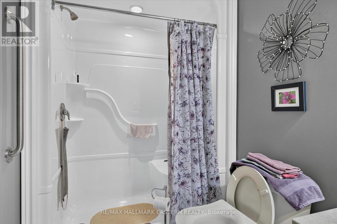
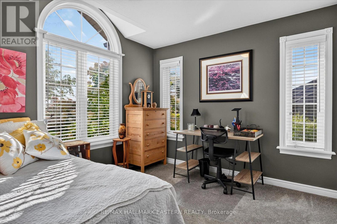
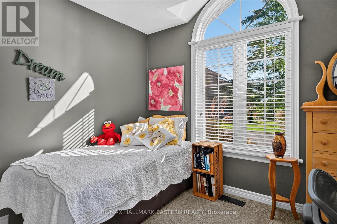
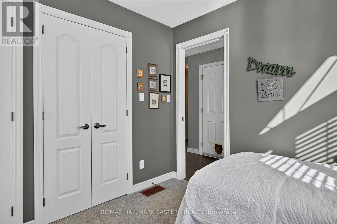
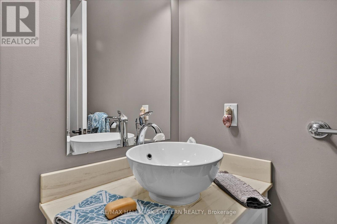
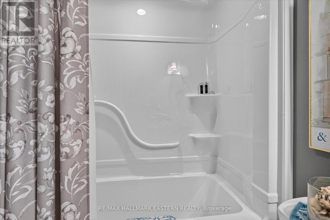
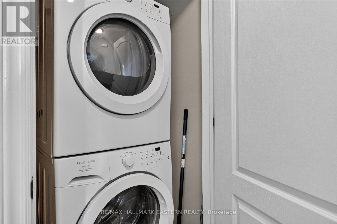
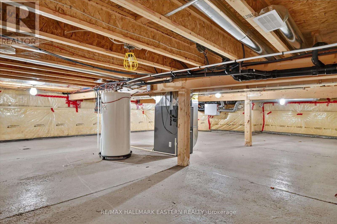
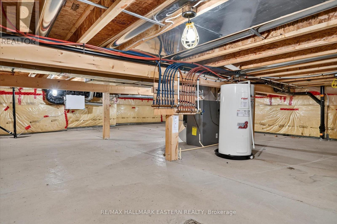
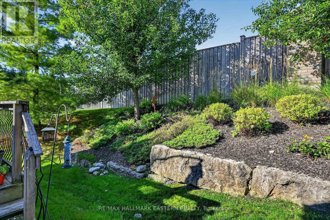
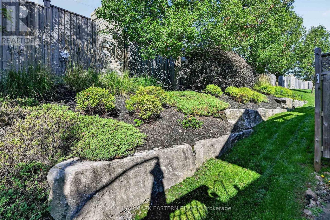
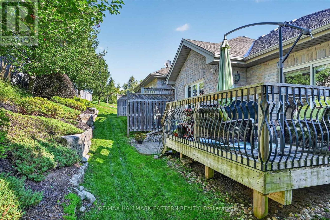
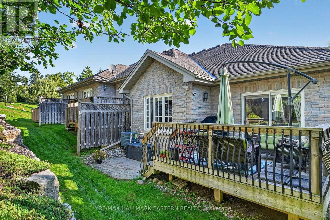
$561 每月Beautifully maintained bungalow-style home with an inviting, open-concept layout and plenty of natural light. The main living area features hardwood flooring, a cozy gas fireplace, and a bright dining/living space overlooking the private outdoor area. The custom kitchen is a standout, featuring crisp cabinetry, granite countertops, a centre island/breakfast bar, stainless-steel appliances and plenty of storage. The spacious primary bedroom offers an ensuite bathroom with a walk-in shower, while the second bedroom provides flexibility for guests, an office or additional living space. Main-floor laundry adds everyday convenience. A walkout leads to a private deck, surrounded by mature landscaping and greener, with an especially lovely space for relaxing or entertaining. The home also offers an attached single-car garage and a large unfinished basement providing excellent storage and utility space. (id:43681)
房源概要
| MLS® Number | X13781626 |
| 房源类型 | 民宅 |
| 社区名字 | Northcrest Ward 5 |
| 社区特征 | Pets Allowed With Restrictions |
| 设备类型 | 热水器 |
| 特征 | In Suite Laundry |
| 总车位 | 2 |
| 租赁设备类型 | 热水器 |
| 结构 | Deck |
详 情
| 浴室 | 2 |
| 地上卧房 | 2 |
| 总卧房 | 2 |
| 公寓设施 | Fireplace(s) |
| 家电类 | Water Heater, Blinds, 洗碗机, 烘干机, Garage Door Opener, 微波炉, 炉子, 洗衣机, 冰箱 |
| 建筑风格 | 平房 |
| 地下室类型 | Crawl Space |
| 空调 | 中央空调 |
| 外墙 | 砖 |
| 壁炉 | 有 |
| Fireplace Total | 1 |
| 地基类型 | 水泥 |
| 供暖方式 | 天然气 |
| 供暖类型 | 压力热风 |
| 储存空间 | 1 |
| 内部尺寸 | 900 - 999 Sqft |
| 类型 | 联排别墅 |
车 位
| 附加车库 | |
| Garage |
土地
| 英亩数 | 无 |
| 规划描述 | Sp312 |
房 间
| 楼 层 | 类 型 | 长 度 | 宽 度 | 面 积 |
|---|---|---|---|---|
| 一楼 | 客厅 | 3.85 m | 3.32 m | 3.85 m x 3.32 m |
| 一楼 | 厨房 | 3.84 m | 3.16 m | 3.84 m x 3.16 m |
| 一楼 | 餐厅 | 3.85 m | 2.22 m | 3.85 m x 2.22 m |
| 一楼 | 门厅 | 1.37 m | 3.23 m | 1.37 m x 3.23 m |
| 一楼 | 主卧 | 3.28 m | 5.39 m | 3.28 m x 5.39 m |
| 一楼 | 第二卧房 | 3.09 m | 3.09 m | 3.09 m x 3.09 m |
| 一楼 | 浴室 | 3.31 m | 1.62 m | 3.31 m x 1.62 m |
| 一楼 | 浴室 | 1.52 m | 2.48 m | 1.52 m x 2.48 m |

The trademarks REALTOR®, REALTORS®, and the REALTOR® logo are controlled by The Canadian Real Estate Association (CREA) and identify real estate professionals who are members of CREA. The trademarks MLS®, Multiple Listing Service® and the associated logos are owned by The Canadian Real Estate Association (CREA) and identify the quality of services provided by real estate professionals who are members of CREA. The trademark DDF® is owned by The Canadian Real Estate Association (CREA) and identifies CREA's Data Distribution Facility (DDF®)
Durham Region Association of REALTORS®
RE/MAX Hallmark Eastern Realty
September 14 2026 06:49:48
