
53 Upper Paradise Way Whitby, Ontario L1P 0S2


$3,500 Monthly
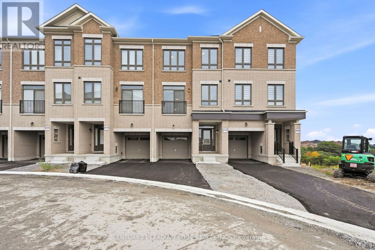
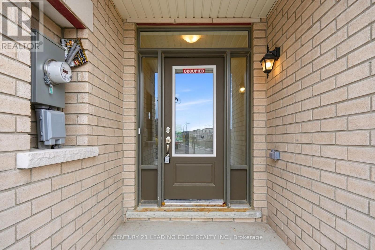
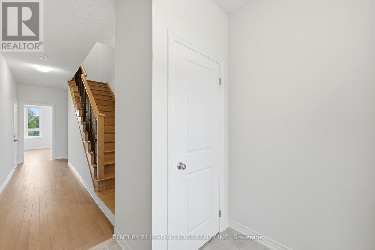
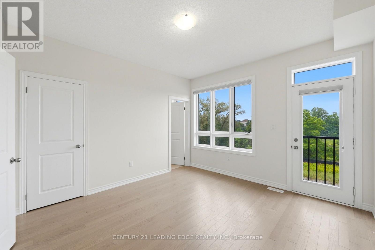
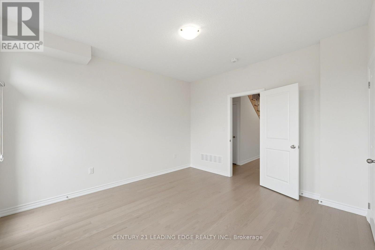
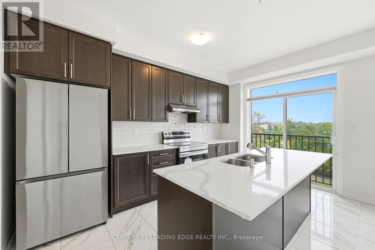
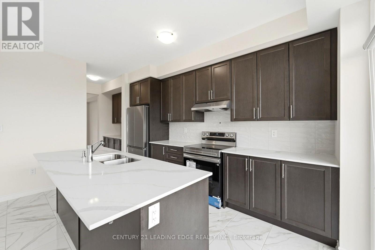
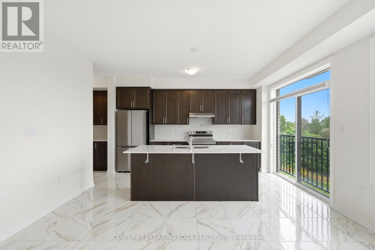
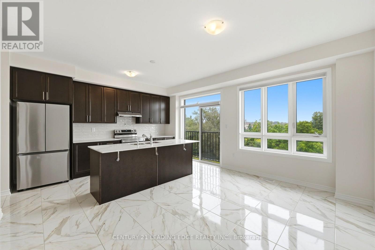
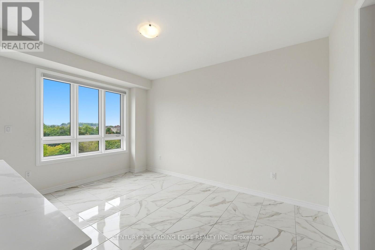
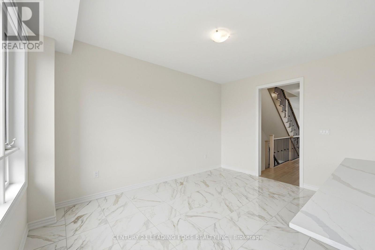
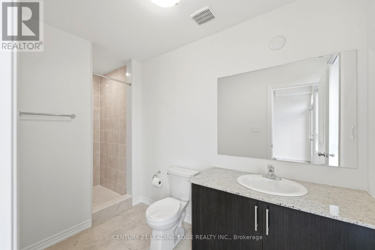
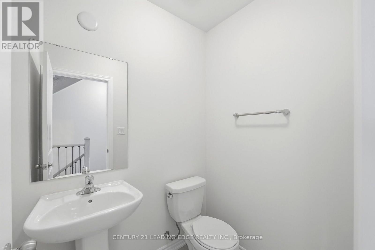
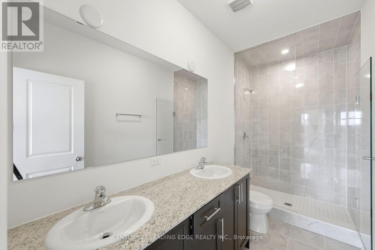
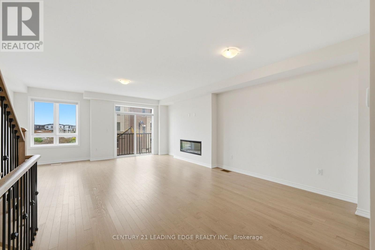
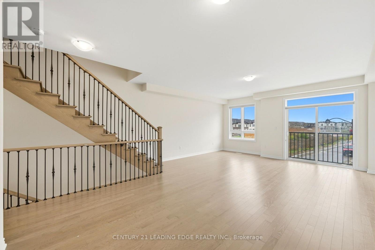
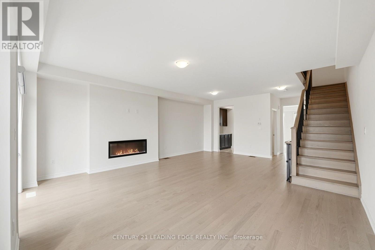
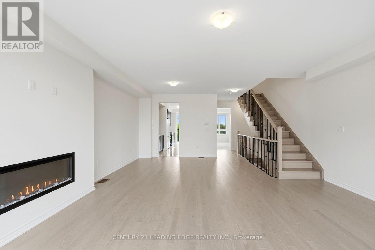
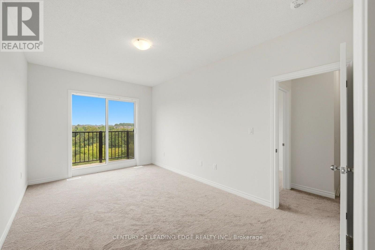
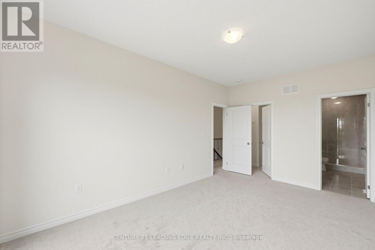
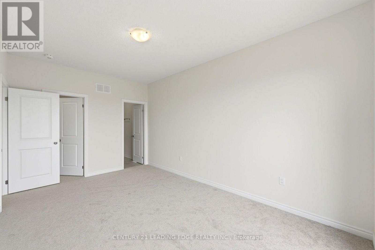
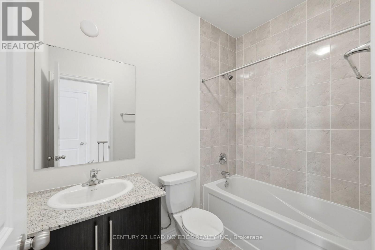
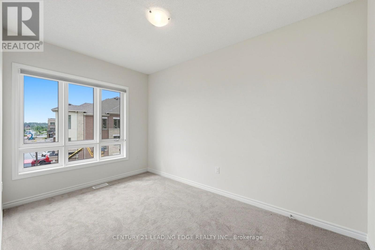
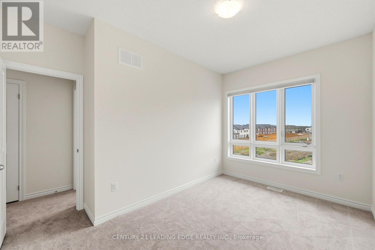
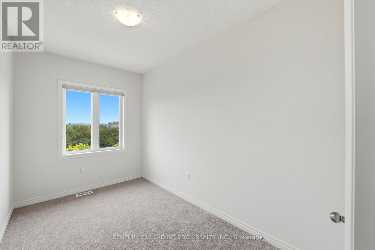
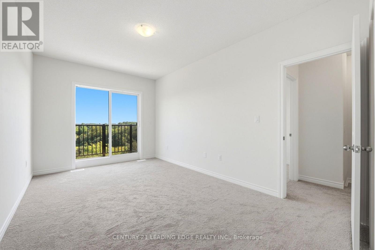
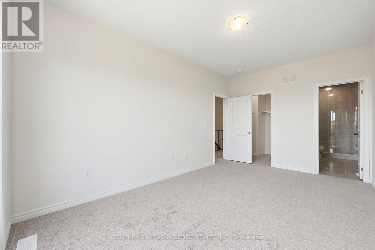
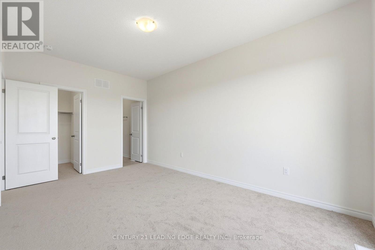
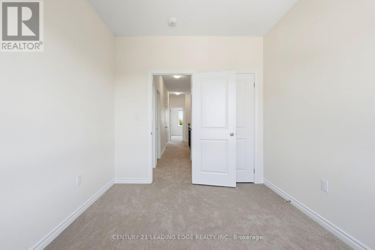
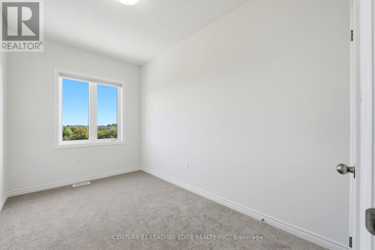
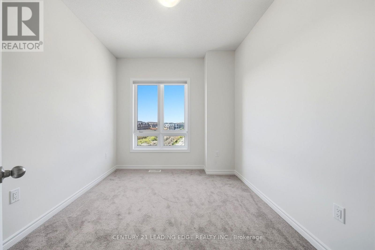
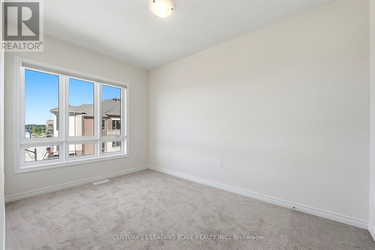
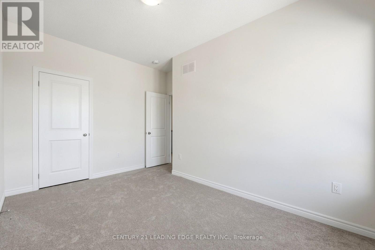
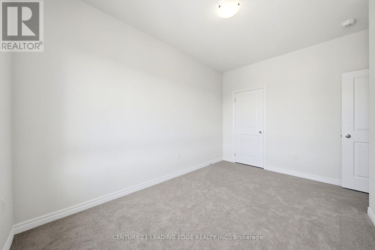
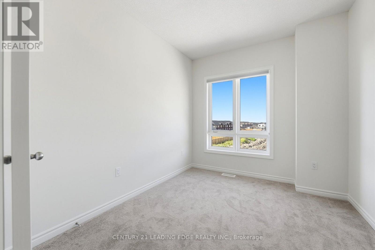
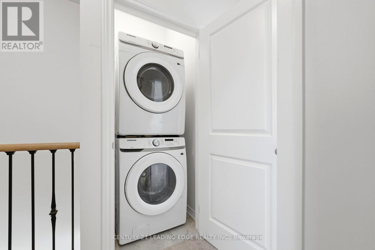
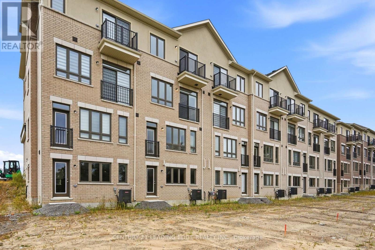
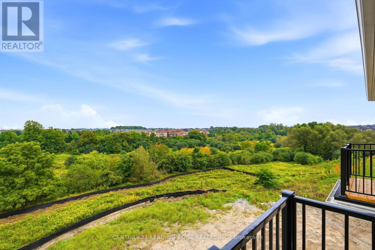
Be the first to call this beautifully upgraded, never-lived-in Paradise Homes townhouse your home! Offering approx. 2,300 sq. ft. with 5 bedrooms and 3.5 bathrooms, this thoughtfully designed home stands out with over $30K in builder upgrades, including a stunning upgraded kitchen with premium countertops and backsplash, upgraded flooring, an elegant oak staircase with black metal pickets, and a sleek 50" linear fireplace creating a striking focal point in the living area. The bright, spacious and functional layout offers plenty of room for family living, entertaining and working from home. Complete with direct garage access, 1-car garage plus driveway parking, this is more than just a brand-new home-it's a beautifully finished home ready for its very first occupants. (id:43681)
房源概要
| MLS® Number | E13781550 |
| 房源类型 | 民宅 |
| 社区名字 | Rural Whitby |
| 设备类型 | 热水器 |
| 总车位 | 2 |
| 租赁设备类型 | 热水器 |
详 情
| 浴室 | 4 |
| 地上卧房 | 5 |
| 总卧房 | 5 |
| 家电类 | 洗碗机, 烘干机, 炉子, 洗衣机, 冰箱 |
| 地下室进展 | 已完成 |
| 地下室类型 | N/a (unfinished) |
| 施工种类 | 附加的 |
| 空调 | Central Air Conditioning, 换气机 |
| 外墙 | 砖 |
| 壁炉 | 有 |
| Fireplace Total | 1 |
| 地基类型 | 混凝土 |
| 客人卫生间(不包含洗浴) | 1 |
| 供暖方式 | 天然气 |
| 供暖类型 | 压力热风 |
| 储存空间 | 3 |
| 内部尺寸 | 2000 - 2500 Sqft |
| 类型 | 联排别墅 |
| 设备间 | 市政供水 |
车 位
| 附加车库 | |
| Garage |
土地
| 英亩数 | 无 |
房 间
| 楼 层 | 类 型 | 长 度 | 宽 度 | 面 积 |
|---|---|---|---|---|
| 二楼 | 厨房 | 4.45 m | 2.62 m | 4.45 m x 2.62 m |
| 二楼 | 客厅 | 5.54 m | 7.16 m | 5.54 m x 7.16 m |
| 二楼 | Eating Area | 4.45 m | 2.98 m | 4.45 m x 2.98 m |
| 三楼 | 第二卧房 | 4.87 m | 3.1 m | 4.87 m x 3.1 m |
| 三楼 | 第三卧房 | 4.11 m | 2.68 m | 4.11 m x 2.68 m |
| 三楼 | Bedroom 4 | 3.9 m | 2.37 m | 3.9 m x 2.37 m |
| 三楼 | Bedroom 5 | 3.08 m | 2.8 m | 3.08 m x 2.8 m |
| 一楼 | 卧室 | 5.54 m | 3.96 m | 5.54 m x 3.96 m |
https://www.realtor.ca/real-estate/30275916/53-upper-paradise-way-whitby-rural-whitby

The trademarks REALTOR®, REALTORS®, and the REALTOR® logo are controlled by The Canadian Real Estate Association (CREA) and identify real estate professionals who are members of CREA. The trademarks MLS®, Multiple Listing Service® and the associated logos are owned by The Canadian Real Estate Association (CREA) and identify the quality of services provided by real estate professionals who are members of CREA. The trademark DDF® is owned by The Canadian Real Estate Association (CREA) and identifies CREA's Data Distribution Facility (DDF®)
Toronto Real Estate Board
Century 21 Leading Edge Realty Inc.
September 14 2026 06:56:01
