
37 Holswade Road Toronto (Clairlea-Birchmount), Ontario M1L 2G5


$799,000
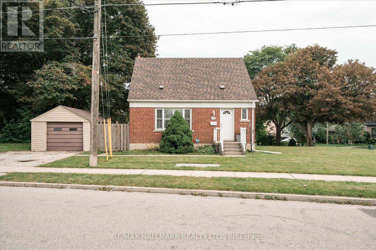
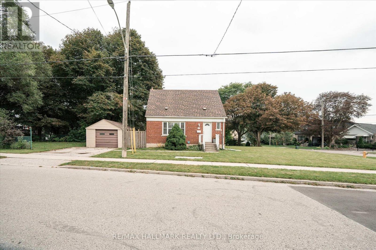
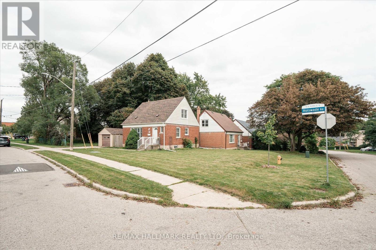
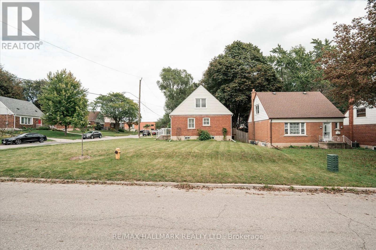
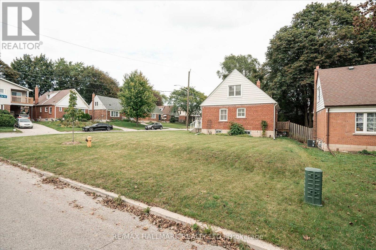
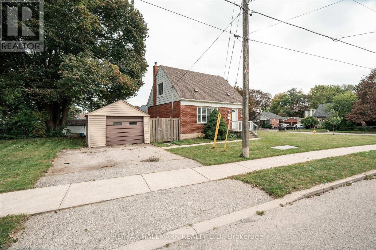
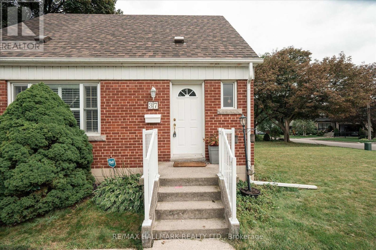
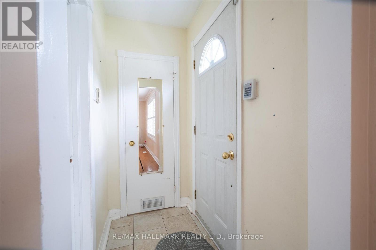
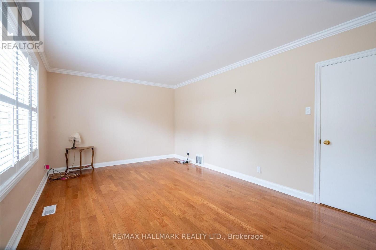
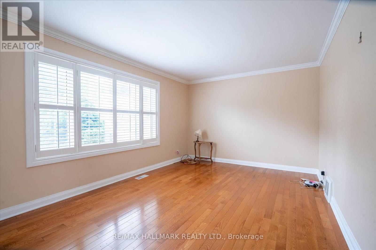
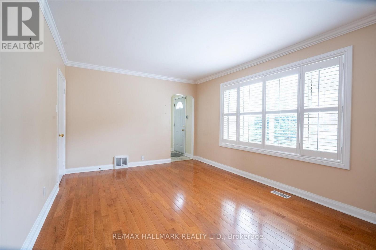
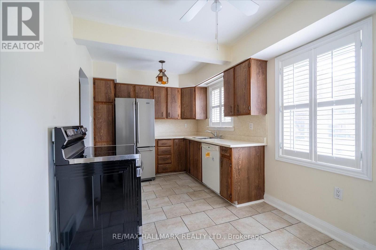
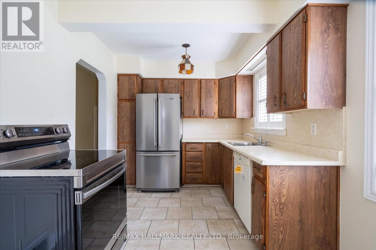
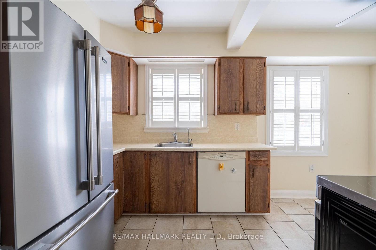
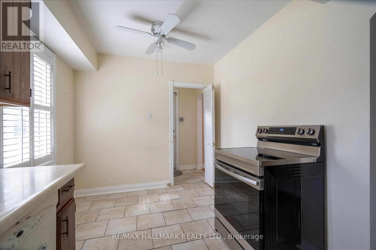
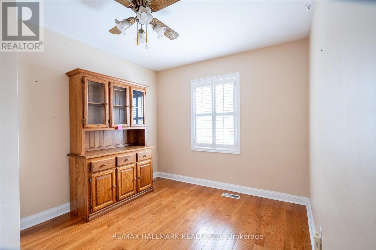
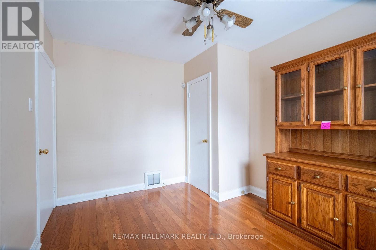
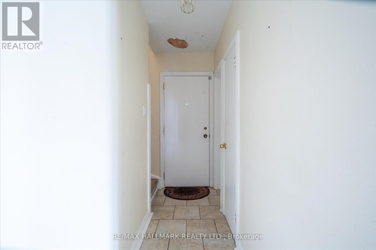
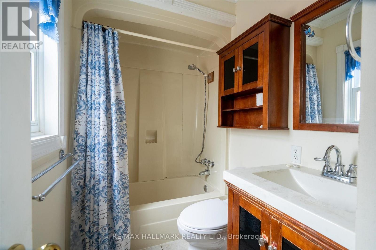
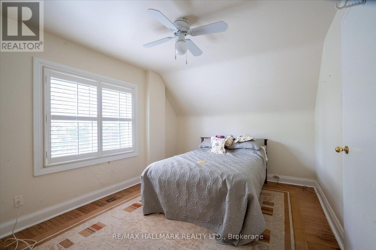
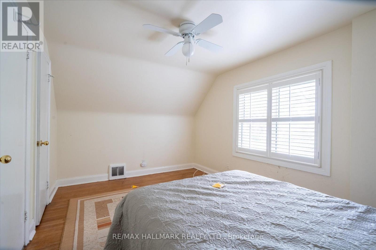
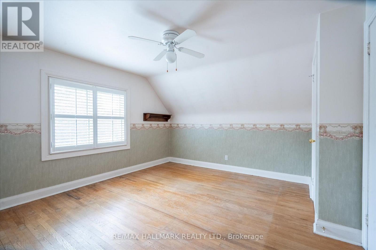
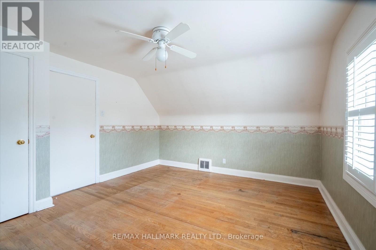
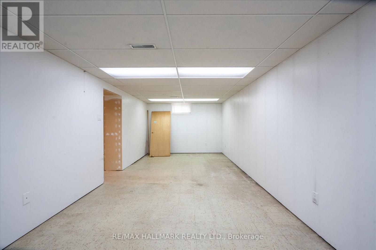
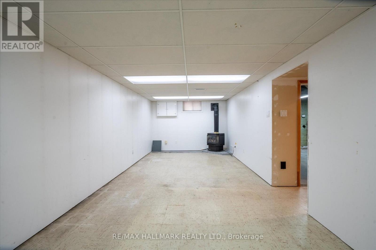
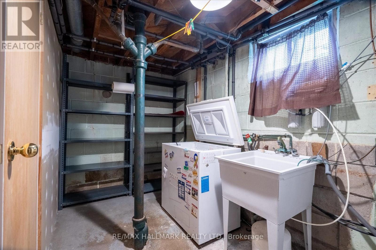
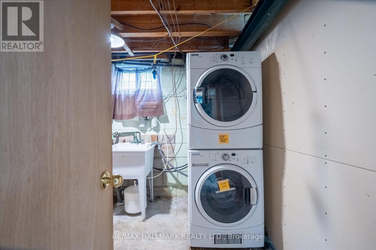
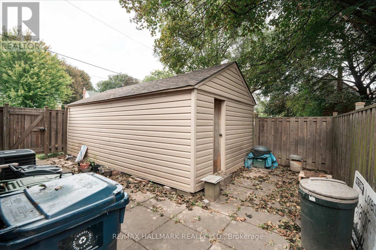
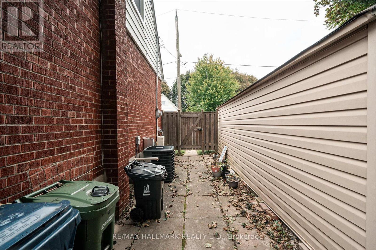
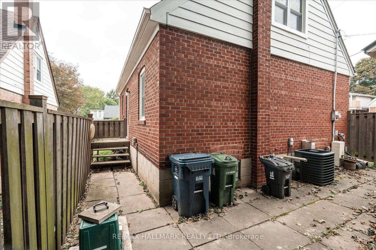
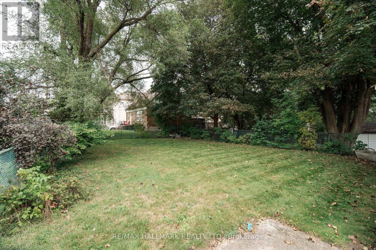
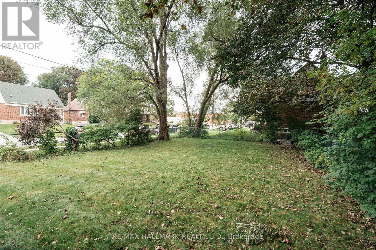
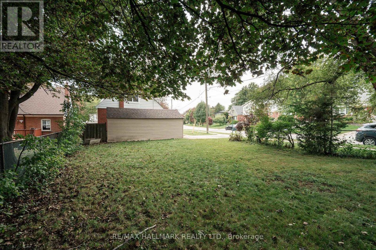
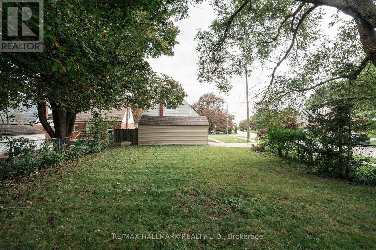
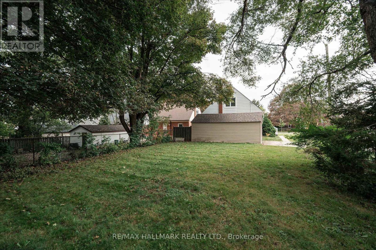
Welcome to 37Holswade Rd, a charming 1.5-storey detached home nestled in a quiet Scarborough neighbourhood. This inviting residence offers a comfortable and functional layout, appealing to a diverse buyers needs. The main floor features a cozy living and dining area, a well-equipped kitchen, and a four-piece bathroom. Large windows allow natural light to fill the space, complementing the hardwood and tile flooring throughout. Upstairs, two spacious bedrooms provide a peaceful retreat with ample storage. The finished basement includes a convenient laundry area, and a warm family/rec room with a hardwood stove. Outside, the property showcases a classic brick and aluminum siding exterior. The detached single-car garage and driveway provide ample parking. The backyard is a generously sized corner lot offering plenty of space for gardening, outdoor activities, or future landscaping projects. With its desirable location, thoughtful layout, and spacious outdoor. Wonderful starter home. Garage and house roof 2023. Refrigerator 2024, Stove February 2026, Furnace 2017. Washing machine in as is condition. (id:43681)
Open House
现在这个房屋大家可以去Open House参观了!
2:00 pm
结束于:4:00 pm
2:00 pm
结束于:4:00 pm
房源概要
| MLS® Number | E13781670 |
| 房源类型 | 民宅 |
| 社区名字 | Clairlea-Birchmount |
| 设备类型 | 热水器 |
| 特征 | 无地毯 |
| 总车位 | 3 |
| 租赁设备类型 | 热水器 |
详 情
| 浴室 | 1 |
| 地上卧房 | 3 |
| 总卧房 | 3 |
| 公寓设施 | Fireplace(s) |
| 家电类 | 洗碗机, 烘干机, 炉子, 洗衣机, 窗帘, 冰箱 |
| 地下室进展 | 部分完成 |
| 地下室类型 | N/a (partially Finished) |
| 施工种类 | 独立屋 |
| 空调 | 中央空调 |
| 外墙 | 砖, 乙烯基壁板 |
| 壁炉 | 有 |
| Fireplace Total | 1 |
| 壁炉类型 | 木头stove |
| Flooring Type | Hardwood |
| 地基类型 | 水泥 |
| 供暖方式 | 天然气 |
| 供暖类型 | 压力热风 |
| 储存空间 | 2 |
| 内部尺寸 | 700 - 1100 Sqft |
| 类型 | 独立屋 |
| 设备间 | 市政供水 |
车 位
| Detached Garage | |
| Garage |
土地
| 英亩数 | 无 |
| 污水道 | Sanitary Sewer |
| 土地深度 | 146 Ft |
| 土地宽度 | 54 Ft ,1 In |
| 不规则大小 | 54.1 X 146 Ft |
房 间
| 楼 层 | 类 型 | 长 度 | 宽 度 | 面 积 |
|---|---|---|---|---|
| 二楼 | 主卧 | 3.05 m | 4.33 m | 3.05 m x 4.33 m |
| 二楼 | 第三卧房 | 3.67 m | 4.33 m | 3.67 m x 4.33 m |
| 地下室 | 家庭房 | 7.78 m | 3.06 m | 7.78 m x 3.06 m |
| 地下室 | 洗衣房 | 2.7 m | 4.04 m | 2.7 m x 4.04 m |
| 一楼 | 厨房 | 2.51 m | 4.43 m | 2.51 m x 4.43 m |
| 一楼 | 客厅 | 5.15 m | 3.41 m | 5.15 m x 3.41 m |
| 一楼 | 浴室 | 2.51 m | 1.68 m | 2.51 m x 1.68 m |
| 一楼 | 卧室 | 3.05 m | 3.72 m | 3.05 m x 3.72 m |

The trademarks REALTOR®, REALTORS®, and the REALTOR® logo are controlled by The Canadian Real Estate Association (CREA) and identify real estate professionals who are members of CREA. The trademarks MLS®, Multiple Listing Service® and the associated logos are owned by The Canadian Real Estate Association (CREA) and identify the quality of services provided by real estate professionals who are members of CREA. The trademark DDF® is owned by The Canadian Real Estate Association (CREA) and identifies CREA's Data Distribution Facility (DDF®)
Toronto Real Estate Board
RE/MAX Hallmark Realty Ltd.
September 15 2026 05:29:51
