
69 Nash Road S Hamilton (Greenford), Ontario L8K 4J8


$729,900
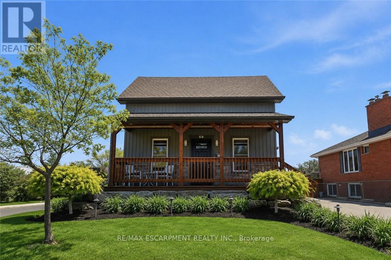
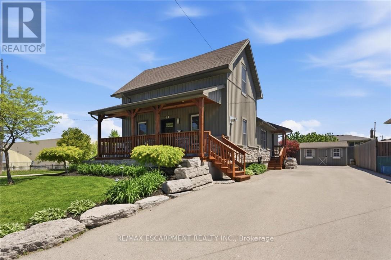
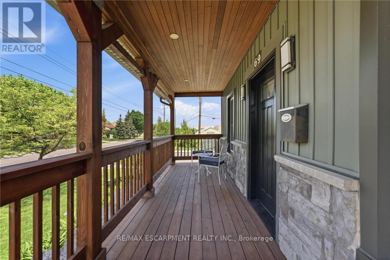
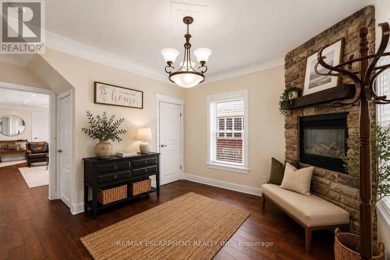
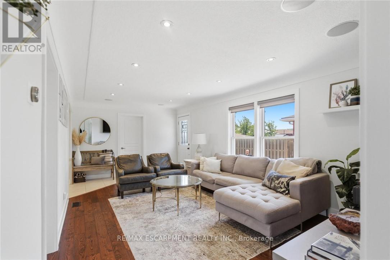
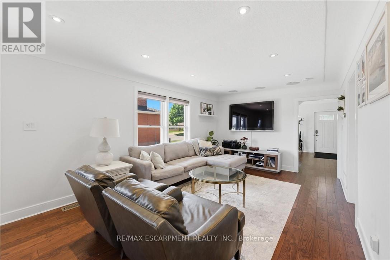
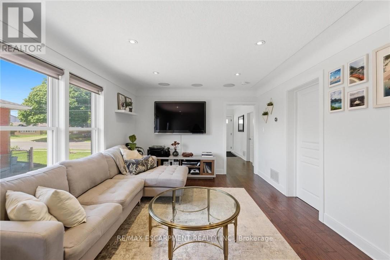
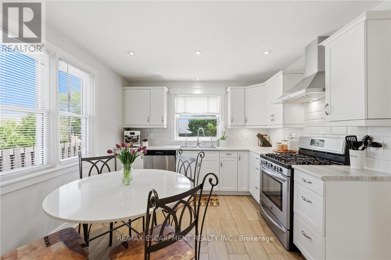
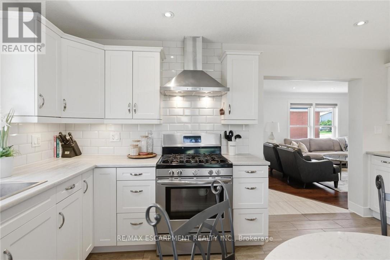
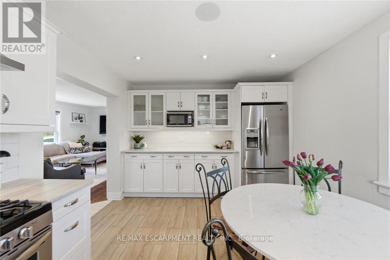
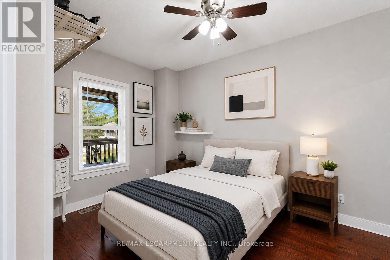
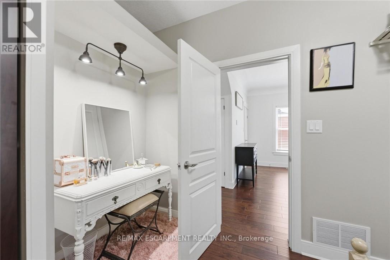
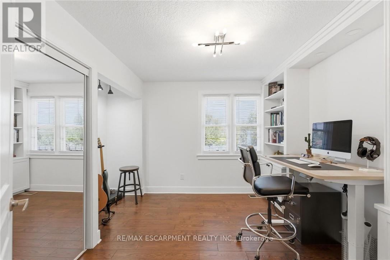
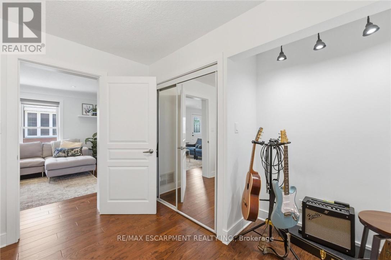
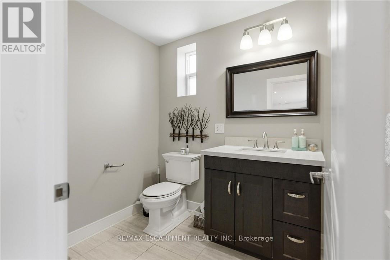
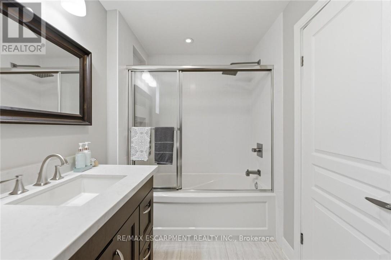
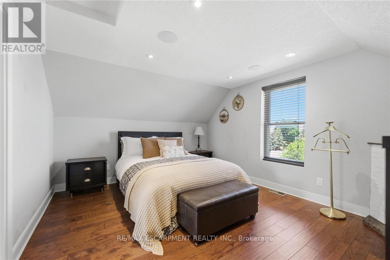
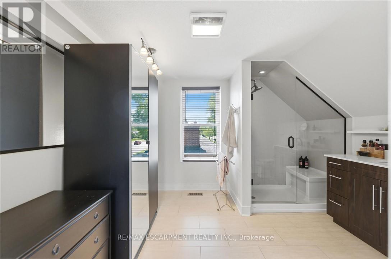
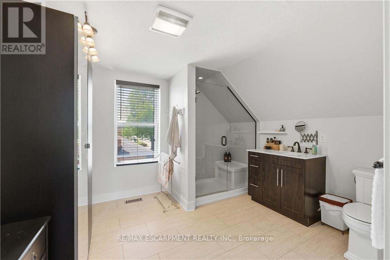
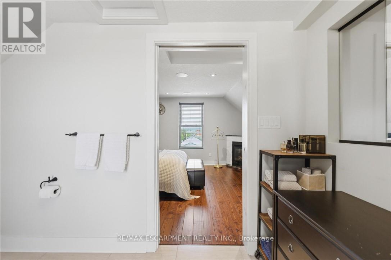
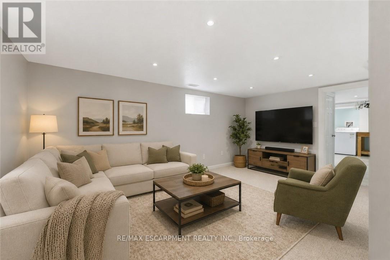
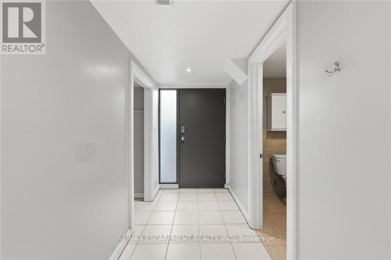
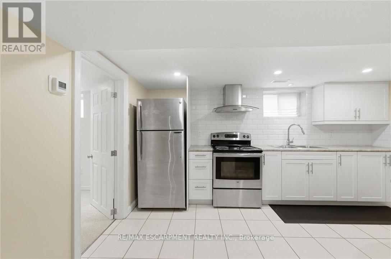
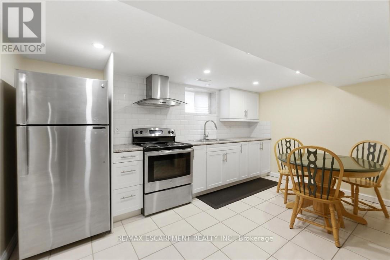
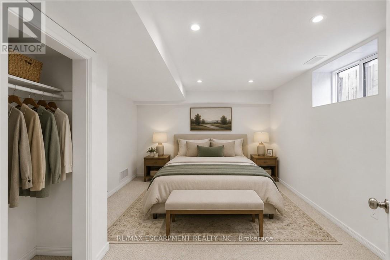
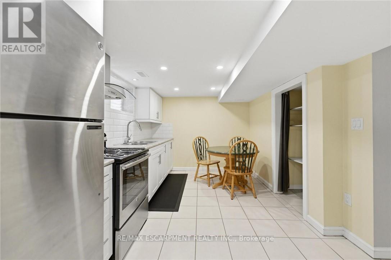
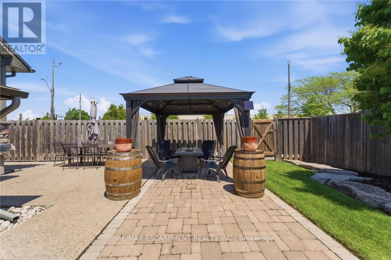
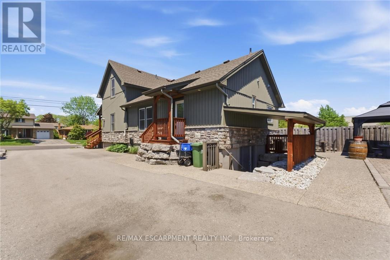
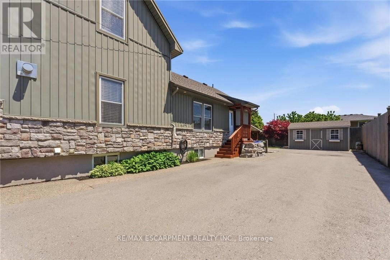
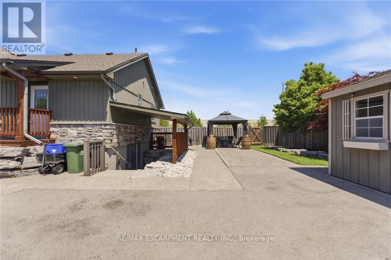
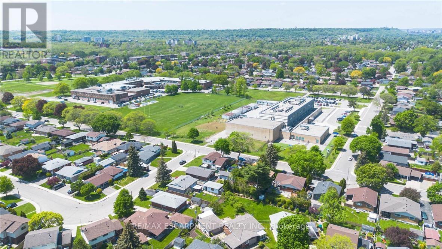
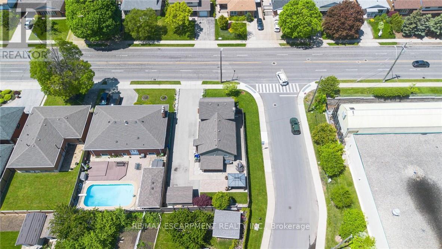
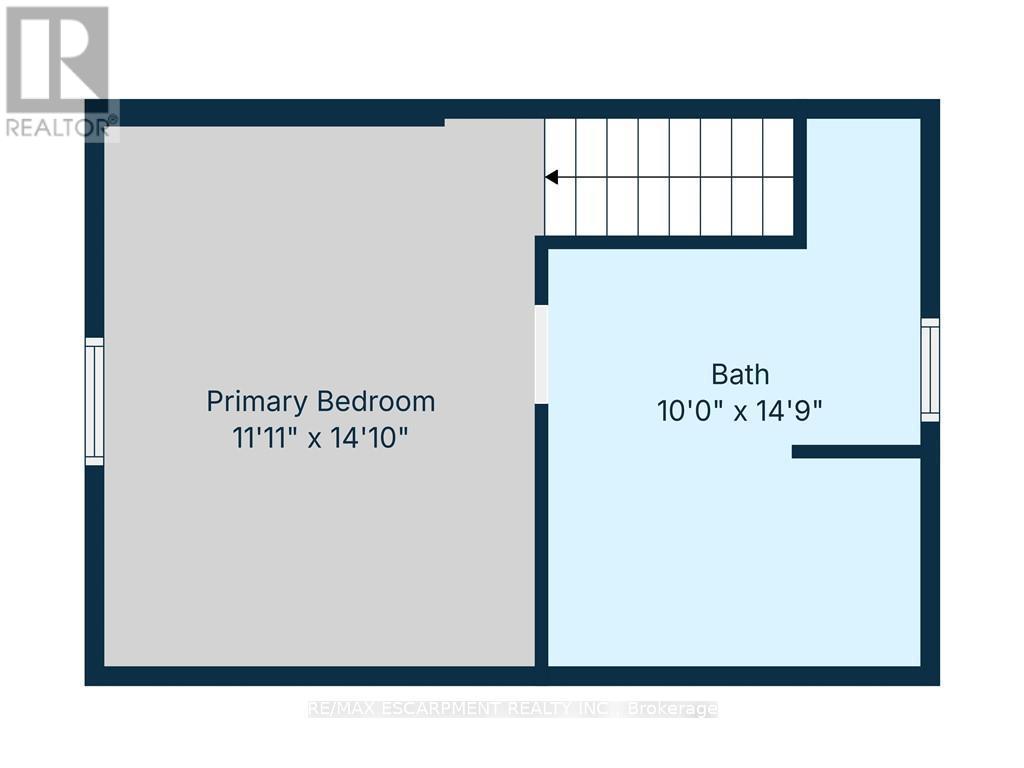
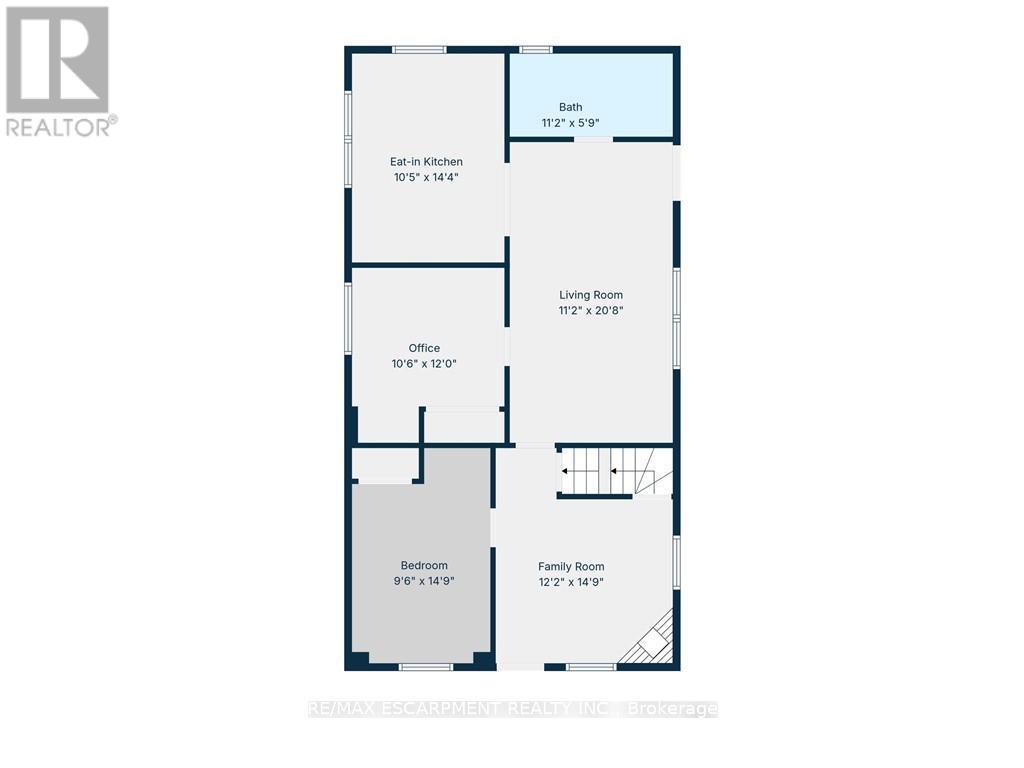
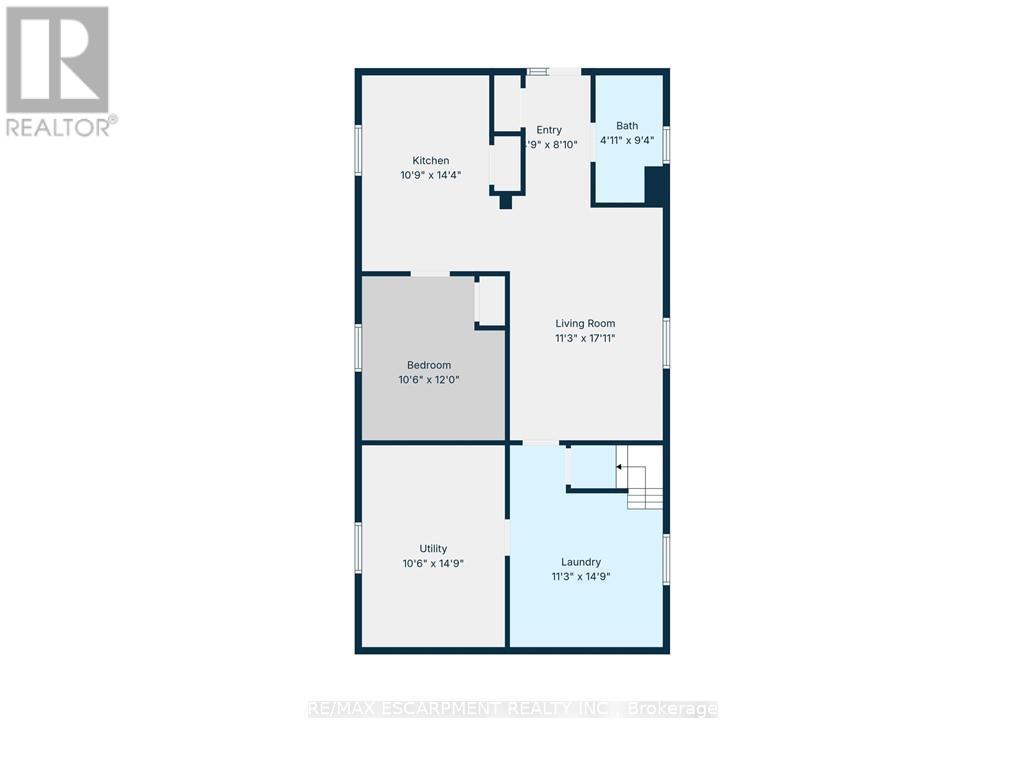
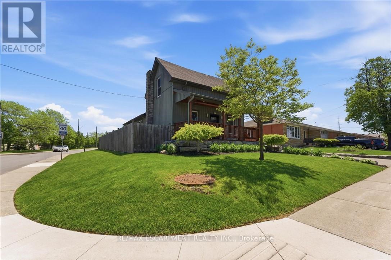
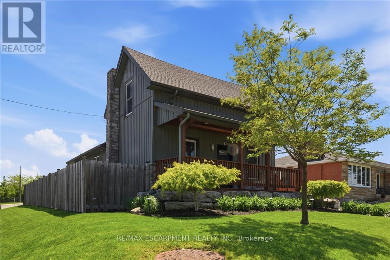
Flexible Living. Thoughtful Updates. Room for Everyone. Welcome to 69 Nash Road S - a beautifully updated 4-bedroom, 3-bathroom home offering approximately 2,340 sq. ft. of finished living space and a layout designed to grow with you. The main level offers a bright eat-in kitchen and two flexible rooms that can function as bedrooms, a home office, playroom or additional living space. Upstairs, the private primary retreat features its own fireplace and ensuite. Downstairs, the finished lower level with a separate entrance adds an entirely different layer of flexibility, complete with its own living space and kitchen -ideal for extended family, guests, a teenager's retreat or potential rental use. Outside, enjoy a beautifully landscaped, low-maintenance yard, enclosed porch and a double-wide driveway with parking for up to five vehicles. Major updates including the roof, electrical, plumbing, waterproofing, furnace, A/C and driveway mean many of the big-ticket items have already been taken care of. All of this in a convenient Hamilton location close to parks, schools, shopping, highway access and the future Centennial GO Station. (id:43681)
房源概要
| MLS® Number | X13781578 |
| 房源类型 | 民宅 |
| 社区名字 | Greenford |
| 附近的便利设施 | 公园, 礼拜场所, 公共交通 |
| 社区特征 | 社区活动中心 |
| 设备类型 | 没有 |
| 特征 | 亲戚套间 |
| 总车位 | 5 |
| 租赁设备类型 | 没有 |
| 结构 | Patio(s), Porch, 棚 |
详 情
| 浴室 | 3 |
| 地上卧房 | 3 |
| 地下卧室 | 1 |
| 总卧房 | 4 |
| Age | 51 To 99 Years |
| 公寓设施 | Fireplace(s) |
| 家电类 | 洗碗机, 烘干机, 微波炉, Hood 电扇, 炉子, 洗衣机, 窗帘, 冰箱 |
| 地下室进展 | 已装修 |
| 地下室功能 | Apartment In Basement, Separate Entrance |
| 地下室类型 | N/a, Full, N/a (finished), N/a |
| 施工种类 | 独立屋 |
| 空调 | 中央空调 |
| 外墙 | 石, 乙烯基壁板 |
| 壁炉 | 有 |
| Fireplace Total | 2 |
| 地基类型 | 水泥 |
| 供暖方式 | 天然气 |
| 供暖类型 | 压力热风 |
| 储存空间 | 2 |
| 内部尺寸 | 1100 - 1500 Sqft |
| 类型 | 独立屋 |
| 设备间 | 市政供水 |
车 位
| 没有车库 |
土地
| 英亩数 | 无 |
| 围栏类型 | Fully Fenced, Fenced Yard |
| 土地便利设施 | 公园, 宗教场所, 公共交通 |
| Landscape Features | Landscaped |
| 污水道 | Sanitary Sewer |
| 土地深度 | 110 Ft |
| 土地宽度 | 56 Ft ,2 In |
| 不规则大小 | 56.2 X 110 Ft |
| 规划描述 | C |
房 间
| 楼 层 | 类 型 | 长 度 | 宽 度 | 面 积 |
|---|---|---|---|---|
| 二楼 | 主卧 | 3.63 m | 4.52 m | 3.63 m x 4.52 m |
| 二楼 | 浴室 | 3.05 m | 4.5 m | 3.05 m x 4.5 m |
| Lower Level | 卧室 | 3.2 m | 3.66 m | 3.2 m x 3.66 m |
| Lower Level | 客厅 | 3.43 m | 5.21 m | 3.43 m x 5.21 m |
| Lower Level | 设备间 | 3.2 m | 4.27 m | 3.2 m x 4.27 m |
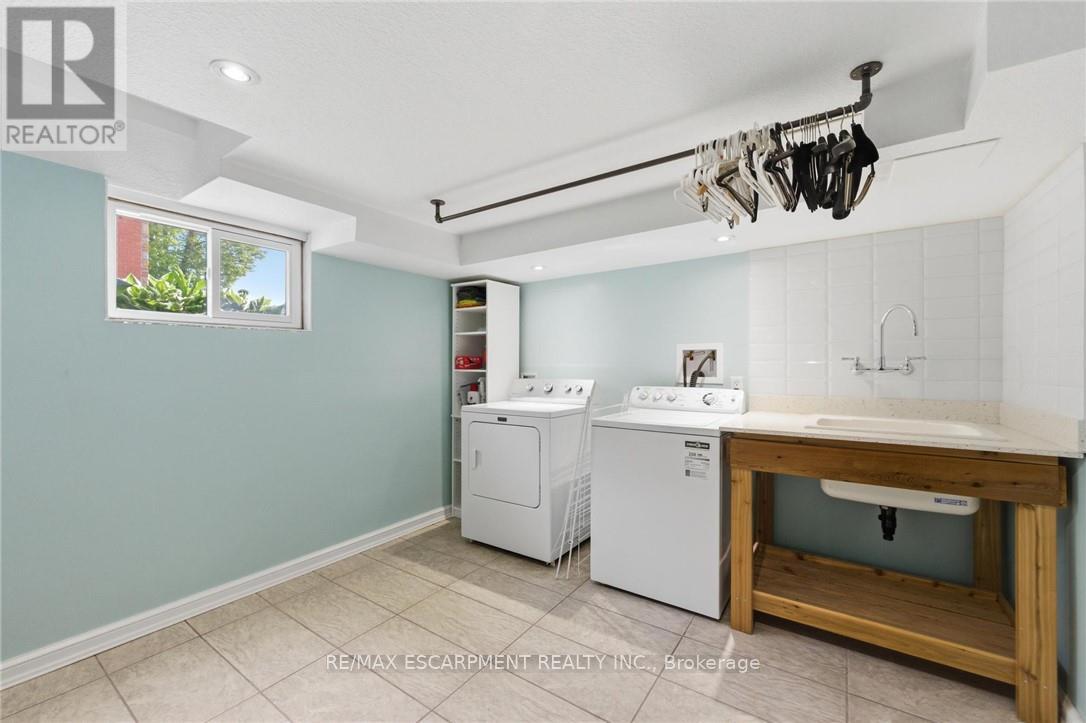
| Lower Level | 洗衣房 | 3.43 m | 4.5 m | 3.43 m x 4.5 m |
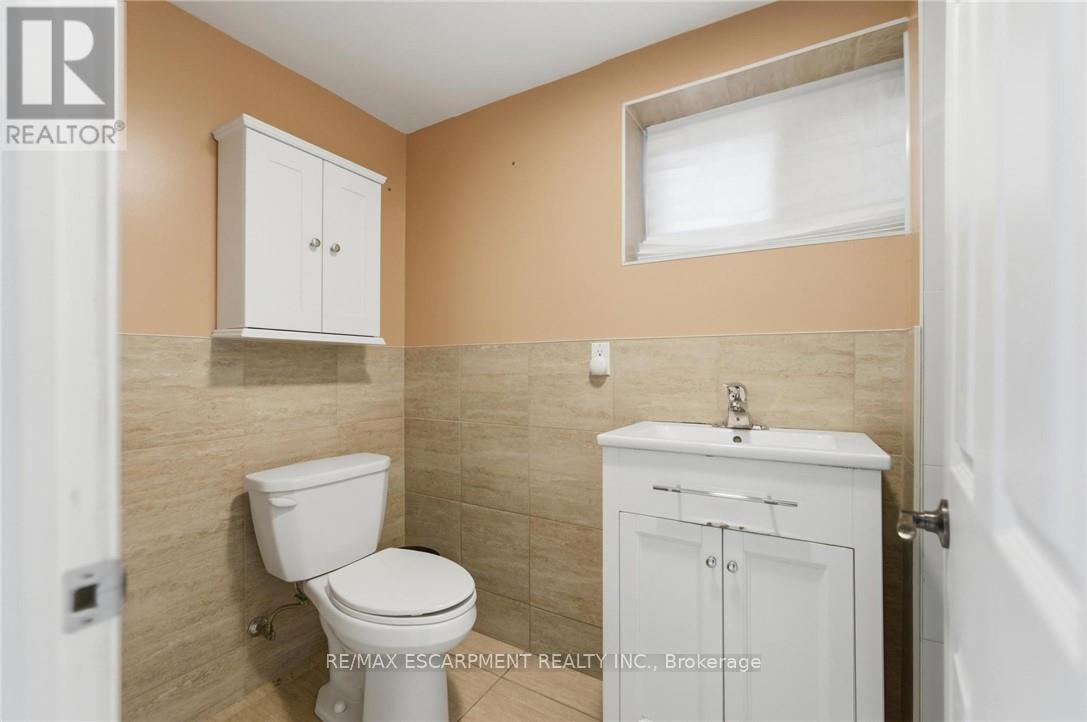
| Lower Level | 浴室 | 1.5 m | 2.84 m | 1.5 m x 2.84 m |
| Lower Level | 门厅 | 1.45 m | 2.69 m | 1.45 m x 2.69 m |
| Lower Level | 厨房 | 3.28 m | 4.37 m | 3.28 m x 4.37 m |
| 一楼 | 客厅 | 3.4 m | 6.3 m | 3.4 m x 6.3 m |
| 一楼 | 厨房 | 3.17 m | 4.37 m | 3.17 m x 4.37 m |
| 一楼 | Office | 3.2 m | 3.66 m | 3.2 m x 3.66 m |
| 一楼 | 第二卧房 | 2.9 m | 4.5 m | 2.9 m x 4.5 m |
| 一楼 | 家庭房 | 3.71 m | 4.5 m | 3.71 m x 4.5 m |
| 一楼 | 浴室 | 3.4 m | 1.75 m | 3.4 m x 1.75 m |
设备间
| 有线电视 | 可用 |
| 配电箱 | 可用 |
| 污水道 | 可用 |
https://www.realtor.ca/real-estate/30276048/69-nash-road-s-hamilton-greenford-greenford

The trademarks REALTOR®, REALTORS®, and the REALTOR® logo are controlled by The Canadian Real Estate Association (CREA) and identify real estate professionals who are members of CREA. The trademarks MLS®, Multiple Listing Service® and the associated logos are owned by The Canadian Real Estate Association (CREA) and identify the quality of services provided by real estate professionals who are members of CREA. The trademark DDF® is owned by The Canadian Real Estate Association (CREA) and identifies CREA's Data Distribution Facility (DDF®)
Toronto Real Estate Board
RE/MAX Escarpment Realty Inc.
September 14 2026 11:46:23
