
60 Yvonne Crescent London South (South I), Ontario N5Z 0A5


$2,800 Monthly
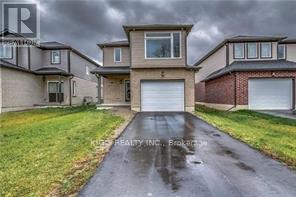
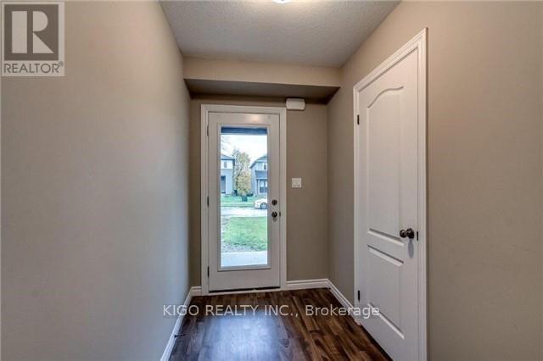
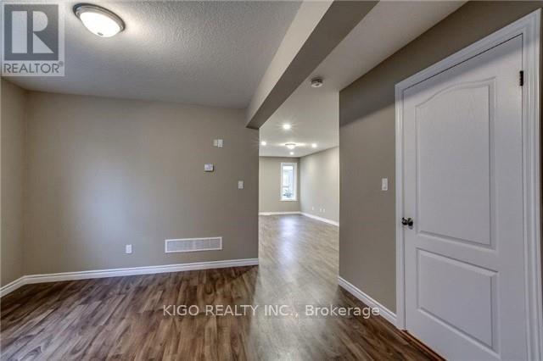
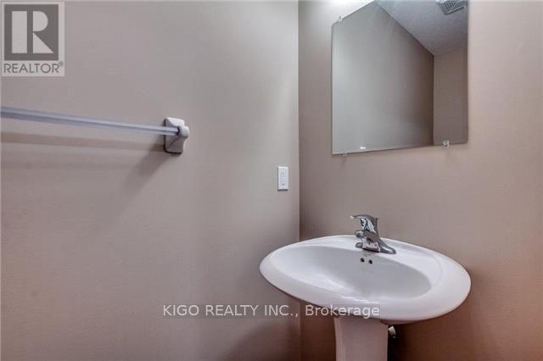
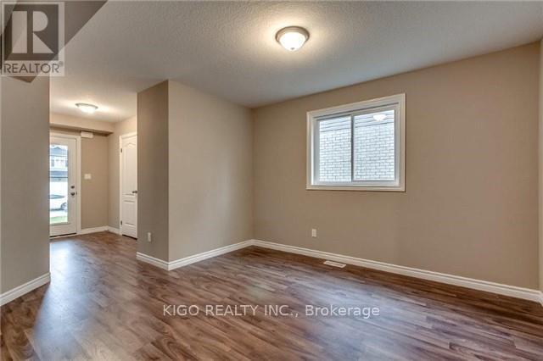
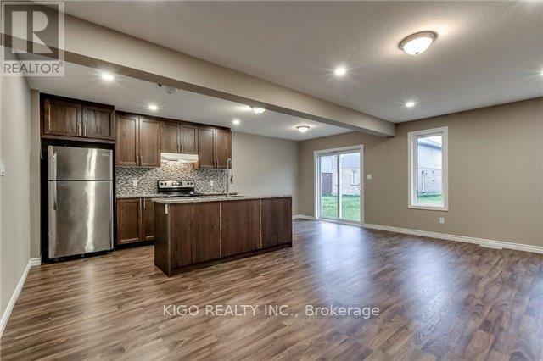
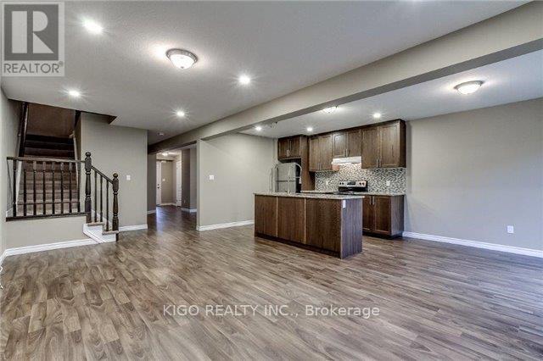
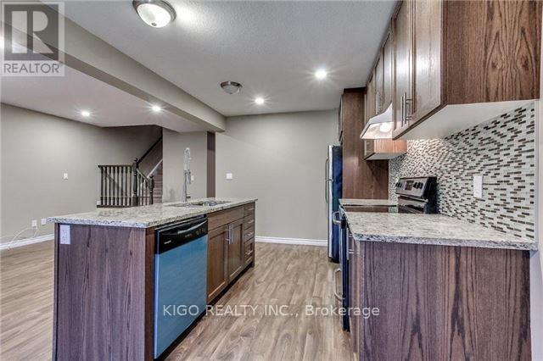
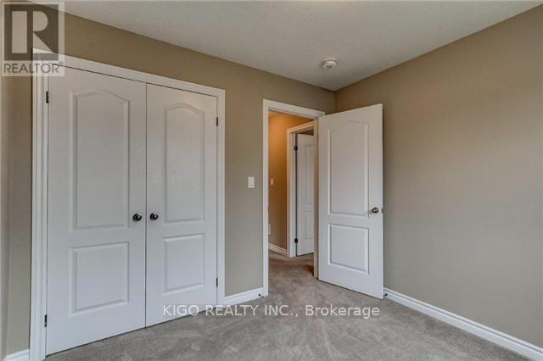
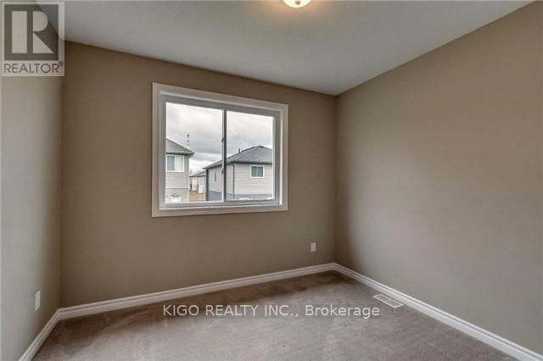
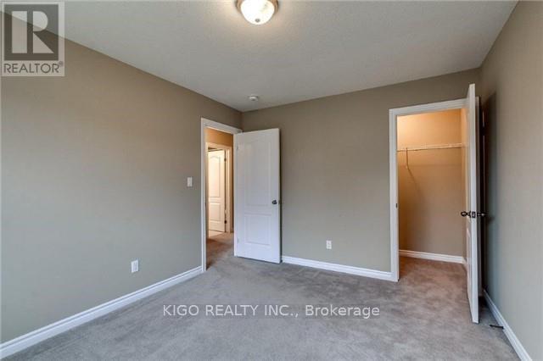
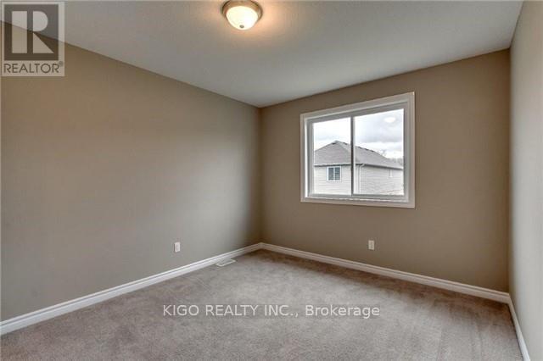
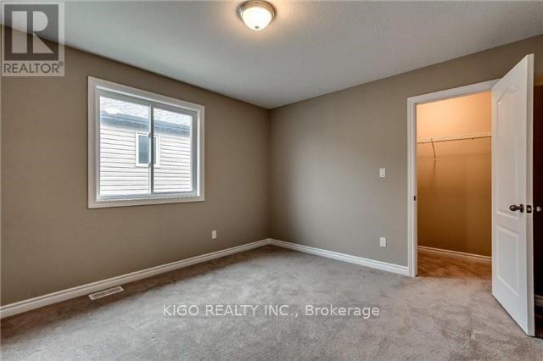
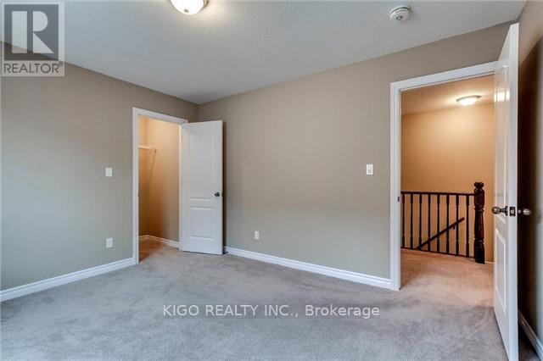
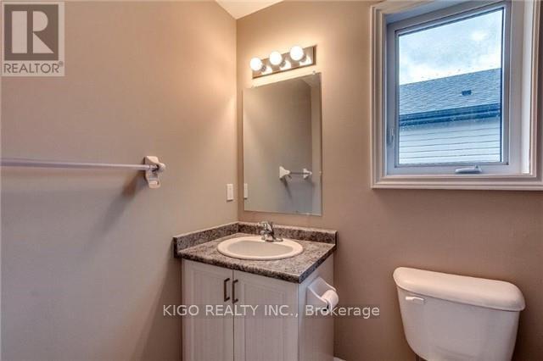
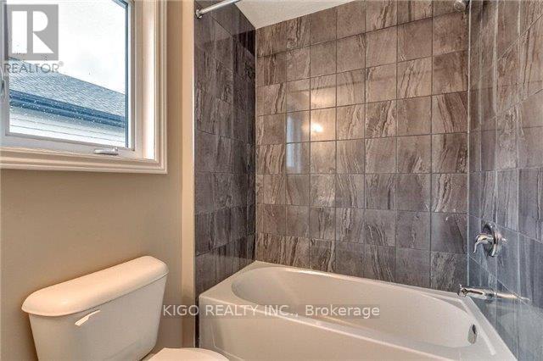
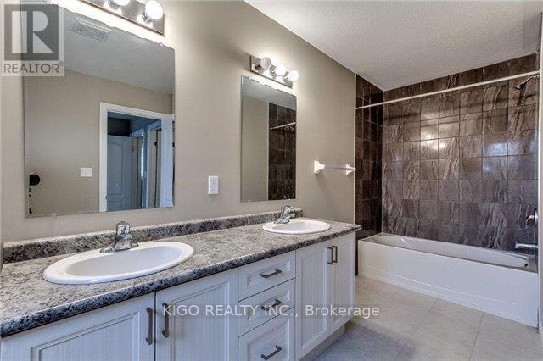
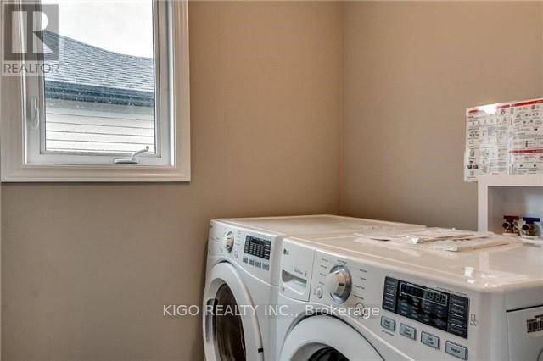
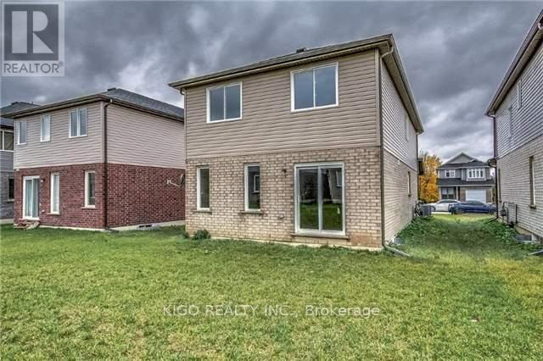
Beautiful detached home , London Model in Chelsea Green. This home has several upgrades included. Upgrades include laminate flooring on main,Kitchen with Granite counters and back splash. Separate entrance to basement from Garage.Open concept main floor. Kitchen open to Living and Dining room. Main floor also features mudroom off garage. Second floor offers large bright master bedroom with walk in closet and 4 pc. en suite bath. Three other good size bedrooms.Garage has access to the unit.Laundry on second level. Basement unfinished for purchasers creation. Close to all amenities.MONTHLY RENT DOES NOT INCLUDE ANY UTILITIES. (id:43681)
房源概要
| MLS® Number | X13781646 |
| 房源类型 | 民宅 |
| 社区名字 | South I |
| 总车位 | 3 |
详 情
| 浴室 | 3 |
| 地上卧房 | 4 |
| 总卧房 | 4 |
| Age | 6 To 15 Years |
| 家电类 | Water Heater, 烘干机, 炉子, 洗衣机, 冰箱 |
| 地下室进展 | 已完成 |
| 地下室类型 | Full (unfinished) |
| 施工种类 | 独立屋 |
| 空调 | 中央空调 |
| 外墙 | 乙烯基壁板, 砖 |
| 地基类型 | 混凝土浇筑 |
| 客人卫生间(不包含洗浴) | 1 |
| 供暖方式 | 天然气 |
| 供暖类型 | 压力热风 |
| 储存空间 | 2 |
| 内部尺寸 | 1500 - 2000 Sqft |
| 类型 | 独立屋 |
| 设备间 | 市政供水 |
车 位
| 附加车库 | |
| Garage |
土地
| 英亩数 | 无 |
| 污水道 | Sanitary Sewer |
| 土地深度 | 102 Ft |
| 土地宽度 | 34 Ft ,6 In |
| 不规则大小 | 34.5 X 10² Ft |
房 间
| 楼 层 | 类 型 | 长 度 | 宽 度 | 面 积 |
|---|---|---|---|---|
| 二楼 | 卧室 | 3.1 m | 3.96 m | 3.1 m x 3.96 m |
| 二楼 | 卧室 | 2.9 m | 3.05 m | 2.9 m x 3.05 m |
| 二楼 | 主卧 | 3.43 m | 4.88 m | 3.43 m x 4.88 m |
| 二楼 | 卧室 | 3.43 m | 3.96 m | 3.43 m x 3.96 m |
| 一楼 | 洗衣房 | 1.83 m | 2.06 m | 1.83 m x 2.06 m |
| 一楼 | 家庭房 | 2.82 m | 3.61 m | 2.82 m x 3.61 m |
| 一楼 | 客厅 | 3.17 m | 6.22 m | 3.17 m x 6.22 m |
| 一楼 | 厨房 | 2.95 m | 3.43 m | 2.95 m x 3.43 m |
| 一楼 | Eating Area | 2.69 m | 2.95 m | 2.69 m x 2.95 m |
设备间
| 有线电视 | 可用 |
| 配电箱 | 已安装 |
| 污水道 | 已安装 |
https://www.realtor.ca/real-estate/30276053/60-yvonne-crescent-london-south-south-i-south-i

The trademarks REALTOR®, REALTORS®, and the REALTOR® logo are controlled by The Canadian Real Estate Association (CREA) and identify real estate professionals who are members of CREA. The trademarks MLS®, Multiple Listing Service® and the associated logos are owned by The Canadian Real Estate Association (CREA) and identify the quality of services provided by real estate professionals who are members of CREA. The trademark DDF® is owned by The Canadian Real Estate Association (CREA) and identifies CREA's Data Distribution Facility (DDF®)
Toronto Real Estate Board
Kigo Realty Inc.
September 14 2026 07:04:01
