
204 Ellerslie Avenue Toronto (Willowdale West), Ontario M2N 1Y4


$3,850 Monthly
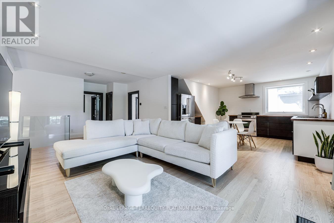
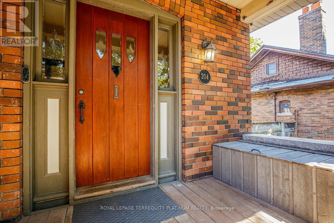
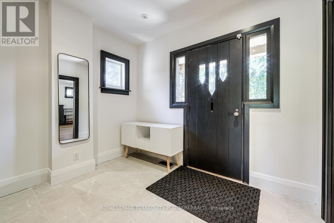
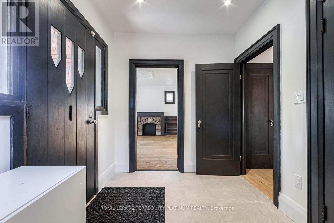
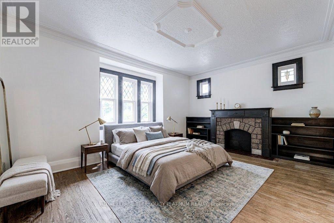
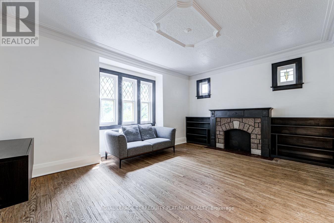
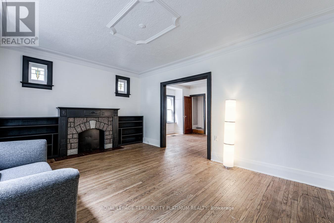
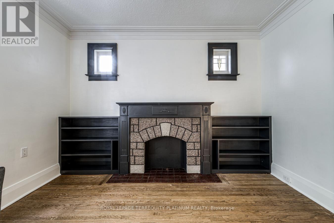
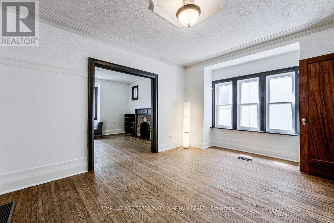
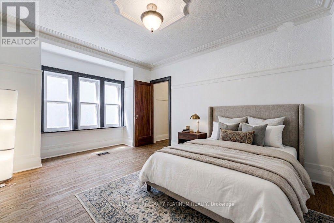
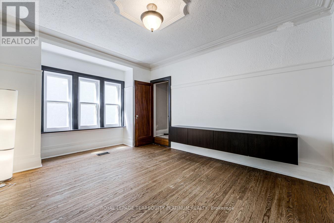
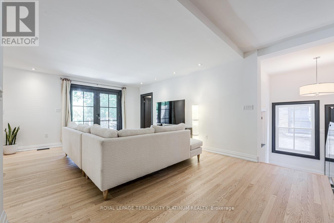
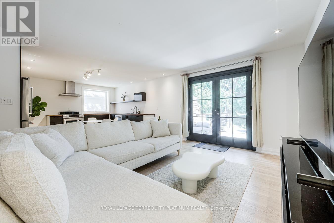
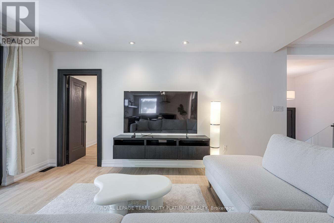
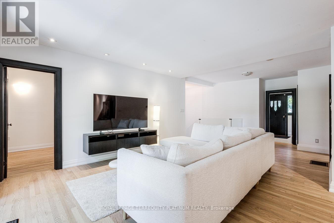
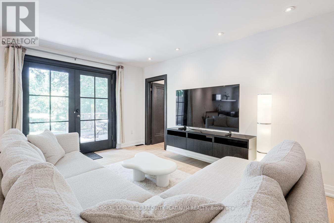
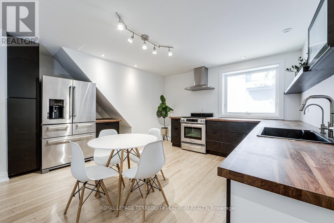
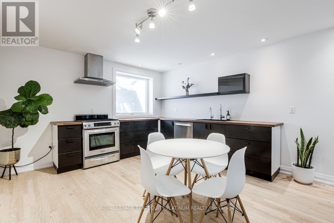
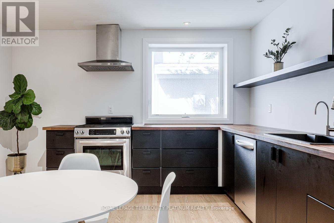
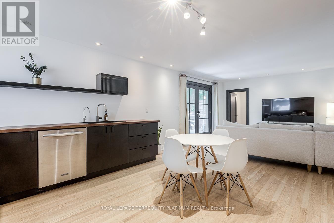
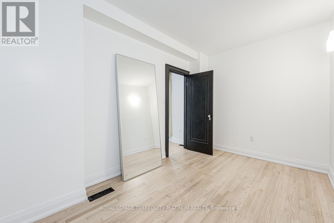
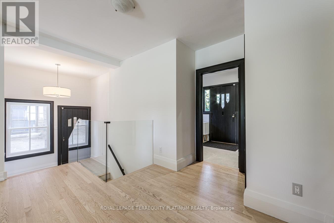
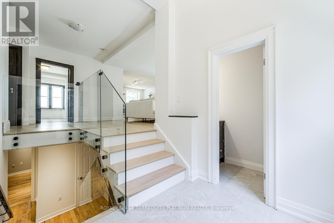
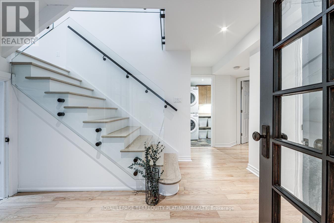
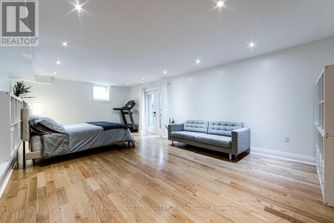
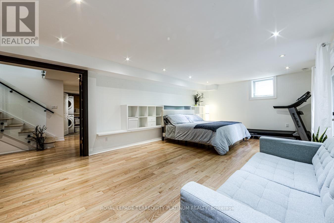
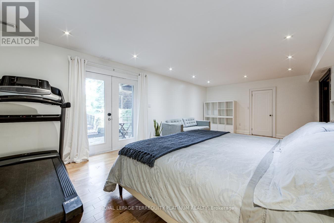
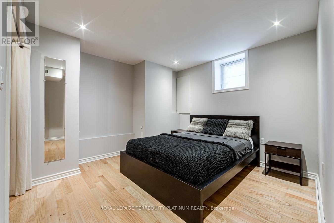
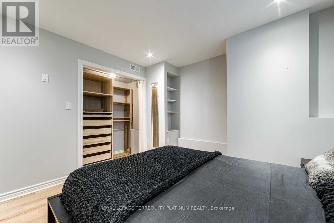
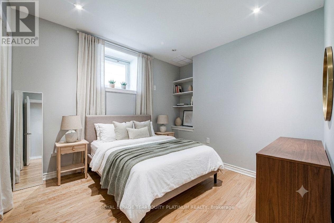
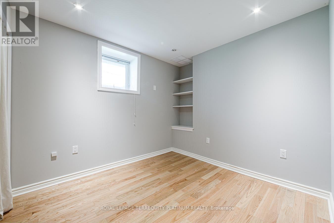
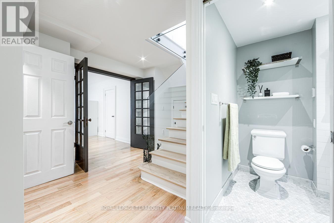
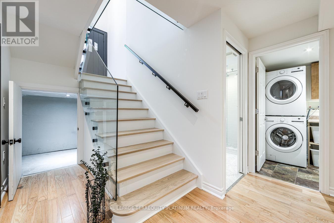
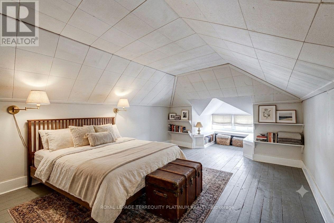
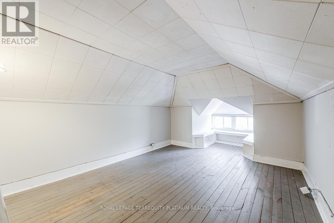
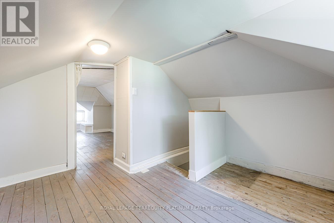
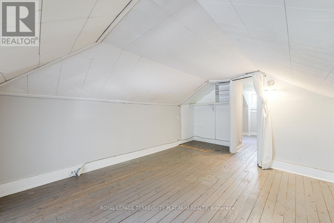
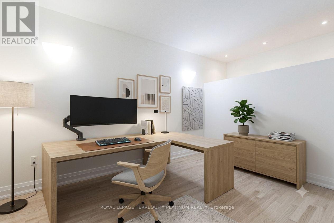
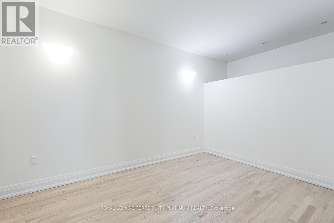
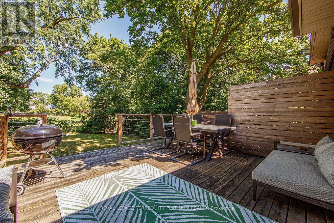
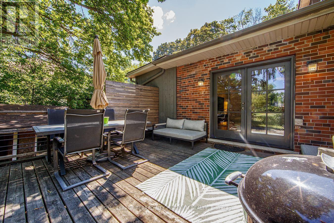
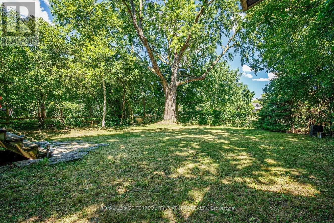
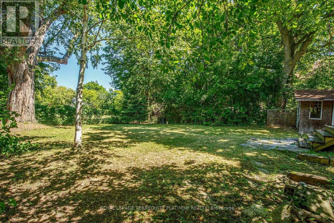
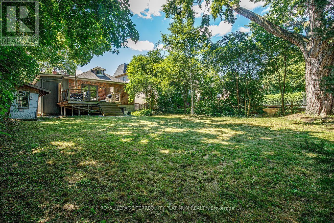
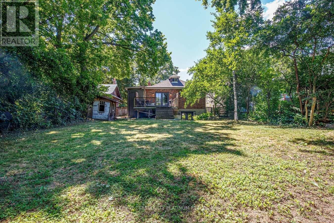
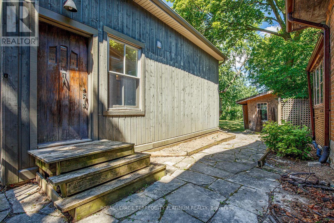
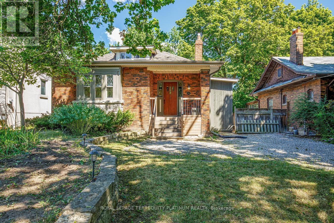
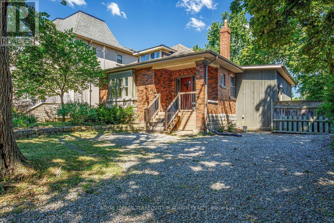
Enjoy exclusive use of this entire, spacious home on a quiet, picturesque Willowdale street. This deceptively large property features an expansive backyard with no rear neighbours, offering total privacy while backing onto lush greenery. Best of all, you are a short stroll from the Yonge Subway line and the North York Civic Centre's vibrant hub of a pool, library, farmer's market, and outdoor winter skating rink. Inside, the layout opens up into unexpected, sunlit space from large main and lower-level walk-outs. There is so much room here to make your own, including a charming loft you can use as a quiet home office or sweet bedroom. Original character blends with clean updates: refinished hardwoods, a glass staircase, refreshed tile, an enclosed kitchen layout, an improved bathroom, and a pantry. For your convenience, the home includes a brand-new upgraded washer and dryer. There is plenty of space to add your personal touch and settle right in. Short-term lease options will also be considered. (id:43681)
房源概要
| MLS® Number | C13781862 |
| 房源类型 | 民宅 |
| 社区名字 | Willowdale West |
| 特征 | 无地毯, In Suite Laundry |
| 总车位 | 4 |
详 情
| 浴室 | 2 |
| 地上卧房 | 1 |
| 地下卧室 | 3 |
| 总卧房 | 4 |
| 家电类 | 洗碗机, 烘干机, 烤箱, Range, 洗衣机, 窗帘, 冰箱 |
| 地下室进展 | 已装修 |
| 地下室功能 | Walk Out, Separate Entrance |
| 地下室类型 | N/a (finished), N/a |
| 施工种类 | 独立屋 |
| 空调 | 中央空调 |
| 外墙 | 砖 |
| 壁炉 | 有 |
| Flooring Type | Hardwood, Tile |
| 地基类型 | 混凝土 |
| 客人卫生间(不包含洗浴) | 1 |
| 供暖方式 | 天然气 |
| 供暖类型 | 压力热风 |
| 储存空间 | 2 |
| 内部尺寸 | 1100 - 1500 Sqft |
| 类型 | 独立屋 |
| 设备间 | 市政供水 |
车 位
| 没有车库 |
土地
| 英亩数 | 无 |
| 污水道 | Sanitary Sewer |
| 土地深度 | 146 Ft |
| 土地宽度 | 50 Ft |
| 不规则大小 | 50 X 146 Ft |
房 间
| 楼 层 | 类 型 | 长 度 | 宽 度 | 面 积 |
|---|---|---|---|---|
| Lower Level | 主卧 | 7.59 m | 4.3 m | 7.59 m x 4.3 m |
| Lower Level | 第三卧房 | 3.41 m | 4.02 m | 3.41 m x 4.02 m |
| Lower Level | Bedroom 4 | 3.26 m | 6.46 m | 3.26 m x 6.46 m |
| 一楼 | 厨房 | 4.11 m | 4.66 m | 4.11 m x 4.66 m |
| 一楼 | 家庭房 | 3.9 m | 7.89 m | 3.9 m x 7.89 m |
| 一楼 | 餐厅 | 4.57 m | 3.44 m | 4.57 m x 3.44 m |
| 一楼 | 客厅 | 4.85 m | 3.72 m | 4.85 m x 3.72 m |
| 一楼 | 衣帽间 | 2.47 m | 3.66 m | 2.47 m x 3.66 m |
| 一楼 | 门厅 | 3.05 m | 2.29 m | 3.05 m x 2.29 m |
| Upper Level | 第二卧房 | 3.08 m | 2.78 m | 3.08 m x 2.78 m |

The trademarks REALTOR®, REALTORS®, and the REALTOR® logo are controlled by The Canadian Real Estate Association (CREA) and identify real estate professionals who are members of CREA. The trademarks MLS®, Multiple Listing Service® and the associated logos are owned by The Canadian Real Estate Association (CREA) and identify the quality of services provided by real estate professionals who are members of CREA. The trademark DDF® is owned by The Canadian Real Estate Association (CREA) and identifies CREA's Data Distribution Facility (DDF®)
Toronto Real Estate Board
Royal LePage Terrequity Platinum Realty
September 14 2026 07:29:02
