
6 Village Green Boulevard Unit# 202 Stoney Creek, Ontario L8G 5B7


$525,000管理费,Insurance, Landscaping, Property Management, Water, Parking
$821.32 每月
管理费,Insurance, Landscaping, Property Management, Water, Parking
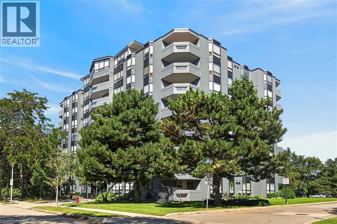
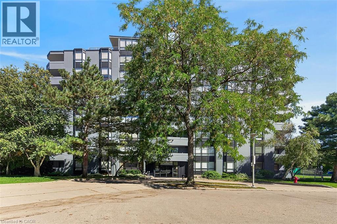
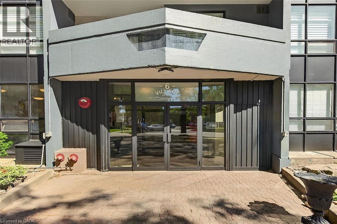
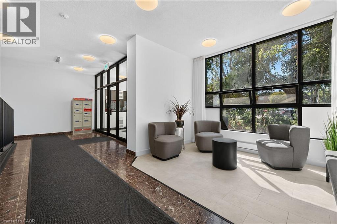
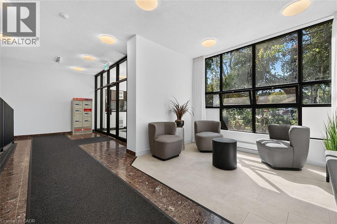
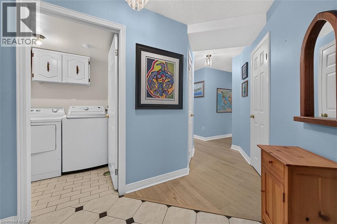
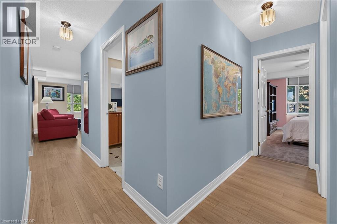
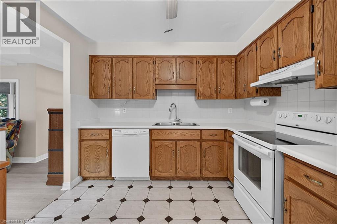
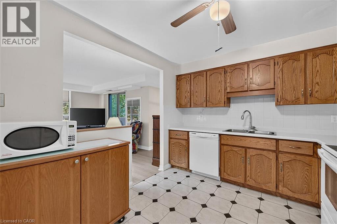
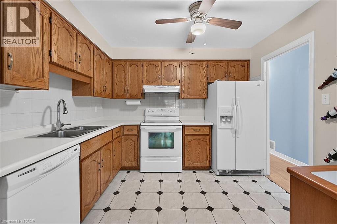
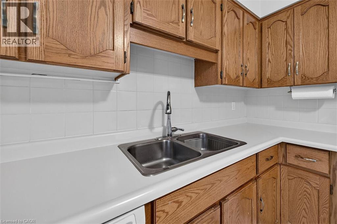
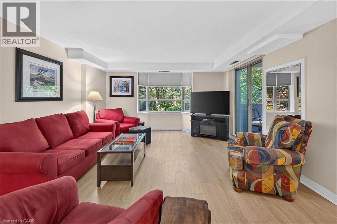
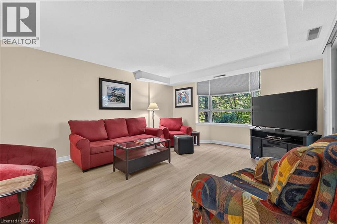
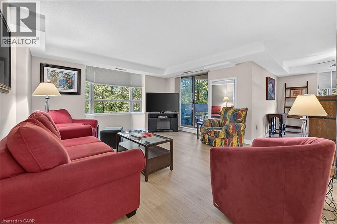
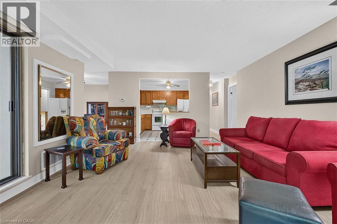
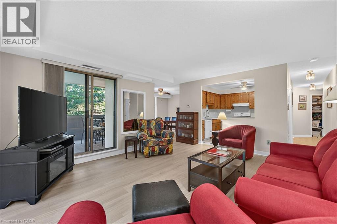
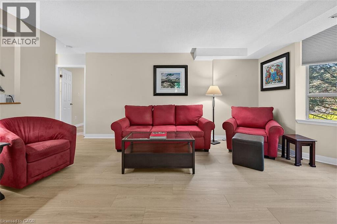
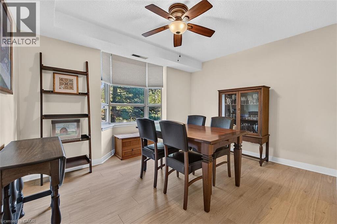
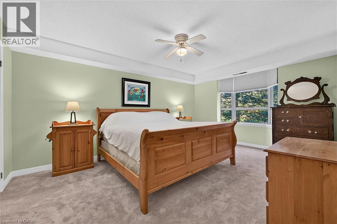
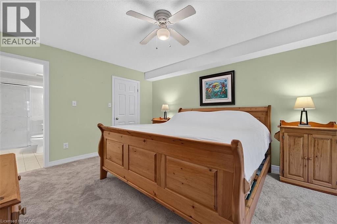
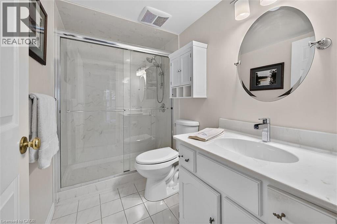
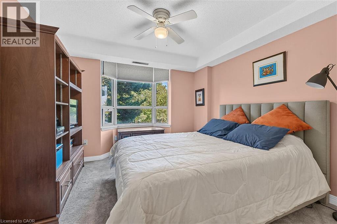
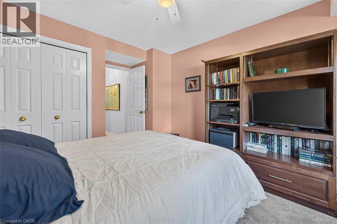
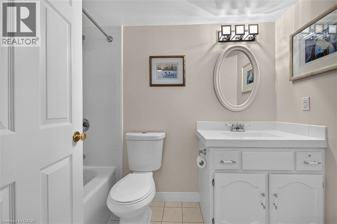
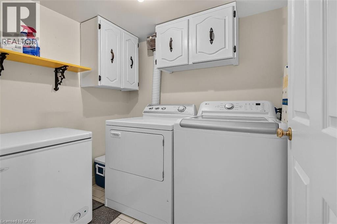
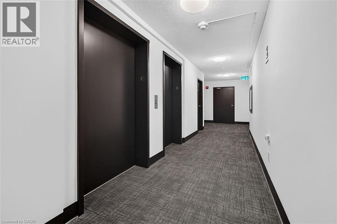
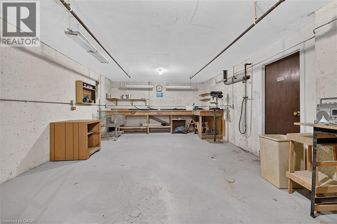
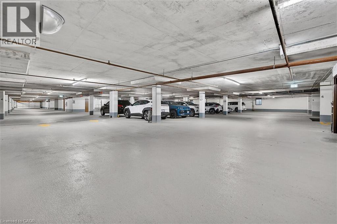
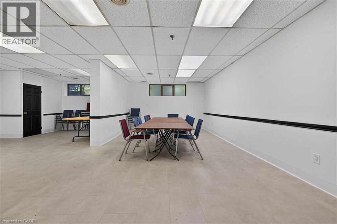
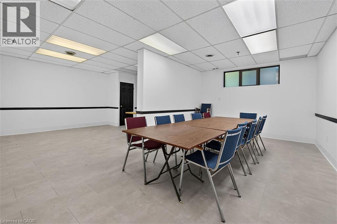
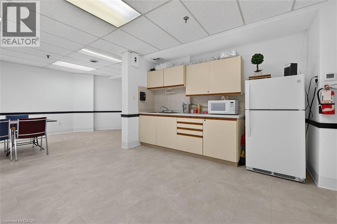
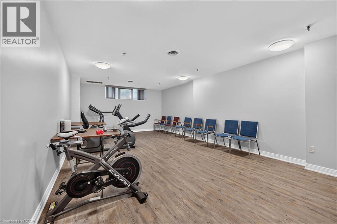
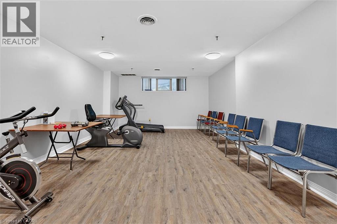
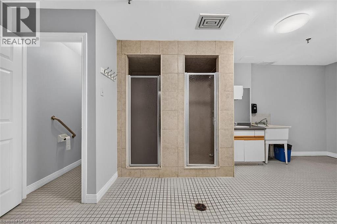
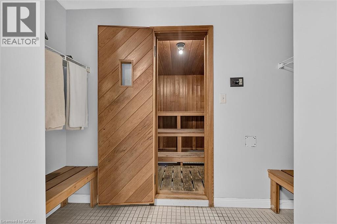
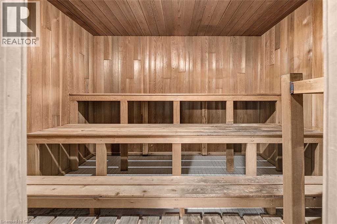
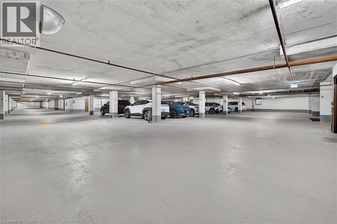
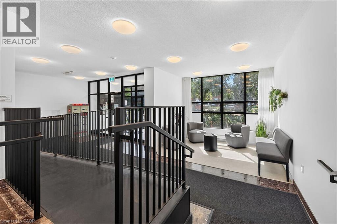
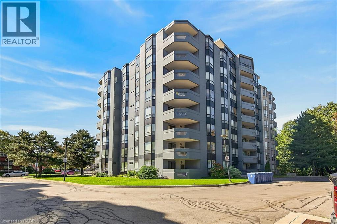
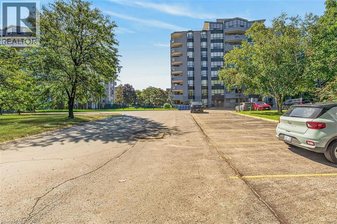
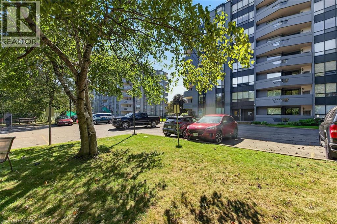
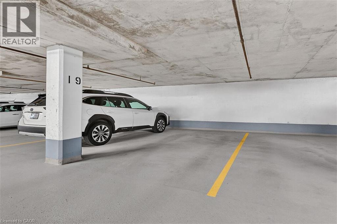
$821.32 每月Fantastic opportunity to own this extra large two-bedroom, two-bath condo offering 1,297 square feet of living space. Situated on a tree-lined cul-de-sac in Olde Stoney Creek close to shopping, restaurants, walking trails, Battlefield Park and Stoney Creek Rec Centre. Pride of ownership is apparent in this well maintained building which is currently undergoing extensive exterior updates. This sought-after corner unit overlooks a scenic ravine and offers an abundance of natural light. The unit features new luxury vinyl plank flooring throughout, a spacious primary bedroom with ensuite bath, a separate dining room and in-suite laundry. The kitchen features ceramic tile flooring and backsplash, along with plenty of cupboard and counter space. The living room offers ample space for entertaining and convenient access to the large balcony. This home includes 1 underground parking space and a storage locker. Enjoy additional building amenities including a party room with a kitchenette, sauna, gym and workshop. Convenient location for commuters, offering a short drive to the Red Hill Valley Parkway, LINC and QEW. Act now to make this lovely condominium your new home! (id:43681)
房源概要
| MLS® Number | 40863157 |
| 房源类型 | 民宅 |
| 附近的便利设施 | 医院, 公共交通 |
| 社区特征 | 社区活动中心 |
| 特征 | Cul-de-sac, Corner Site, Ravine, 阳台, 自动车库门 |
| 总车位 | 1 |
| 存储类型 | 储物柜 |
详 情
| 浴室 | 2 |
| 地上卧房 | 2 |
| 总卧房 | 2 |
| 公寓设施 | Car Wash, 健身房, 宴会厅 |
| 家电类 | 洗碗机, 烘干机, 冰箱, 炉子, 洗衣机, Hood 电扇 |
| 建筑风格 | Other |
| 地下室类型 | 没有 |
| 施工日期 | 1989 |
| 施工种类 | 附加的 |
| 空调 | 中央空调 |
| 外墙 | 混凝土 |
| 固定装置 | 吊扇 |
| 地基类型 | 混凝土浇筑 |
| 供暖方式 | 电 |
| 供暖类型 | 压力热风 |
| 储存空间 | 1 |
| 内部尺寸 | 1279 Sqft |
| 类型 | 公寓 |
| 设备间 | 市政供水 |
车 位
| 地下 | |
| 访客停车位 |
土地
| 入口类型 | Highway Access |
| 英亩数 | 无 |
| 土地便利设施 | 医院, 公共交通 |
| Landscape Features | Lawn Sprinkler |
| 污水道 | 城市污水处理系统 |
| 规划描述 | Rm-4 |
房 间
| 楼 层 | 类 型 | 长 度 | 宽 度 | 面 积 |
|---|---|---|---|---|
| 一楼 | 洗衣房 | 6'4'' x 5'4'' | ||
| 一楼 | 四件套浴室 | 8'7'' x 4'9'' | ||
| 一楼 | 卧室 | 11'0'' x 11'0'' | ||
| 一楼 | 三件套浴室 | 8'6'' x 5'0'' | ||
| 一楼 | 主卧 | 15'8'' x 11'10'' | ||
| 一楼 | 餐厅 | 12'5'' x 10'1'' | ||
| 一楼 | 厨房 | 10'8'' x 10'0'' | ||
| 一楼 | 客厅 | 15'10'' x 14'3'' | ||
| 一楼 | 门厅 | 9'7'' x 7'9'' |
https://www.realtor.ca/real-estate/30276199/6-village-green-boulevard-unit-202-stoney-creek

The trademarks REALTOR®, REALTORS®, and the REALTOR® logo are controlled by The Canadian Real Estate Association (CREA) and identify real estate professionals who are members of CREA. The trademarks MLS®, Multiple Listing Service® and the associated logos are owned by The Canadian Real Estate Association (CREA) and identify the quality of services provided by real estate professionals who are members of CREA. The trademark DDF® is owned by The Canadian Real Estate Association (CREA) and identifies CREA's Data Distribution Facility (DDF®)
REALTORS® Association of Hamilton-Burlington
RE/MAX Escarpment Realty Inc.
September 16 2026 04:08:51
