
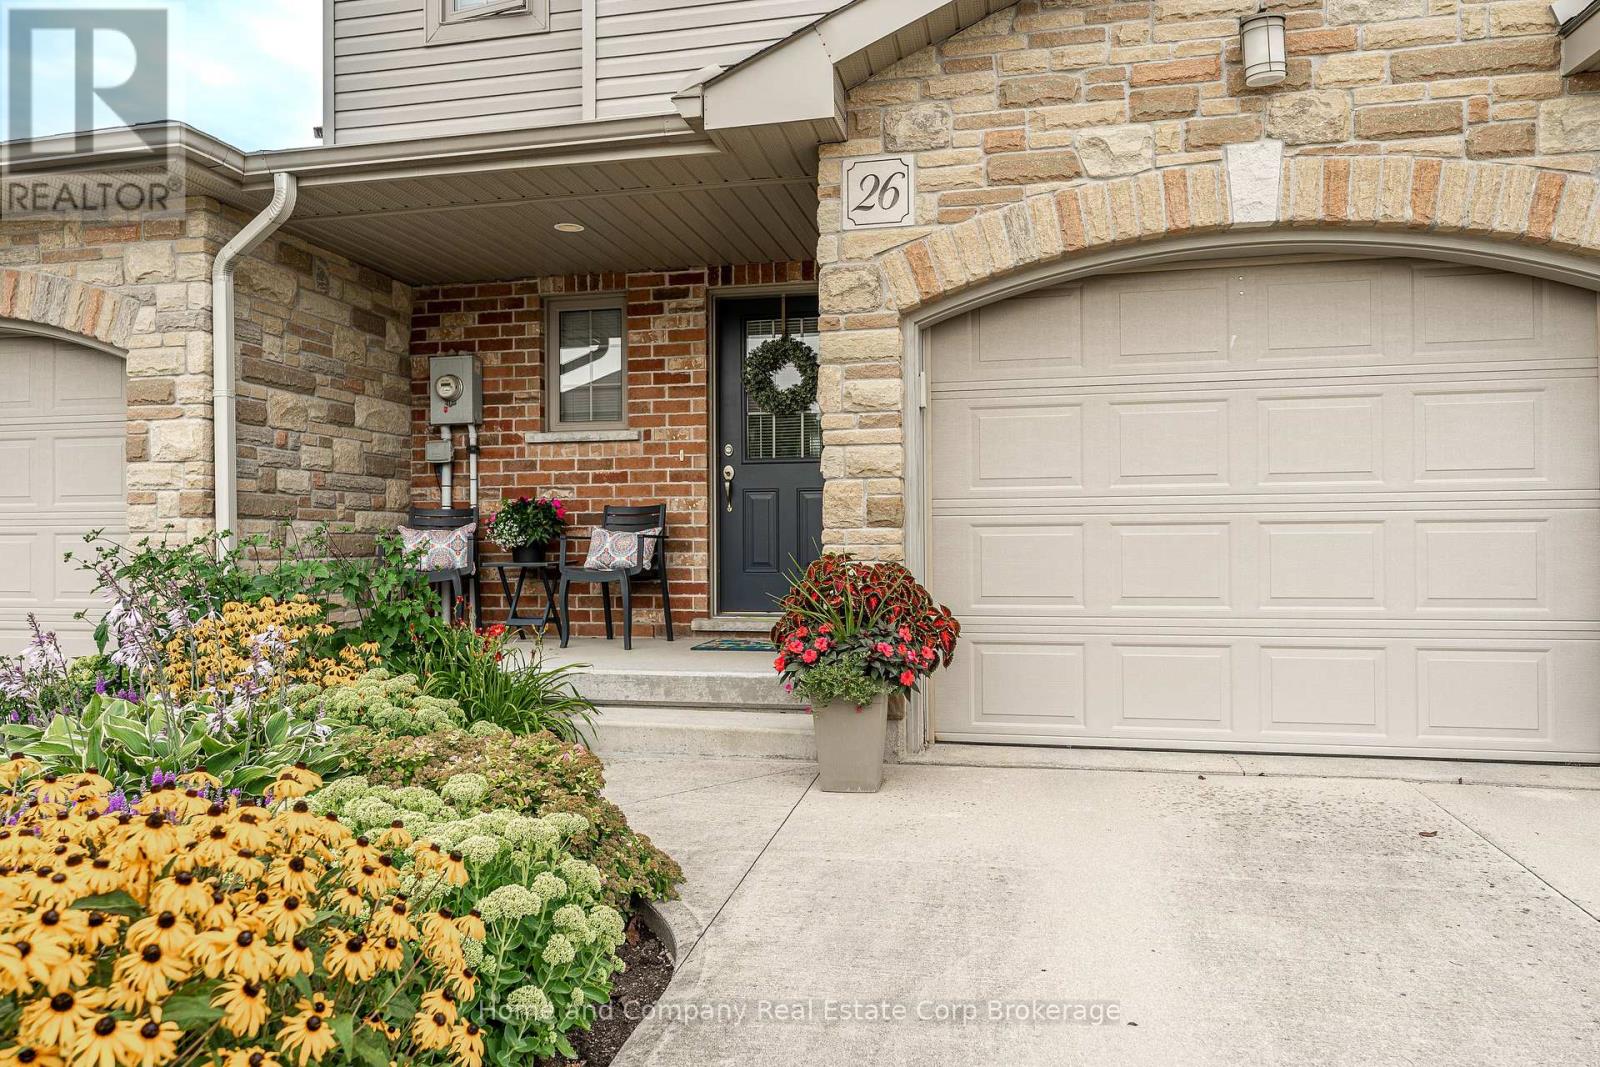
26 Harrison Street Stratford, Ontario N5A 0A4


$550,000
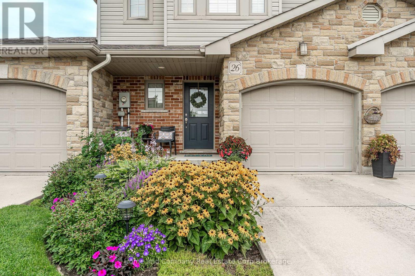
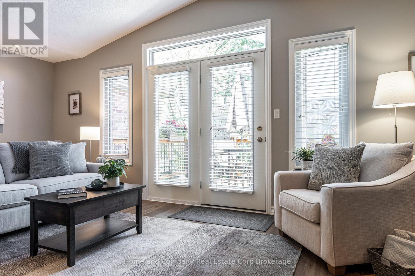
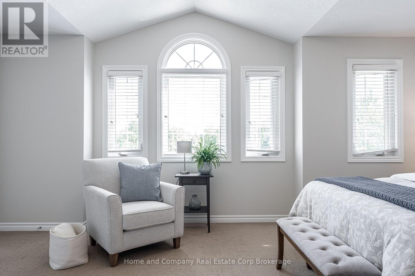
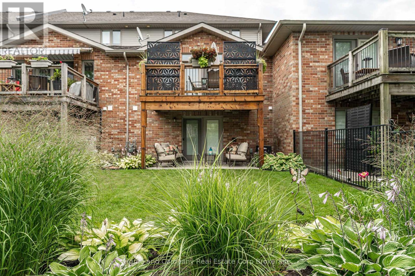
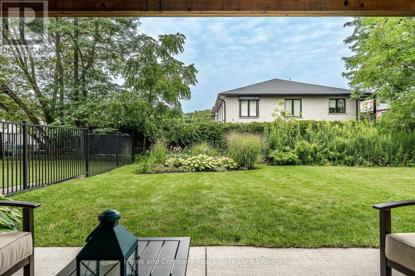
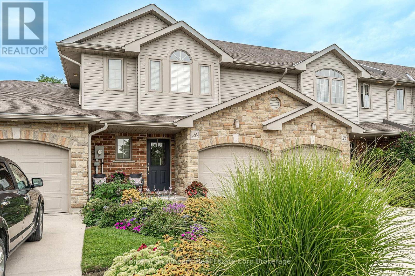
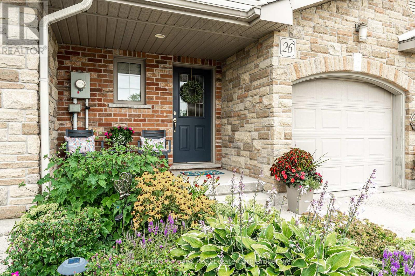
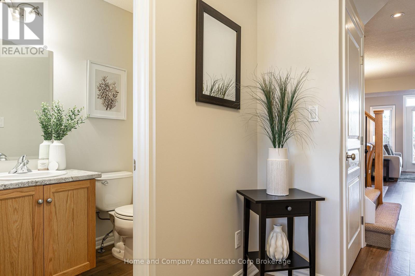
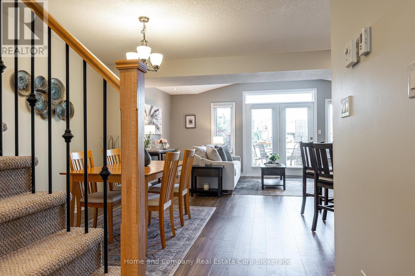
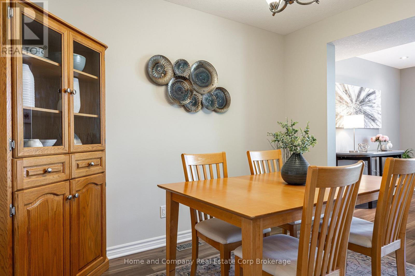
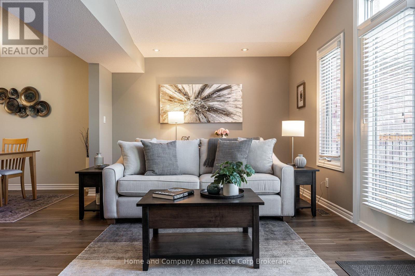
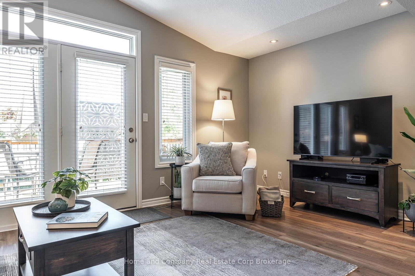
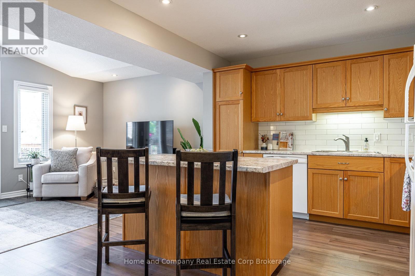
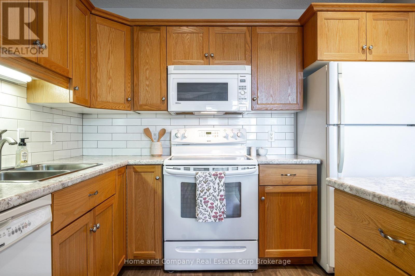
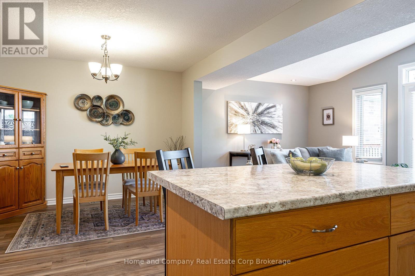
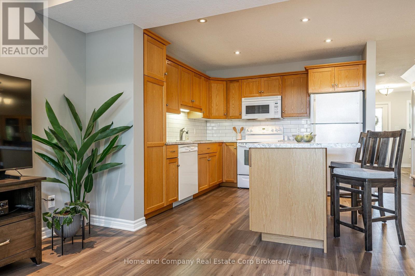
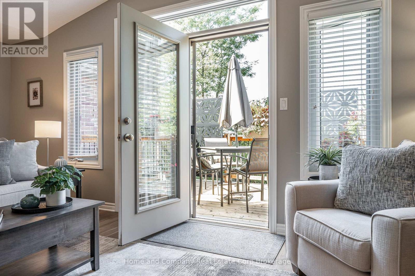
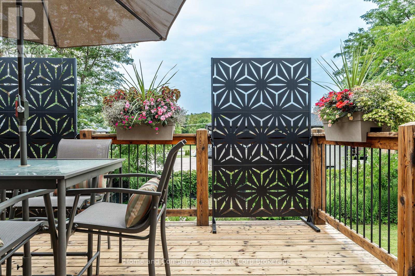
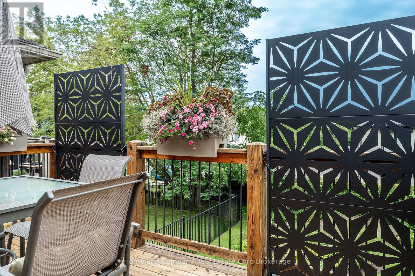
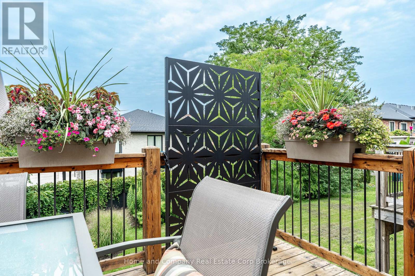
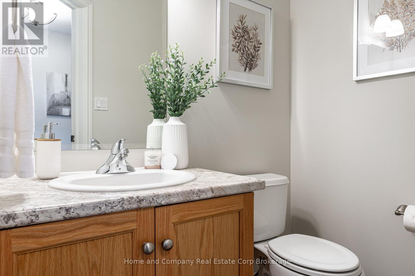
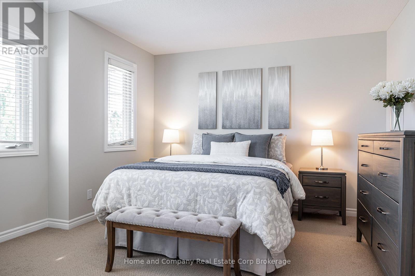
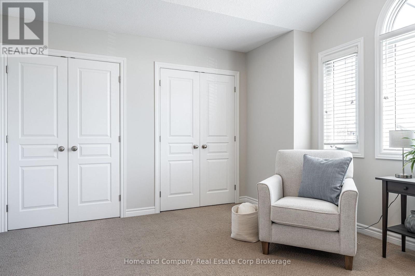
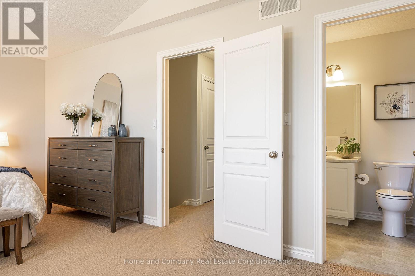
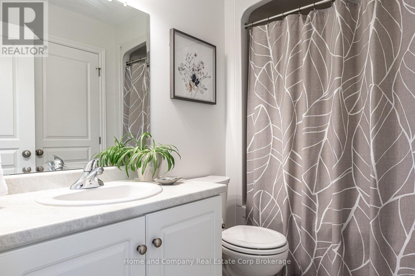
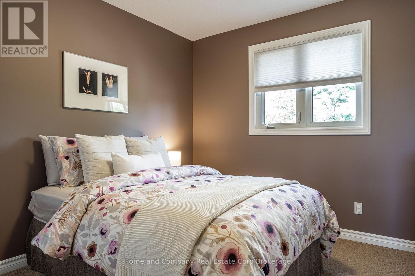
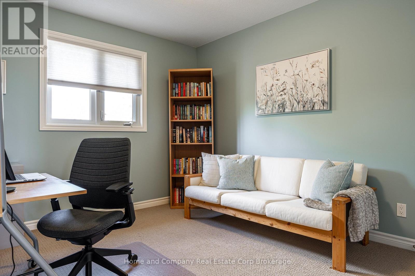
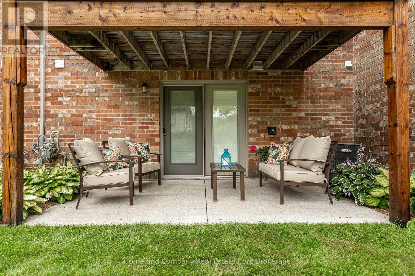
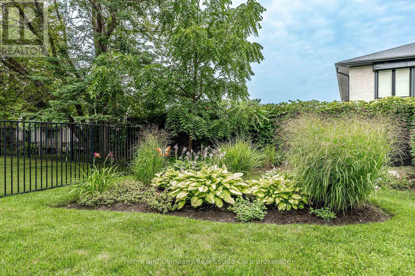
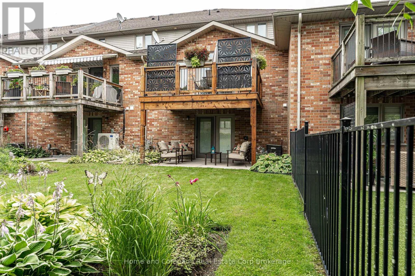
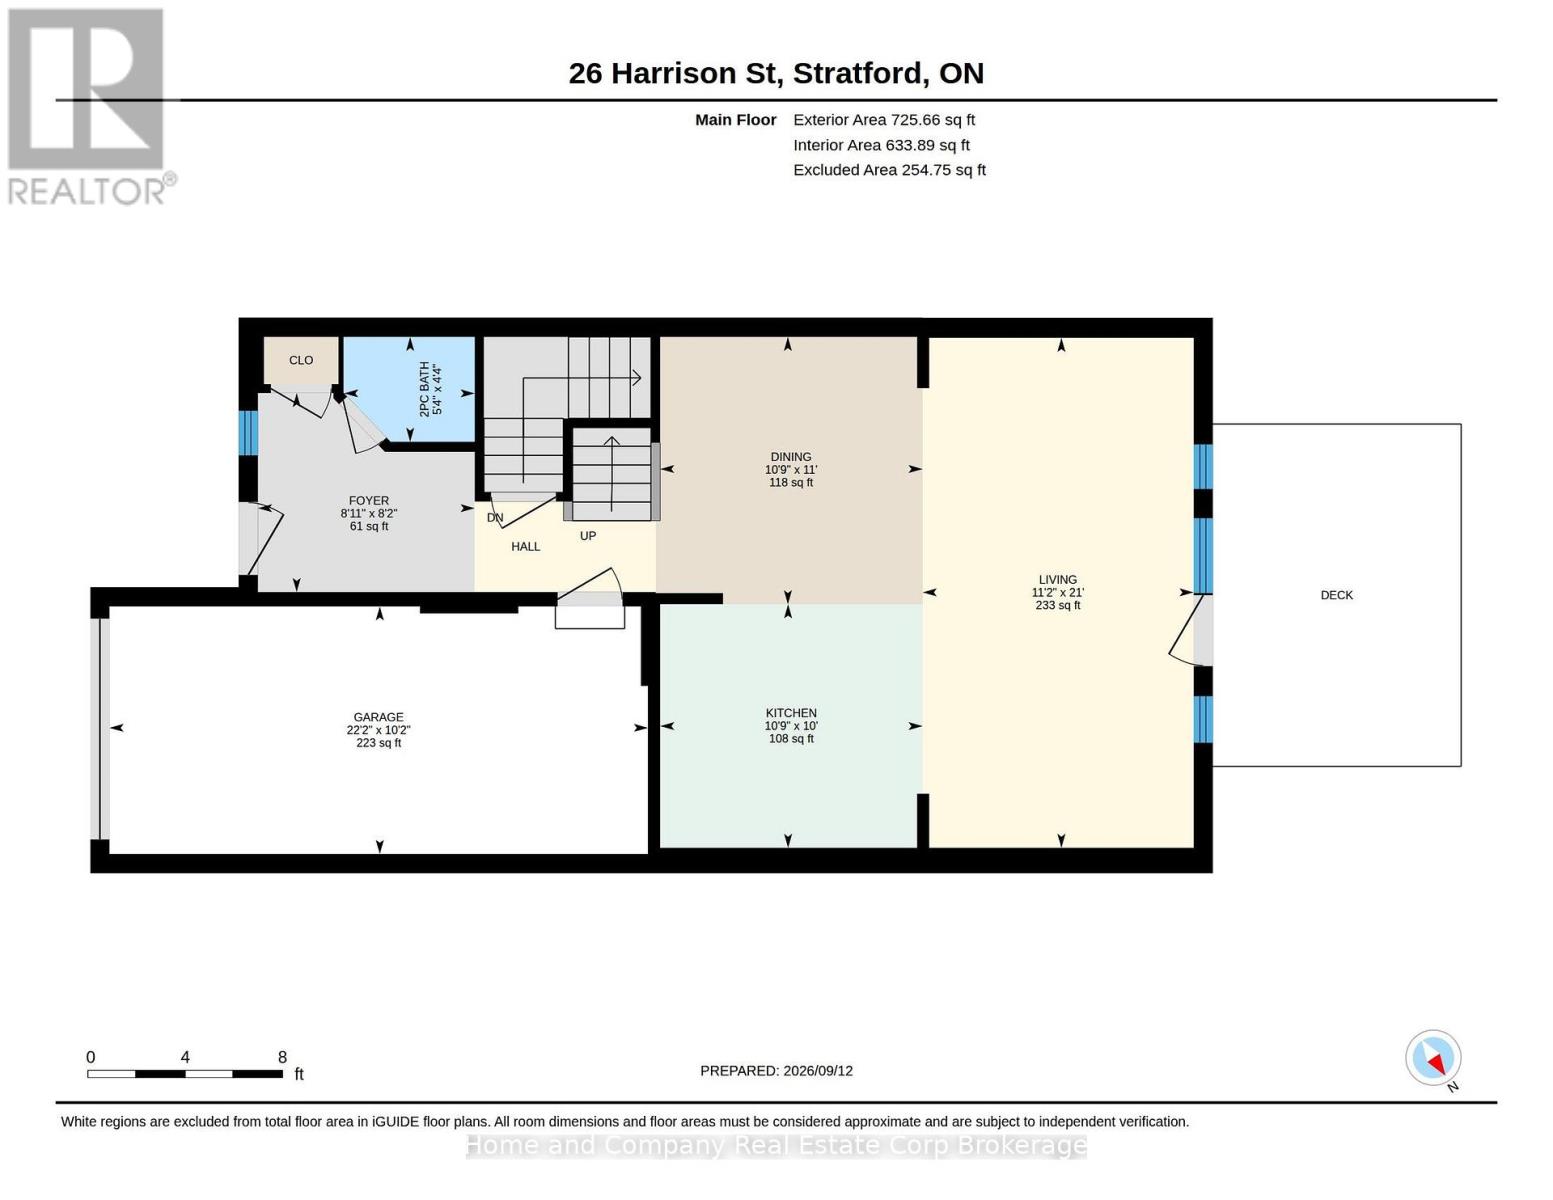
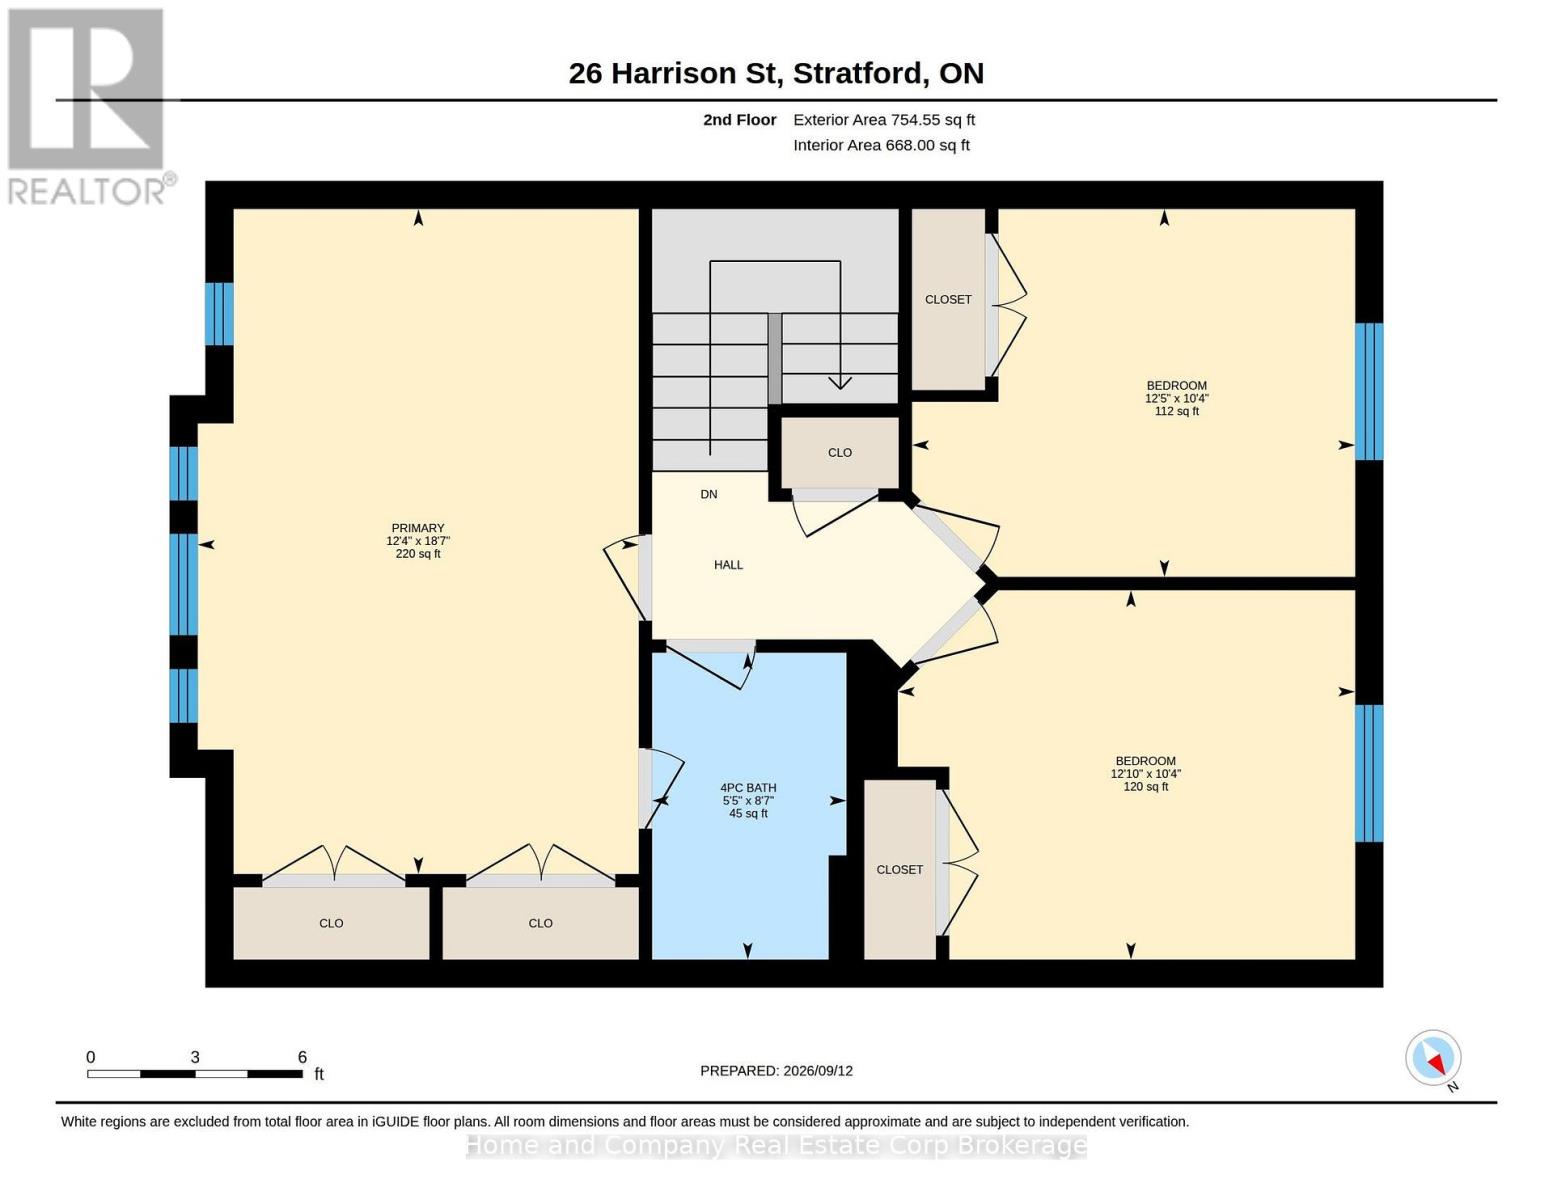
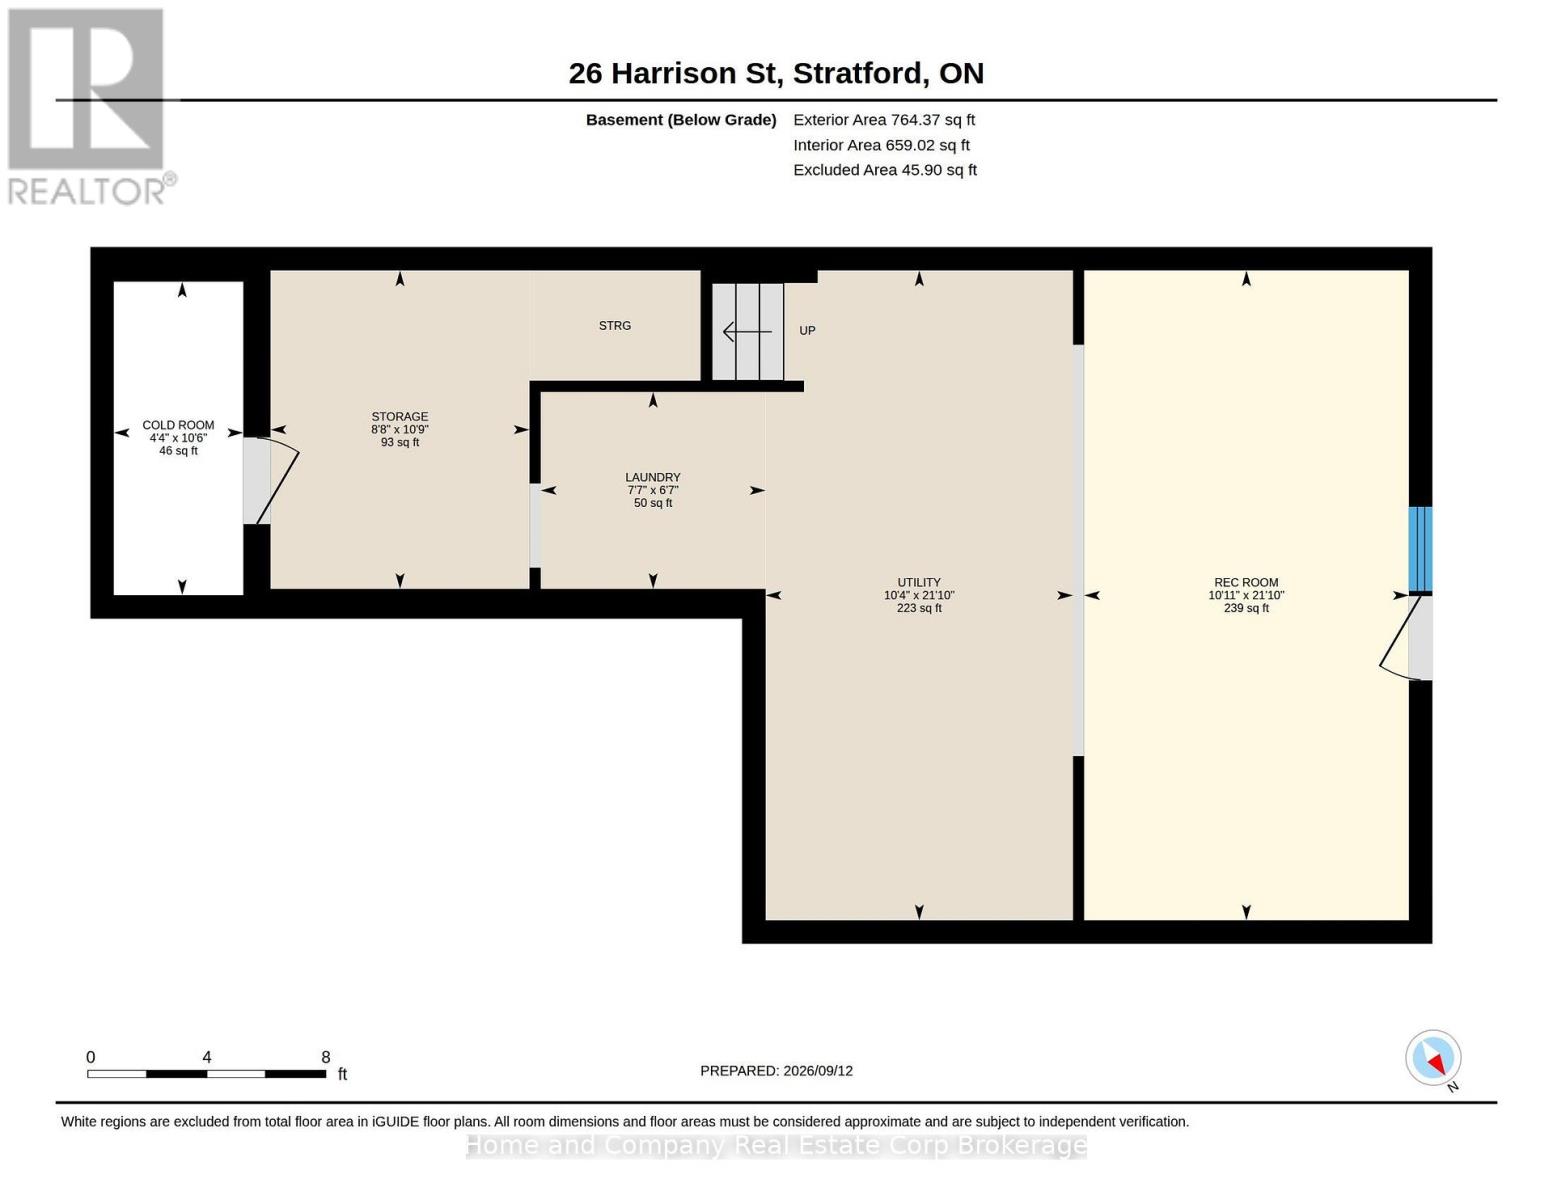
Quality built by Hyde Construction, this immaculately kept townhouse offers the best of carefree home ownership, freehold living with no condo fees. Good as new and thoughtfully designed, this popular two-storey plan puts all the space in the right places. The open-concept main floor is bright and welcoming, with a vaulted ceiling in the great room and doors leading to the deck. The well-designed kitchen has plenty of room to cook, gather and, when it's your turn, host the book club potluck. Upstairs, the oversized primary bedroom offers generous closet space, while two additional bedrooms provide the perfect spots for a home office, guests or whatever life brings next. The unfinished basement is a blank canvas with potential galore, and a full walkout to a second patio and manageable lawn beyond. If you prefer to enjoy your gardens rather than fuss over them, you'll appreciate the beautifully established perennial gardens at both the front and rear, offering colour all summer long. Nicely positioned in the not as crowded part of Harrison Street, this is a stylish, low-maintenance package that gives you more time to enjoy your home, and life beyond it. (id:43681)
Open House
现在这个房屋大家可以去Open House参观了!
10:30 am
结束于:12:00 pm
房源概要
| MLS® Number | X13781784 |
| 房源类型 | 民宅 |
| 社区名字 | Stratford |
| 设备类型 | 热水器 - Gas, 热水器 |
| 总车位 | 3 |
| 租赁设备类型 | 热水器 - Gas, 热水器 |
详 情
| 浴室 | 2 |
| 地上卧房 | 3 |
| 总卧房 | 3 |
| Age | 16 To 30 Years |
| 家电类 | Water Softener, Water Heater, 洗碗机, 烘干机, Furniture, 炉子, 洗衣机, 冰箱 |
| 地下室进展 | 已完成 |
| 地下室类型 | N/a (unfinished) |
| 施工种类 | 附加的 |
| 空调 | 中央空调 |
| 外墙 | 砖 |
| 地基类型 | 混凝土 |
| 客人卫生间(不包含洗浴) | 1 |
| 供暖方式 | 天然气 |
| 供暖类型 | 压力热风 |
| 储存空间 | 2 |
| 内部尺寸 | 1100 - 1500 Sqft |
| 类型 | 联排别墅 |
| 设备间 | 市政供水 |
车 位
| 附加车库 | |
| Garage |
土地
| 英亩数 | 无 |
| 污水道 | Sanitary Sewer |
| 土地深度 | 118 Ft ,7 In |
| 土地宽度 | 22 Ft ,3 In |
| 不规则大小 | 22.3 X 118.6 Ft |
| 规划描述 | R4 |
房 间
| 楼 层 | 类 型 | 长 度 | 宽 度 | 面 积 |
|---|---|---|---|---|
| 二楼 | 浴室 | 2.62 m | 1.66 m | 2.62 m x 1.66 m |
| 二楼 | 卧室 | 3.15 m | 3.9 m | 3.15 m x 3.9 m |
| 二楼 | 卧室 | 3.14 m | 3.78 m | 3.14 m x 3.78 m |
| 二楼 | 主卧 | 5.67 m | 3.76 m | 5.67 m x 3.76 m |
| 地下室 | 洗衣房 | 2.02 m | 2.31 m | 2.02 m x 2.31 m |
| 地下室 | 娱乐,游戏房 | 6.66 m | 3.33 m | 6.66 m x 3.33 m |
| 一楼 | 浴室 | 1.3 m | 1.64 m | 1.3 m x 1.64 m |
| 一楼 | 餐厅 | 3.35 m | 3.39 m | 3.35 m x 3.39 m |
| 一楼 | 门厅 | 2.5 m | 2.72 m | 2.5 m x 2.72 m |
| 一楼 | 厨房 | 3.05 m | 3.29 m | 3.05 m x 3.29 m |
| 一楼 | 客厅 | 6.39 m | 3.4 m | 6.39 m x 3.4 m |
https://www.realtor.ca/real-estate/30276223/26-harrison-street-stratford-stratford

The trademarks REALTOR®, REALTORS®, and the REALTOR® logo are controlled by The Canadian Real Estate Association (CREA) and identify real estate professionals who are members of CREA. The trademarks MLS®, Multiple Listing Service® and the associated logos are owned by The Canadian Real Estate Association (CREA) and identify the quality of services provided by real estate professionals who are members of CREA. The trademark DDF® is owned by The Canadian Real Estate Association (CREA) and identifies CREA's Data Distribution Facility (DDF®)
Muskoka Haliburton Orillia – The Lakelands Association of REALTORS®
Home And Company Real Estate Corp Brokerage
September 16 2026 03:59:26
