
3195 Munson Crescent Burlington (Alton), Ontario L7M 0B9


$1,399,999
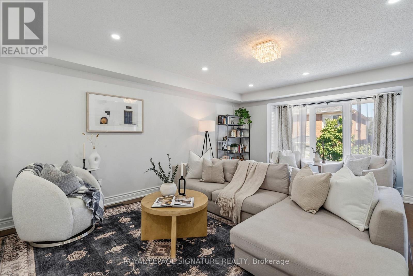
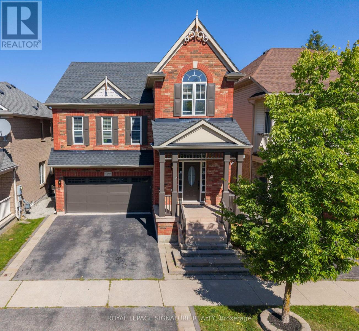
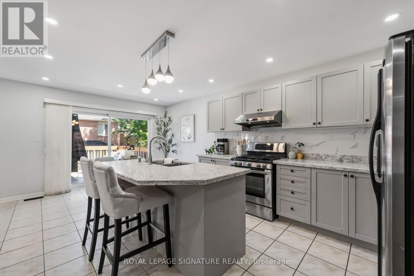
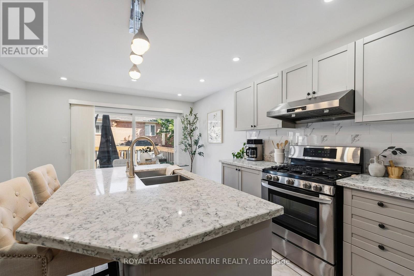
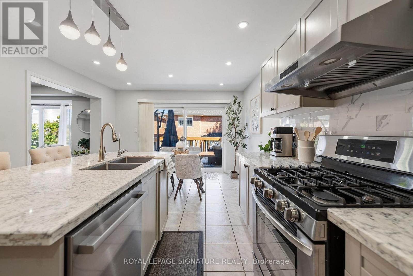
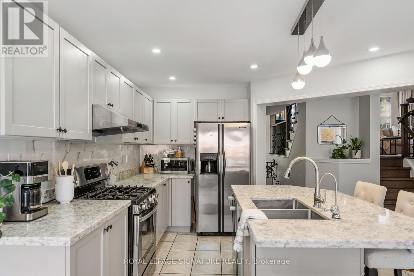
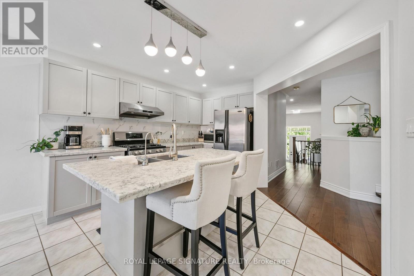
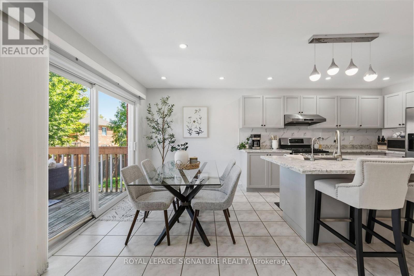
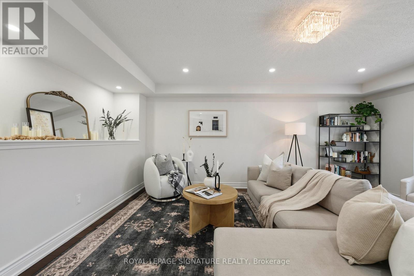
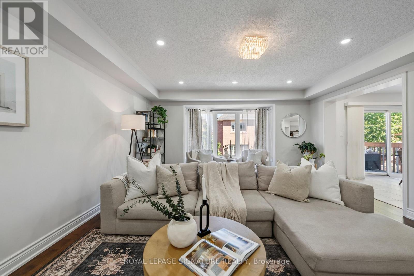
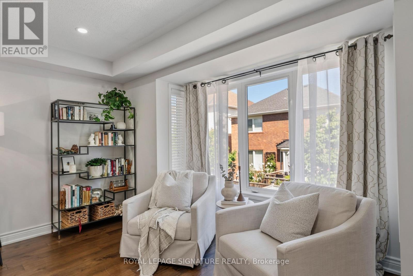
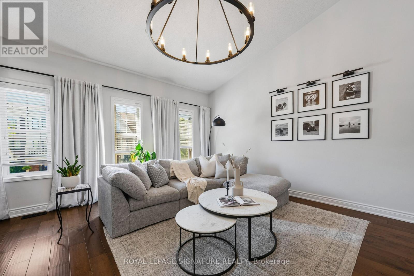
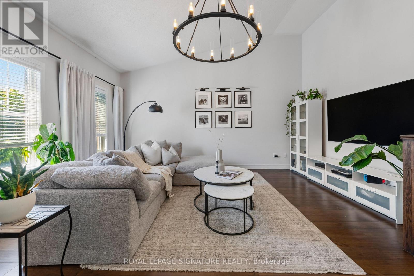
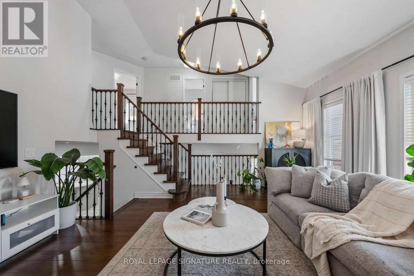
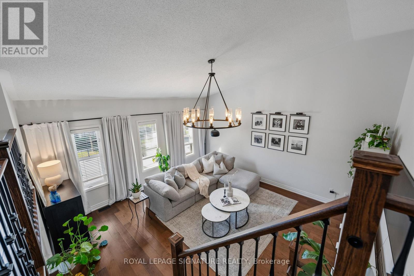
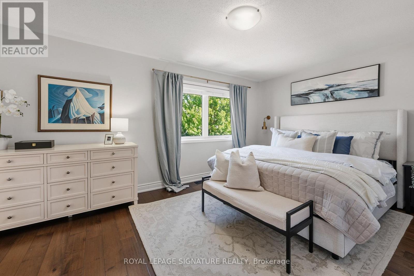
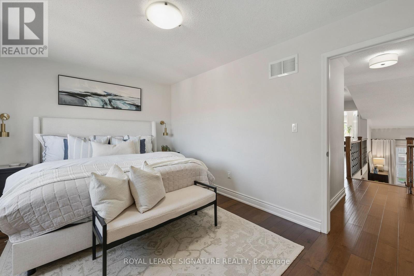
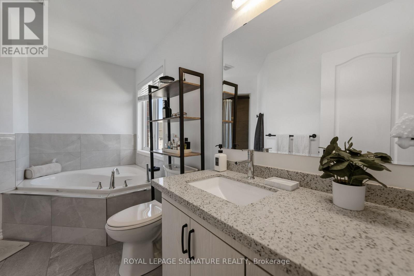
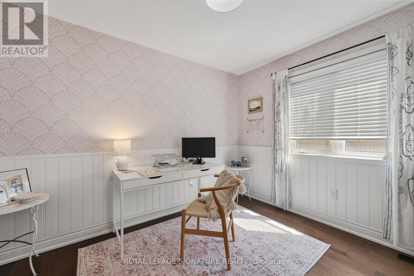
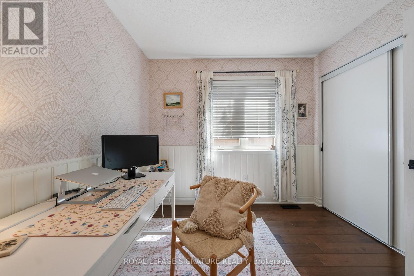
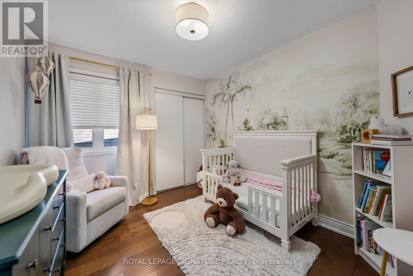
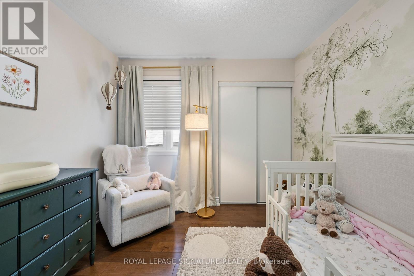
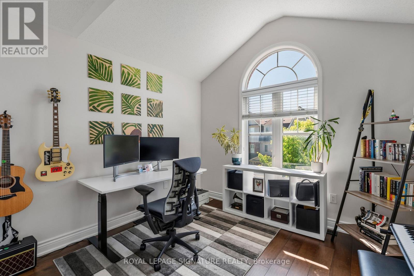
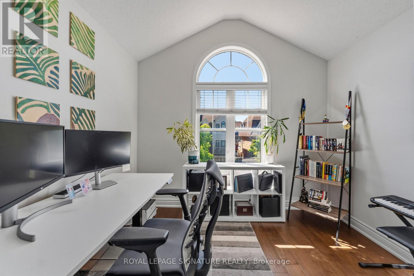
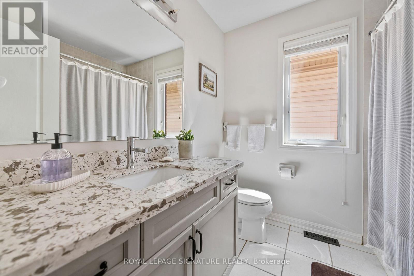
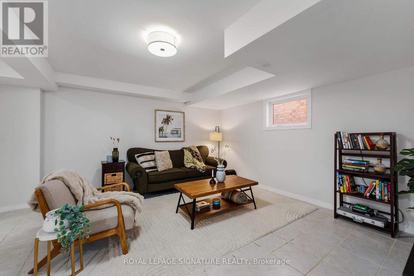
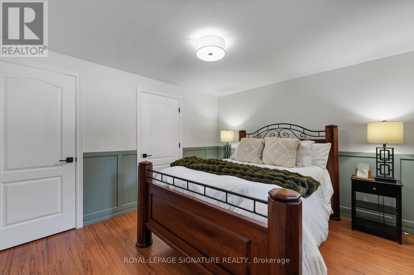
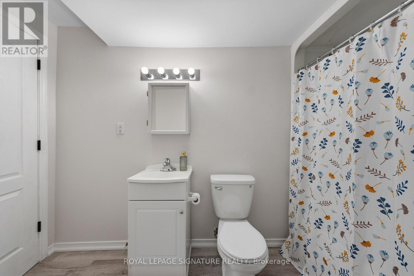
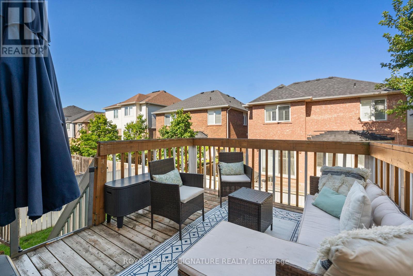
Welcome to this beautifully maintained detached 4+1 bedroom, 4 bathroom home in Alton Village, Burlington, with 2,125 square feet above grade and over 2,500 square feet of total living space including the finished basement. Featuring an attached double-car garage and 4-car total parking. The main floor is open concept with hardwood floors, a living and dining area, a powder room and main-floor laundry. The kitchen has quartz countertops, stainless steel appliances, a centre island with breakfast bar, backsplash, pot lights and a walk-out to the deck. A stand out family room with high ceilings and hardwood floors sits on its own level. Upstairs are four bedrooms, all with hardwood floors and closets; the primary bedroom has a walk-in closet and a 4-piece ensuite. The finished basement offers over 500 square feet of living space with a fifth bedroom, a 3-piece bathroom and a recreation room, suited to guests, a home office or a gym, plus plenty of extra storage. The garage includes a 240-volt EV charger outlet. Recent updates: Bosch dishwasher (2025), garage door and opener with camera (2025), updated lighting on every floor (2025), door hardware and upgraded front and garage door locks (2025), family room chandelier (2025), panelled basement bedroom (2025), panelled and wallpapered upstairs bedroom (2025). Exterior doors, columns and shades repainted (2026), exterior lights (2026), fence posts (2026). Google Nest thermostat and Ring doorbell camera (2024). Walking distance to schools, parks, the Alton branch library and Haber Community Centre, with convenient shopping on Dundas Street and quick access to Highway 407, the QEW and Appleby GO. (id:43681)
房源概要
| MLS® Number | W13781902 |
| 房源类型 | 民宅 |
| 社区名字 | Alton |
| 附近的便利设施 | 公园, 公共交通, 学校 |
| 社区特征 | 社区活动中心 |
| 设备类型 | 热水器 |
| 总车位 | 4 |
| 租赁设备类型 | 热水器 |
详 情
| 浴室 | 4 |
| 地上卧房 | 4 |
| 地下卧室 | 1 |
| 总卧房 | 5 |
| Age | 16 To 30 Years |
| 家电类 | 洗碗机, 烘干机, Hood 电扇, 炉子, 洗衣机, 窗帘, 冰箱 |
| 地下室进展 | 已装修 |
| 地下室类型 | N/a (finished) |
| 施工种类 | 独立屋 |
| 空调 | 中央空调 |
| 外墙 | 砖, 混凝土 |
| Flooring Type | Ceramic, Hardwood |
| 地基类型 | 水泥, 混凝土 |
| 客人卫生间(不包含洗浴) | 1 |
| 供暖方式 | 天然气 |
| 供暖类型 | 压力热风 |
| 储存空间 | 3 |
| 内部尺寸 | 2000 - 2500 Sqft |
| 类型 | 独立屋 |
| 设备间 | 市政供水 |
车 位
| Garage |
土地
| 英亩数 | 无 |
| 土地便利设施 | 公园, 公共交通, 学校 |
| 污水道 | Sanitary Sewer |
| 土地深度 | 82 Ft |
| 土地宽度 | 36 Ft ,1 In |
| 不规则大小 | 36.1 X 82 Ft |
| 规划描述 | Ral1 |
房 间
| 楼 层 | 类 型 | 长 度 | 宽 度 | 面 积 |
|---|---|---|---|---|
| 二楼 | 浴室 | 2.25 m | 2.37 m | 2.25 m x 2.37 m |
| 二楼 | 主卧 | 5.06 m | 3.34 m | 5.06 m x 3.34 m |
| 二楼 | 浴室 | 3.45 m | 2.94 m | 3.45 m x 2.94 m |
| 二楼 | 第二卧房 | 3.33 m | 2.86 m | 3.33 m x 2.86 m |
| 二楼 | 第三卧房 | 3.43 m | 2.82 m | 3.43 m x 2.82 m |
| 二楼 | Bedroom 4 | 3.16 m | 3.15 m | 3.16 m x 3.15 m |
| 地下室 | 娱乐,游戏房 | 5.06 m | 5 m | 5.06 m x 5 m |
| 地下室 | Bedroom 5 | 4 m | 3.32 m | 4 m x 3.32 m |
| 地下室 | 浴室 | 3.45 m | 1.56 m | 3.45 m x 1.56 m |
| 一楼 | 厨房 | 3.76 m | 3.46 m | 3.76 m x 3.46 m |
| 一楼 | 客厅 | 6.25 m | 6.58 m | 6.25 m x 6.58 m |
| 一楼 | 餐厅 | 3.75 m | 2.43 m | 3.75 m x 2.43 m |
| 一楼 | Partial Bathroom | 0.91 m | 2.26 m | 0.91 m x 2.26 m |
| In Between | 家庭房 | 5.29 m | 5.28 m | 5.29 m x 5.28 m |
设备间
| 有线电视 | 可用 |
| 配电箱 | 已安装 |
| 污水道 | 已安装 |
https://www.realtor.ca/real-estate/30276266/3195-munson-crescent-burlington-alton-alton

The trademarks REALTOR®, REALTORS®, and the REALTOR® logo are controlled by The Canadian Real Estate Association (CREA) and identify real estate professionals who are members of CREA. The trademarks MLS®, Multiple Listing Service® and the associated logos are owned by The Canadian Real Estate Association (CREA) and identify the quality of services provided by real estate professionals who are members of CREA. The trademark DDF® is owned by The Canadian Real Estate Association (CREA) and identifies CREA's Data Distribution Facility (DDF®)
Toronto Real Estate Board
Royal LePage Signature Realty
September 14 2026 07:35:03
