
86 Church Street Toronto (Weston), Ontario M9N 1N3


$1,098,000
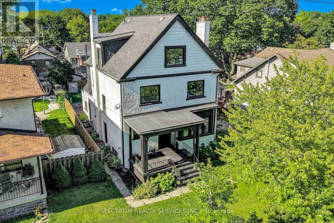
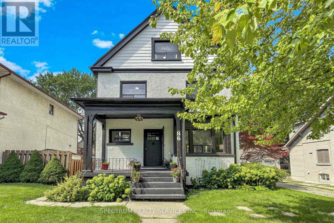
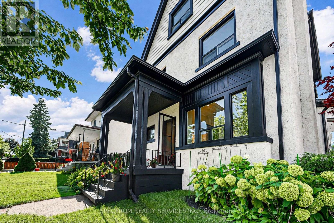
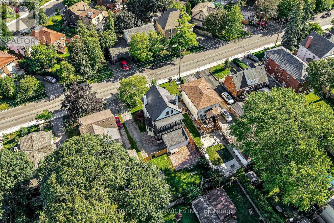
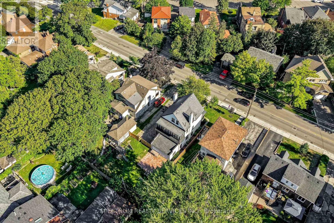
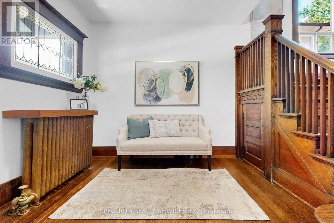
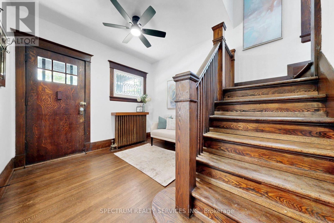
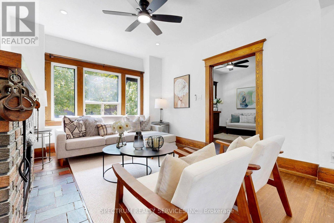
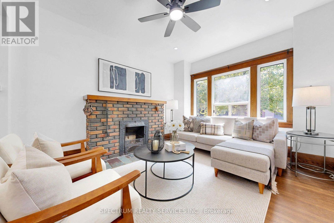
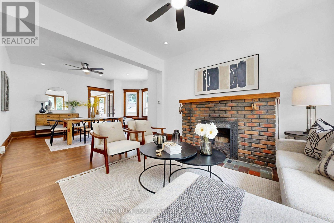
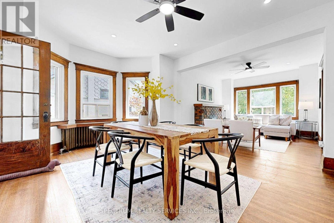
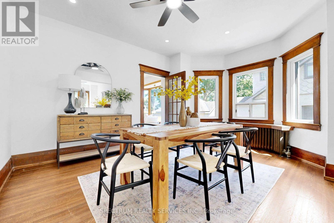
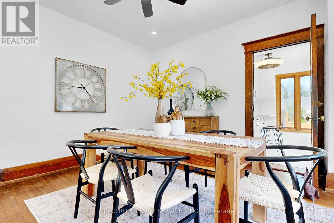
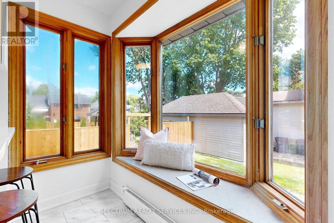
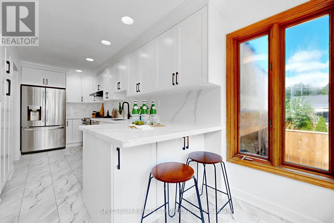
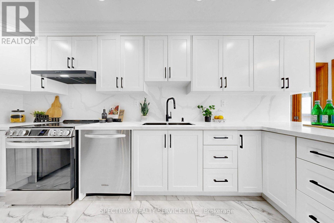
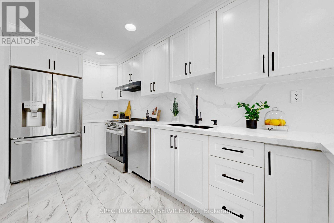
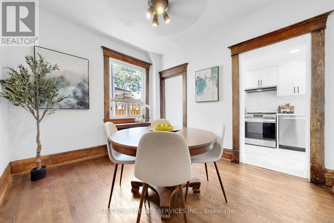
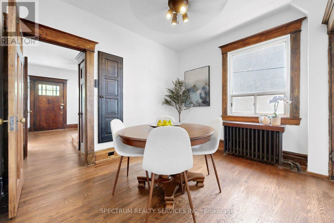
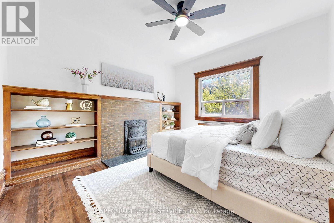
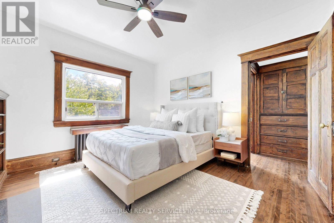
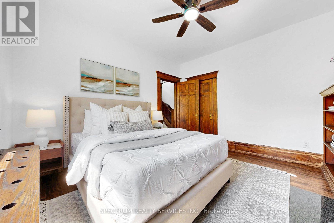
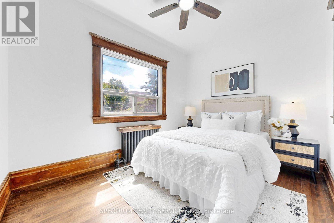
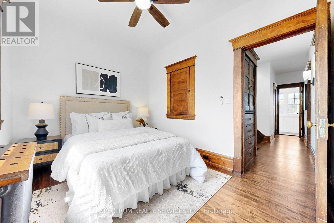
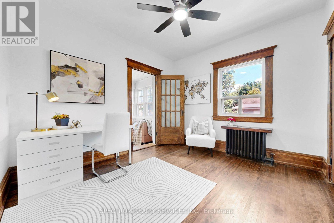
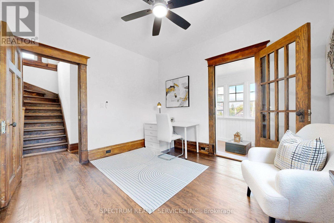
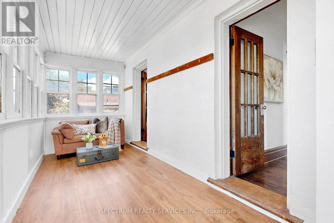
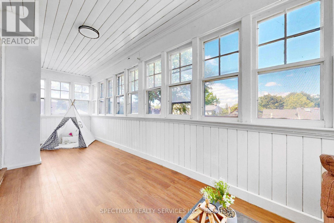
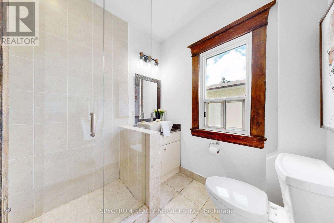
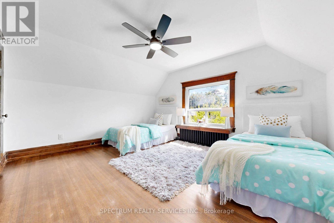
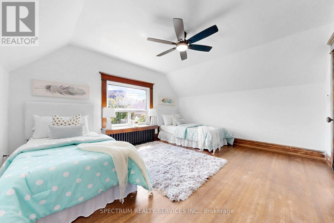
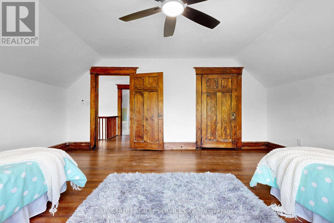
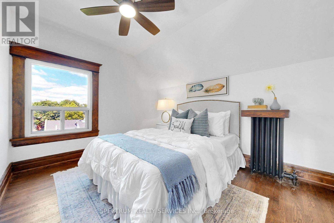
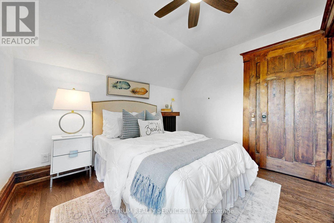
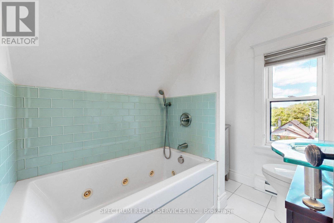
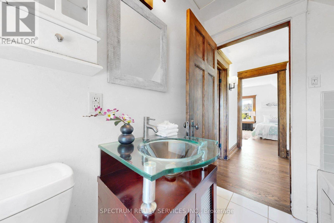
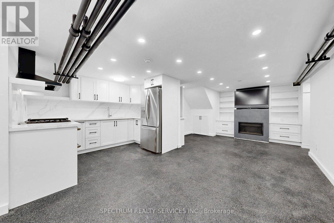
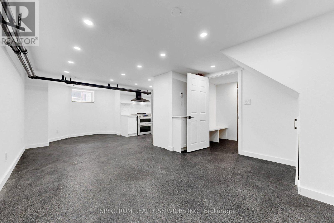
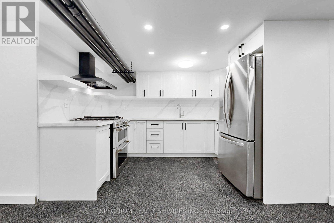
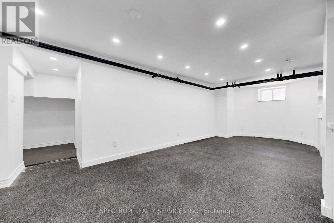
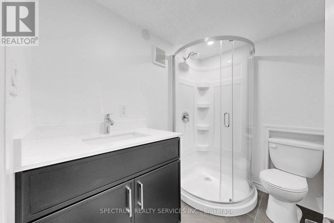
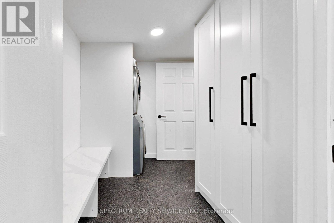
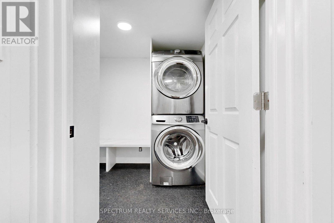
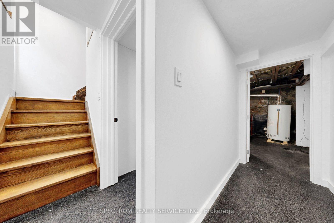
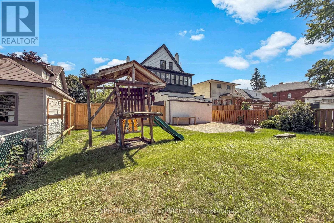
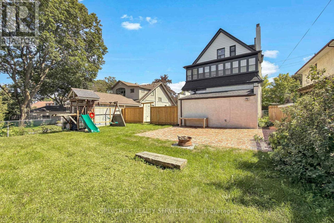
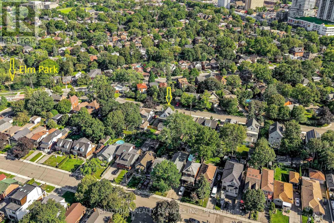
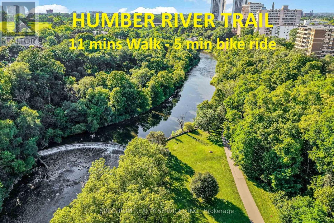
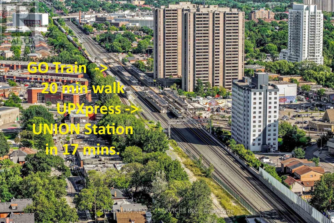
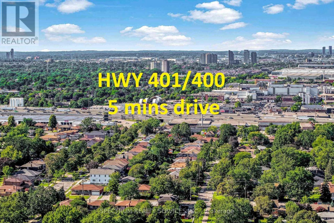
Ranked #1 in Toronto Life's Best Up & Coming Neighbourhood [Oct 2025 ], sitting in the core of Weston Village, in its FINEST form EVER, this Edwardian styled, 2 1/2 storey, turn of the century home Grand home exemplifies this Era with an ageless beauty & features that leave you awestruck. Sitting on a 50ft lot, with attached garage tucked at the back, and deep lot, it is perfect for growing families. Approx. 3300 sq ft of living space, this 5 bedroom, 3-bath home, with large principle rooms has lots of space for all to enjoy. Original woodwork, meticulously restored throughout all 3 levels. Exquisite wainscotting, bannisters, trim & flooring, that exemplify a time when craftsmanship was truly a work of art. 9 FT Ceiling Heights both main & 2nd floor. 10" baseboards on all 3 levels. Newly refinished plaster walls & repainted throughout. Large kitchen with new Cabinets, stone counters & Breakfast bar. Solid Oak Bannisters. French doors. Two Wood burning fireplaces with their original cast iron inserts. Large windows everywhere, plus four bay windows. Five well-sized bedrooms. Renovated bathrooms. 2nd floor Sunroom. Lots of deep built-in storage spaces everywhere. A self-contained 600+ sq ft bachelor apartment, with its own separate entrance, laundry, gas fireplace & Bay window! New high-end kitchen with stone counters and backsplash. The home systems are located outside this unit, so you'll always have immediate access. Other significant updates include: full water-proofing, new weepers & sump pump [2023], 200 AMP service & panel, water line to 3/4". Exterior concrete stucco repainted. It truly is the Perfect Location for Commuting. Imagine being at Union Station - door-to-door - in under 35 mins, or on one of several 400 series highways in mins! Accessing the Humber Trail by bike in 5 mins. Endless commuting options, excellent access to green space, a mature community with outstanding architecture & history !! Welcome home to Weston Village !! (id:43681)
Open House
现在这个房屋大家可以去Open House参观了!
2:00 pm
结束于:4:00 pm
2:00 pm
结束于:4:00 pm
房源概要
| MLS® Number | W13782046 |
| 房源类型 | 民宅 |
| 社区名字 | Weston |
| 附近的便利设施 | 学校, 公共交通, 公园, 医院 |
| 社区特征 | 社区活动中心 |
| 特征 | Conservation/green Belt, 无地毯, 亲戚套间 |
| 总车位 | 5 |
详 情
| 浴室 | 3 |
| 地上卧房 | 5 |
| 总卧房 | 5 |
| 公寓设施 | Fireplace(s) |
| 家电类 | All, 洗碗机, 烘干机, Freezer, Range, Two 炉子s, 洗衣机, Two 冰箱s |
| 地下室功能 | Apartment In Basement, Separate Entrance |
| 地下室类型 | N/a, N/a |
| 施工种类 | 独立屋 |
| 空调 | 没有 |
| 外墙 | 混凝土 |
| 壁炉 | 有 |
| Flooring Type | Hardwood, Laminate |
| 地基类型 | 砖, 石 |
| 供暖方式 | Natural Gas, 木头 |
| 供暖类型 | 地暖 |
| 储存空间 | 3 |
| 内部尺寸 | 2500 - 3000 Sqft |
| 类型 | 独立屋 |
| 设备间 | 市政供水 |
车 位
| 附加车库 | |
| Garage |
土地
| 英亩数 | 无 |
| 土地便利设施 | 学校, 公共交通, 公园, 医院 |
| 污水道 | Sanitary Sewer |
| 土地深度 | 115 Ft |
| 土地宽度 | 50 Ft |
| 不规则大小 | 50 X 115 Ft |
房 间
| 楼 层 | 类 型 | 长 度 | 宽 度 | 面 积 |
|---|---|---|---|---|
| 二楼 | 主卧 | 3.51 m | 3.81 m | 3.51 m x 3.81 m |
| 二楼 | 第三卧房 | 3.2 m | 3.52 m | 3.2 m x 3.52 m |
| 二楼 | 第二卧房 | 3.43 m | 2.67 m | 3.43 m x 2.67 m |
| 二楼 | Sunroom | 2.04 m | 7.01 m | 2.04 m x 7.01 m |
| 三楼 | Bedroom 5 | 3.39 m | 2.8 m | 3.39 m x 2.8 m |
| 三楼 | 主卧 | 3.84 m | 4.443 m | 3.84 m x 4.443 m |
| 地下室 | 厨房 | 2.09 m | 2.4 m | 2.09 m x 2.4 m |
| 地下室 | 家庭房 | 2.86 m | 7.68 m | 2.86 m x 7.68 m |
| 地下室 | 设备间 | 1.75 m | 2.25 m | 1.75 m x 2.25 m |
| 一楼 | 厨房 | 2 m | 5.96 m | 2 m x 5.96 m |
| 一楼 | Eating Area | 3.44 m | 2.94 m | 3.44 m x 2.94 m |
| 一楼 | 客厅 | 4.38 m | 3.51 m | 4.38 m x 3.51 m |
| 一楼 | 餐厅 | 4.74 m | 4.05 m | 4.74 m x 4.05 m |
| 一楼 | 其它 | 2 m | 5.96 m | 2 m x 5.96 m |
| 一楼 | 门厅 | 3.47 m | 2.76 m | 3.47 m x 2.76 m |
https://www.realtor.ca/real-estate/30276473/86-church-street-toronto-weston-weston

The trademarks REALTOR®, REALTORS®, and the REALTOR® logo are controlled by The Canadian Real Estate Association (CREA) and identify real estate professionals who are members of CREA. The trademarks MLS®, Multiple Listing Service® and the associated logos are owned by The Canadian Real Estate Association (CREA) and identify the quality of services provided by real estate professionals who are members of CREA. The trademark DDF® is owned by The Canadian Real Estate Association (CREA) and identifies CREA's Data Distribution Facility (DDF®)
Toronto Real Estate Board
Spectrum Realty Services Inc.
September 15 2026 08:01:53
