
11 Kingsway Boulevard Grimsby (Grimsby East), Ontario L3M 3E4


$989,999
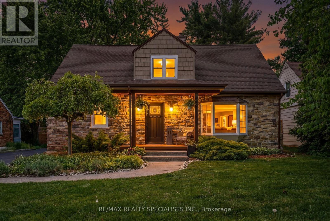
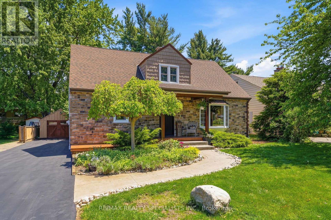
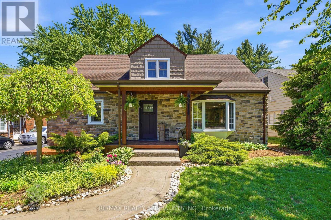
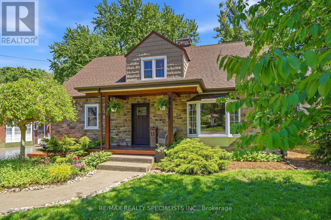
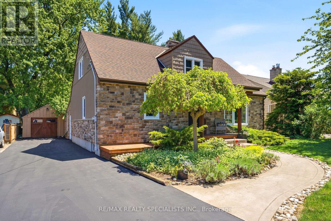
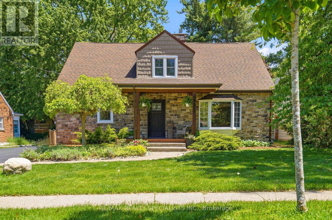
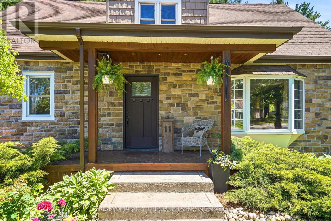
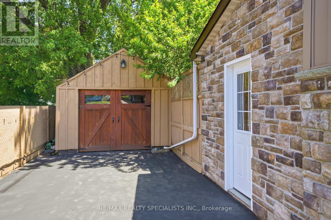
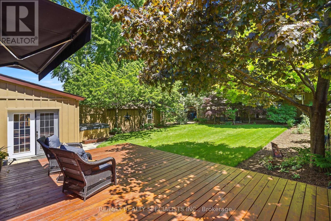
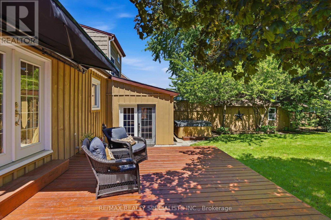
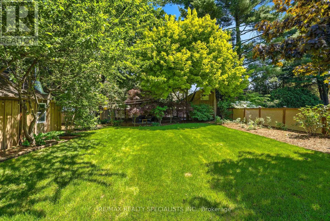
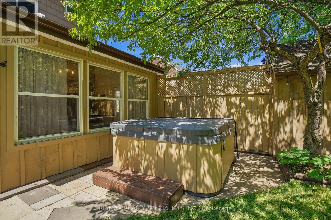
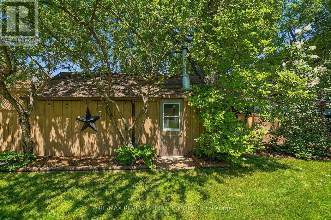
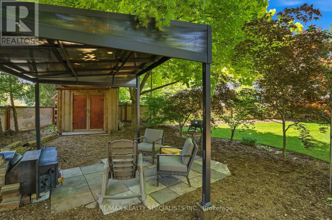
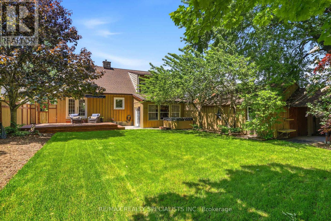
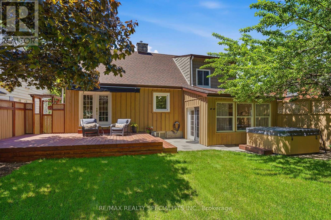
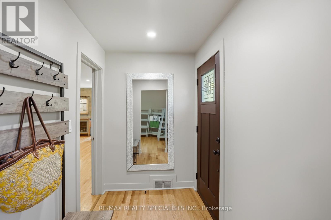
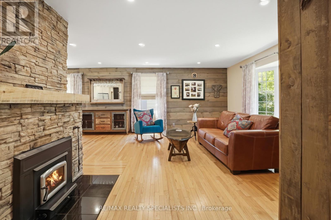
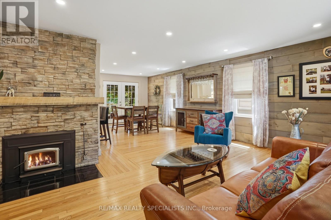
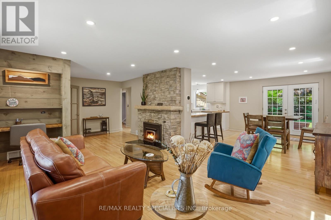
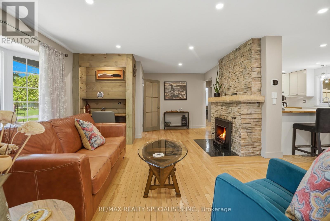
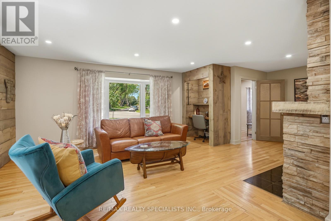
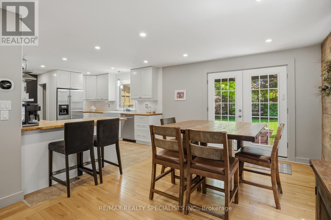
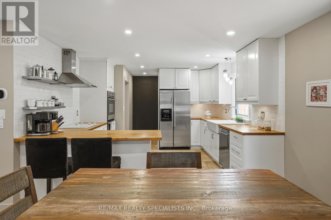
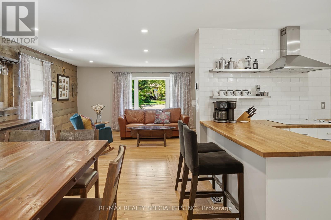
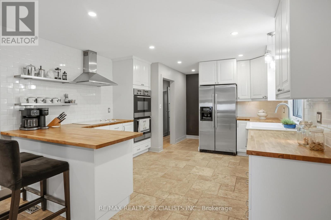
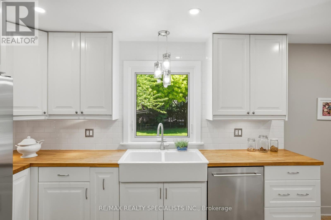
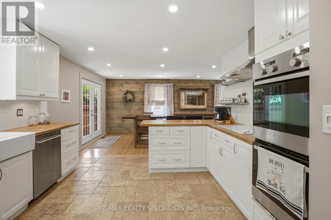
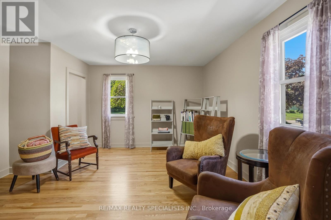
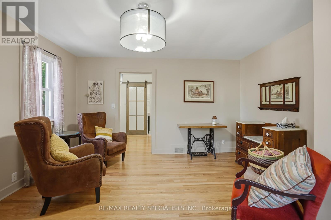
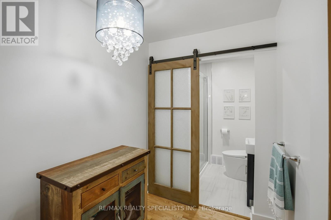
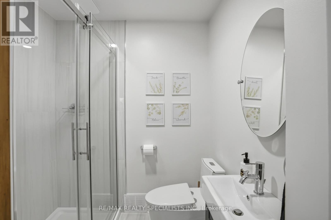
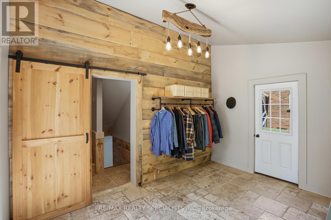
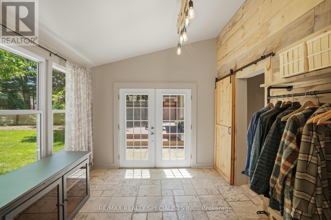
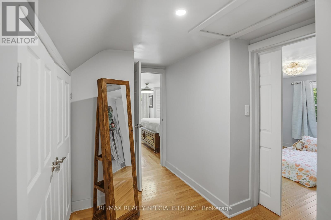
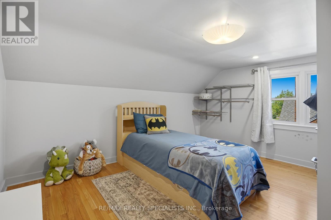
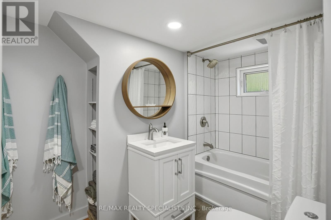
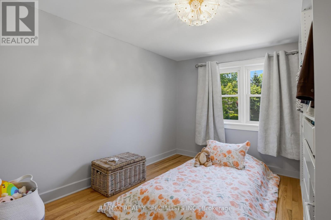
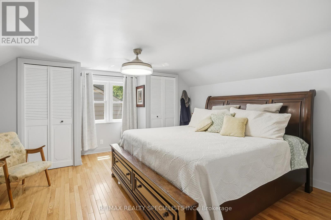
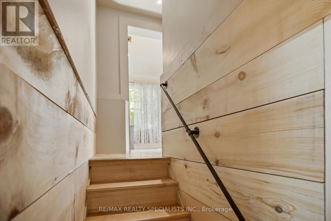
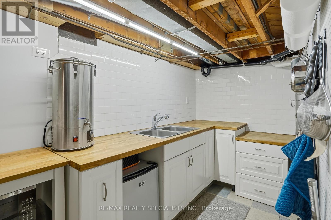
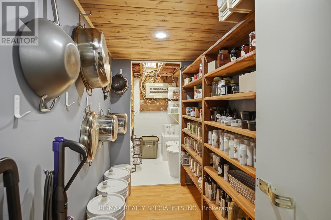
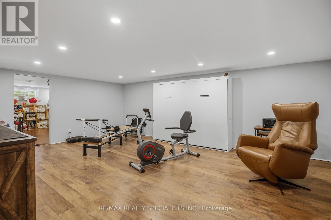
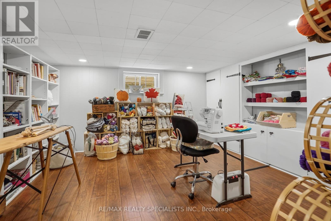
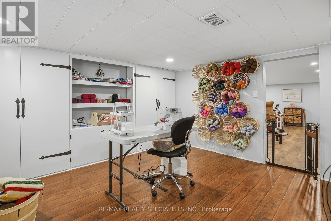
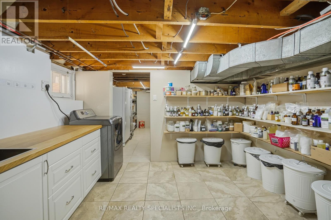
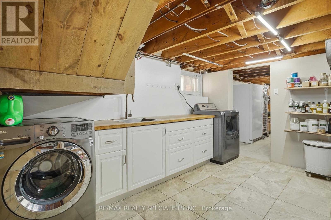
Charming detached home in the heart of Grimsby offering 3+1 bedrooms, 2 full bathrooms, and a spacious layout perfect for families, professionals, or downsizers alike. Situated on a large lot with an expansive backyard, this property is ideal for entertaining, relaxing, and enjoying outdoor living. The inviting main floor features a cozy wood-burning fireplace, Family Room and/or home office with potential to convert into a main floor bedroom, and a beautifully updated main floor bathroom (2026). The partially finished basement provides additional living space with endless possibilities for a recreation room, guest area, or gym. Enjoy summer evenings on the generous deck and take advantage of the prime location just steps to downtown Grimsby's shops, restaurants, parks, and waterfront amenities. Located on a picturesque street with a charming boulevard green space, this home combines comfort, character, and convenience in one sought-after neighbourhood. (id:43681)
房源概要
| MLS® Number | X13782016 |
| 房源类型 | 民宅 |
| 社区名字 | 542 - Grimsby East |
| 设备类型 | 热水器 |
| 特征 | 无地毯 |
| 总车位 | 5 |
| 租赁设备类型 | 热水器 |
详 情
| 浴室 | 2 |
| 地上卧房 | 3 |
| 地下卧室 | 1 |
| 总卧房 | 4 |
| 家电类 | 洗碗机, 烘干机, Freezer, 烤箱, 洗衣机, 窗帘, 冰箱 |
| 地下室进展 | 部分完成 |
| 地下室类型 | N/a (partially Finished) |
| 施工种类 | 独立屋 |
| 空调 | 中央空调 |
| 外墙 | 石, 乙烯基壁板 |
| 壁炉 | 有 |
| Flooring Type | Hardwood, Laminate |
| 地基类型 | Unknown |
| 供暖方式 | 天然气 |
| 供暖类型 | 压力热风 |
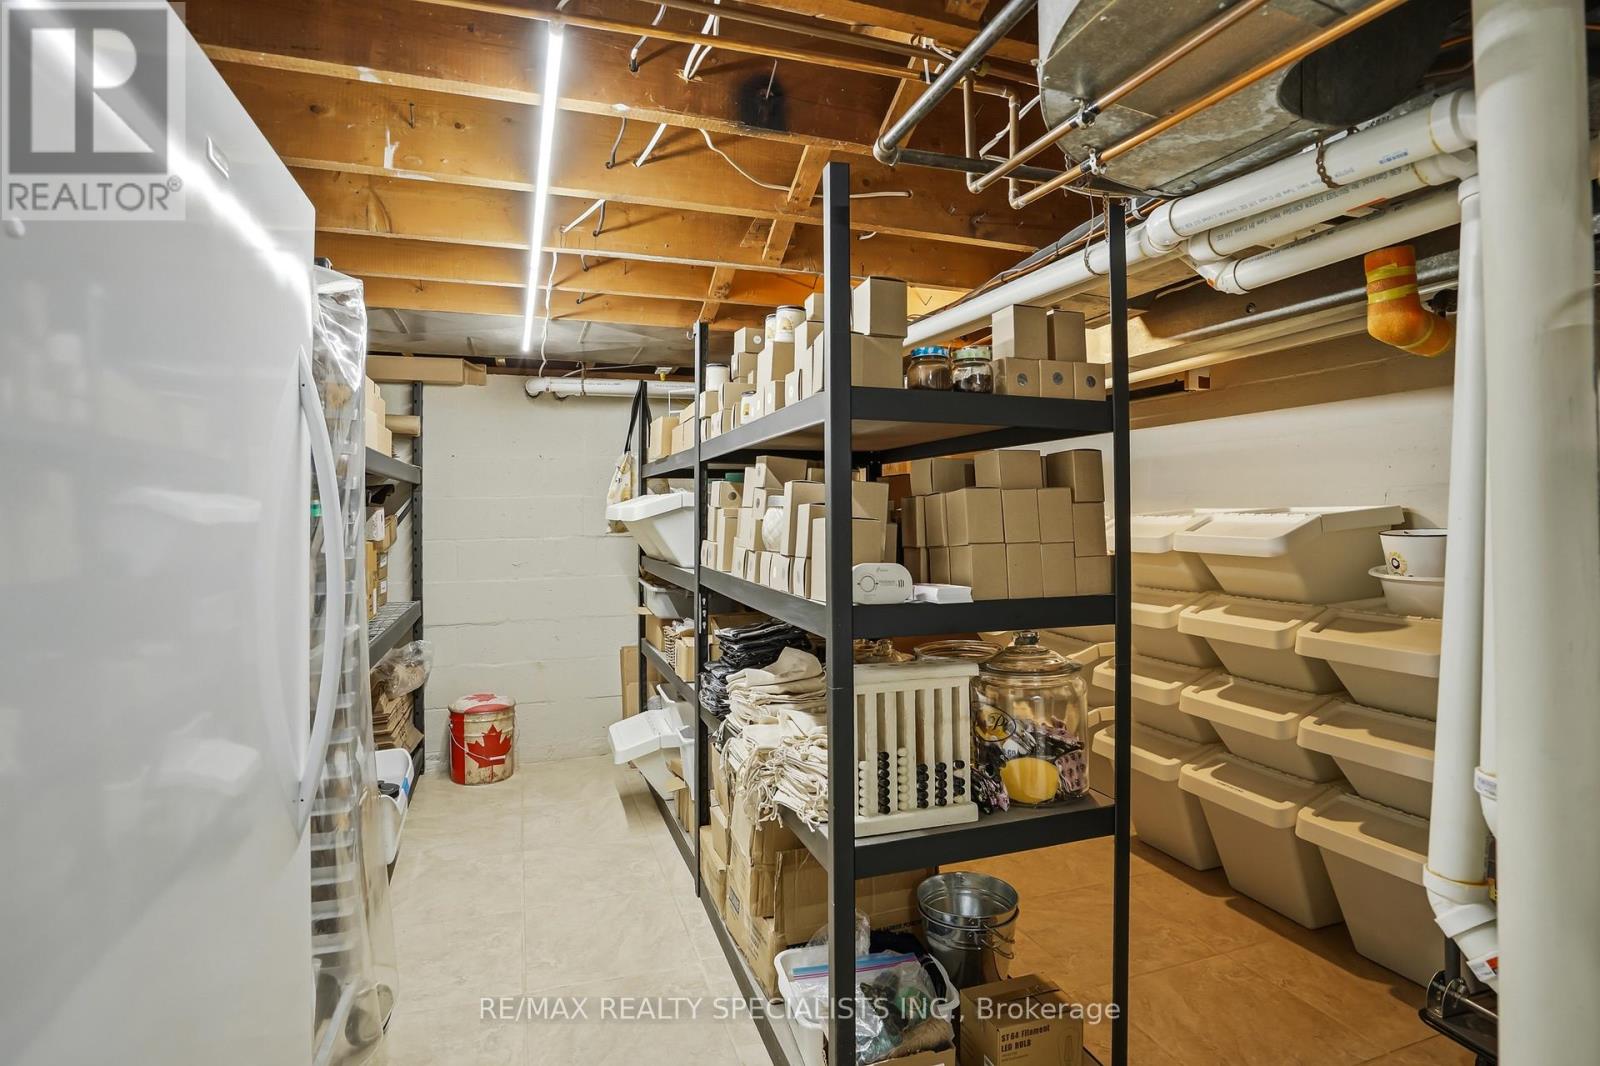
| 储存空间 | 2 |
| 内部尺寸 | 1500 - 2000 Sqft |
| 类型 | 独立屋 |
| 设备间 | 市政供水 |
车 位
| Detached Garage | |
| Garage |
土地
| 英亩数 | 无 |
| 污水道 | Sanitary Sewer |
| 土地深度 | 160 Ft |
| 土地宽度 | 60 Ft |
| 不规则大小 | 60 X 160 Ft |
房 间
| 楼 层 | 类 型 | 长 度 | 宽 度 | 面 积 |
|---|---|---|---|---|
| 二楼 | 主卧 | 3.99 m | 4.35 m | 3.99 m x 4.35 m |
| 二楼 | 第二卧房 | 4.2 m | 3.53 m | 4.2 m x 3.53 m |
| 二楼 | 第三卧房 | 2.83 m | 3.07 m | 2.83 m x 3.07 m |
| 地下室 | 卧室 | 3.69 m | 4.29 m | 3.69 m x 4.29 m |
| 地下室 | 设备间 | 4.6 m | 3.74 m | 4.6 m x 3.74 m |
| 地下室 | 娱乐,游戏房 | 5.85 m | 4.29 m | 5.85 m x 4.29 m |
| 一楼 | 客厅 | 7.19 m | 4.32 m | 7.19 m x 4.32 m |
| 一楼 | 餐厅 | 3.38 m | 3.84 m | 3.38 m x 3.84 m |
| 一楼 | 厨房 | 5.15 m | 3.74 m | 5.15 m x 3.74 m |
| 一楼 | 家庭房 | 4.11 m | 4.29 m | 4.11 m x 4.29 m |
| 一楼 | 门厅 | 2.49 m | 1.58 m | 2.49 m x 1.58 m |
| 一楼 | Sunroom | 4.14 m | 3.29 m | 4.14 m x 3.29 m |

The trademarks REALTOR®, REALTORS®, and the REALTOR® logo are controlled by The Canadian Real Estate Association (CREA) and identify real estate professionals who are members of CREA. The trademarks MLS®, Multiple Listing Service® and the associated logos are owned by The Canadian Real Estate Association (CREA) and identify the quality of services provided by real estate professionals who are members of CREA. The trademark DDF® is owned by The Canadian Real Estate Association (CREA) and identifies CREA's Data Distribution Facility (DDF®)
Toronto Real Estate Board
RE/MAX Realty Specialists Inc.
September 14 2026 08:03:54
