
13052 County Road 24 Road Trent Hills, Ontario K0K 2X0


$659,900
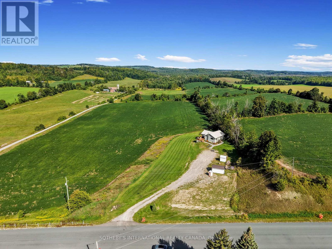
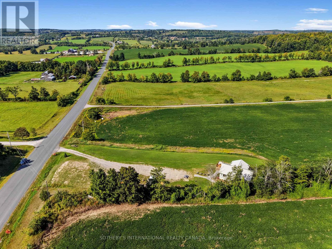
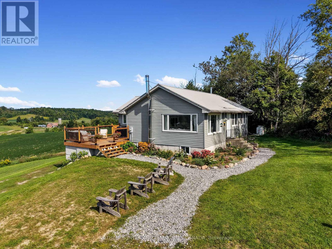
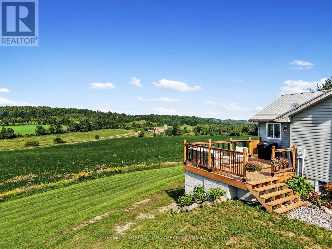
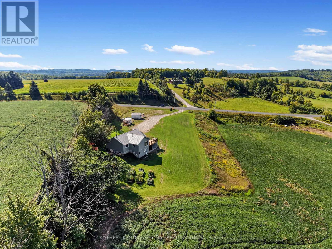
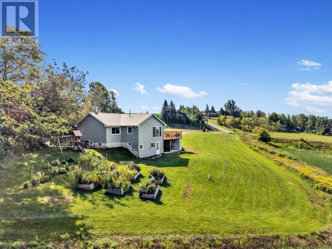
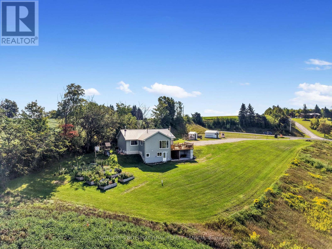
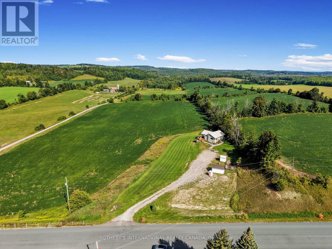
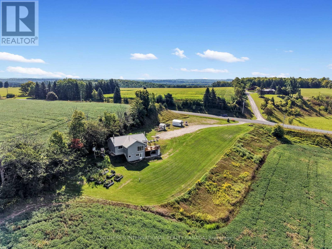
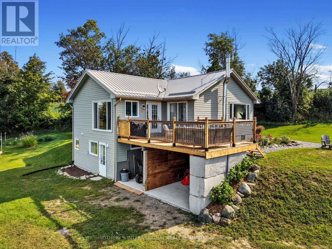
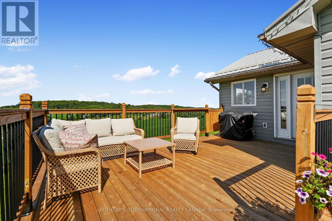
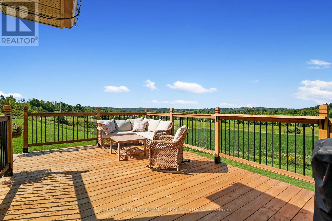
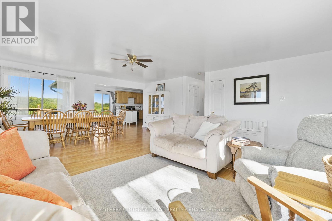
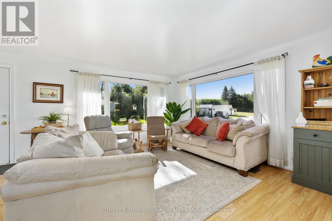
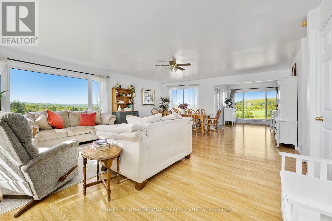
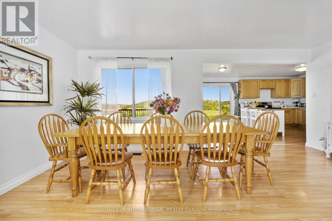
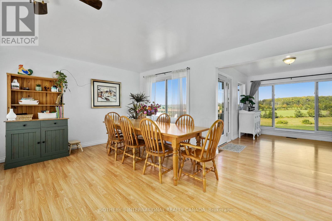
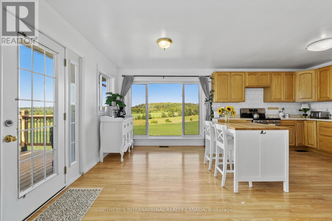
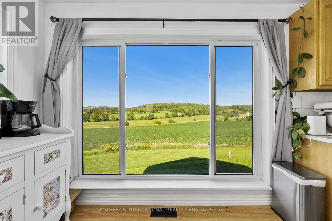
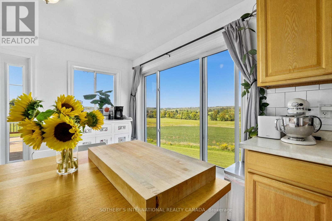
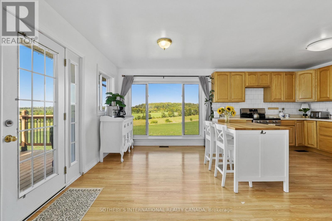
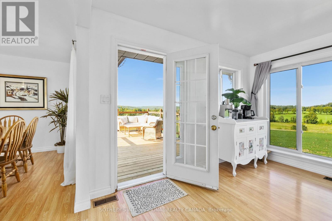
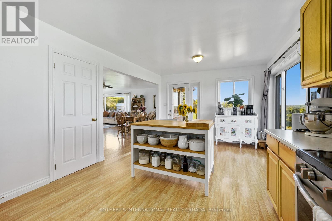
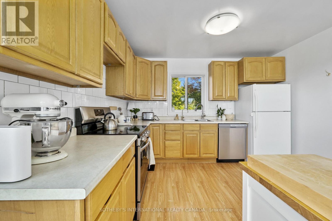
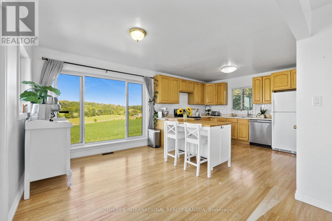
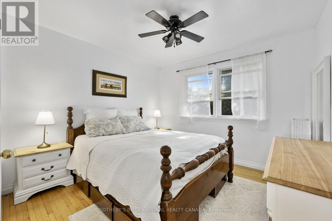
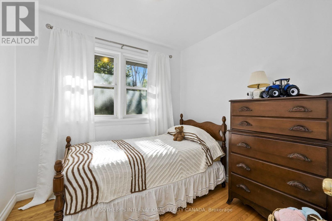
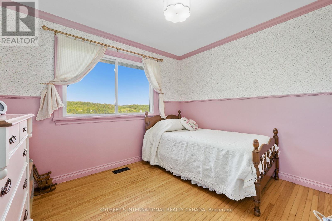
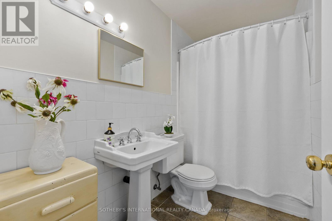
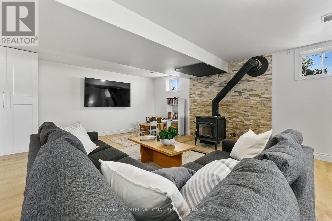
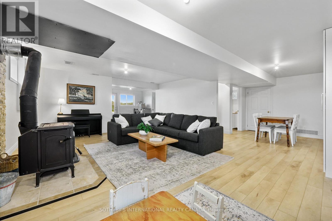
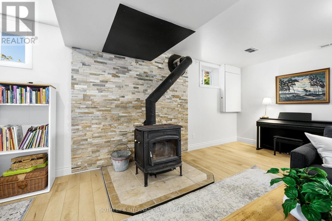
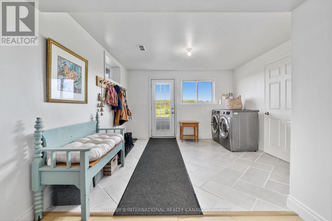
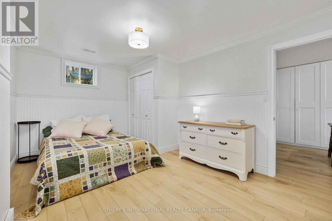
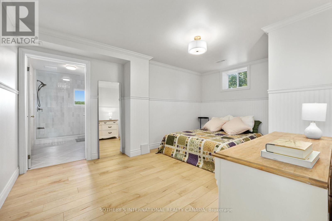
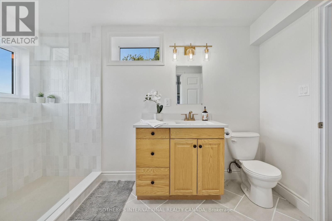
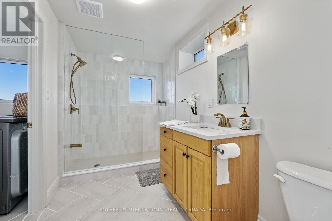
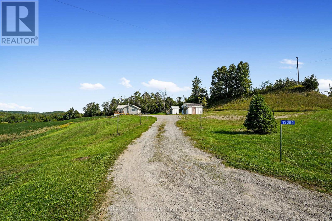
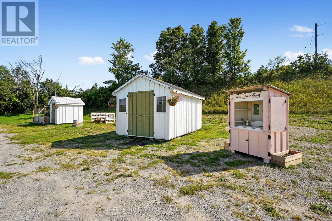
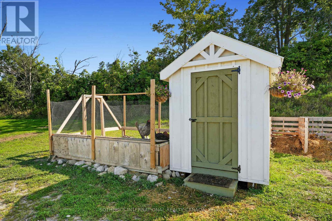
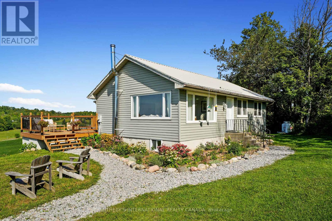
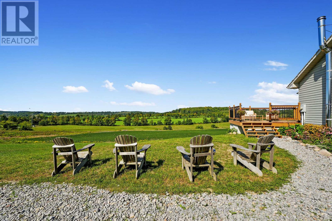
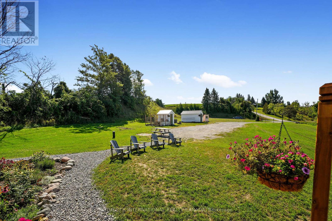
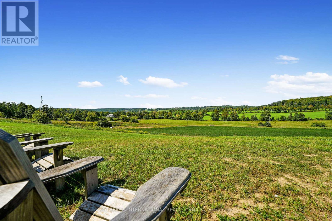
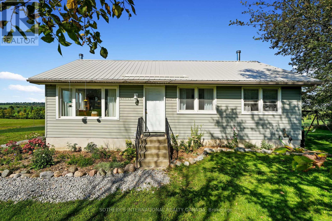
You'll never tire of the magnificent views and fabulous sunsets from this home! As the saying goes "you can see for miles" from this spacious and sun-filled custom bungalow with a lower level walk-out set on a very private 1.38 acre hillside lot. The area is noted for its historic century farmsteads. Perfect for downsizing, yet large enough for guests with over 2000 sq ft of living space, 3 + 1 bedrooms and 2 full baths. Streaming with light, the open chef's kitchen offers ample counter space; a centre island and a walk-out to the bbq on the outdoor deck -- great for families and casual entertaining. The lower level offers a walk-out to the drive shed and gardens, and boasts a relaxing family/recreation room with a cozy wood-burning stove, along with a separate guest bedroom with an ensuite bathroom and walk-in shower. The current sellers enjoy this property as a mini hobby farm. Just minutes to the popular arts Village of Warkworth and the Port of Hastings for restaurants, cafes, shops, golfing, swimming and boating. Only 30 minutes to Cobourg for VIA Rail and approximately 90 minutes to the GTA. See virtual tour video. (id:43681)
房源概要
| MLS® Number | X13782040 |
| 房源类型 | 民宅 |
| 社区名字 | Rural Trent Hills |
| 附近的便利设施 | 近高尔夫球场, 医院, 码头 |
| Communication Type | High Speed Internet |
| 社区特征 | School Bus |
| 设备类型 | Propane Tank |
| Farm Type | Hobby Farm |
| 特征 | Hillside, Sloping, Open Space, Level, 无地毯 |
| 总车位 | 8 |
| 租赁设备类型 | Propane Tank |
| 结构 | Deck, 棚, Drive 棚 |
| View Type | View, Valley View |
详 情
| 浴室 | 2 |
| 地上卧房 | 3 |
| 地下卧室 | 1 |
| 总卧房 | 4 |
| 家电类 | Water Heater, 洗碗机, 烘干机, 炉子, 洗衣机, 冰箱 |
| 建筑风格 | 平房 |
| 地下室进展 | 已装修 |
| 地下室功能 | Walk Out |
| 地下室类型 | 全完工 |
| 施工种类 | 独立屋 |
| 空调 | 没有 |
| 外墙 | 乙烯基壁板 |
| 壁炉 | 有 |
| 壁炉类型 | 木头stove |
| 地基类型 | 混凝土浇筑 |
| 供暖方式 | Propane |
| 供暖类型 | 压力热风 |
| 储存空间 | 1 |
| 内部尺寸 | 1100 - 1500 Sqft |
| 类型 | 独立屋 |
车 位
| Other | |
| 没有车库 |
土地
| 入口类型 | Year-round Access |
| 英亩数 | 无 |
| 土地便利设施 | 近高尔夫球场, 医院, 码头 |
| 污水道 | Septic System |
| 土地深度 | 308 Ft ,10 In |
| 土地宽度 | 250 Ft |
| 不规则大小 | 250 X 308.9 Ft ; Irregular |
| 规划描述 | Rr |
房 间
| 楼 层 | 类 型 | 长 度 | 宽 度 | 面 积 |
|---|---|---|---|---|
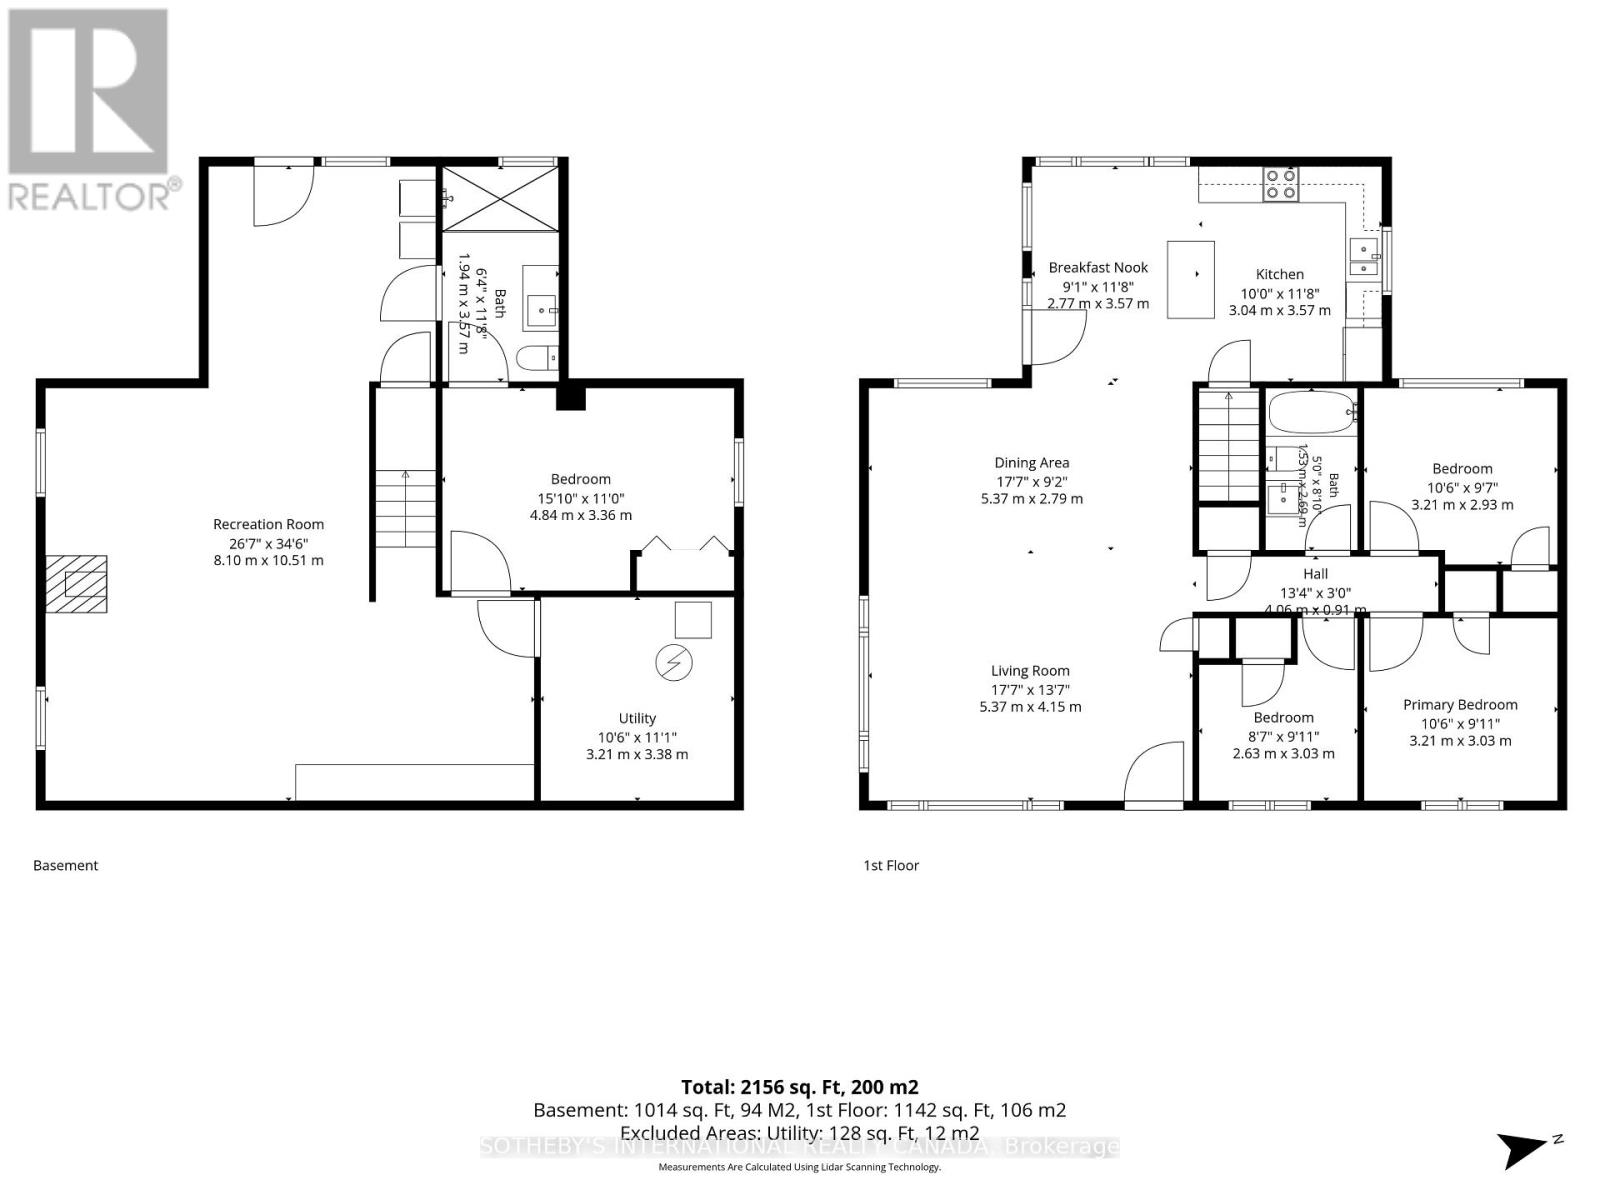
| 地下室 | 娱乐,游戏房 | 10.51 m | 8.1 m | 10.51 m x 8.1 m |
| 地下室 | Bedroom 4 | 4.84 m | 3.36 m | 4.84 m x 3.36 m |
| 地下室 | 浴室 | 3.57 m | 1.94 m | 3.57 m x 1.94 m |
| 地下室 | 设备间 | 3.38 m | 3.21 m | 3.38 m x 3.21 m |
| 一楼 | 客厅 | 5.37 m | 4.15 m | 5.37 m x 4.15 m |
| 一楼 | 餐厅 | 5.37 m | 2.79 m | 5.37 m x 2.79 m |
| 一楼 | 厨房 | 3.04 m | 3.57 m | 3.04 m x 3.57 m |
| 一楼 | Eating Area | 2.77 m | 3.57 m | 2.77 m x 3.57 m |
| 一楼 | 浴室 | 2.69 m | 1.53 m | 2.69 m x 1.53 m |
https://www.realtor.ca/real-estate/30276503/13052-county-road-24-road-trent-hills-rural-trent-hills

The trademarks REALTOR®, REALTORS®, and the REALTOR® logo are controlled by The Canadian Real Estate Association (CREA) and identify real estate professionals who are members of CREA. The trademarks MLS®, Multiple Listing Service® and the associated logos are owned by The Canadian Real Estate Association (CREA) and identify the quality of services provided by real estate professionals who are members of CREA. The trademark DDF® is owned by The Canadian Real Estate Association (CREA) and identifies CREA's Data Distribution Facility (DDF®)
Toronto Real Estate Board
Sotheby's International Realty Canada
September 16 2026 01:03:17
