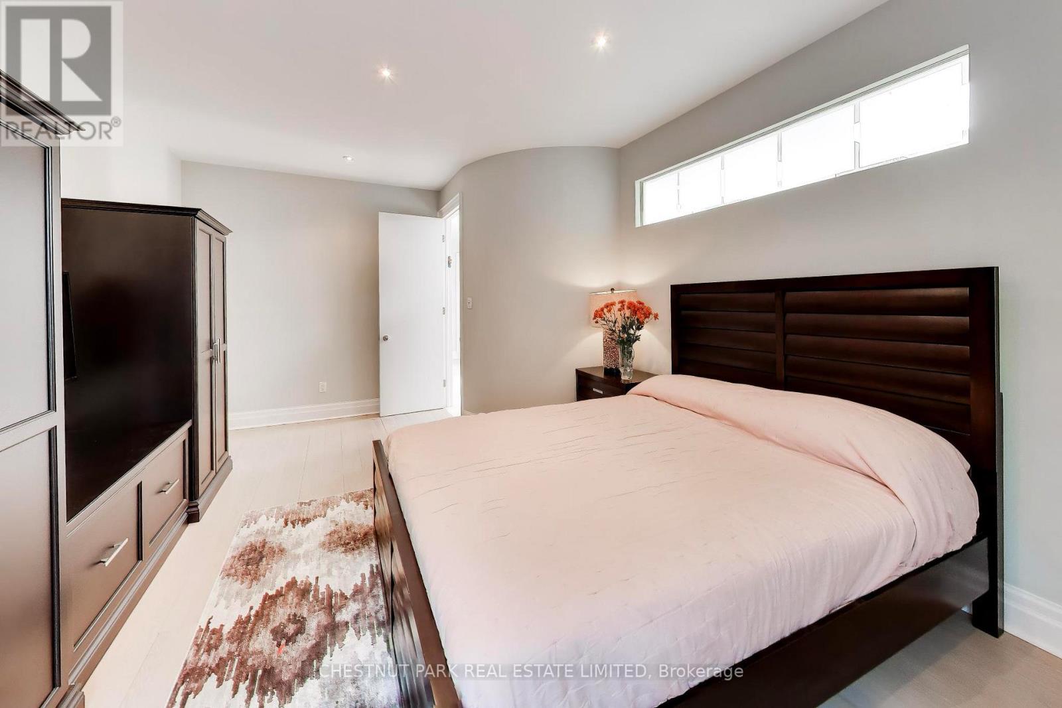
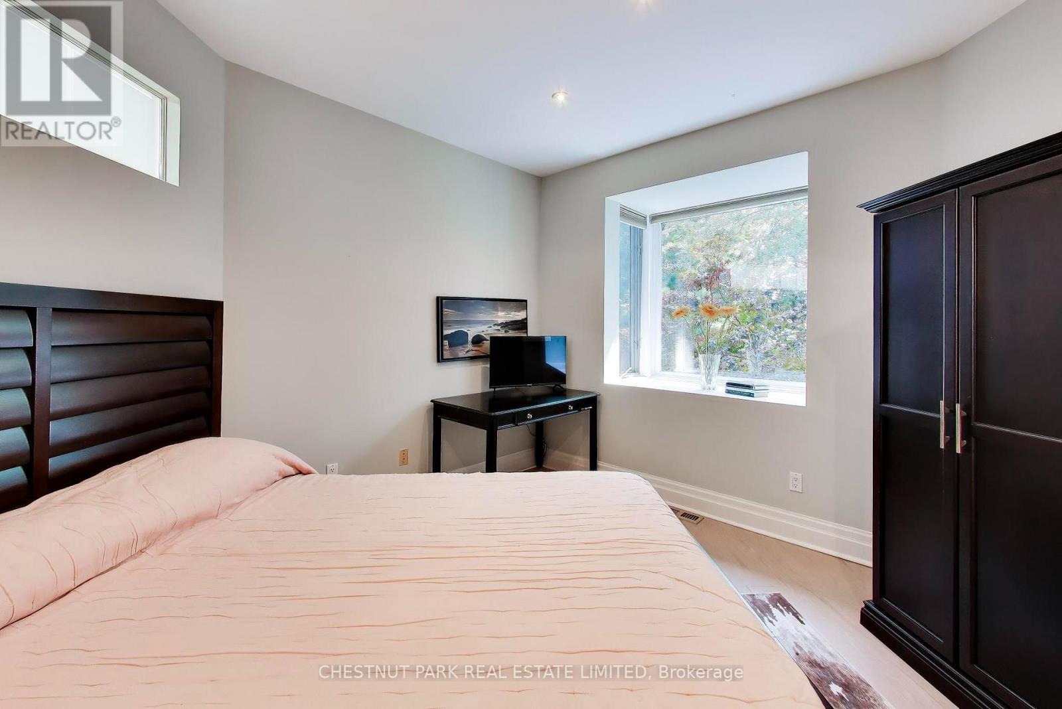
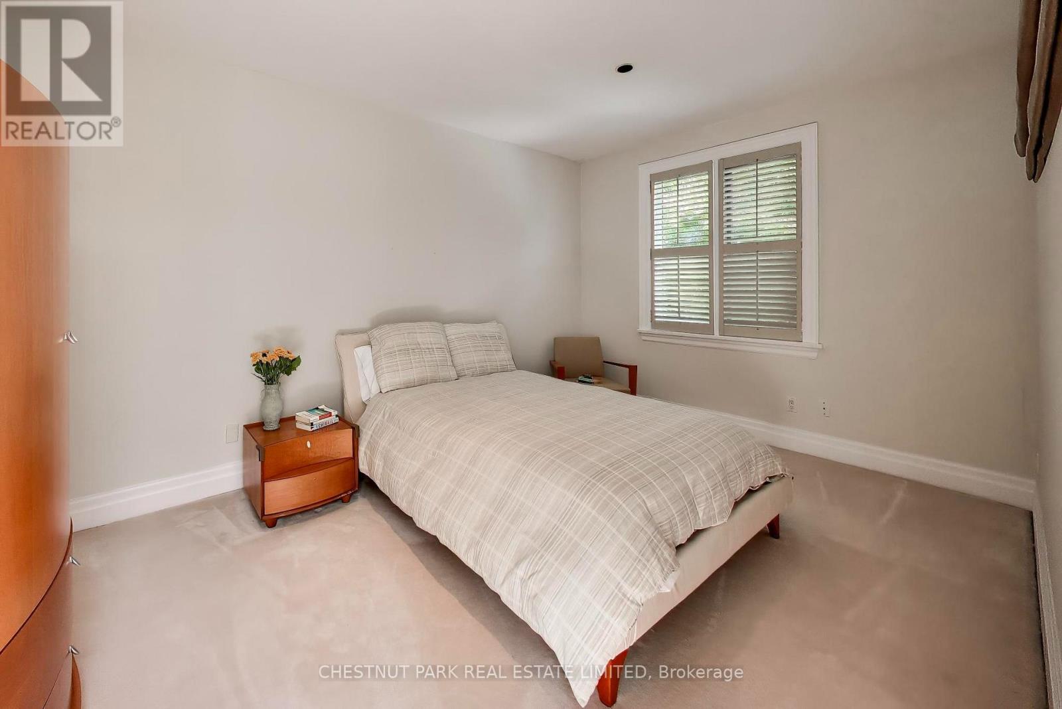
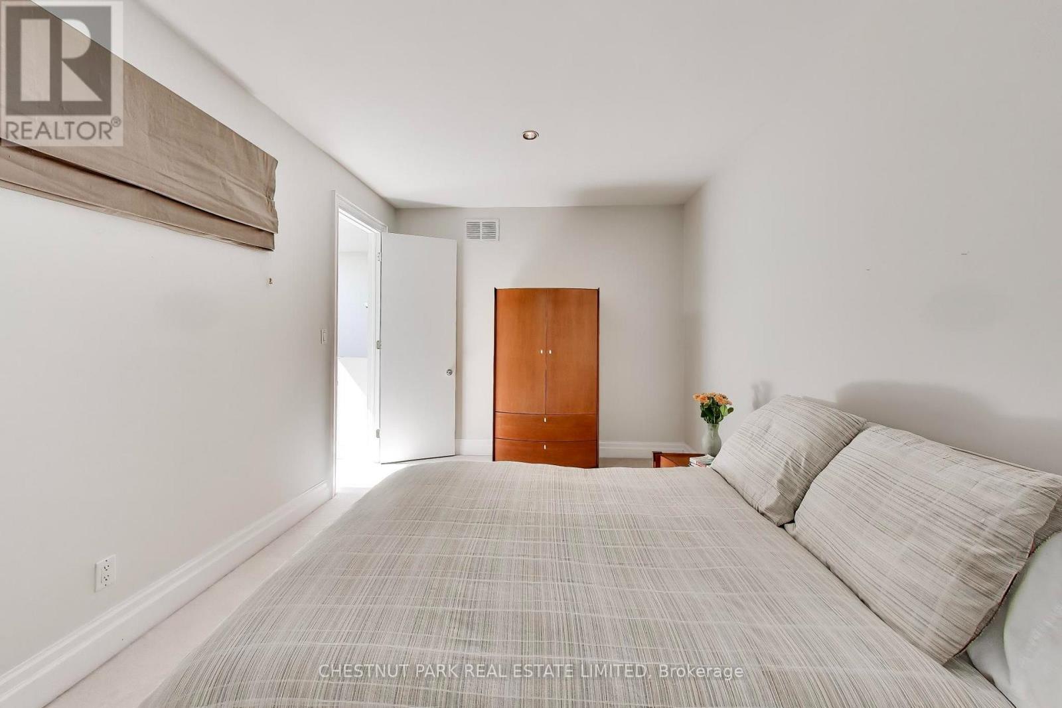
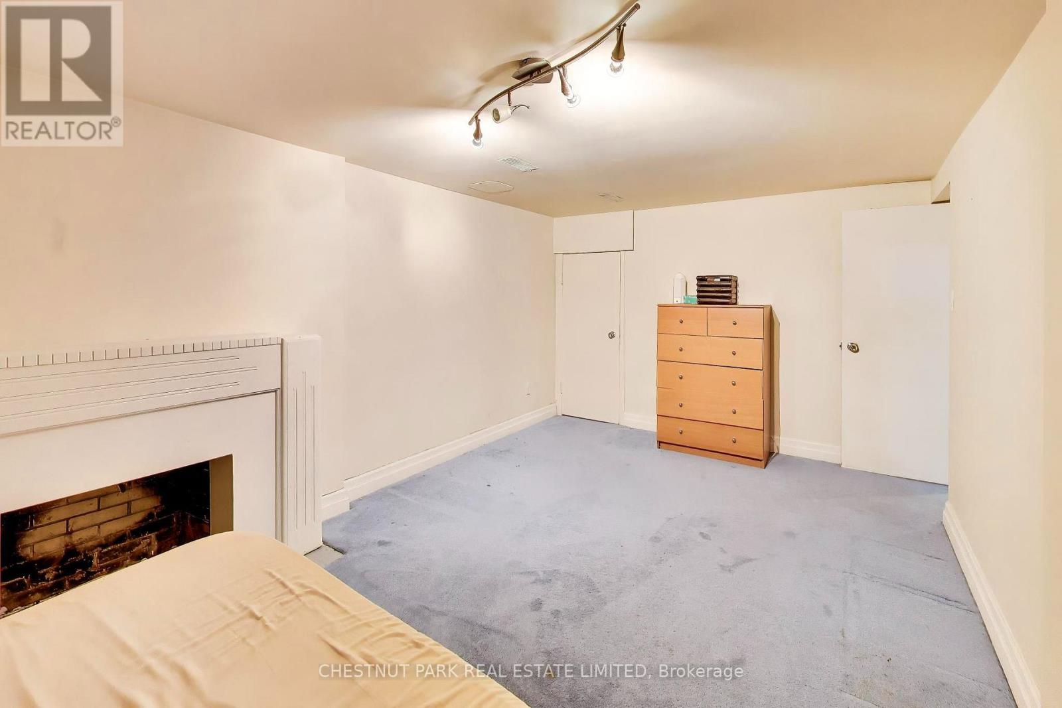
5 卧室
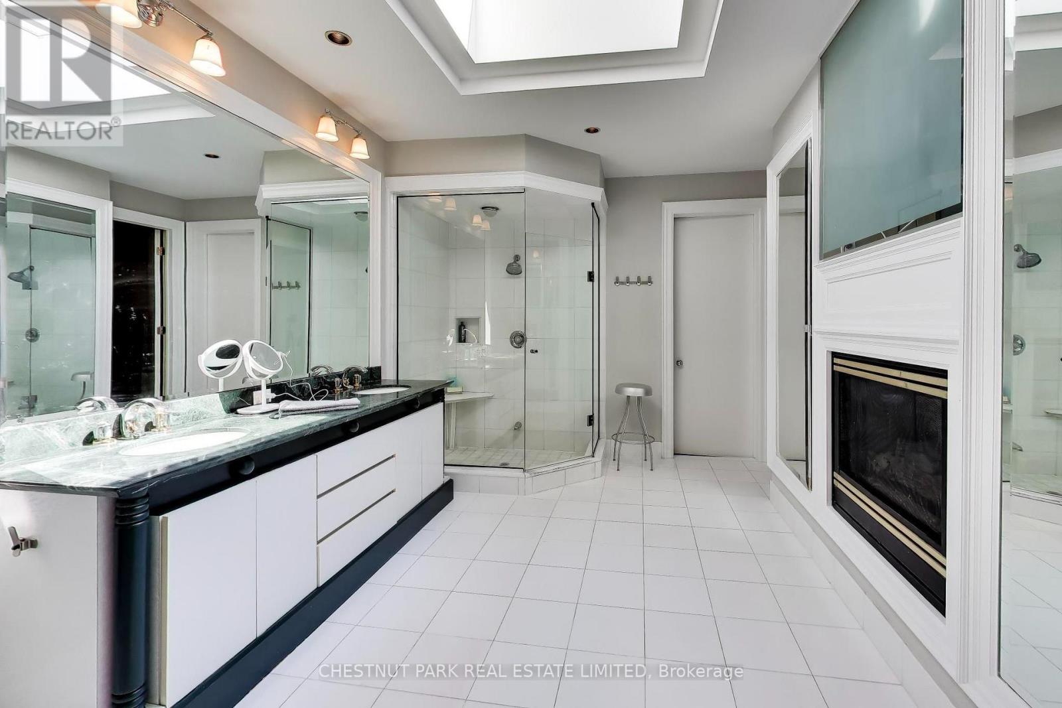
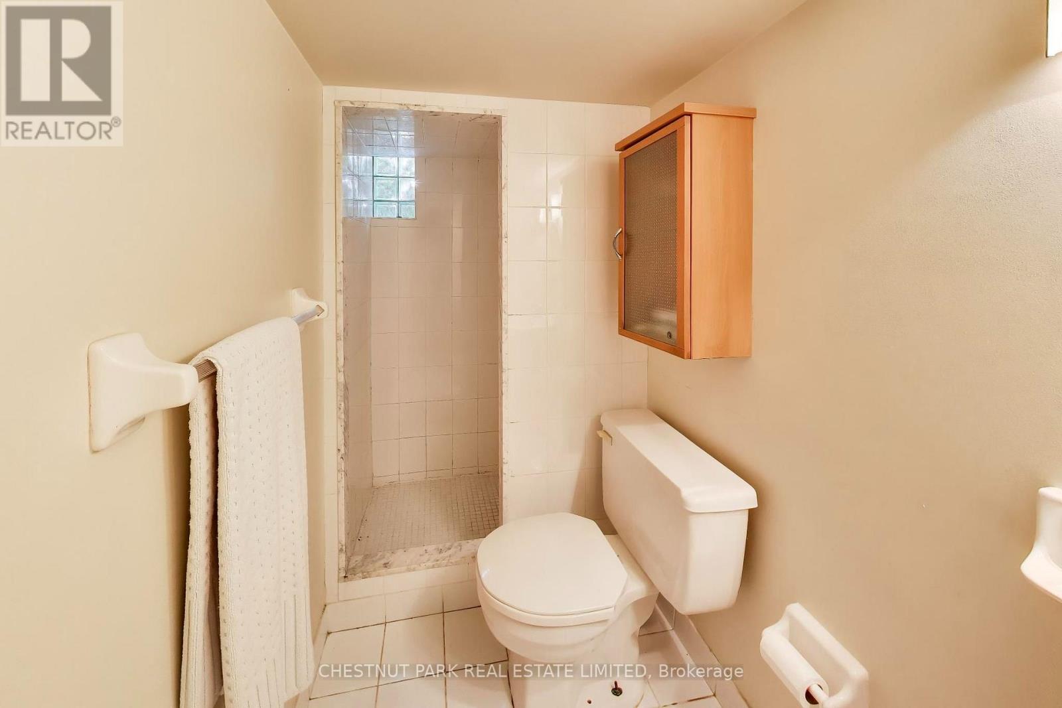
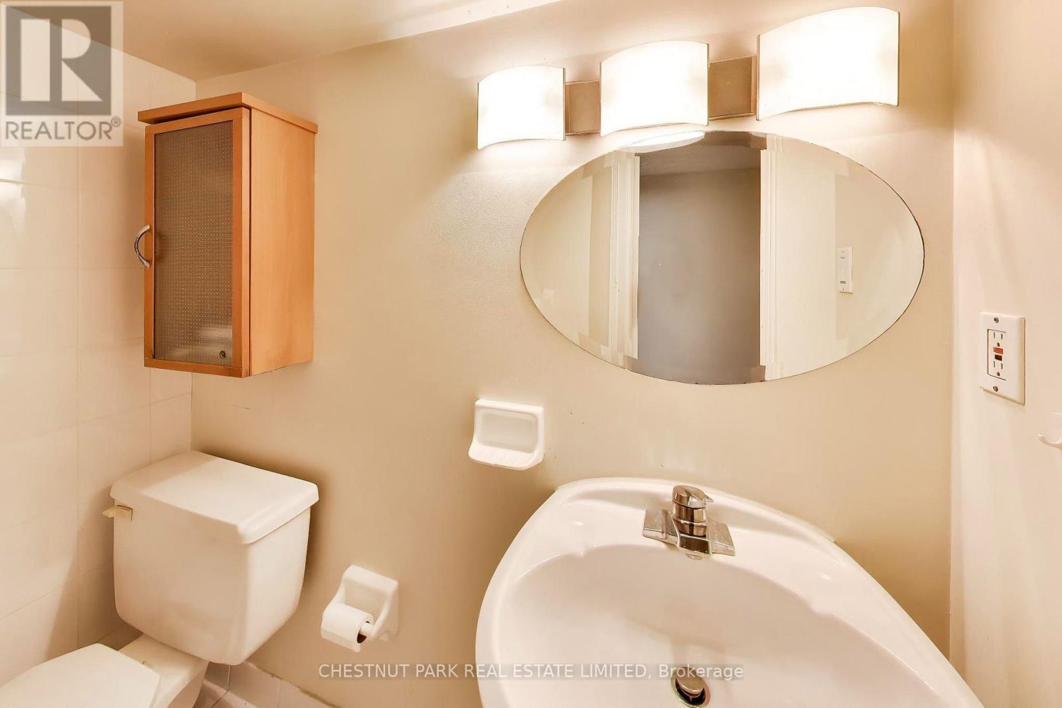
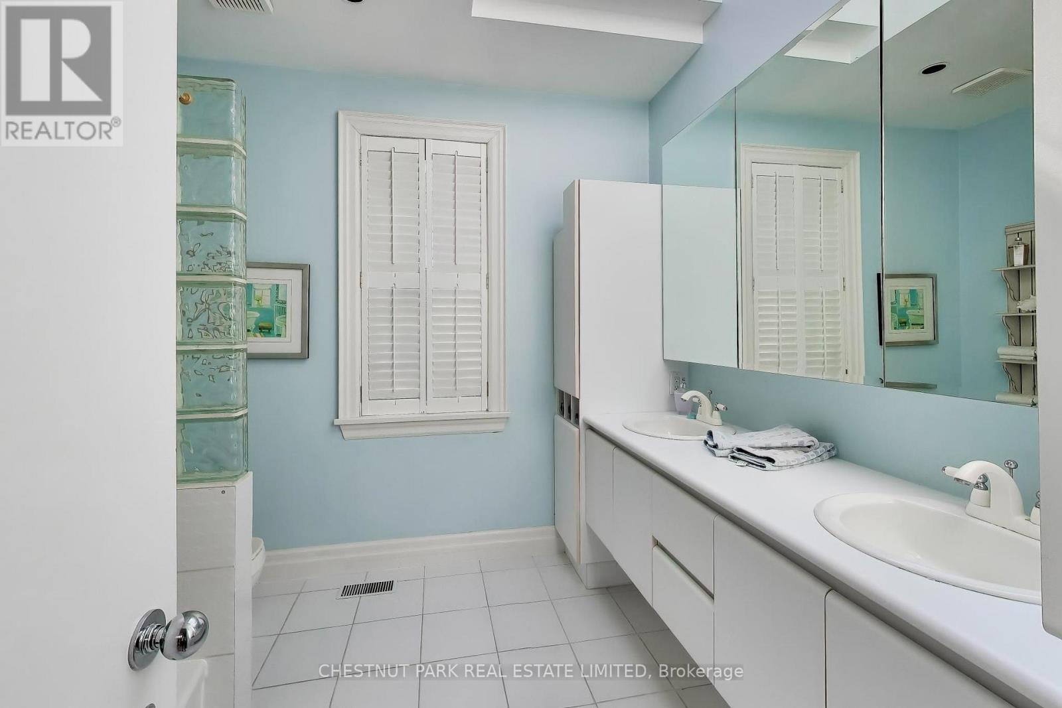
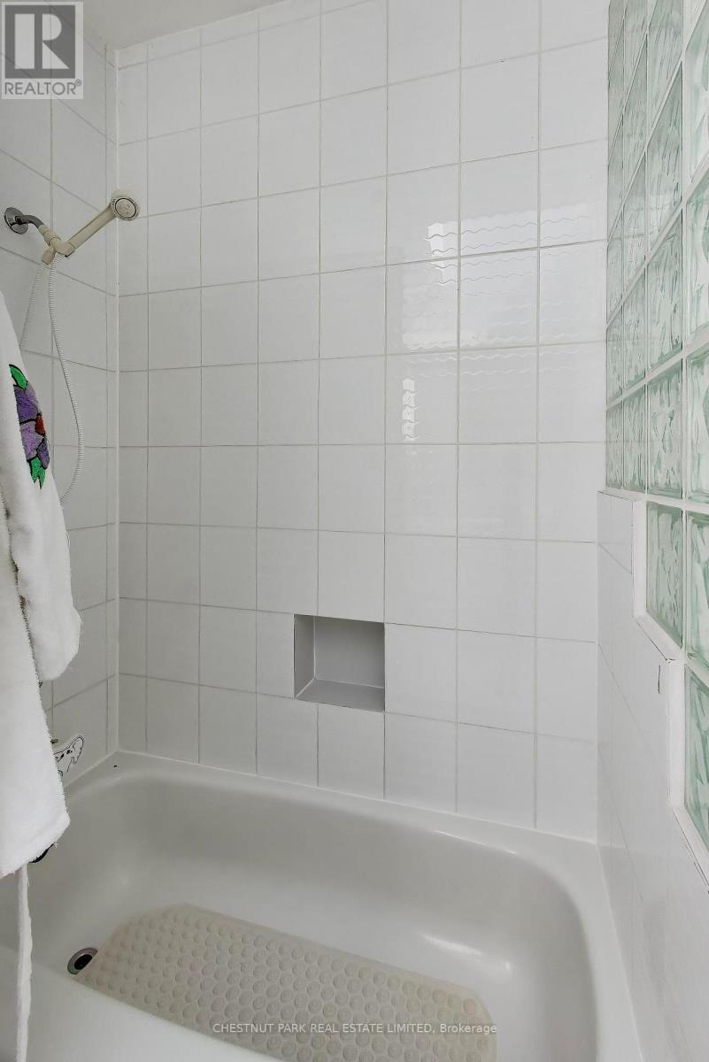
4 浴室
3000 - 3500 sqft
壁炉
中央空调
风热取暖
Lawn Sprinkler
$2,100,000
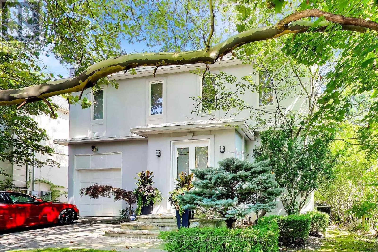
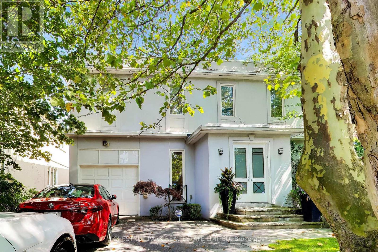
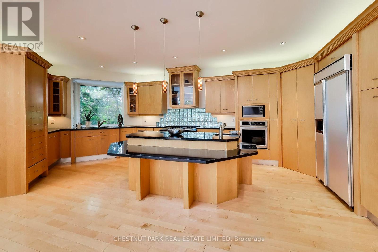
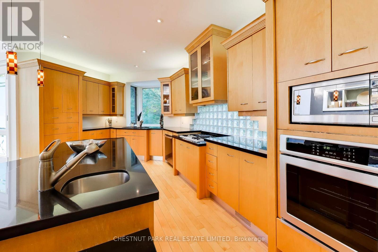
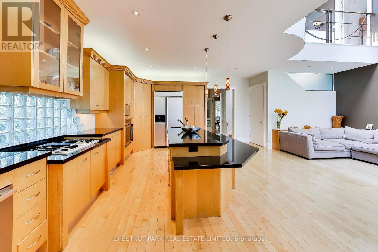
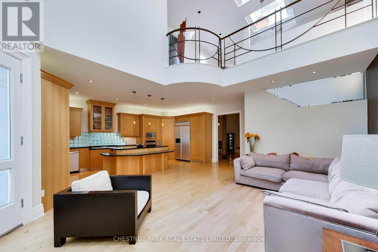
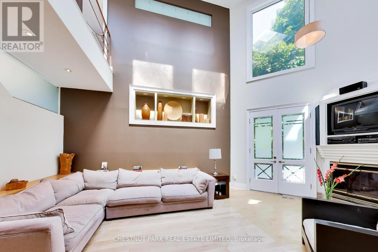
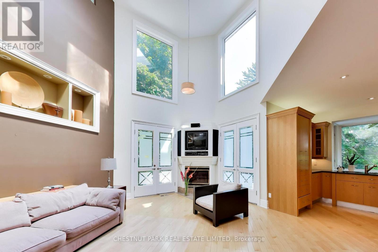
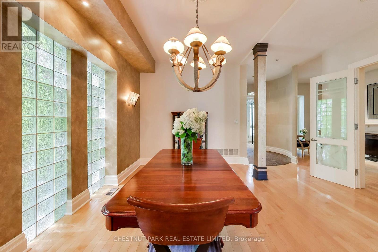
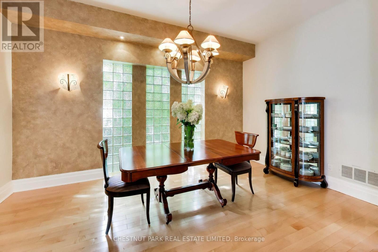
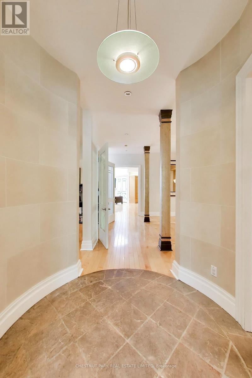
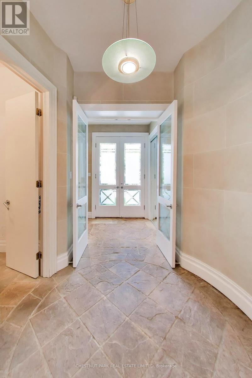
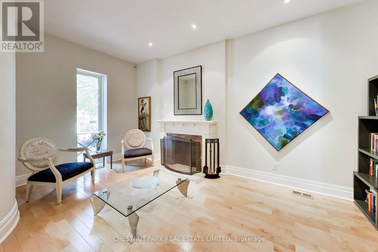
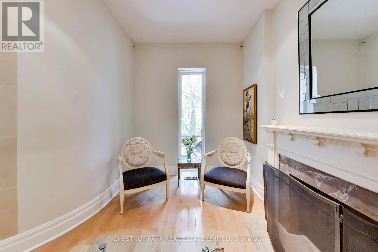
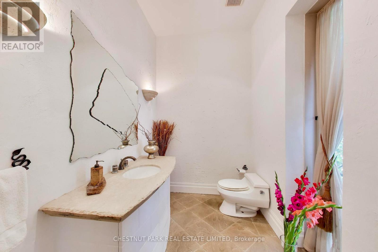
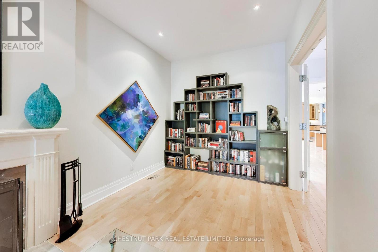
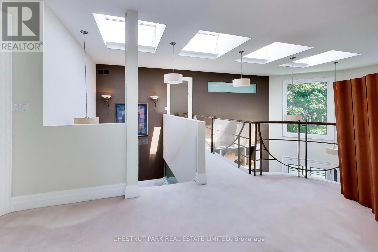
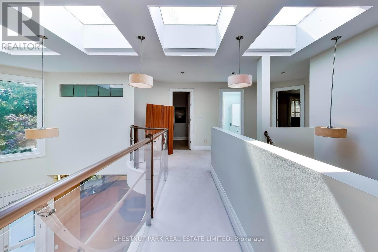
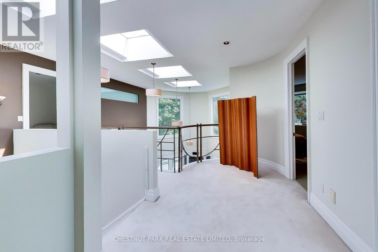
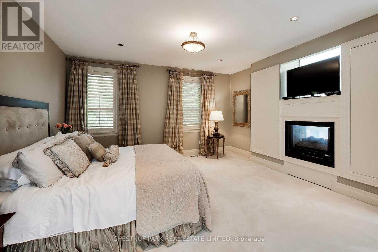
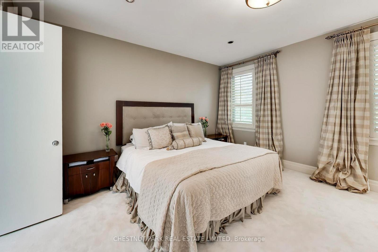
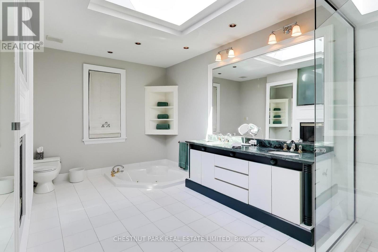
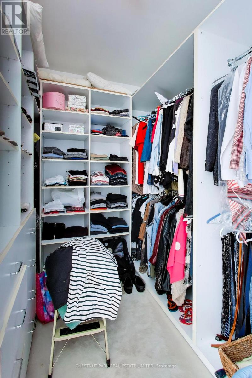
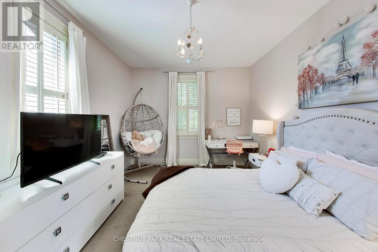
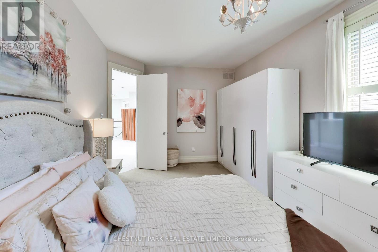
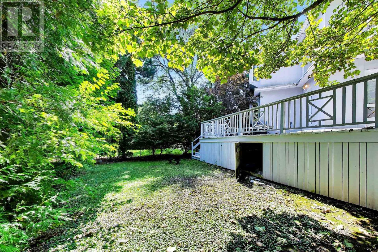
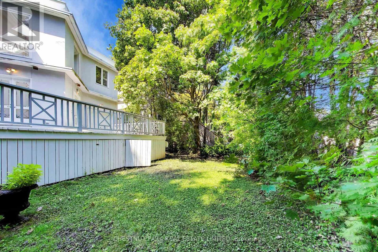
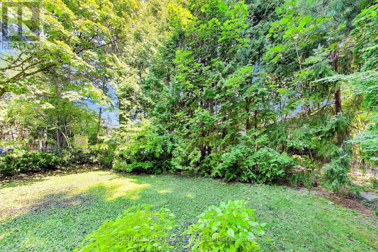
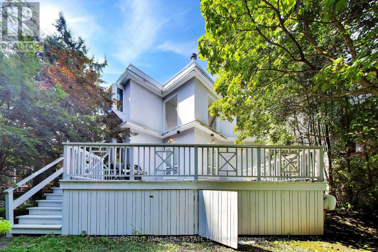
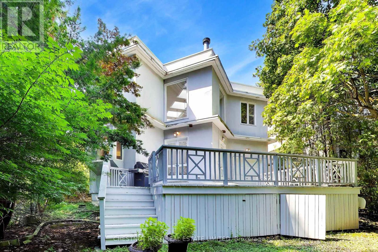
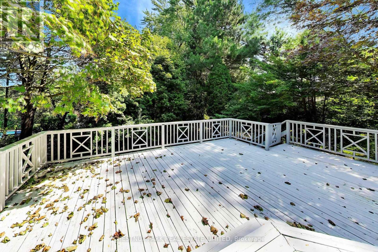
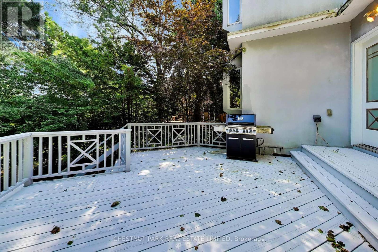
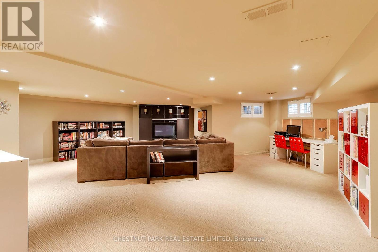
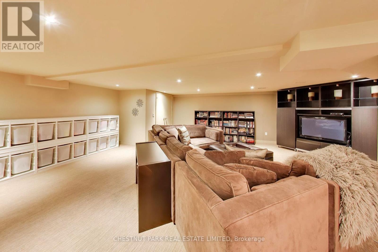
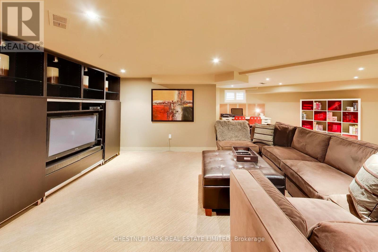
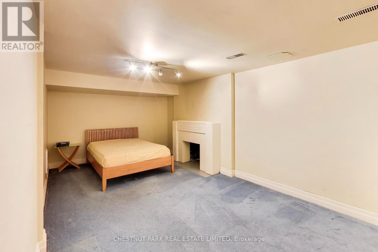
Welcome to 99 Bideford Ave in the heart of Armour Heights, a wonderful opportunity to renovate and create a truly special family home in one of North Toronto's most sought after neighbourhoods. Set on a mature, tree lined street and just moments from Summit Heights Public School, this spacious home offers generous principal rooms, excellent natural light, multiple bedrooms, a finished lower level and a flexible layout with plenty of room to reimagine. The main floor features large living and dining spaces, a bright kitchen and family room, while the upper level offers well proportioned bedrooms including a spacious primary suite. The finished lower level provides valuable additional living space for a recreation room, home office, gym or guest area. Outside, the private backyard and large deck create an excellent setting for family living and entertaining. This is an outstanding opportunity for buyers looking to update, renovate and make a long-term home their own in a prime Armour Heights location. Ideally situated close to Summit Heights Public School, parks, shops and neighbourhood amenities, with convenient access to Highway 401 and major routes. (id:43681)
房源概要
|
MLS® Number
|
C13781544 |
|
房源类型
|
民宅 |
|
社区名字
|
Lansing-Westgate |
|
设备类型
|
热水器 |
|
总车位
|
4 |
|
租赁设备类型
|
热水器 |
|
结构
|
Deck |
详 情
|
浴室
|
4 |
|
地上卧房
|
4 |
|
地下卧室
|
1 |
|
总卧房
|
5 |
|
公寓设施
|
Fireplace(s) |
|
家电类
|
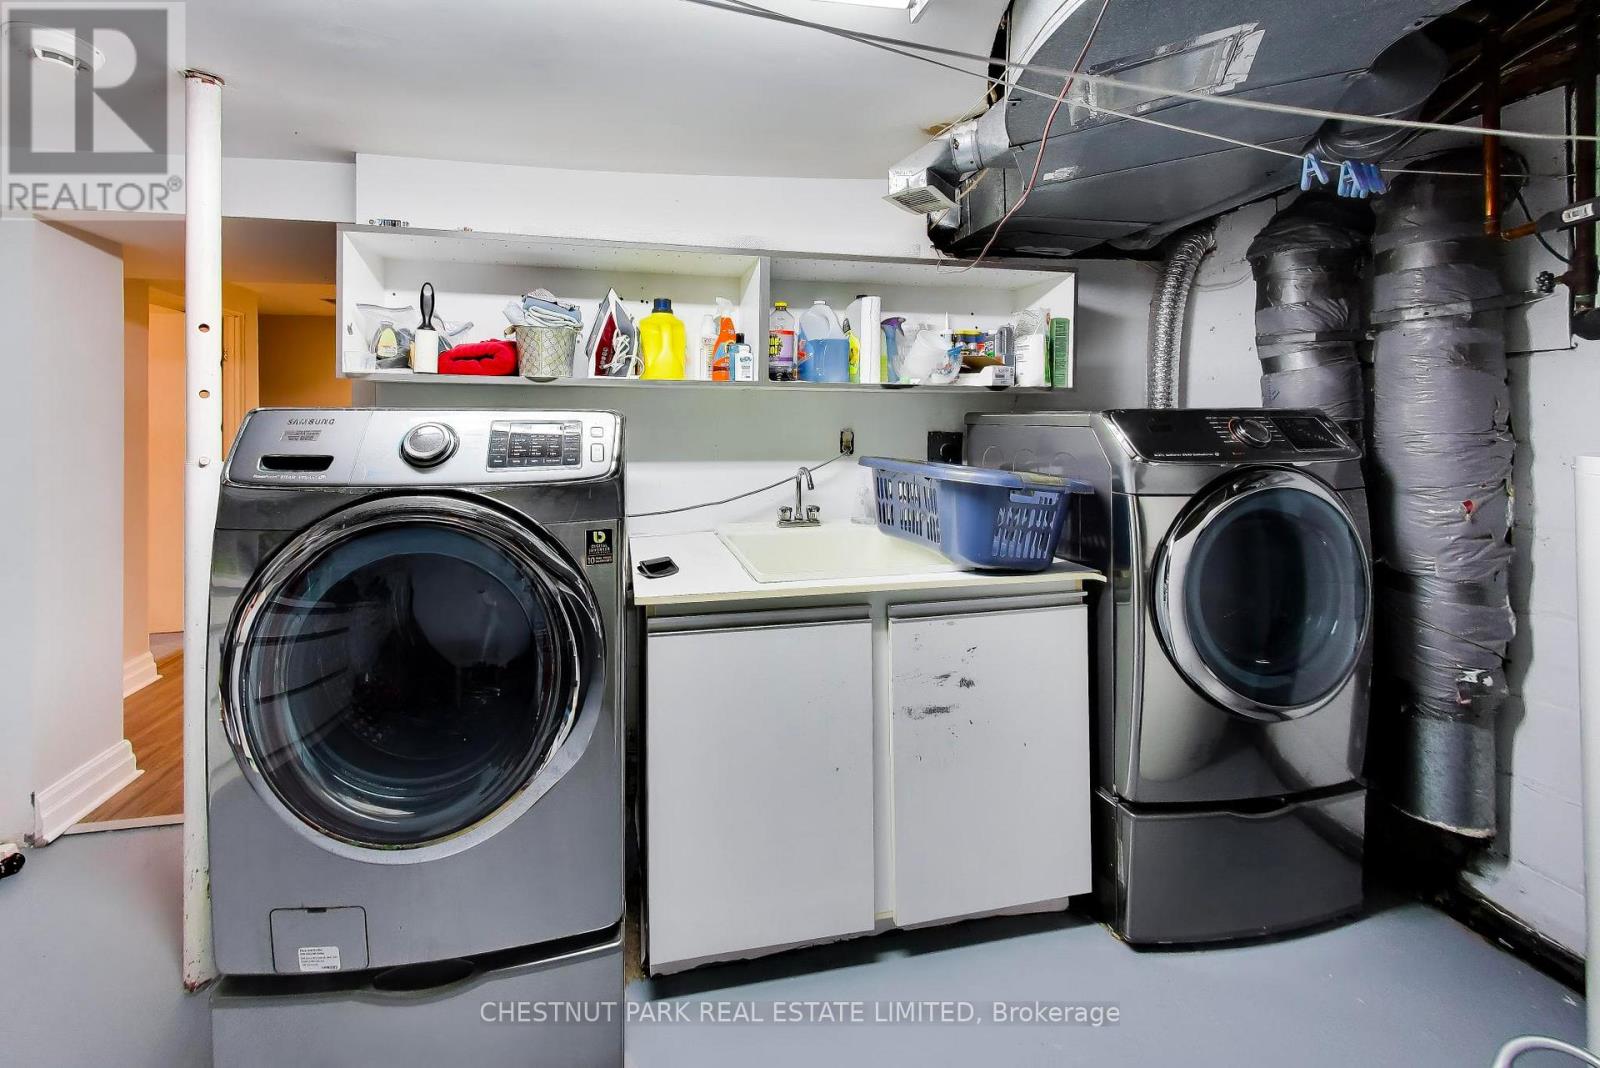
Garage Door Opener Remote(s), Central Vacuum, Cooktop, 洗碗机, 烘干机, Freezer, 微波炉, 烤箱, 洗衣机, 冰箱 |
|
地下室进展
|
已装修 |
|
地下室类型
|
N/a (finished) |
|
施工种类
|
独立屋 |
|
空调
|
中央空调 |
|
外墙
|
灰泥 |
|
Fire Protection
|
Alarm System |
|
壁炉
|
有 |
|
Fireplace Total
|
4 |
|
Flooring Type
|
Hardwood, Carpeted |
|
地基类型
|
水泥 |
|
客人卫生间(不包含洗浴)
|
1 |
|
供暖方式
|
天然气 |
|
供暖类型
|
压力热风 |
|
储存空间
|
2 |
|
内部尺寸
|
3000 - 3500 Sqft |
|
类型
|
独立屋 |
|
设备间
|
市政供水 |
车 位
土地
|
英亩数
|
无 |
|
Landscape Features
|
Lawn Sprinkler |
|
污水道
|
Sanitary Sewer |
|
土地深度
|
120 Ft ,7 In |
|
土地宽度
|
50 Ft |
|
不规则大小
|
50 X 120.6 Ft |
房 间
| 楼 层 |
类 型 |
长 度 |
宽 度 |
面 积 |
|
二楼 |
主卧 |
5.79 m |
4.69 m |
5.79 m x 4.69 m |
|
二楼 |
第二卧房 |
5.21 m |
3.07 m |
5.21 m x 3.07 m |
|
二楼 |
第三卧房 |
6.3 m |
3.48 m |
6.3 m x 3.48 m |
|
二楼 |
Bedroom 4 |
4.6 m |
3.07 m |
4.6 m x 3.07 m |
|
Lower Level |
卧室 |
5.57 m |
3.04 m |
5.57 m x 3.04 m |
|
Lower Level |
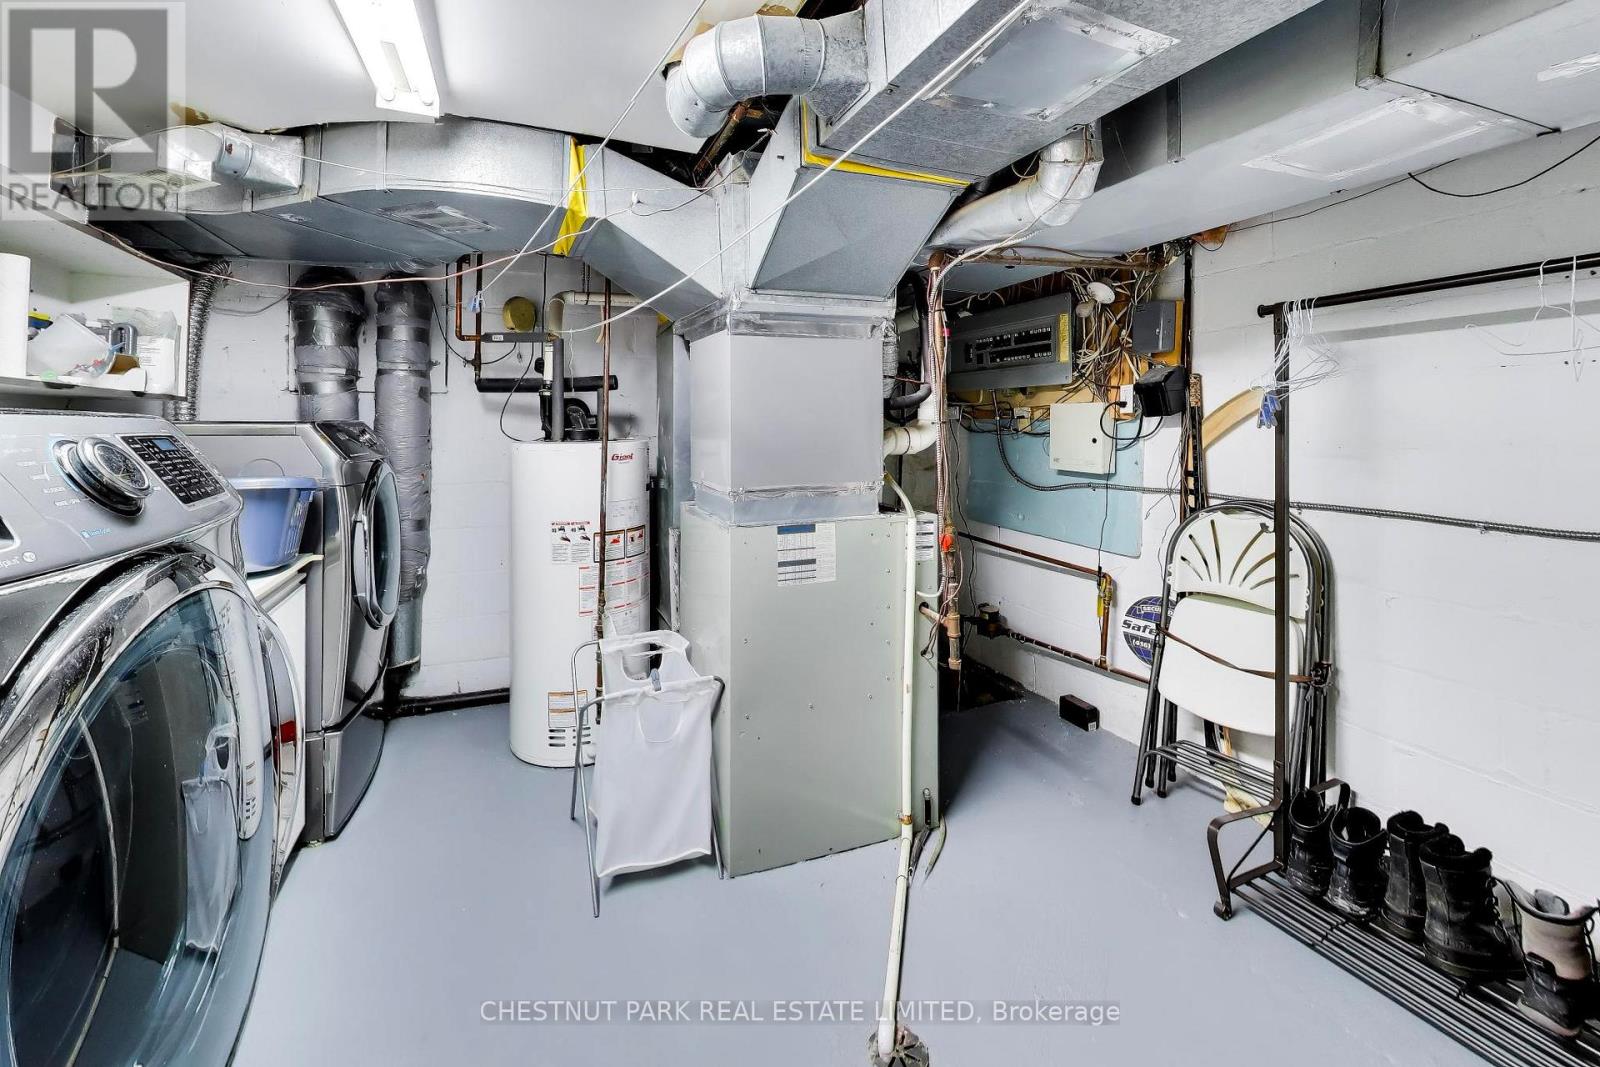
洗衣房 |
4.38 m |
3.53 m |
4.38 m x 3.53 m |
|
Lower Level |
娱乐,游戏房 |
7.8 m |
7.77 m |
7.8 m x 7.77 m |
|
一楼 |
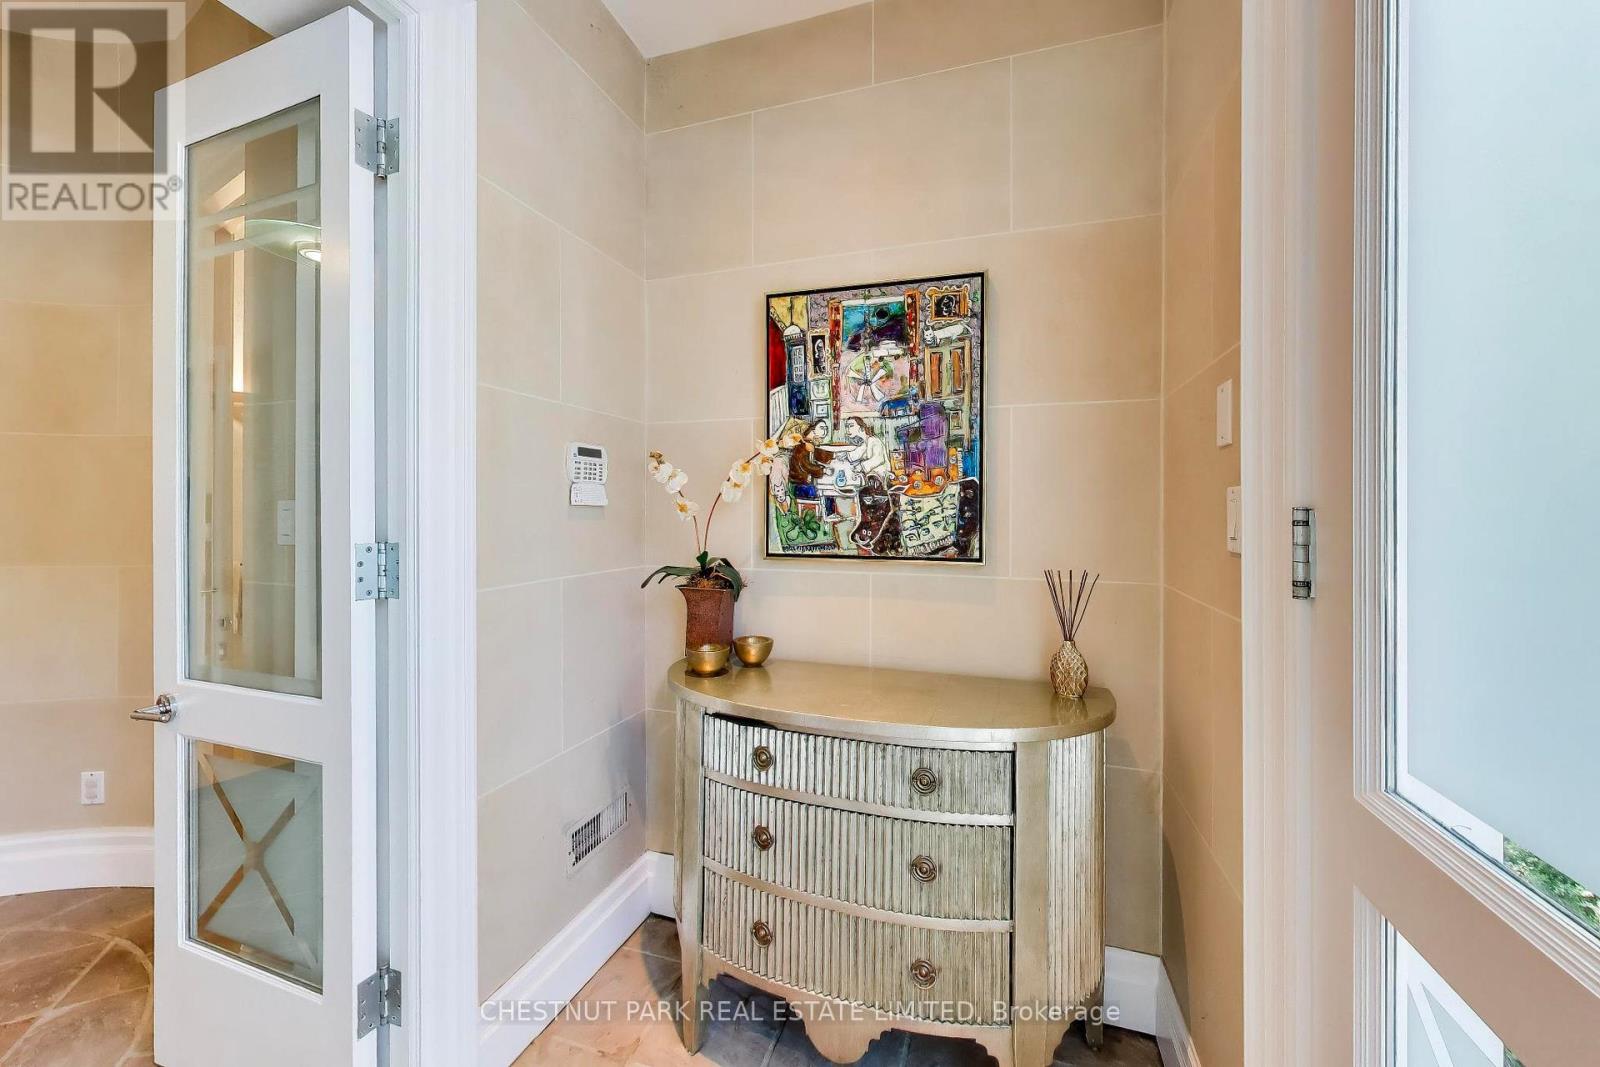
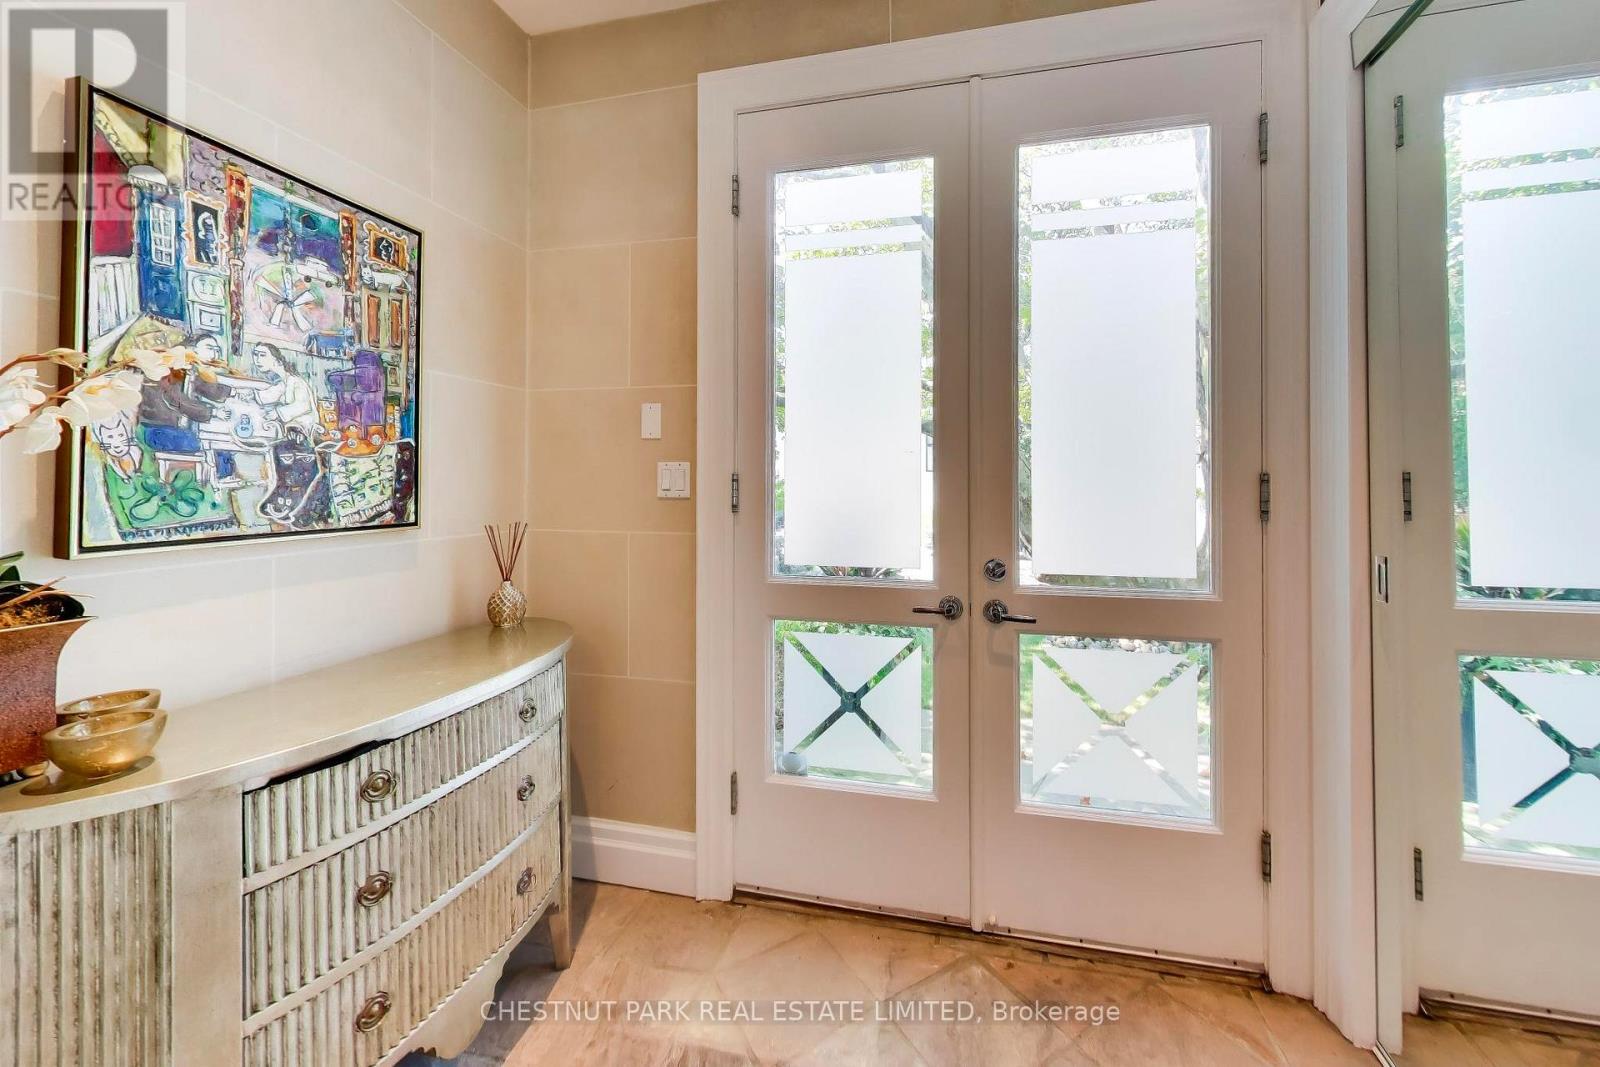
门厅 |
1.24 m |
2.28 m |
1.24 m x 2.28 m |
|
一楼 |
客厅 |
5.6 m |
2.92 m |
5.6 m x 2.92 m |
|
一楼 |
餐厅 |
4.81 m |
2.95 m |
4.81 m x 2.95 m |
|
一楼 |
厨房 |
7.77 m |
2.47 m |
7.77 m x 2.47 m |
|
一楼 |
家庭房 |
6.24 m |
5.36 m |
6.24 m x 5.36 m |
设备间
https://www.realtor.ca/real-estate/30275896/99-bideford-avenue-toronto-lansing-westgate-lansing-westgate