
617 - 5 Hanna Avenue Toronto (Niagara), Ontario M6K 0B3


$549,000管理费,Common Area Maintenance
$462.05 每月
管理费,Common Area Maintenance
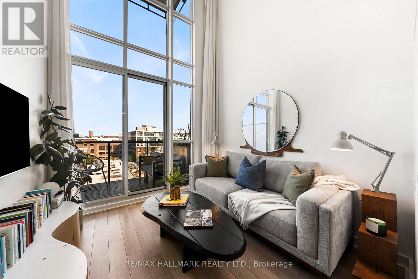
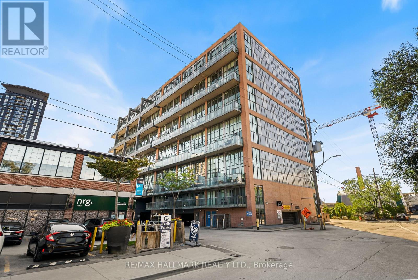
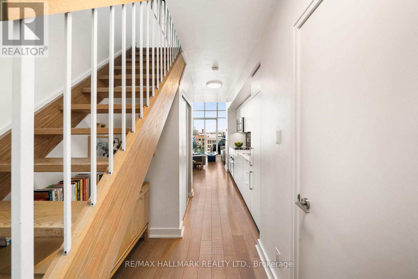
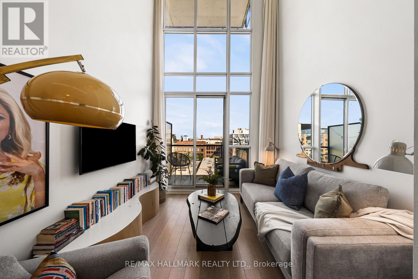
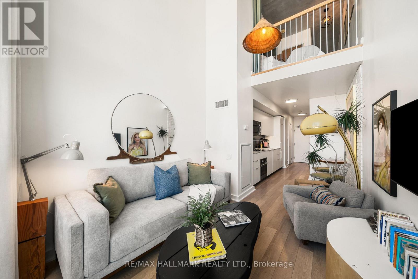
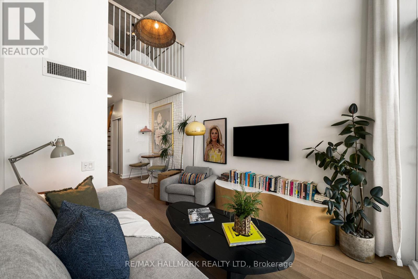
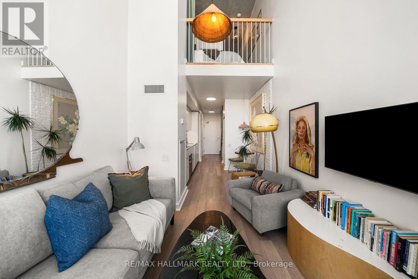
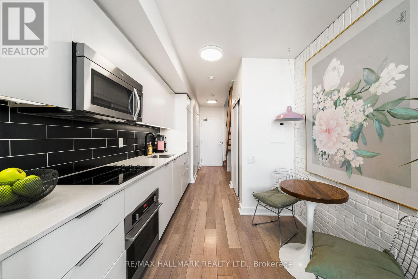
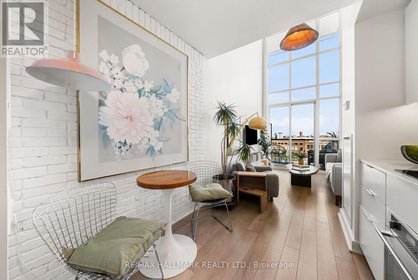
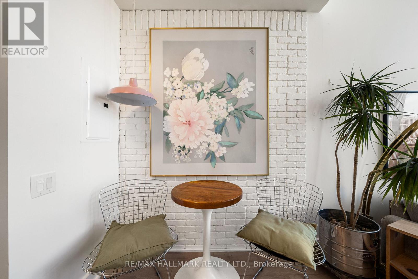
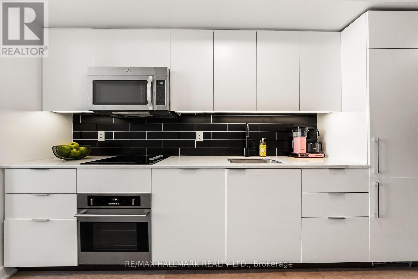
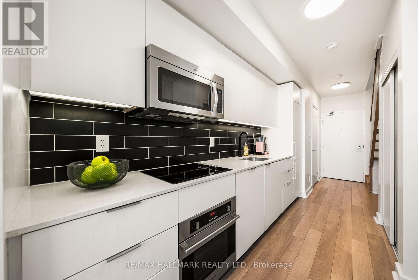
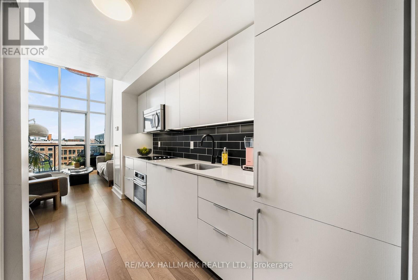
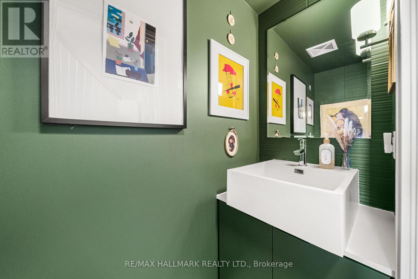
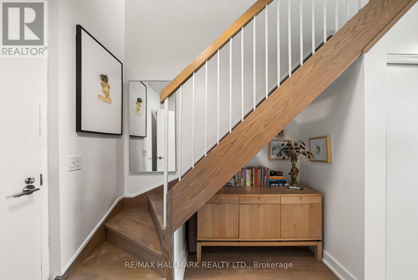
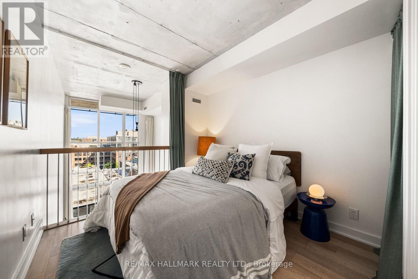
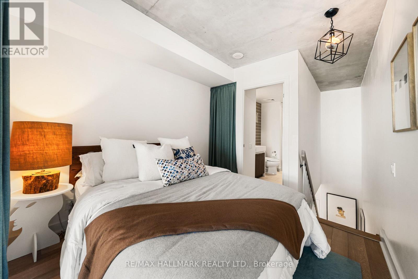
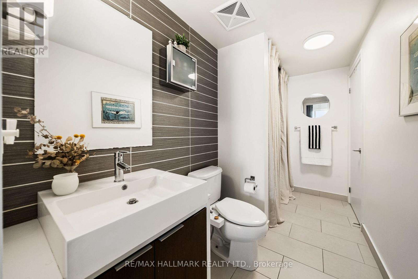
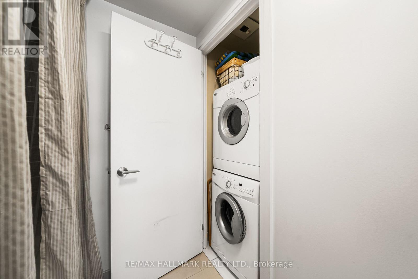
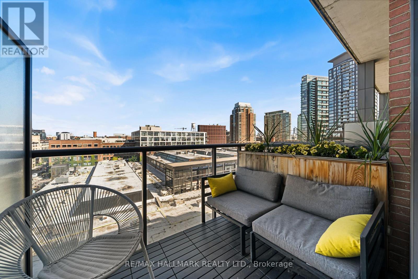
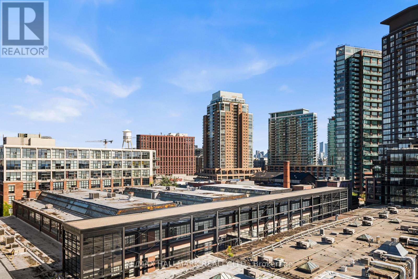
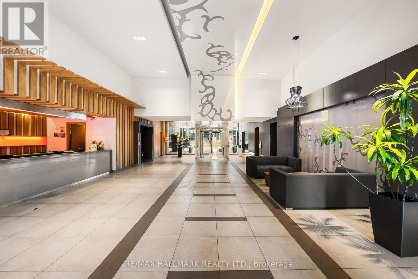
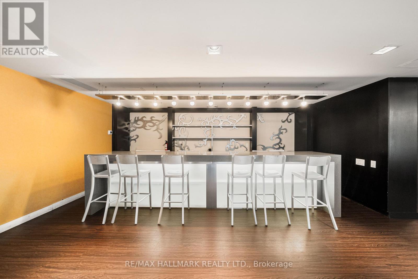
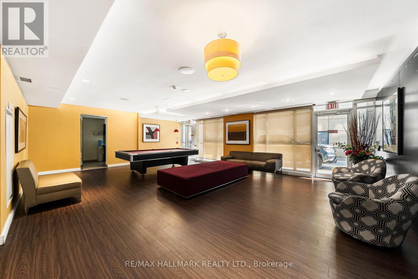
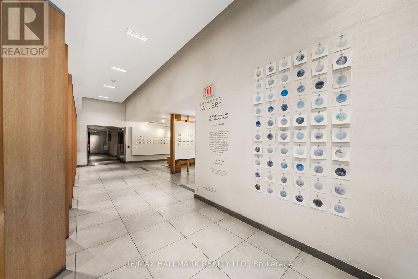
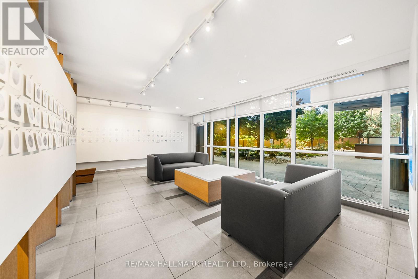
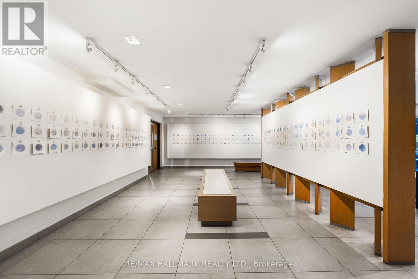
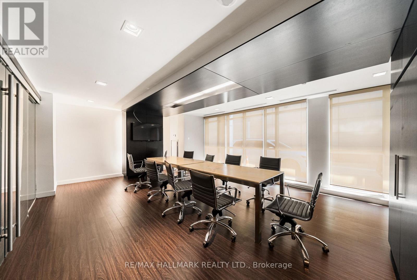
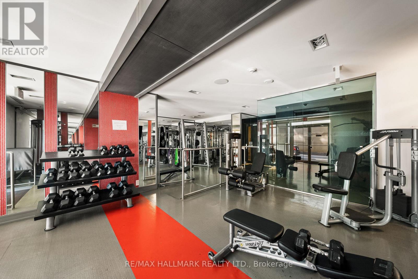
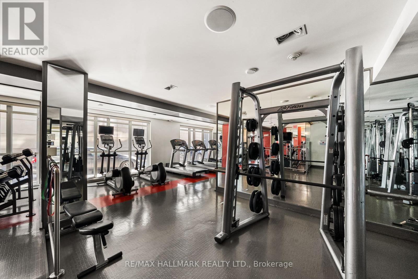
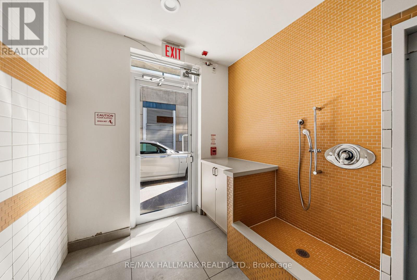
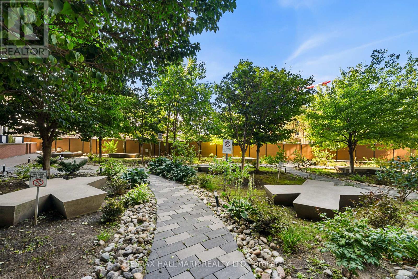
$462.05 每月Loft living with style! This bright and spacious 1-bedroom, 2-bath suite with parking space at Liberty Market Lofts delivers all your favourite loft details, with soaring exposed concrete ceilings, dramatic 2-storey windows, and a private balcony. The open concept main floor layout makes the most of impressive ceiling height and natural light, while luxury vinyl wood floors add warmth throughout. The living and dining areas flow together seamlessly, with plenty of space for movie nights, dinner with friends, or a quiet night in. Floor-to-ceiling windows lead to a private, north-facing balcony, the perfect spot to unwind and enjoy a little fresh air. The modern kitchen features stone counters, built-in appliances, and tile backsplash, making meal prep a breeze. A main-floor powder room is a thoughtful touch, perfect for guests. Upstairs, the primary bedroom is equipped with its own 4-piece ensuite and spacious closet, while second-floor laundry makes everyday living practical. A coveted parking space adds even more value. Set within a boutique building with an impressive collection of amenities, including concierge, a gym, yoga room, party rooms, visitors parking, and more. Step outside and the best of Liberty Village is at your doorstep, from your morning coffee to your afternoon pilates, with restaurants, breweries, shops, and everyday essentials all nearby, plus convenient access to GO Transit and the TTC. Discover a different kind of condo lifestyle at Liberty Market Lofts! (id:43681)
房源概要
| MLS® Number | C13781948 |
| 房源类型 | 民宅 |
| 社区名字 | Niagara |
| 附近的便利设施 | 公共交通, 公园 |
| 社区特征 | Pets Allowed With Restrictions |
| 特征 | 阳台, 无地毯 |
| 总车位 | 1 |
详 情
| 浴室 | 2 |
| 地上卧房 | 1 |
| 总卧房 | 1 |
| 公寓设施 | 健身房, Security/concierge, 宴会厅, Visitor Parking |
| 家电类 | 烤箱 - Built-in, Range |
| 建筑风格 | Loft |
| 地下室类型 | 没有 |
| 空调 | 中央空调 |
| 外墙 | 混凝土, 砖 |
| Flooring Type | Vinyl, Tile |
| 客人卫生间(不包含洗浴) | 1 |
| 供暖方式 | 天然气 |
| 供暖类型 | 压力热风 |
| 内部尺寸 | 500 - 599 Sqft |
| 类型 | 公寓 |
车 位
| 地下 | |
| Garage |
土地
| 英亩数 | 无 |
| 土地便利设施 | 公共交通, 公园 |
房 间
| 楼 层 | 类 型 | 长 度 | 宽 度 | 面 积 |
|---|---|---|---|---|
| 一楼 | 门厅 | Measurements not available | ||
| 一楼 | 客厅 | 3.63 m | 2.62 m | 3.63 m x 2.62 m |
| 一楼 | 餐厅 | 4.09 m | 2.62 m | 4.09 m x 2.62 m |
| 一楼 | 厨房 | 4.09 m | 2.62 m | 4.09 m x 2.62 m |
| 一楼 | Partial Bathroom | Measurements not available | ||
| Upper Level | 卧室 | 2.97 m | 2.64 m | 2.97 m x 2.64 m |
| Upper Level | 浴室 | Measurements not available |
https://www.realtor.ca/real-estate/30276344/617-5-hanna-avenue-toronto-niagara-niagara

The trademarks REALTOR®, REALTORS®, and the REALTOR® logo are controlled by The Canadian Real Estate Association (CREA) and identify real estate professionals who are members of CREA. The trademarks MLS®, Multiple Listing Service® and the associated logos are owned by The Canadian Real Estate Association (CREA) and identify the quality of services provided by real estate professionals who are members of CREA. The trademark DDF® is owned by The Canadian Real Estate Association (CREA) and identifies CREA's Data Distribution Facility (DDF®)
Toronto Real Estate Board
RE/MAX Hallmark Realty Ltd.
September 14 2026 07:55:00
