
5 Bendingroad Crescent St. Catharines (Lakeport), Ontario L2N 5R4


$779,900
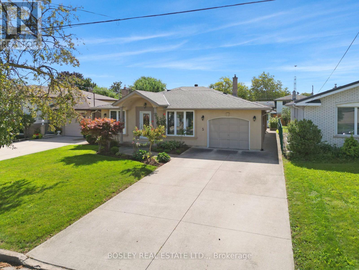
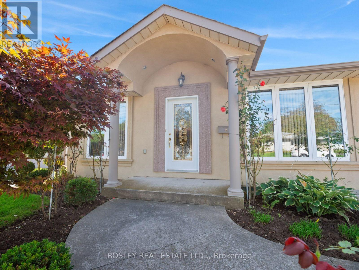
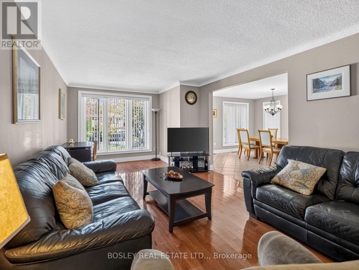
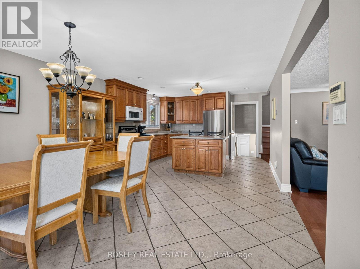
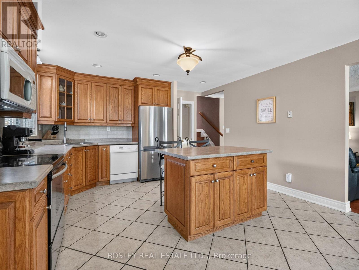
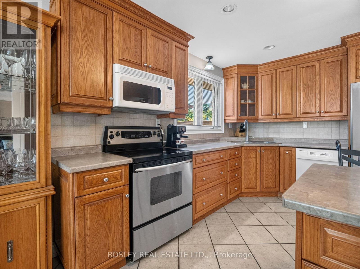
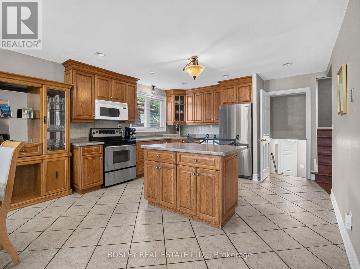
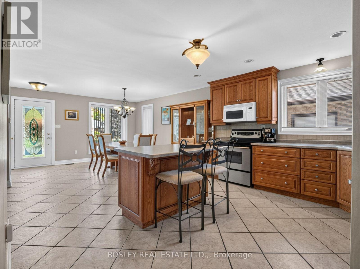
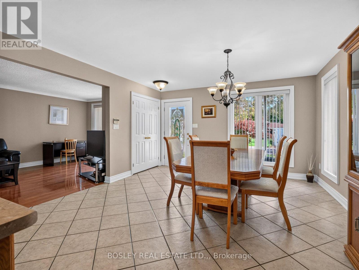
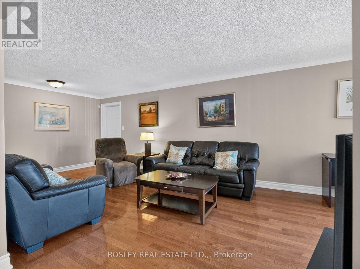
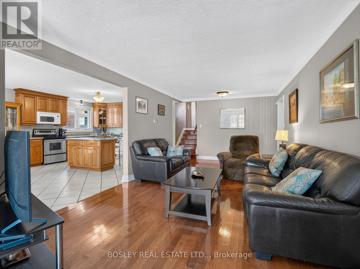
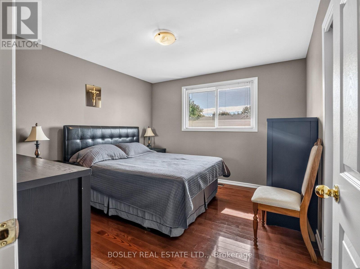
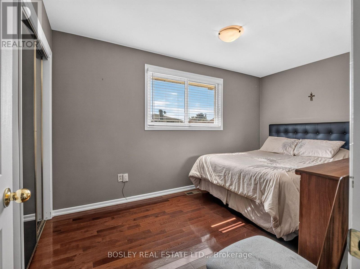
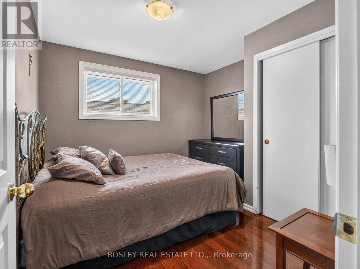
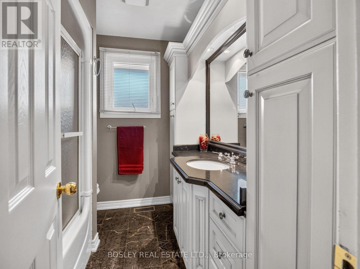
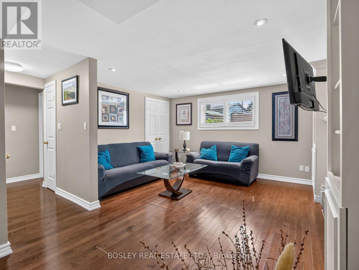
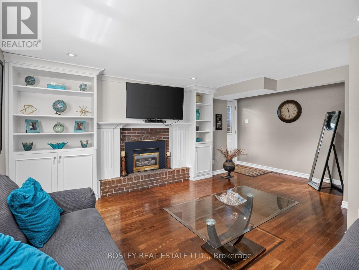
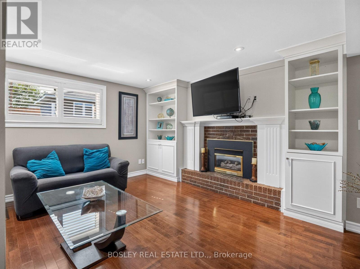
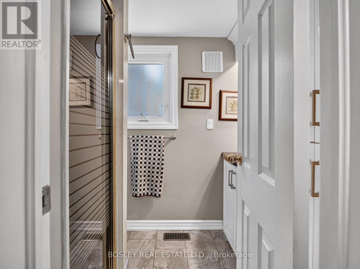
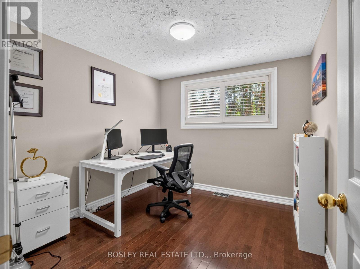
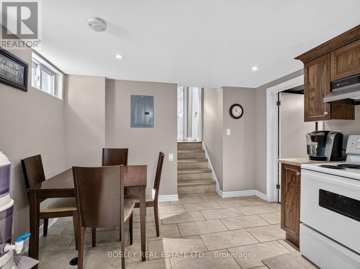
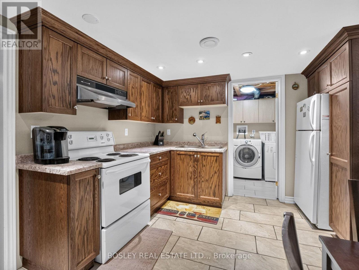
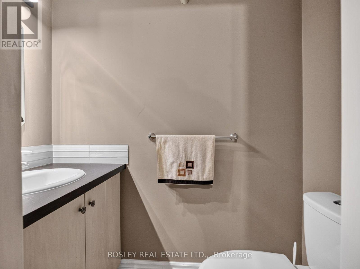
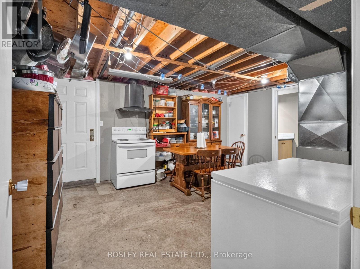
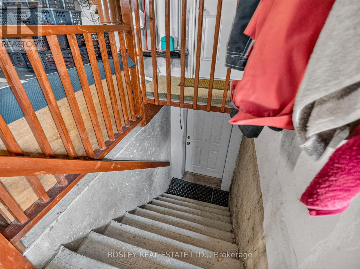
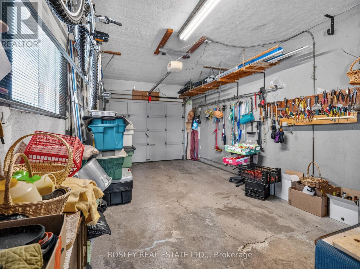
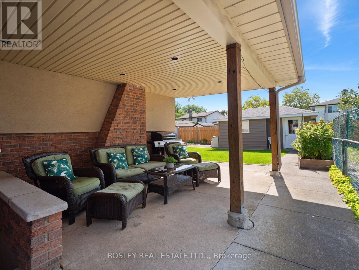
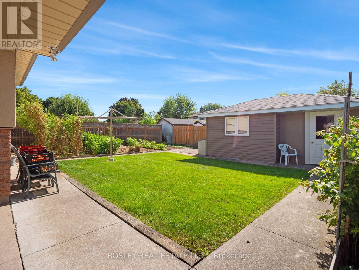
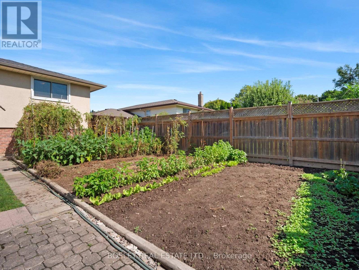
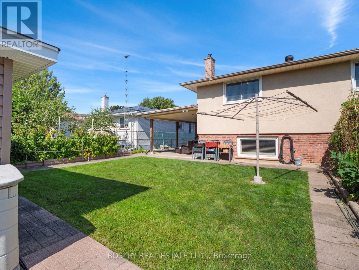
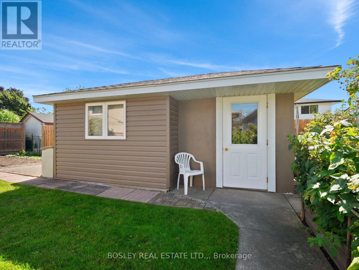
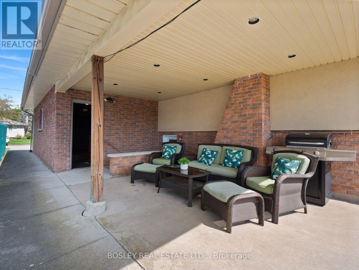
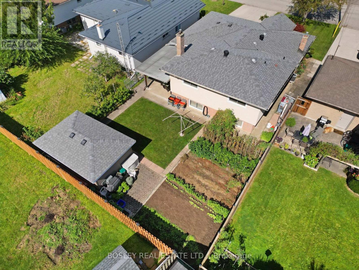
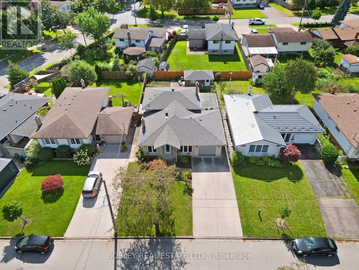
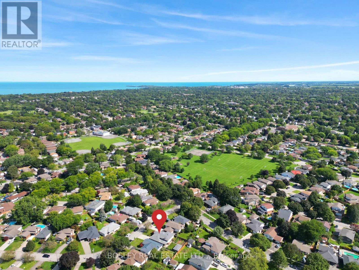
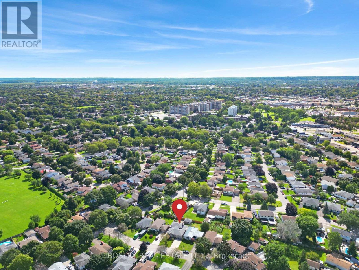
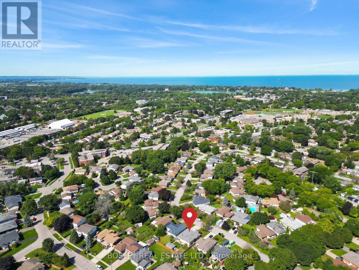
There's something really practical about a backsplit. It gives everyone room to be together, while still giving you plenty of space to retreat, relax and do your own thing. Tucked into a family-friendly north end pocket, 5 Bendingroad Crescent is a short walk to Linlake Park access (100m, truly "a stone's throw" away), plus central to everyday shopping, highway access and Port Dalhousie. Inside, the open dining room leads to the kitchen which has oak cabinetry, an island, and enough room to actually cook without bumping elbows. Next to that, a large living room with hardwood floors gives you a proper spot to land at the end of the day. Head up a few steps and you're on the upper level, also hardwood, with three bedrooms and a full bathroom. Now here's where the backsplit earns its keep... the lower-level stays mostly above grade, so the windows are large with lots of natural light. This isn't a basement that feels like a basement. This level has a full bathroom, a bedroom or office, and a family room with a gas fireplace, plus a walk-out to the covered patio. Descend one more flight to discover an entirely self-contained bonus zone. Perfect for multi-generational living, a university student, or long-term guests, this level features a fully equipped eat-in kitchen, a two-piece bathroom, and a a partially finished room ready to become a private living room or fifth bedroom. It also includes a direct walk-up into the garage for easy, independent access. Outside, the fenced backyard has plenty of room to enjoy. Mature shrubbery, lawn, a patio, space for established garden beds to grow your own fruits and vegetables, and a large shed for all the outdoor toys. There's also a man door from the backyard into the garage, which is one of those little details you'll appreciate. There is a lot of love about this home and location! Visit the REALTOR'S website for additional information about this listing. (id:43681)
房源概要
| MLS® Number | X13780908 |
| 房源类型 | 民宅 |
| 社区名字 | 443 - Lakeport |
| 总车位 | 5 |
详 情
| 浴室 | 3 |
| 地上卧房 | 3 |
| 地下卧室 | 1 |
| 总卧房 | 4 |
| 公寓设施 | Fireplace(s) |
| 家电类 | 洗碗机, 烘干机, 炉子, 洗衣机, 冰箱 |
| 地下室进展 | 已装修 |
| 地下室功能 | Walk Out |
| 地下室类型 | N/a (finished) |
| 施工种类 | 独立屋 |
| Construction Style Split Level | Backsplit |
| 空调 | 中央空调 |
| 外墙 | 砖, 灰泥 |
| 壁炉 | 有 |
| Fireplace Total | 1 |
| 地基类型 | 混凝土浇筑 |
| 客人卫生间(不包含洗浴) | 1 |
| 供暖方式 | 天然气 |
| 供暖类型 | 压力热风 |
| 内部尺寸 | 1100 - 1500 Sqft |
| 类型 | 独立屋 |
| 设备间 | 市政供水 |
车 位
| 附加车库 | |
| Garage |
土地
| 英亩数 | 无 |
| 污水道 | Sanitary Sewer |
| 土地深度 | 110 Ft |
| 土地宽度 | 50 Ft |
| 不规则大小 | 50 X 110 Ft |
| 规划描述 | R1 |
房 间
| 楼 层 | 类 型 | 长 度 | 宽 度 | 面 积 |
|---|---|---|---|---|
| 地下室 | 厨房 | 3.79 m | 3.35 m | 3.79 m x 3.35 m |
| 地下室 | 浴室 | 1.89 m | 0.99 m | 1.89 m x 0.99 m |
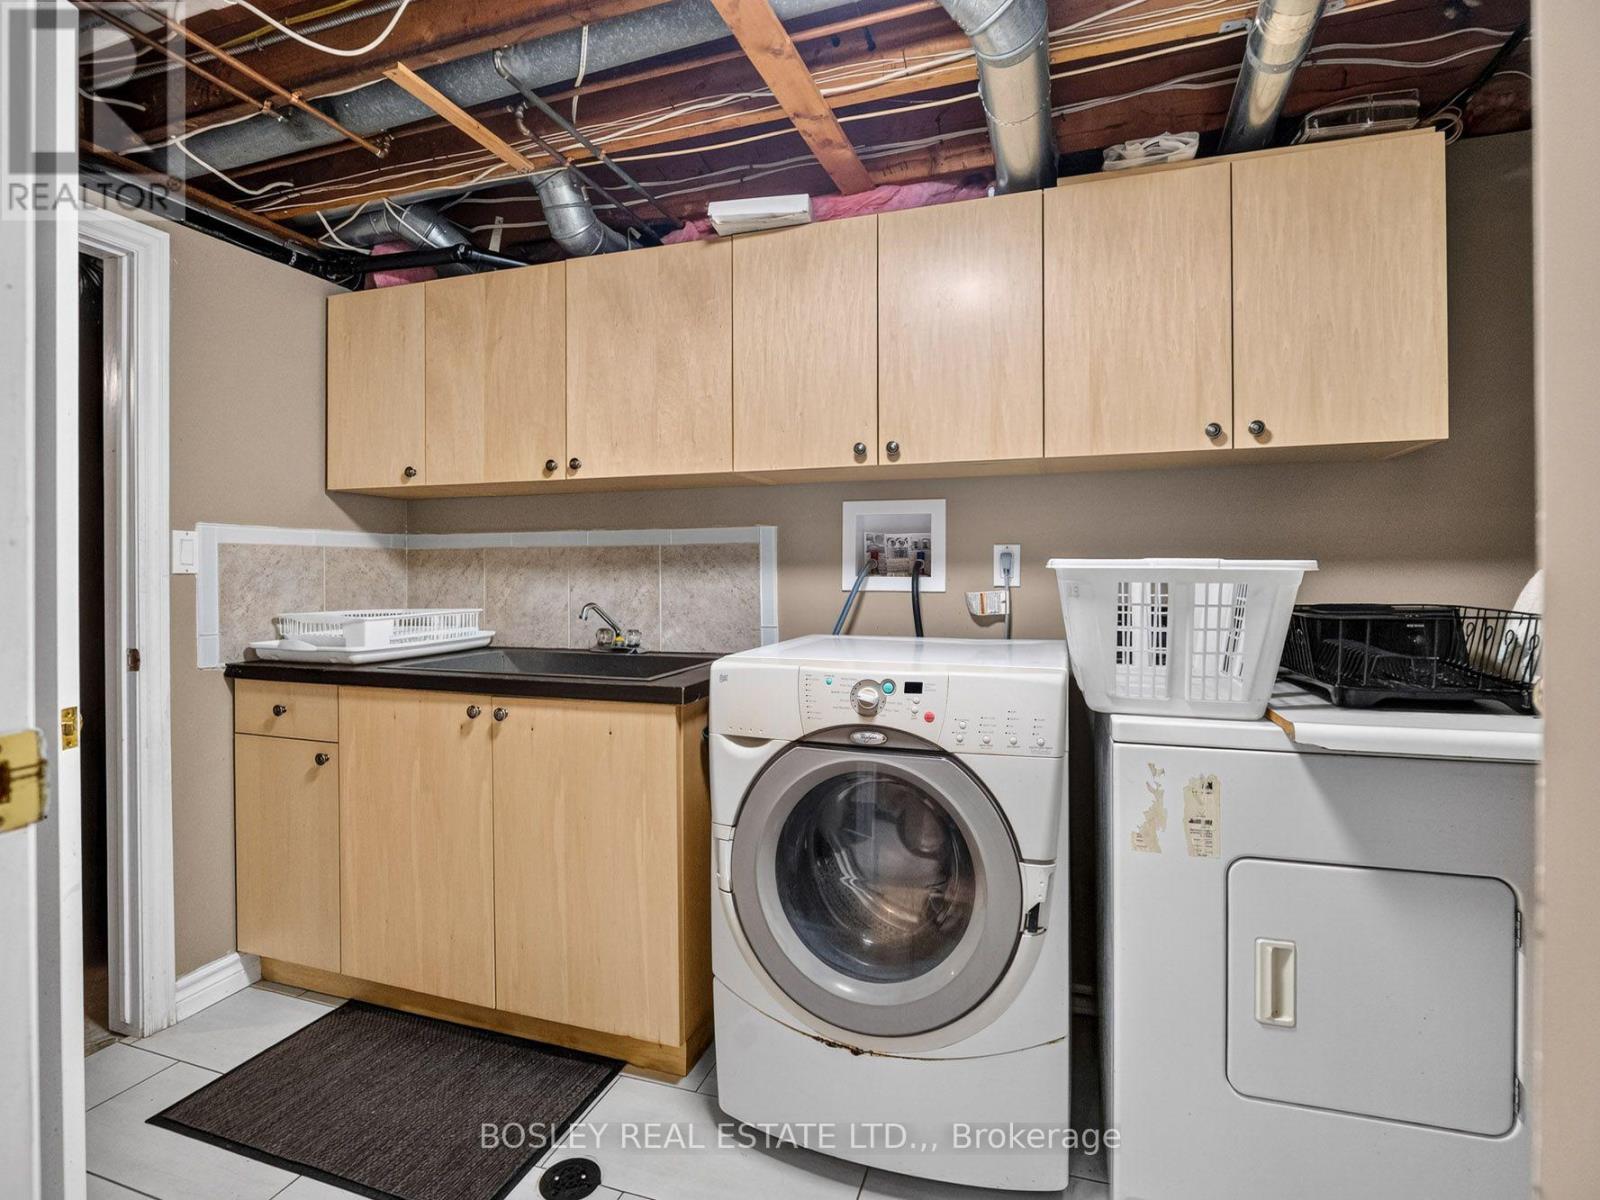
| 地下室 | 洗衣房 | 3.53 m | 1.89 m | 3.53 m x 1.89 m |
| 地下室 | 其它 | 6.1 m | 3.35 m | 6.1 m x 3.35 m |
| Lower Level | 娱乐,游戏房 | 5.64 m | 4.17 m | 5.64 m x 4.17 m |
| Lower Level | Bedroom 4 | 3.05 m | 2.72 m | 3.05 m x 2.72 m |
| Lower Level | 浴室 | 2.47 m | 1.68 m | 2.47 m x 1.68 m |
| 一楼 | 餐厅 | 4.3 m | 4.14 m | 4.3 m x 4.14 m |
| 一楼 | 厨房 | 4.14 m | 3.58 m | 4.14 m x 3.58 m |
| 一楼 | 客厅 | 8.03 m | 3.45 m | 8.03 m x 3.45 m |
| Upper Level | 卧室 | 3.43 m | 3.61 m | 3.43 m x 3.61 m |
| Upper Level | 第二卧房 | 4.19 m | 2.64 m | 4.19 m x 2.64 m |
| Upper Level | 第三卧房 | 3.15 m | 3.12 m | 3.15 m x 3.12 m |
| Upper Level | 浴室 | 2.34 m | 2.08 m | 2.34 m x 2.08 m |

The trademarks REALTOR®, REALTORS®, and the REALTOR® logo are controlled by The Canadian Real Estate Association (CREA) and identify real estate professionals who are members of CREA. The trademarks MLS®, Multiple Listing Service® and the associated logos are owned by The Canadian Real Estate Association (CREA) and identify the quality of services provided by real estate professionals who are members of CREA. The trademark DDF® is owned by The Canadian Real Estate Association (CREA) and identifies CREA's Data Distribution Facility (DDF®)
Niagara Association of REALTORS®
Bosley Real Estate Ltd.,
September 14 2026 05:24:12
